
Address
10447 Jeff Hamilton Road, Mobile, AL
Price
$ 1,750,000
Property Attributes
- MLS#7763896
- TypeSingle Family
- Listing Status Active
- CountyMobile
- CityMobile
- NeighborhoodJenfield
- Zip36695
- StyleFederal, Traditional
- Year Built1995
- Taxes$ 2500
- Price$ 1,750,000
- Bedrooms5
- Full Bathrooms5
- Half Bathrooms1
- Sqr Footage5200
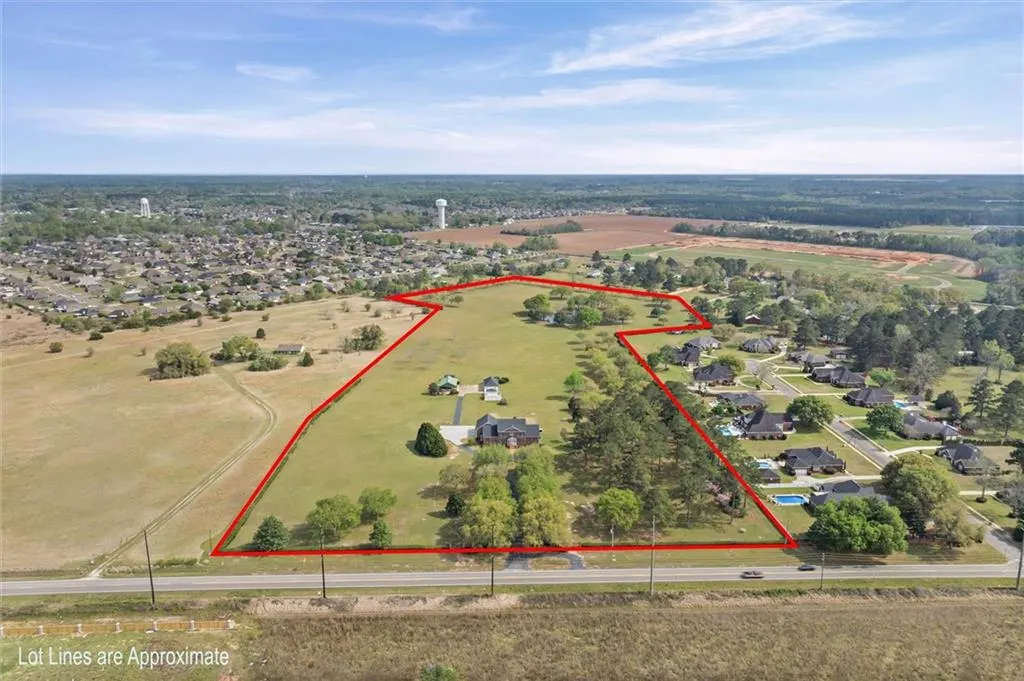
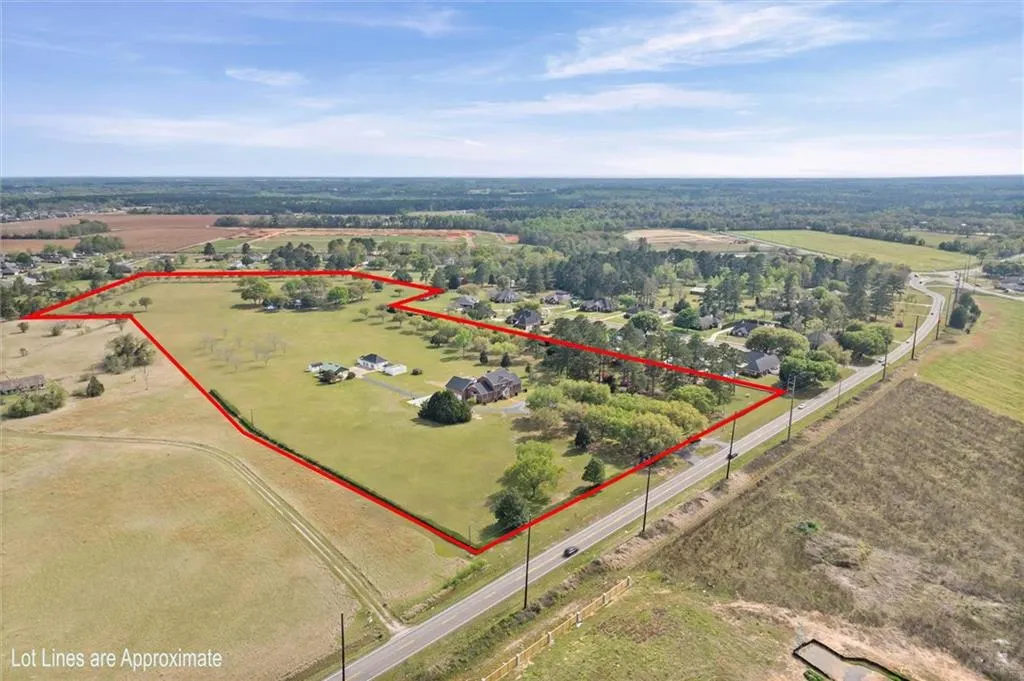
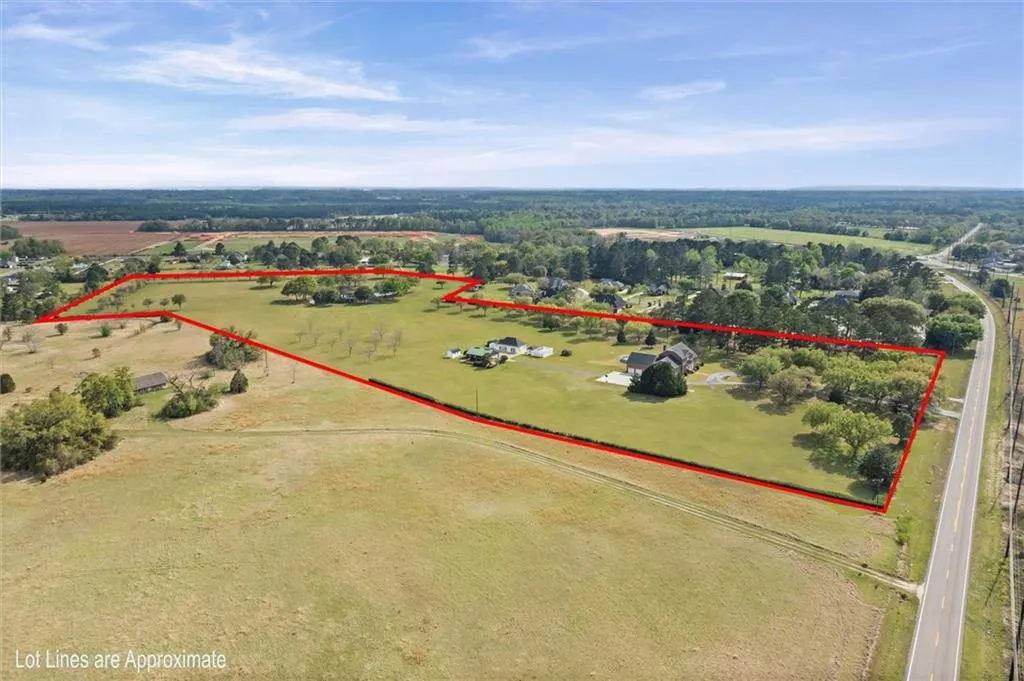
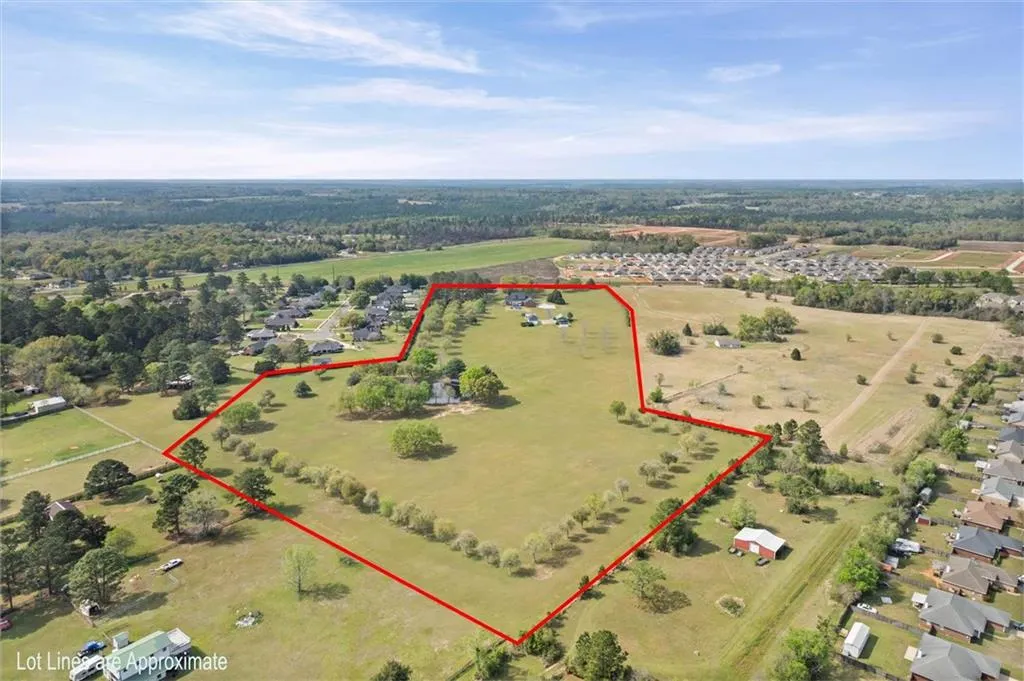
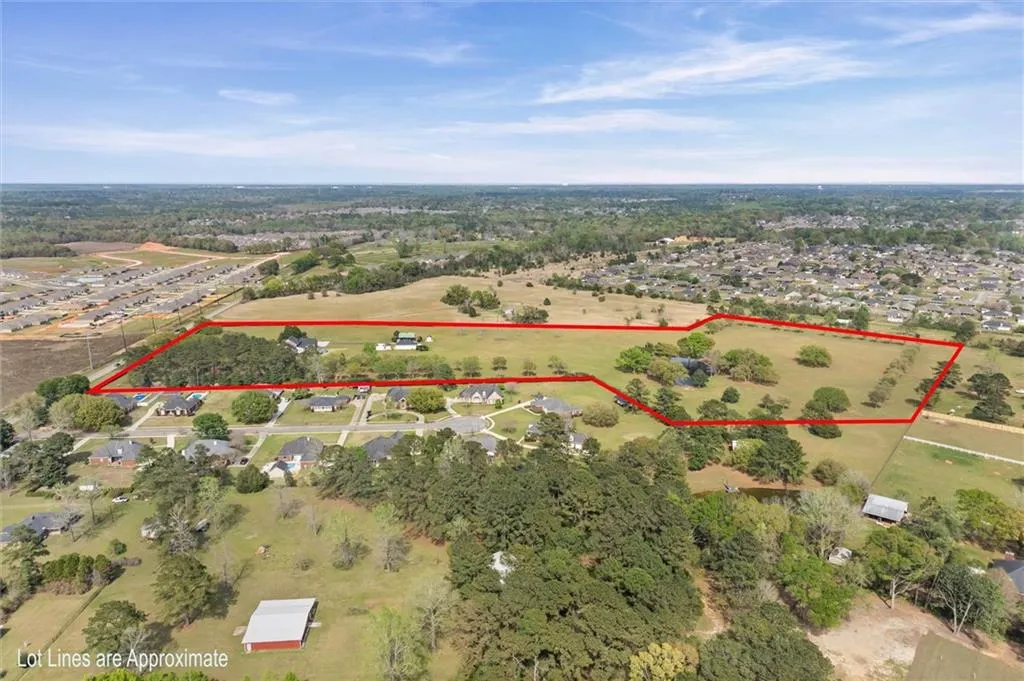
- Lot Size26.6 Acres
Data Source:
Mobile Area Association of REALTORS®® Inc/Gulf Coast MLS
Property Description
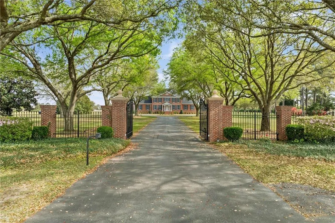
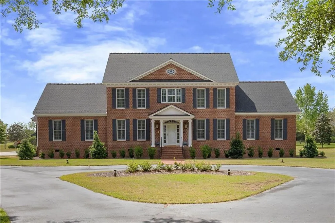
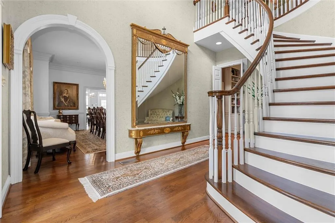
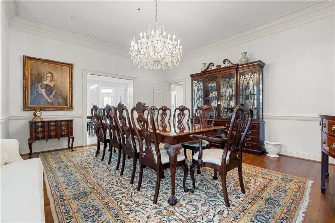
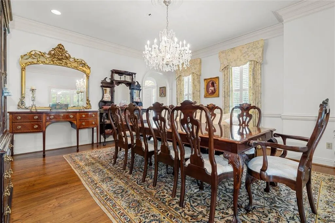
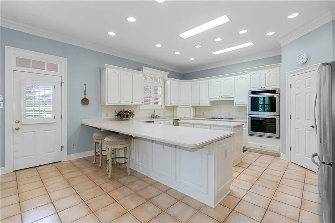
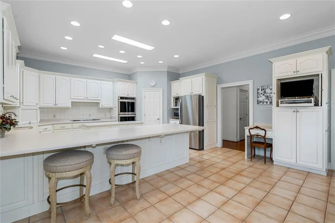
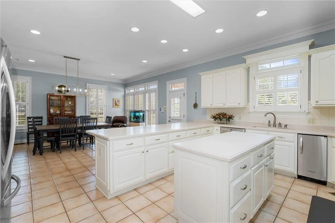
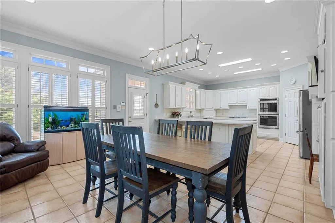
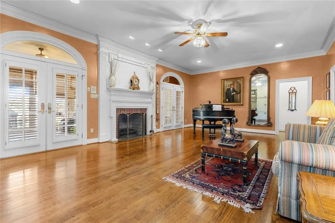
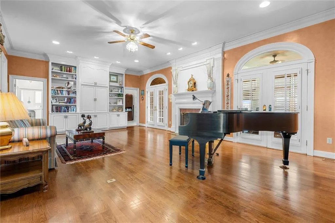
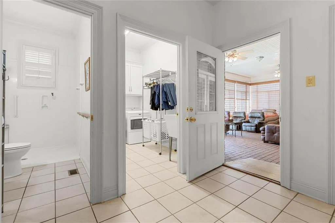
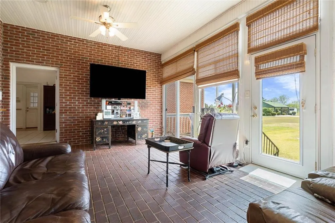
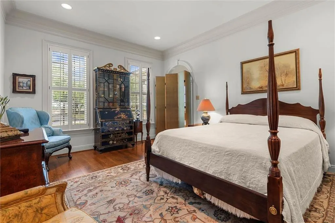
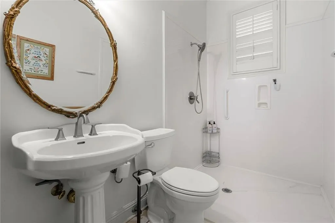
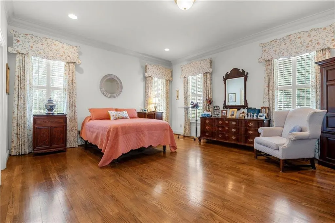
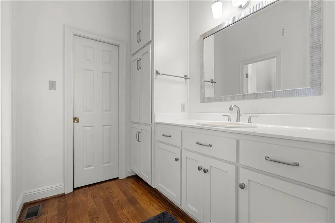
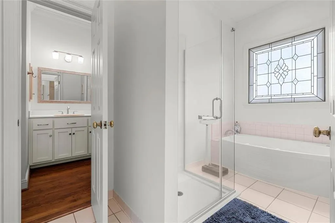
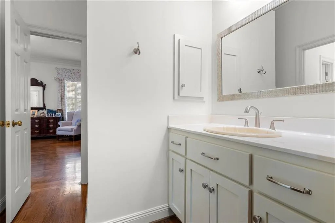
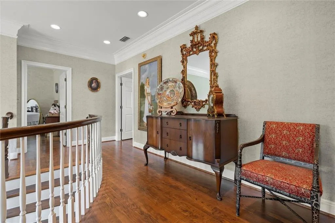
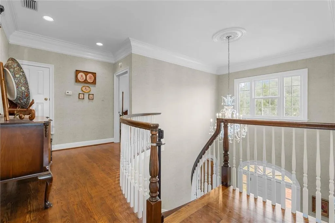
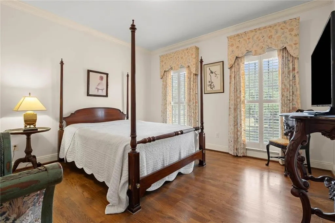
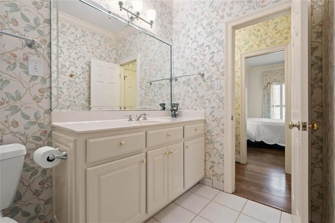
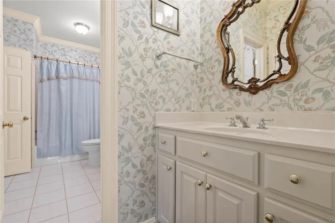
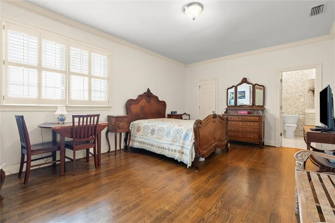
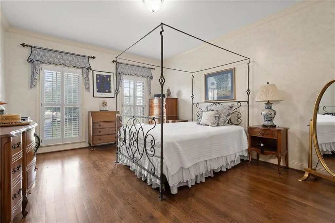
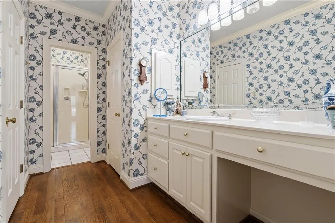
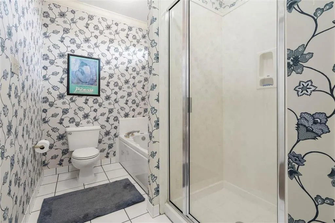
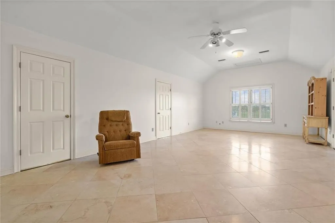
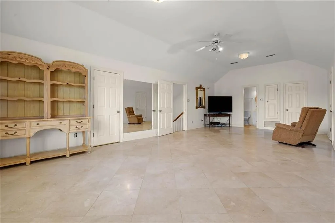
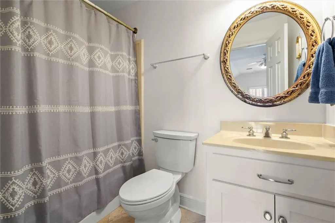
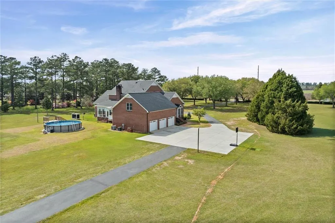
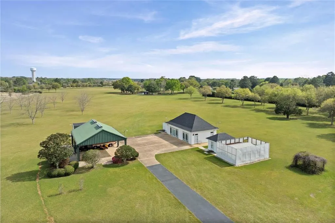
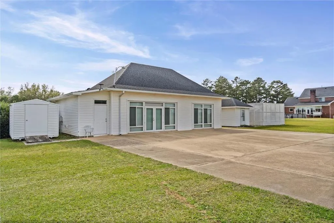
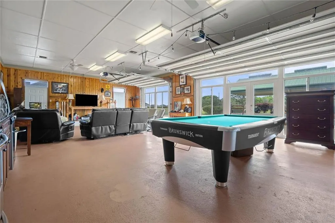
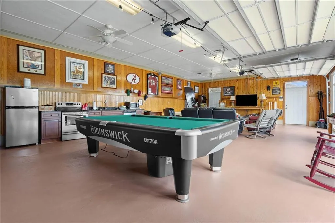
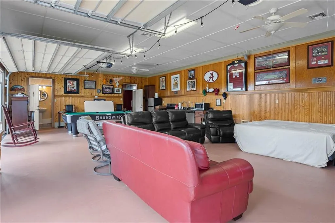
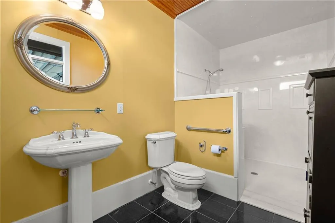
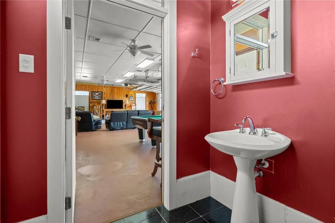
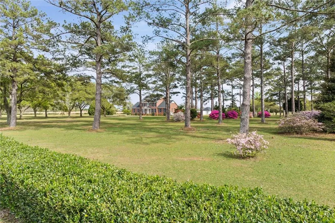
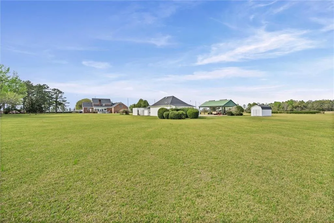
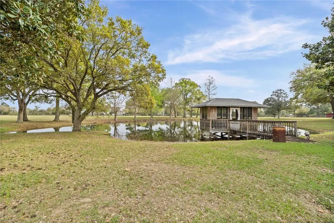
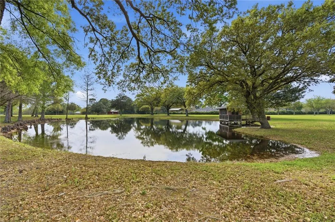
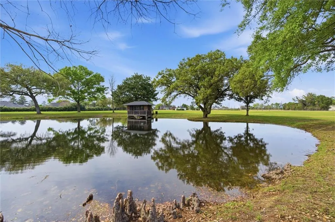
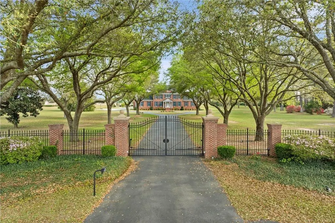
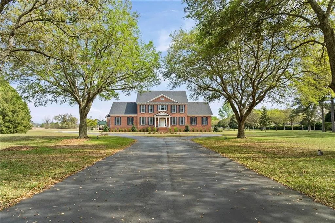
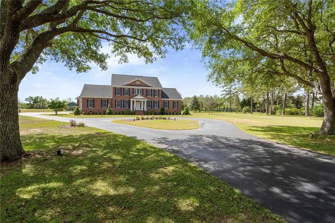
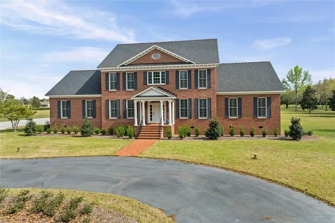
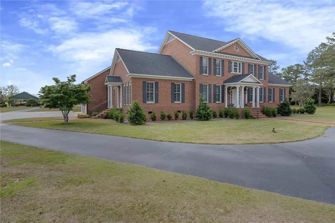
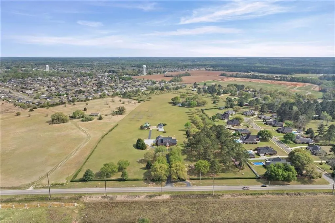
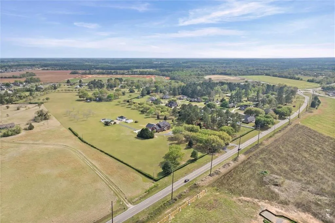
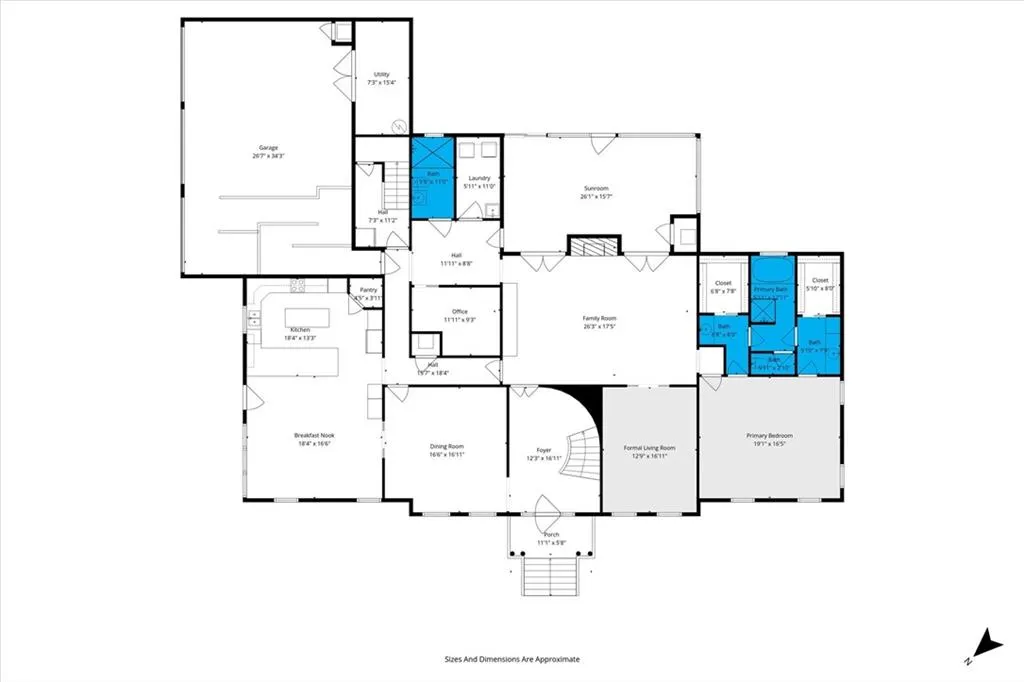
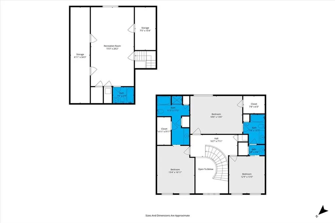
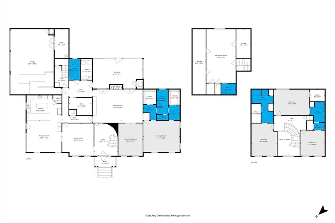
Stunning Estate Home on 26 +/- Acres in Desirable West Mobile! Experience the perfect blend of elegance, privacy, and Southern charm. A gated entrance opens to a breathtaking, oak-lined driveway that sets the tone for what awaits. Inside, you’ll find an inviting foyer with arched doorways and a dramatic spiral staircase, flanked by a formal dining room and formal living room. The spacious eat-in kitchen features granite countertops, stainless steel appliances, abundant cabinetry, a breakfast bar, and a pantry—ideal for both everyday living and entertaining. The large family room offers a warm and welcoming atmosphere with a gas log fireplace, built-in cabinets and bookshelves, and French doors that lead into a sunroom. The primary suite is generously sized and includes a luxurious bathroom with dual walk-in closets, a walk-in shower, soaking tub, and separate vanity areas. Upstairs, you’ll find a private bedroom with an ensuite bath, along with two additional bedrooms connected by a Jack and Jill bathroom. A separate staircase off the kitchen leads to a versatile bonus room or additional bedroom complete with its own bathroom and ample closet space. Additional interior features include high ceilings, crown molding, recessed lighting, plantation shutters, and beautiful hardwood flooring throughout. The exterior is equally impressive, offering an attached three-car garage, extensive parking area, and multiple outbuildings. A standout feature is the separate entertainment building equipped with two bathrooms, a kitchen, and dual garage doors—perfect for hosting gatherings, watching sporting events, or for additional living space. The property also includes a detached covered carport suitable for extra vehicles or farm equipment. Toward the rear of the property, enjoy a peaceful pond with a charming gazebo—an ideal spot to relax and take in the scenic surroundings. Mature landscaping, including majestic oak trees and well-established pecan trees, enhances the natural beauty of the estate. This is a rare opportunity to own a truly remarkable property with space, versatility, and timeless appeal. Schedule your private showing today to fully experience all this estate has to offer.
| Elementary School | Middle School | High School |
|---|---|---|
| Hutchens/Dawes Elementary School | Bernice J Causey Middle School | Baker High School |
| Price History | |
|---|---|
| 5/4/2026 | Listed $1,750,000 |
General Features
| Sewer | Public Sewer |
|---|---|
| Heating | Central,Natural Gas |
| Cooling | Ceiling Fan(s),Central Air |
| Utilities | Cable Available,Electricity Available,Natural Gas Available,Phone Available,Sewer Available,Water Available |
| Roof | Composition,Shingle |
| Appliances | Dishwasher,Disposal,Double Oven |
| Garage Spaces | 3 |
| Patio/Porch Features | Patio |
| Architectural Style | Federal,Traditional |
| Pool Features | Above Ground,Vinyl |
| Construction Materials | Brick 4 Sides |
| Year Built | 1995 |
| Electric | 110 Volts,220 Volts,220 Volts in Laundry |
| View | Rural,Trees/Woods |
| Topography | Level |
| Levels | Two |
| Property Subtype | Single Family Residence |
| Waterfront Features | Pond |
| Community Features | Fishing,Guest Suite,Near Schools,Near Shopping |
| Accessibility | Accessible Approach with Ramp,Accessible Bedroom,Accessible Entrance,Accessible Full Bath,Accessible Kitchen,Accessible Kitchen Appliances,Customized Wheelchair Accessible,Enhanced Accessible |
| County | Mobile - AL |
| Property Type | Residential |
| Energy Efficient | None |
| Subdivision Name | Jenfield |
| Garage Y/N | true |
| Other Structures | Gazebo,Guest House,Outbuilding |
| Full Baths | 5 |
| Status | Active |
| High School | Baker |
| City | Mobile |
| Lot Size Units | Acres |
| Lot Size Square Feet | 1158696 |
| Carport Spaces | 3 |
| Carport Y/N | true |
| Spa Features | None |
| Elementary School | Hutchens/Dawes |
| Land Lease Y/N | false |
| Tax Annual Amount | 2500 |
| Middle/Junior High School | Bernice J Causey |
| Virtual Tour | https://www.zillow.com/view-imx/492ee527-36aa-4464-b18d-983c102e722d?setAttribution=mls&wl=true&initialViewType=pano&utm_source=dashboard |
| Primary Bedroom Level | Main |
| Standard Status | Active |
| Occupancy Type | Owner |
Interior Features
| Interior Amenities | Bookcases,Crown Molding,Disappearing Attic Stairs,Double Vanity,Entrance Foyer 2 Story,High Ceilings 10 ft Main,High Ceilings 10 ft Upper,His and Hers Closets,Permanent Attic Stairs,Recessed Lighting,Walk-In Closet(s) |
|---|---|
| Basement | None |
| Flooring | Carpet,Ceramic Tile,Hardwood |
| Fireplace Features | Family Room,Gas Log |
| Air Conditioning Y/N | true |
| Heating Y/N | true |
| Window Features | Double Pane Windows,Plantation Shutters,Window Treatments |
| Fireplace Y/N | true |
| Half Baths | 1 |
| Laundry Features | Laundry Room,Main Level,Sink |
| Total Bedrooms | 5 |
| Kitchen Features | Breakfast Bar,Breakfast Room,Cabinets White,Eat-in Kitchen,Pantry,Stone Counters |
| Total Baths | 6 |
| RoomBedroomFeatures | Oversized Master,Split Bedroom Plan |
| Primary Bathroom Features | Double Vanity,Separate His/Hers,Separate Tub/Shower,Soaking Tub |
| Dining Room Features | Seats 12+,Separate Dining Room |
Exterior Features
| Exterior Amenities | Private Entrance,Private Yard,Storage |
|---|---|
| Fencing | Back Yard,Front Yard |
| Parking Features | Attached,Carport,Detached,Driveway,Garage,Garage Faces Side,Level Driveway |
| Lot Features | Farm,Landscaped,Level,Pasture,Pond on Lot,Private |
| Water Source | Public |
| Total Parking | 3 |
| Lot Size Area | 26.6 |
| Foundation Details | Concrete Perimeter,Pillar/Post/Pier,Raised |
| Spa | false |
| Building Area Total | 5200 |
| Lot Dimensions | 591 x 1329 x 224 x 607 |
| Lot Size Acres | 26.6 |
| Road Surface Type | Asphalt,Paved |
| Covered Spaces | 3 |
| Road Frontage Type | County Road |
Amenities
- Foreclosure
- Views
- Short Sale
- New Construction
- Adult 55+
- Lease To Own
- No HOA Fees
- Furnished
- Primary On Main
- Air Conditioning
- Seller Finance
- Green
- Fixer Upper
- Horse
- Golf
- Fireplace
- Deck
- Garage
- Basement
- Pool
Property vs Single Family Average in 36695
Price
Taxes
Year Built
 Baldwin County Association Of Realtors®: All information deemed reliable but not guaranteed. All properties are subject to prior sale, change or withdrawal. Neither listing broker(s) or information provider(s) shall be responsible for any typographical errors, misinformation, misprints and shall be held totally harmless. Listing(s) information is provided for consumer's personal, non-commercial use and may not be used for any purpose other than to identify prospective properties consumers may
 All information is believed to be accurate but is not guaranteed. Protected by Copyright© 2026 and is owned either by the Mobile Area Association of REALTORS® Inc/Gulf Coast MLS; or by the developers of the software, Inside Real Estate, LLC. All rights reserved.
