
Address
6770 Deanna Court, Mobile, AL
Price
$ 340,390
Property Attributes
- MLS#7762765
- TypeSingle Family
- Listing Status Active
- CountyMobile
- CityMobile
- NeighborhoodAshville
- Zip36695
- StyleTraditional
- Year Built2001
- Taxes$ 1452
- Price$ 340,390
- Bedrooms4
- Full Bathrooms2
- Half Bathrooms2
- Sqr Footage2730
- Lot Size0.2405 Acres
Data Source:
Mobile Area Association of REALTORS®® Inc/Gulf Coast MLS
Property Description
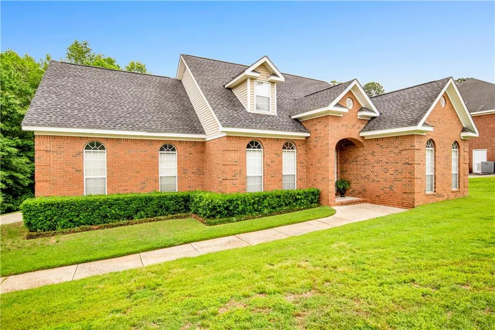
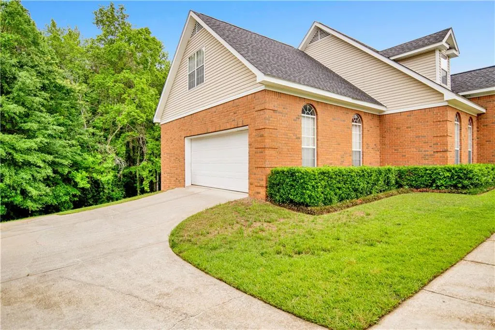
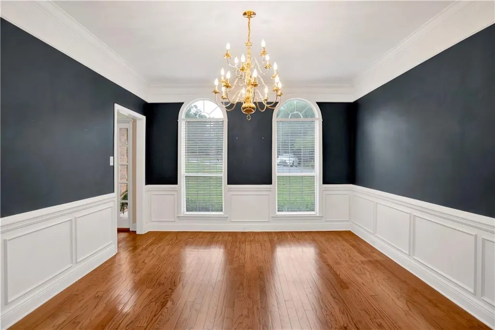
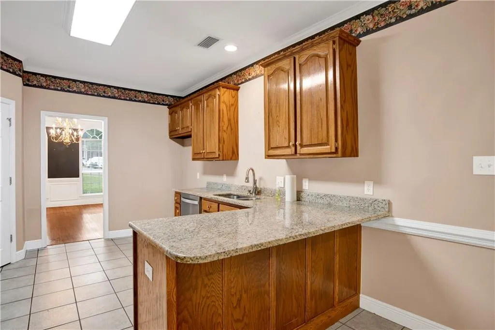
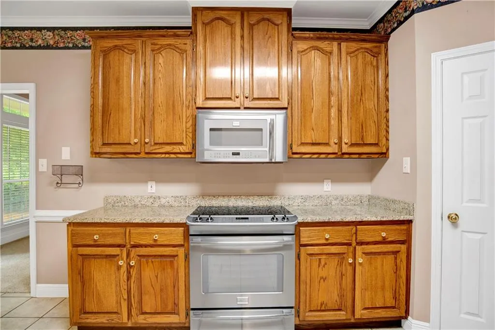
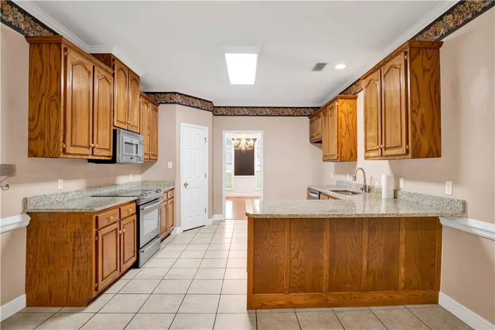
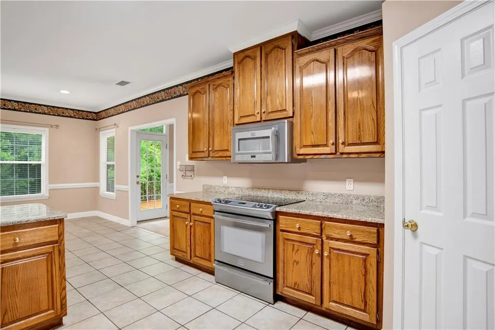
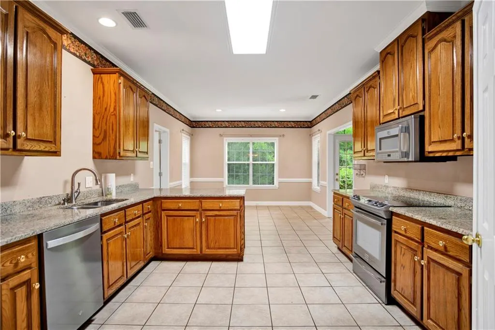
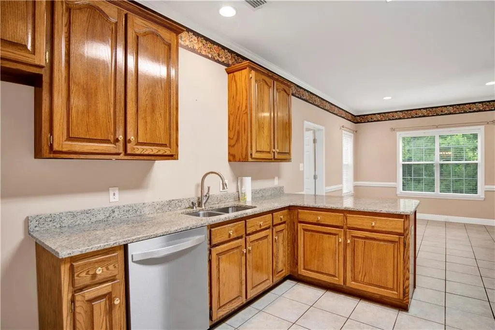
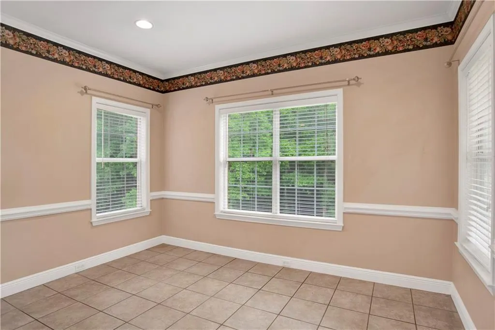
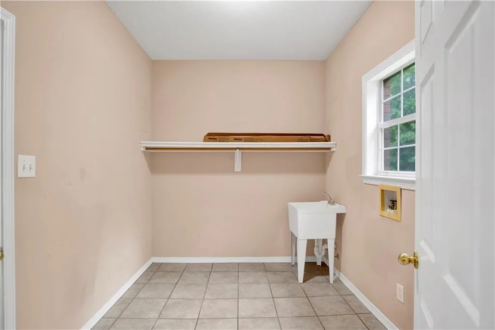
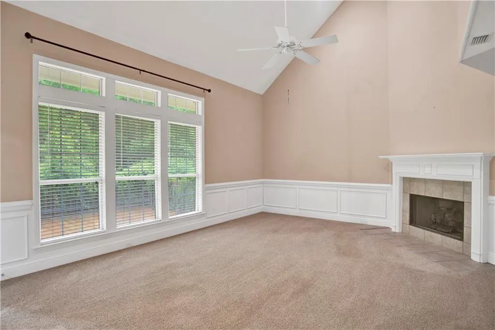
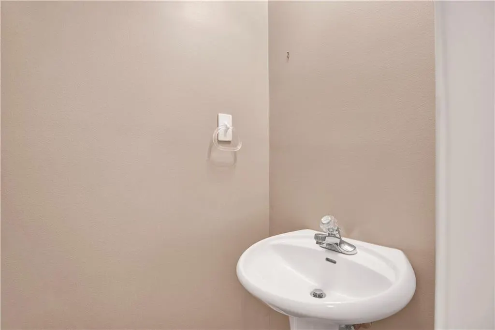
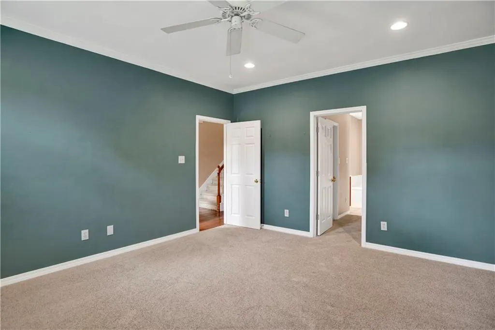
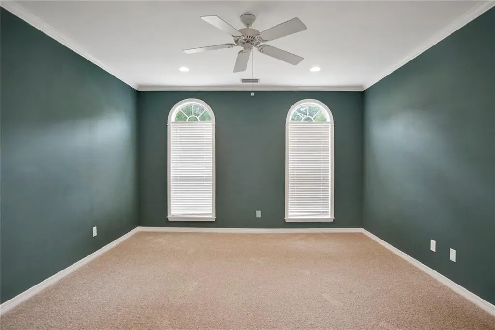
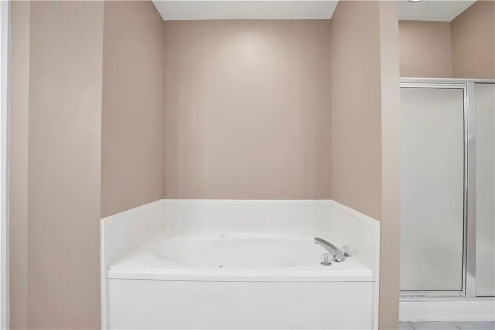
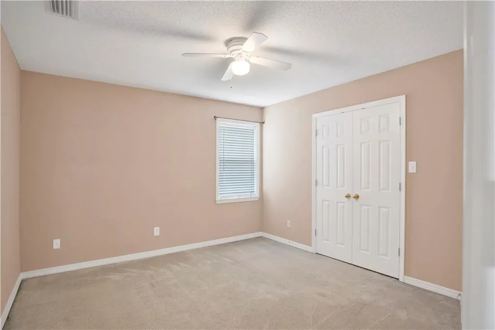
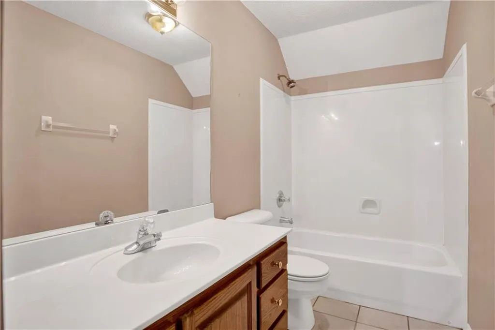
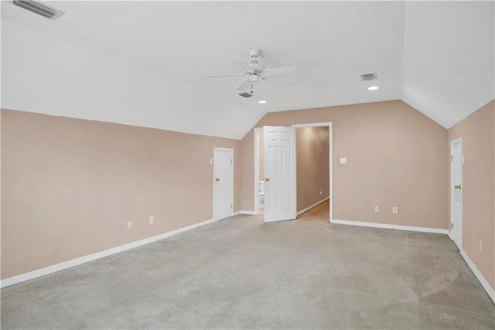
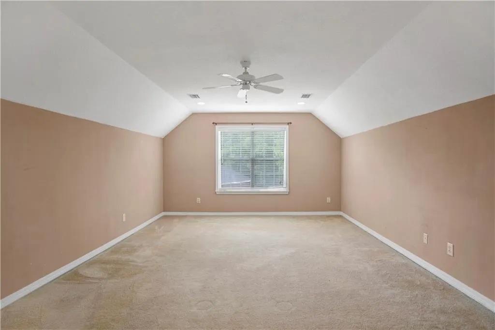
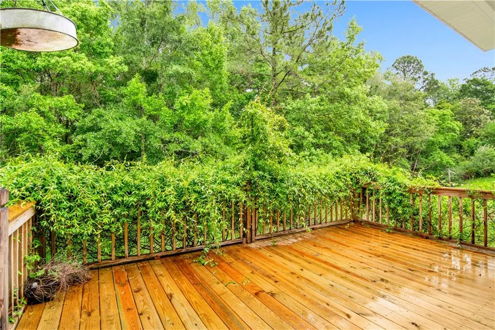
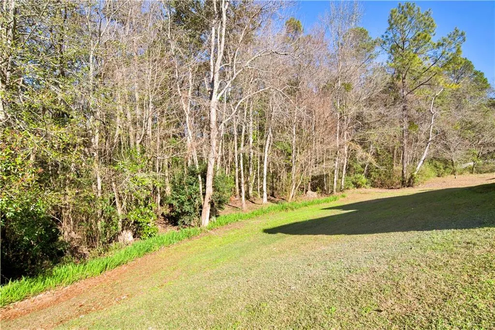
Motivated Sellers! VRM: SELLER TO ENTERTAIN OFFERS BETWEEN $340,000 -$390,000. LIST PRICE EQUALS AVERAGE OF UPPER AND LOWER RANGES. Welcome to this lovingly maintained home where the owner has created 25 years of cherished memories. Offering 2,730 square feet, this home features 4 bedrooms, 2 full bathrooms, 2 half bathrooms, and a flexible bonus room ideal for today’s families. Tucked away on a quiet cul-de-sac in a quaint subdivision, the location feels private and peaceful while remaining conveniently close to shopping, schools, churches, and restaurants. Upon entering, you’re greeted by a warm and inviting foyer with beautiful wood floors. To the left is an elegant formal dining room accented with crown molding, and to the right, the spacious primary suite. The kitchen is thoughtfully designed with granite countertops, stainless steel appliances, and an eat-in area overlooking the family room—perfect for everyday living and entertaining. Just off the kitchen is a large laundry/mudroom that leads to the double car garage. The family room boasts high ceilings and a cozy gas log fireplace, creating an inviting space for gathering. A half bath on the main level adds convenience when hosting family and friends. Upstairs, you’ll find three additional bedrooms, a full bathroom, and a bonus room with its own half bath—an ideal space for a home office, homeschooling, playroom, or teen retreat. Step outside to enjoy the newly built deck, overlooking a private backyard backed by a wooded area. The setting feels secluded and serene, perfect for relaxing or entertaining outdoors. Notable updates and details include a roof replaced (2020), downstairs carpet (2026), two HVAC systems (one replaced in 2024), a gas water heater, and the new deck. This home truly feels like home—a place to raise a family, celebrate milestones, and create lasting memories. Call today to schedule your private showing.
| Elementary School | Middle School | High School |
|---|---|---|
| Olive J Dodge Elementary School | Burns Middle School | WP Davidson High School |
| Price History | |
|---|---|
| 5/3/2026 | Listed $350,400 |
| 7/2/2026 | 3$340,390 |
General Features
| Sewer | Public Sewer |
|---|---|
| Heating | Central,Natural Gas |
| Cooling | Ceiling Fan(s),Central Air |
| Utilities | Electricity Available,Natural Gas Available,Underground Utilities,Water Available |
| Roof | Composition,Shingle |
| Appliances | Dishwasher,Gas Water Heater |
| HOA Fee | 255 |
| Garage Spaces | 2 |
| Patio/Porch Features | Deck |
| Architectural Style | Traditional |
| Pool Features | None |
| Construction Materials | Brick 4 Sides |
| Year Built | 2001 |
| Electric | 110 Volts |
| Levels | One and One Half |
| Property Subtype | Single Family Residence |
| Waterfront Features | None |
| Community Features | Curbs,Homeowners Assoc,Near Schools,Near Shopping,Sidewalks |
| Accessibility | None |
| Assoc Fee Paid Per | Annually |
| County | Mobile - AL |
| Property Type | Residential |
| HOA | true |
| Attached Garage | true |
| Energy Efficient | None |
| Subdivision Name | Ashville |
| Garage Y/N | true |
| Other Structures | None |
| Full Baths | 2 |
| Status | Active |
| High School | WP Davidson |
| City | Mobile |
| Lot Size Units | Square Feet |
| Lot Size Square Feet | 10476.18 |
| Spa Features | None,Bath |
| Elementary School | Olive J Dodge |
| Land Lease Y/N | false |
| Tax Annual Amount | 1452 |
| Middle/Junior High School | Burns |
| Primary Bedroom Level | Main |
| Standard Status | Active |
| Occupancy Type | Vacant |
Interior Features
| Interior Amenities | Crown Molding,Double Vanity,His and Hers Closets,Recessed Lighting,Walk-In Closet(s),Other |
|---|---|
| Basement | None |
| Flooring | Carpet,Hardwood |
| Fireplace Features | Family Room,Gas Log |
| Air Conditioning Y/N | true |
| Heating Y/N | true |
| Window Features | Double Pane Windows |
| Fireplace Y/N | true |
| Half Baths | 2 |
| Laundry Features | Laundry Room,Main Level |
| Total Bedrooms | 4 |
| Kitchen Features | Breakfast Bar,Cabinets Stain,Eat-in Kitchen,Pantry,Solid Surface Counters |
| Total Baths | 4 |
| RoomBedroomFeatures | Split Bedroom Plan |
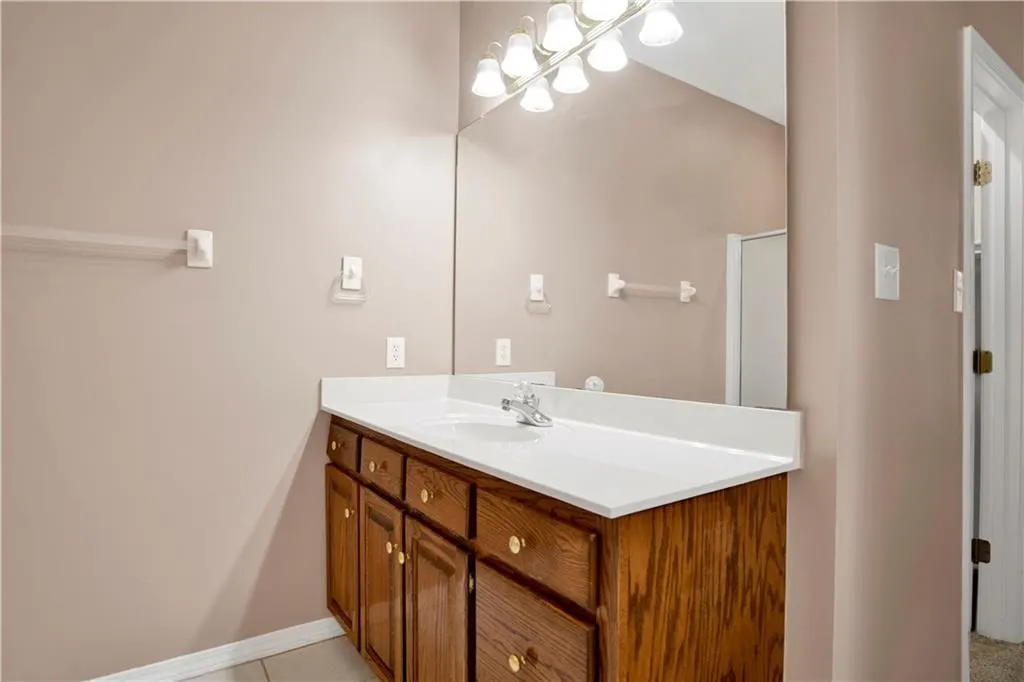
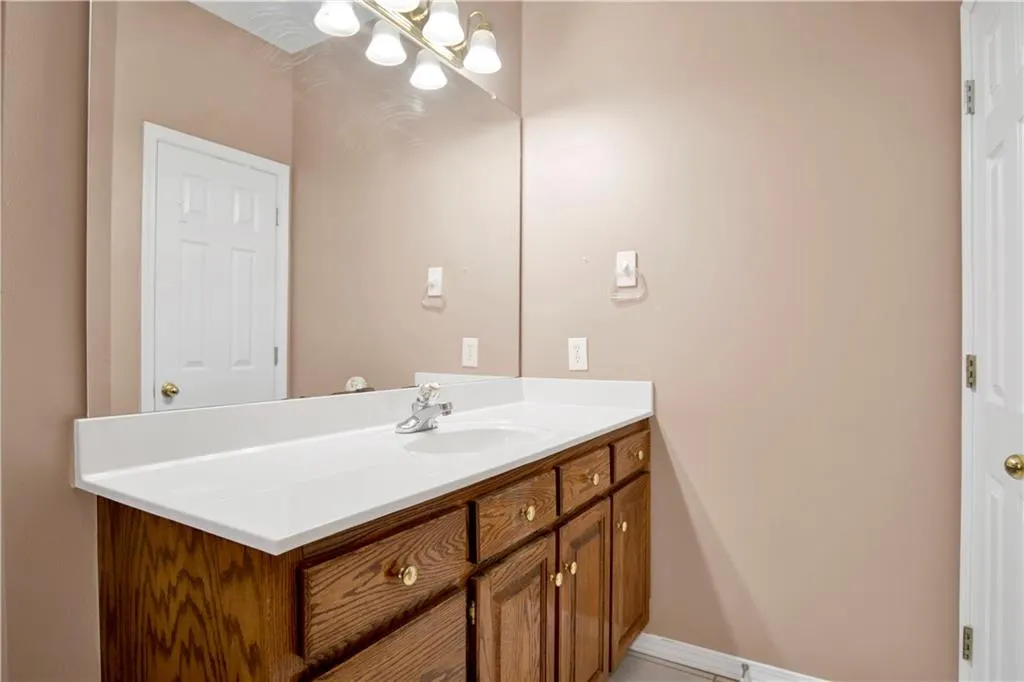
| Primary Bathroom Features | Double Vanity,Separate His/Hers,Separate Tub/Shower |
| Dining Room Features | Separate Dining Room |
Exterior Features
| Exterior Amenities | Lighting |
|---|---|
| Fencing | None |
| Parking Features | Attached,Garage,Garage Faces Side |
| Lot Features | Back Yard,Front Yard,Landscaped |
| Water Source | Public |
| Lot Size Area | 10476.18 |
| Foundation Details | Slab |
| Spa | true |
| Building Area Total | 2730 |
| Lot Dimensions | 103x116x131x89 |
| Lot Size Acres | 0.2405 |
| Road Surface Type | Paved |
| Waterfront Y/N | false |
| Covered Spaces | 2 |
| Road Frontage Type | City Street |
Amenities
- Foreclosure
- Views
- Short Sale
- New Construction
- Adult 55+
- Lease To Own
- No HOA Fees
- Furnished
- Primary On Main
- Air Conditioning
- Seller Finance
- Green
- Fixer Upper
- Horse
- Golf
- Fireplace
- Deck
- Garage
- Basement
- Pool
Property vs Single Family Average in 36695
Price
Taxes
Year Built
 Baldwin County Association Of Realtors®: All information deemed reliable but not guaranteed. All properties are subject to prior sale, change or withdrawal. Neither listing broker(s) or information provider(s) shall be responsible for any typographical errors, misinformation, misprints and shall be held totally harmless. Listing(s) information is provided for consumer's personal, non-commercial use and may not be used for any purpose other than to identify prospective properties consumers may
 All information is believed to be accurate but is not guaranteed. Protected by Copyright© 2026 and is owned either by the Mobile Area Association of REALTORS® Inc/Gulf Coast MLS; or by the developers of the software, Inside Real Estate, LLC. All rights reserved.
