
Address
21756 Koier Road, Robertsdale, AL
Price
$ 845,000
Property Attributes
- MLS#7762208
- TypeSingle Family
- Listing Status Active
- CountyBaldwin
- CityRobertsdale
- NeighborhoodElsanor Air Park
- Zip36567
- StyleOther
- Year Built1989
- Taxes$ 1548
- Price$ 845,000
- Bedrooms4
- Full Bathrooms2
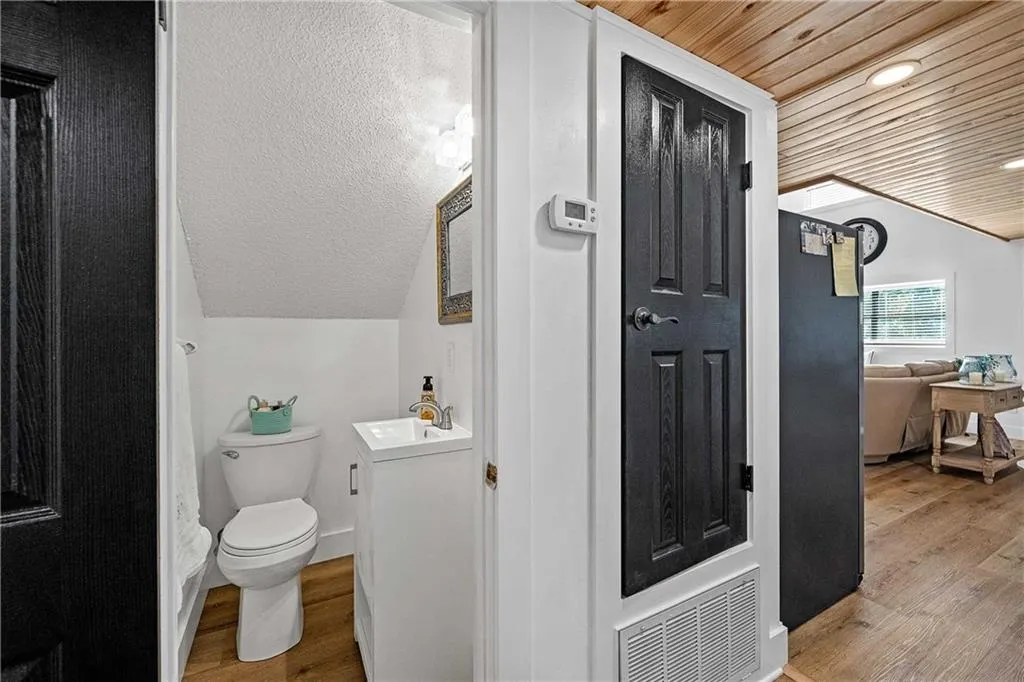
- Half Bathrooms1
- Sqr Footage2425
- Lot Size3.44 Acres
Data Source:
Mobile Area Association of REALTORS®® Inc/Gulf Coast MLS
Property Description
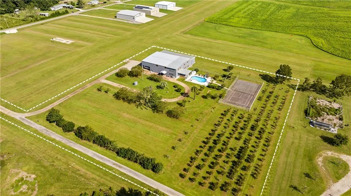
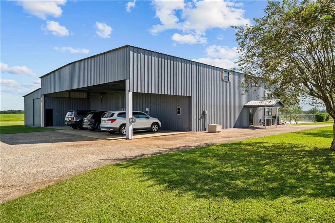
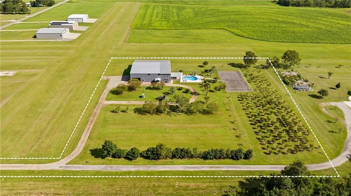
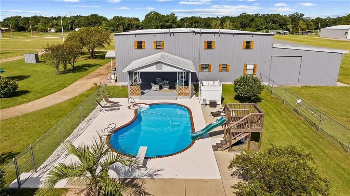
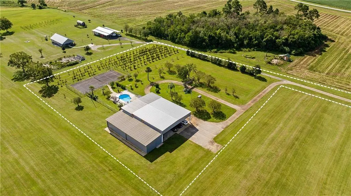
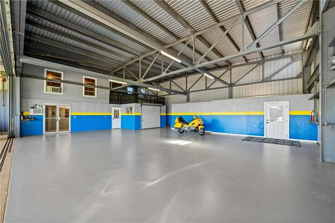
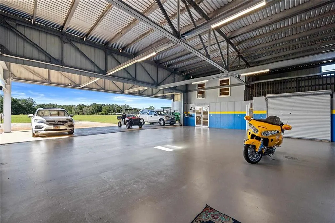
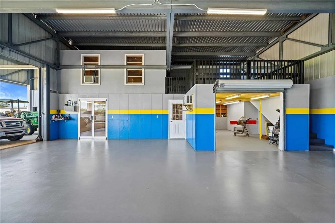
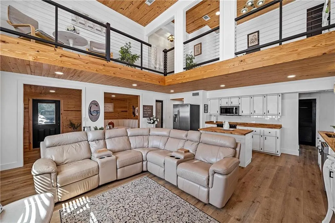
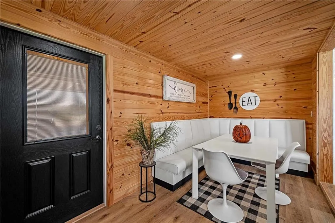

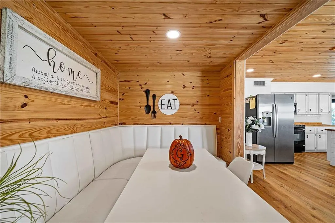
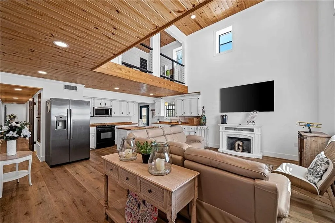
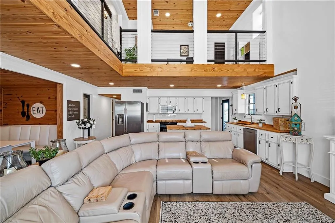
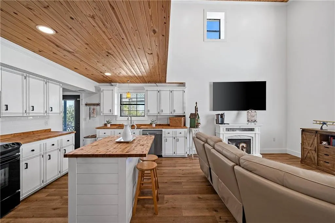
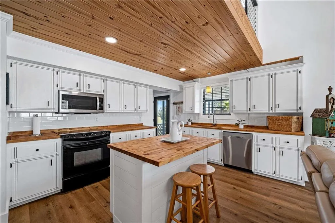
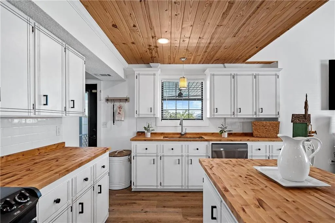
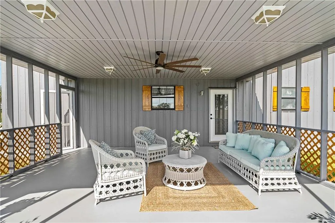
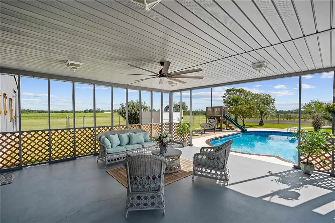
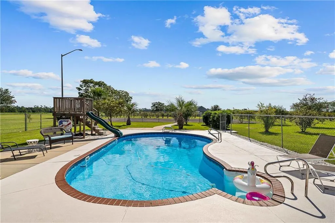
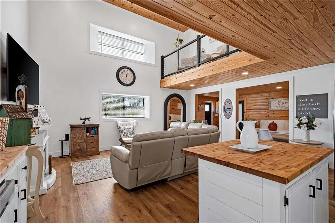
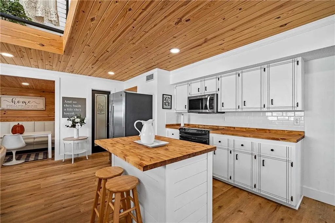
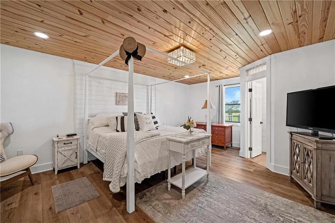
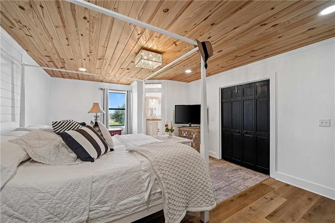
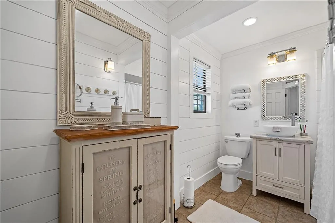
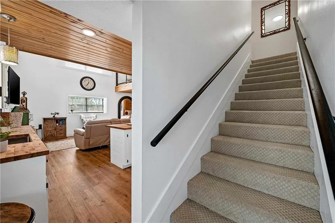
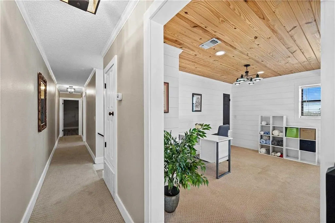
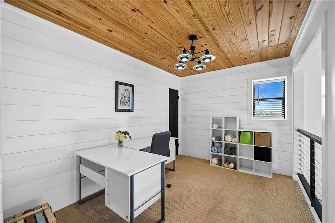
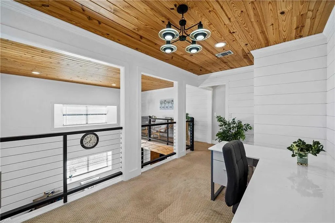
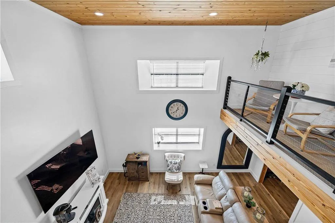
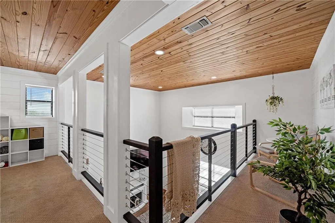
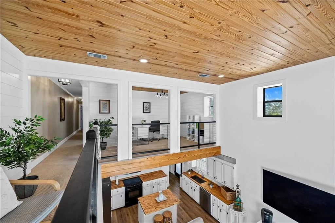
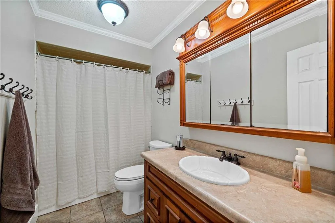
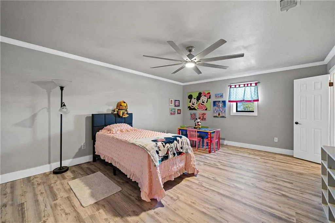
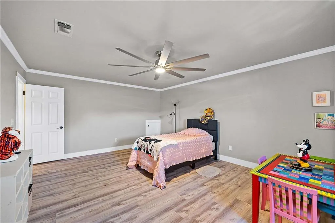
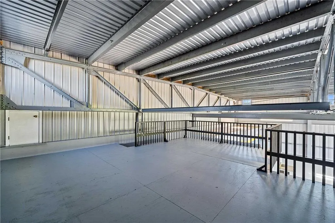
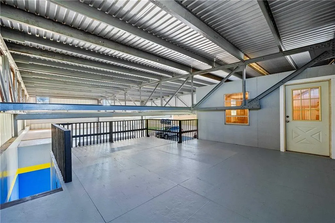
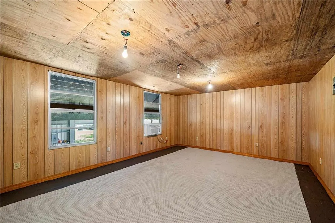
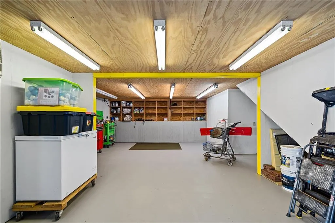
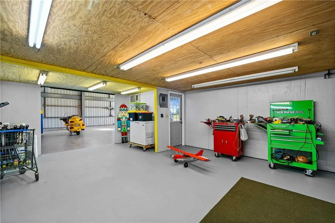
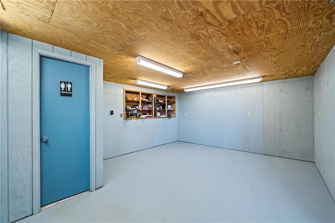
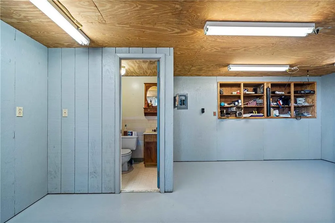
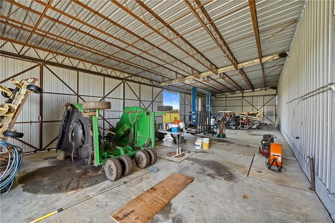
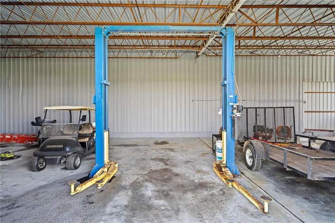
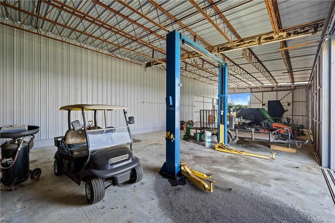
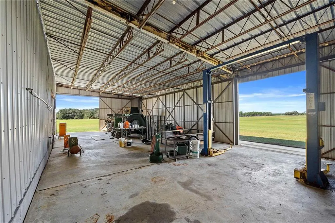
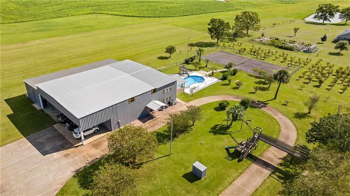
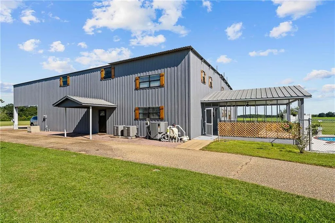
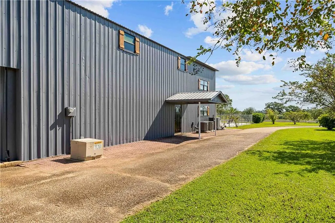
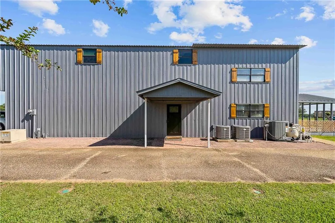
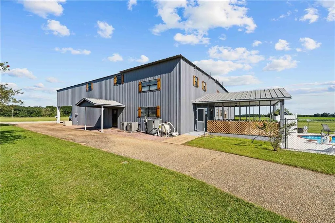
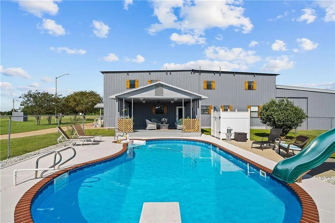
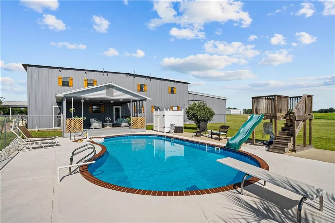
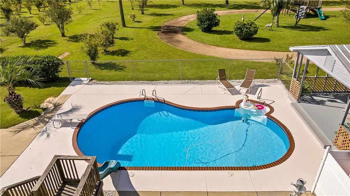
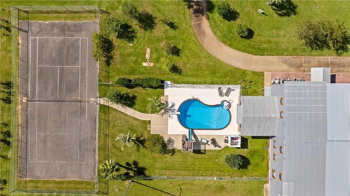
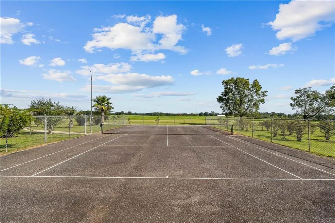
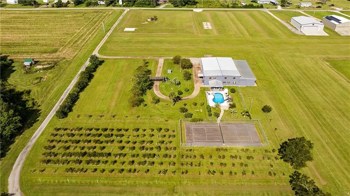
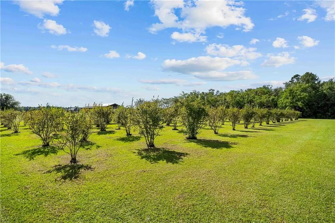
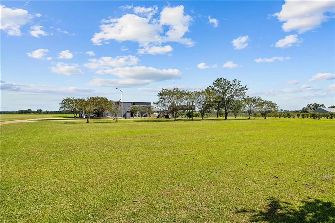
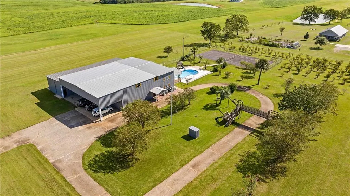
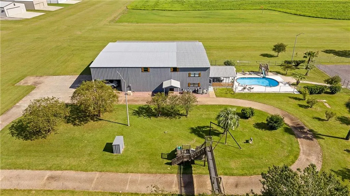
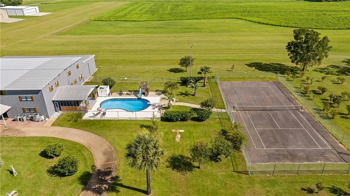
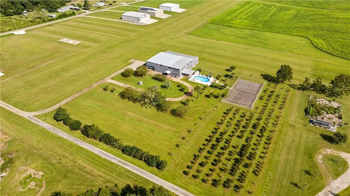
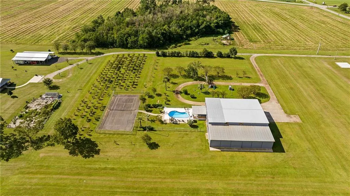
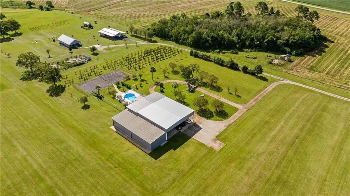
This might just be one of the coolest homes on the market! Aviation enthusiasts, this one’s for you! Located at the intersection of the taxiway and Elsanor Airport’s 100' x 2,400' turf runway (1AL4), this one-owner property offers the rare opportunity to live and fly from your own backyard in Baldwin County’s newest fly-in community, Elsanor Airpark. Set on a peaceful, country-style property with over 2,400 square feet of living space, this home seamlessly blends comfort, craftsmanship, and aviation functionality. Step from your foyer straight into your personal hangar featuring epoxy floors, two tool rooms—each equipped with 110V & 220V power, air compressor supply, and air-conditioning—and a 12' x 42' rolling door. The total building footprint spans approximately 80' x 88', with a side hangar measuring 30' x 80', complete with a 9,000 lb. car lift and air compressor connections. Inside, the two-story living area showcases beautiful v-groove stained ceilings and nickel-gap walls, creating a warm, inviting aesthetic. The home has been thoughtfully updated and is truly move-in ready, reflecting impeccable pride of ownership. The kitchen opens to a covered back porch overlooking the heated inground pool, complete with a diving board, slide, and outdoor shower—perfect for entertaining or relaxing after a day of flying. On the east side of the property, you’ll find a tennis court & over 200 producing blueberry bushes, offering seasonal harvests to share with family and friends. Situated conveniently between Pensacola, Mobile, & the Gulf Coast beaches, this property offers the perfect blend of country serenity and accessibility—just 15 minutes to the Beach Express or I-10 in either Alabama or Florida. Termite bond expires October 2026. Seller is related to Listing Agent. A rare opportunity to live the aviation lifestyle in comfort & style—welcome to Elsanor Airpark. Buyer to verify all information during due diligence.
| Elementary School | Middle School | High School |
|---|---|---|
| Elsanor Elementary School | Central Baldwin Middle School | Robertsdale High School |
| Price History | |
|---|---|
| 4/30/2026 | Listed $895,000 |
| 6/12/2026 | 6$845,000 |
General Features
| Sewer | Septic Tank |
|---|---|
| Heating | Heat Pump |
| Cooling | Heat Pump |
| Utilities | Sewer Available,Electricity Available,Water Available |
| Roof | Metal |
| Appliances | Dishwasher,Electric Oven,Microwave |
| HOA Fee | 450 |
| Patio/Porch Features | Covered,Front Porch,Rear Porch,Side Porch |
| Architectural Style | Other |
| Pool Features | Fenced,Heated,In Ground |
| Construction Materials | Metal Siding |
| Year Built | 1989 |
| Electric | 110 Volts,220 Volts in Garage |
| View | Pool,Other |
| Topography | Level |
| Levels | Two |
| Property Subtype | Single Family Residence |
| Waterfront Features | None |
| Community Features | Airport/Runway |
| Accessibility | None |
| Assoc Fee Paid Per | Semi-Annually |
| County | Baldwin - AL |
| Property Type | Residential |
| HOA | true |
| Energy Efficient | None |
| Subdivision Name | Elsanor Air Park |
| Other Structures | Airplane Hangar,Workshop |
| Full Baths | 2 |
| Status | Active |
| High School | Robertsdale |
| City | Robertsdale |
| Lot Size Units | Acres |
| Lot Size Square Feet | 149846.4 |
| Carport Spaces | 5 |
| Carport Y/N | true |
| Spa Features | None |
| Elementary School | Elsanor |
| Land Lease Y/N | false |
| Tax Annual Amount | 1548 |
| Middle/Junior High School | Central Baldwin |
| Primary Bedroom Level | Main |
| Standard Status | Active |
| Occupancy Type | Owner |
Interior Features
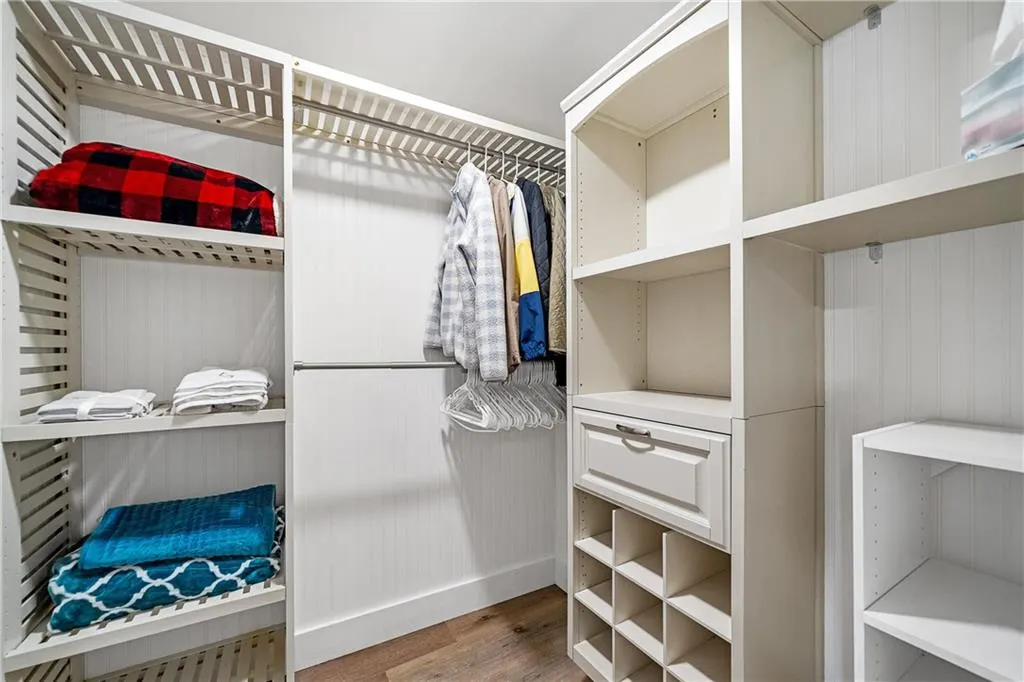
| Interior Amenities | Entrance Foyer,High Ceilings 10 or Greater,High Speed Internet,His and Hers Closets,Walk-In Closet(s) |
|---|---|
| Basement | None |
| Flooring | Carpet,Ceramic Tile |
| Fireplace Features | None |
| Air Conditioning Y/N | true |
| Heating Y/N | true |
| Window Features | Double Pane Windows |
| Fireplace Y/N | false |
| Half Baths | 1 |
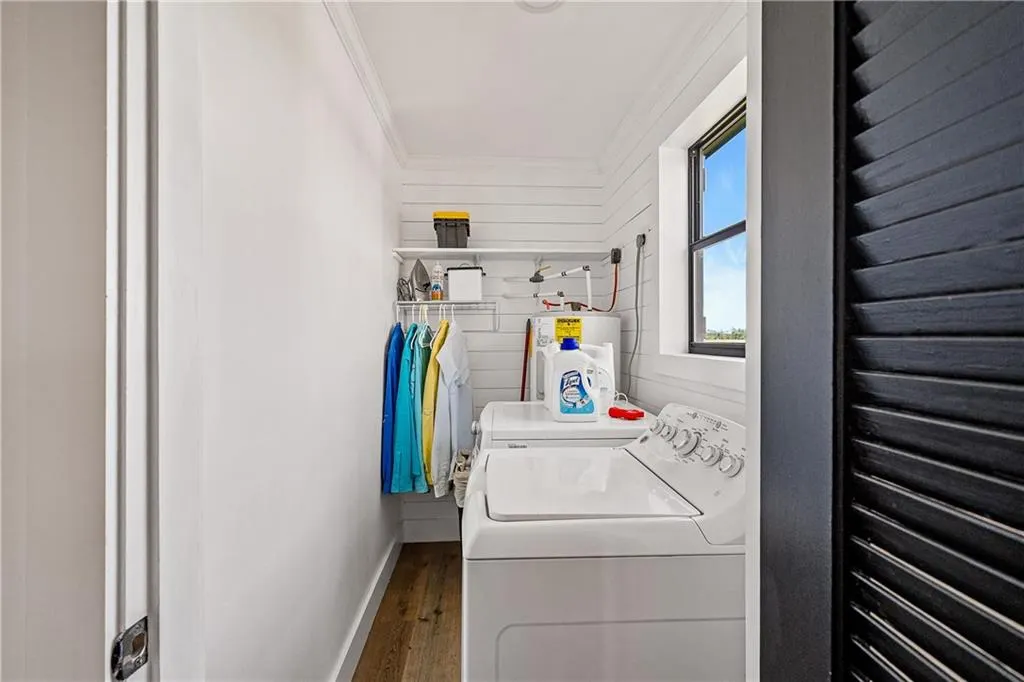
| Laundry Features | Electric Dryer Hookup,Laundry Room |
| Total Bedrooms | 4 |
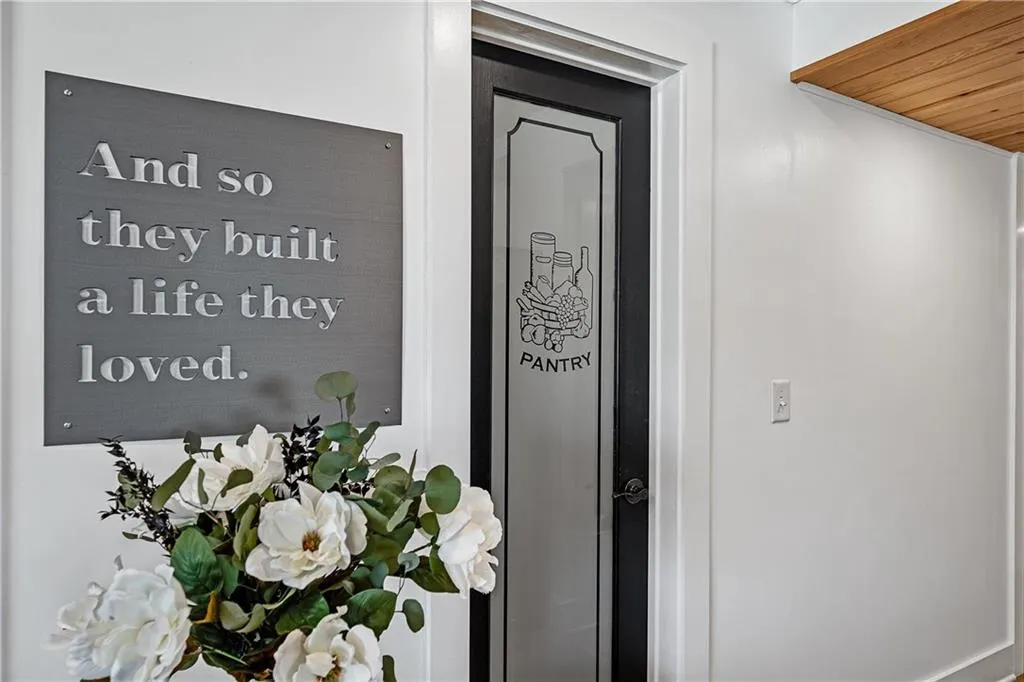
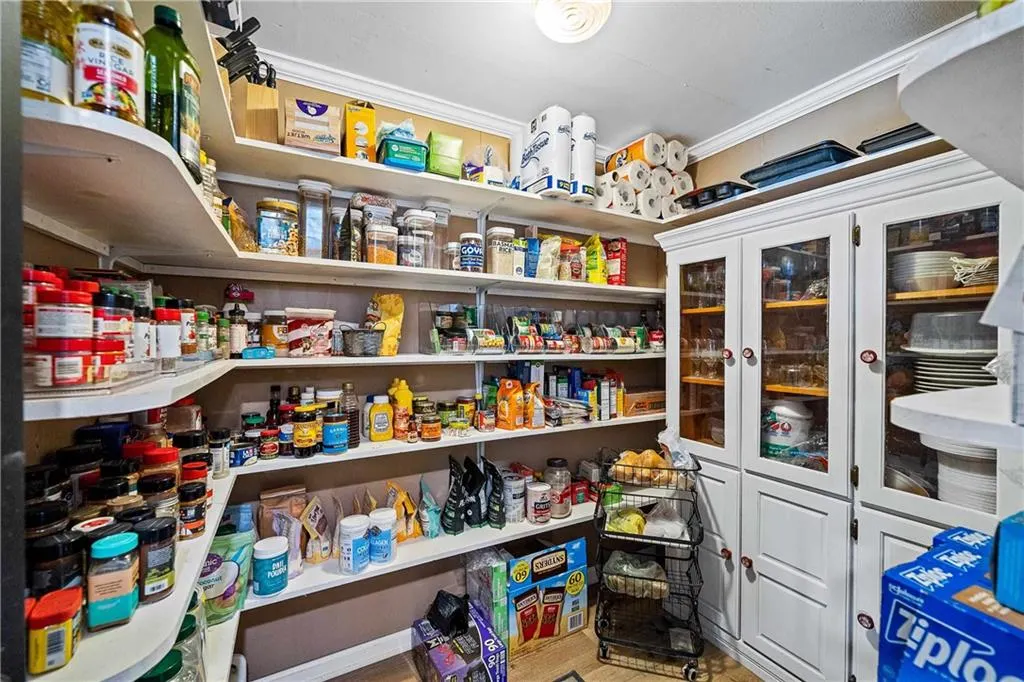
| Kitchen Features | Cabinets White,Kitchen Island,Pantry Walk-In,View to Family Room |
| Total Baths | 3 |
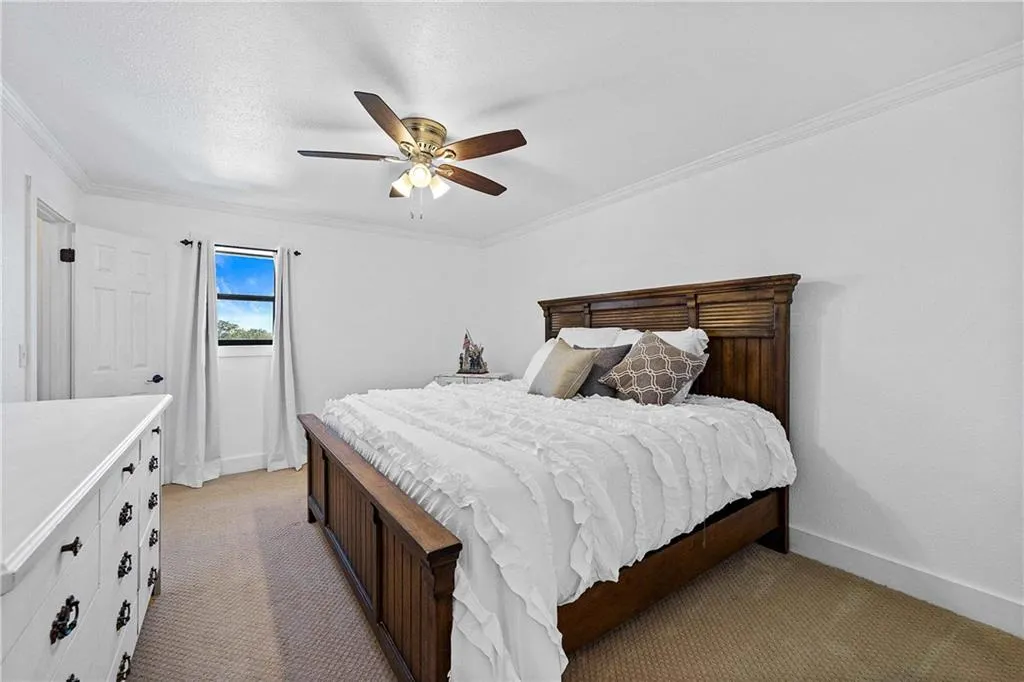
| RoomBedroomFeatures | Oversized Master |
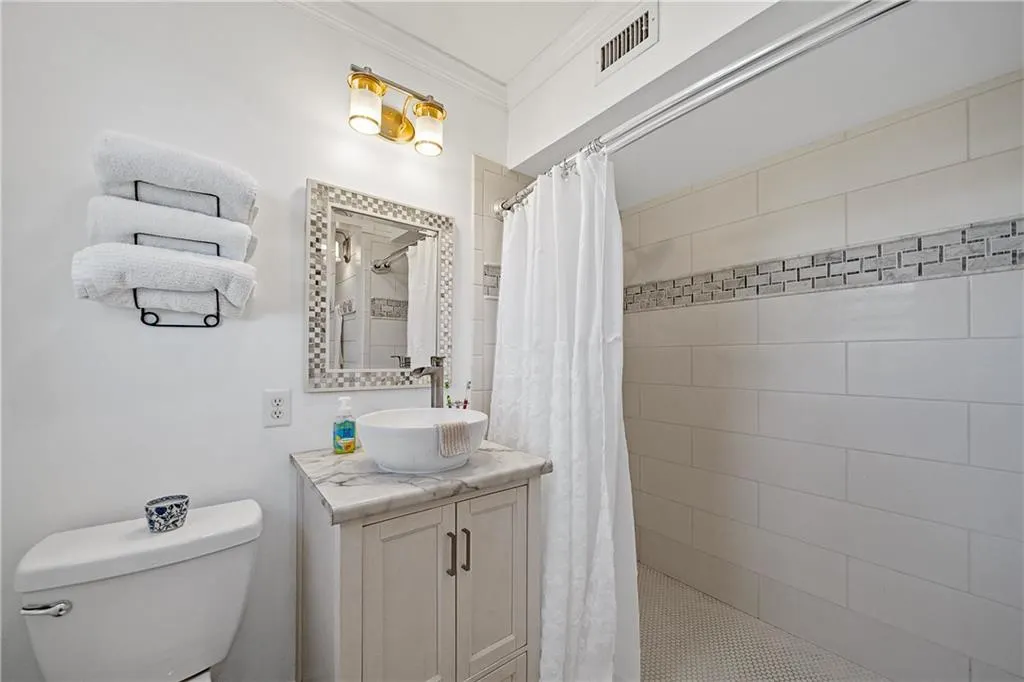
| Primary Bathroom Features | Shower Only |
| Dining Room Features | Open Floorplan,Separate Dining Room |
Exterior Features
| Exterior Amenities | Garden,Tennis Court(s) |
|---|---|
| Fencing | Back Yard,Partial |
| Parking Features | Attached,Carport,Kitchen Level,Level Driveway,Parking Pad,Paved |
| Lot Features | Back Yard,Level |
| Water Source | Public |
| Total Parking | 5 |
| Lot Size Area | 3.44 |
| Foundation Details | Slab |
| Spa | false |
| Building Area Total | 2425 |
| Lot Dimensions | 30x797 |
| Lot Size Acres | 3.44 |
| Road Surface Type | Asphalt |
| Waterfront Y/N | false |
| Covered Spaces | 5 |
| Road Frontage Type | County Road,Other |
Amenities
- Foreclosure
- Views
- Short Sale
- New Construction
- Adult 55+
- Lease To Own
- No HOA Fees
- Furnished
- Primary On Main
- Air Conditioning
- Seller Finance
- Green
- Fixer Upper
- Horse
- Golf
- Fireplace
- Deck
- Garage
- Basement
- Pool
Property vs Single Family Average in 36567
Price
Taxes
Year Built
 Baldwin County Association Of Realtors®: All information deemed reliable but not guaranteed. All properties are subject to prior sale, change or withdrawal. Neither listing broker(s) or information provider(s) shall be responsible for any typographical errors, misinformation, misprints and shall be held totally harmless. Listing(s) information is provided for consumer's personal, non-commercial use and may not be used for any purpose other than to identify prospective properties consumers may
 All information is believed to be accurate but is not guaranteed. Protected by Copyright© 2026 and is owned either by the Mobile Area Association of REALTORS® Inc/Gulf Coast MLS; or by the developers of the software, Inside Real Estate, LLC. All rights reserved.
