
Open House Thu, Aug 20th 06:00 PM - 08:00 PM
Address
9872 Hamilton Ridge Drive N, Mobile, AL
Price
$ 354,900
Property Attributes
- MLS#7760518
- TypeSingle Family
- Listing Status Active
- CountyMobile
- CityMobile
- NeighborhoodHamilton Ridge
- Zip36695
- StyleContemporary
- Year Built2023
- Taxes$ 1711
- Price$ 354,900
- Bedrooms4
- Full Bathrooms2
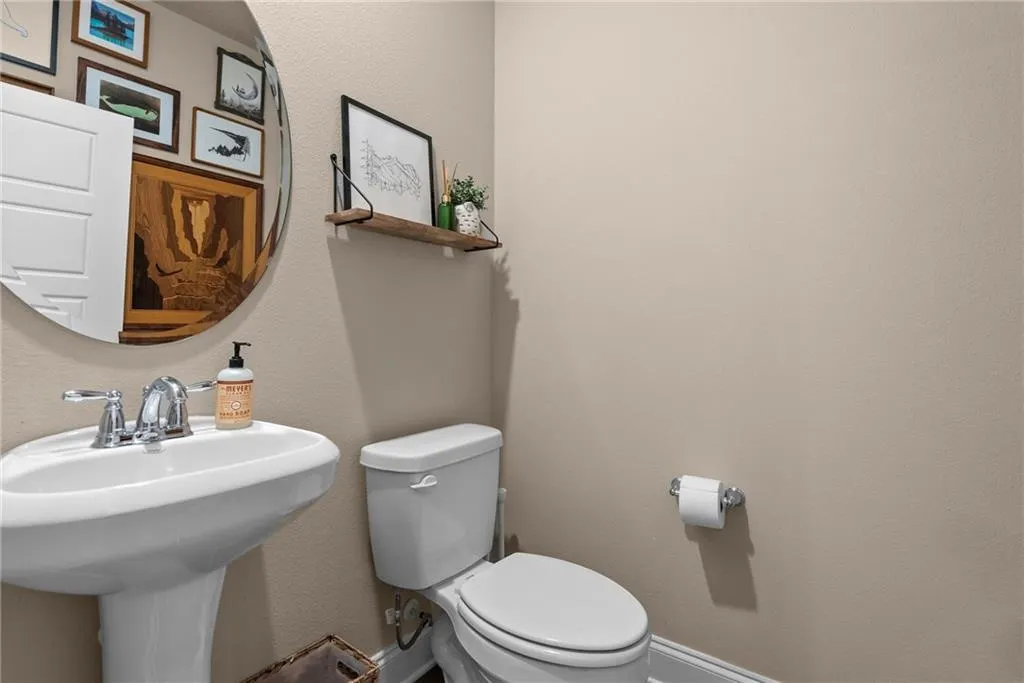
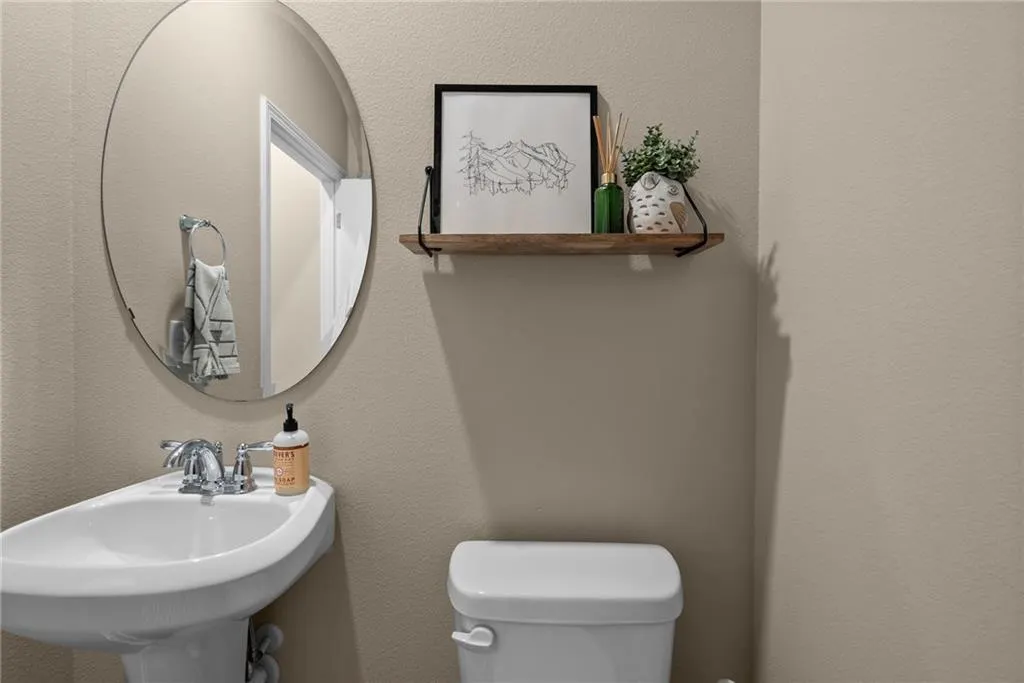
- Half Bathrooms1
- Sqr Footage2521
- Lot Size0.23 Acres
Data Source:
Mobile Area Association of REALTORS®® Inc/Gulf Coast MLS
Property Description
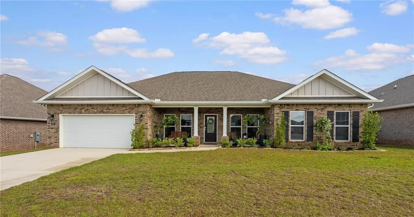
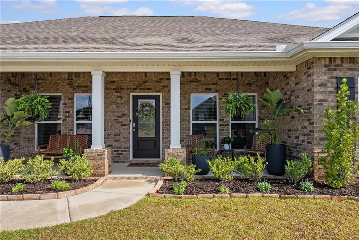
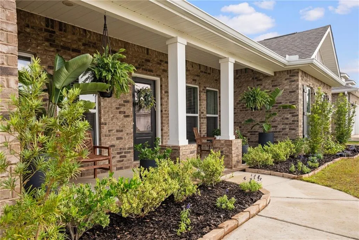
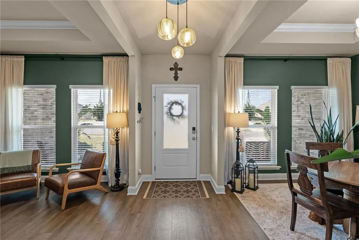
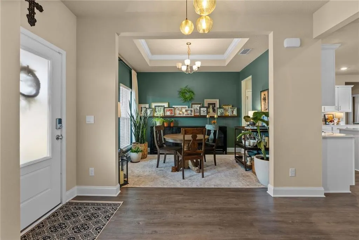
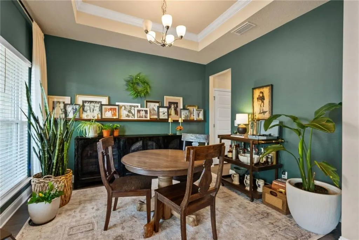
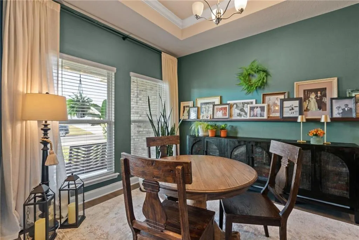
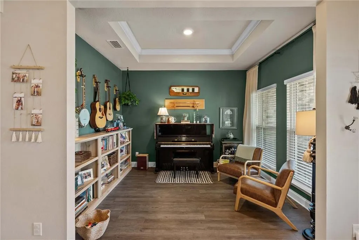
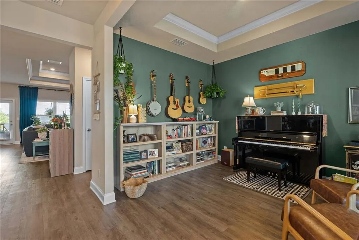
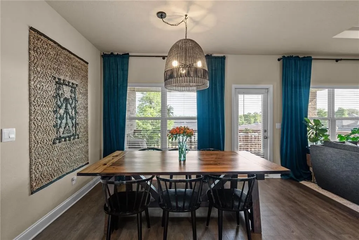
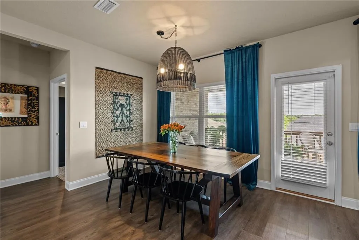
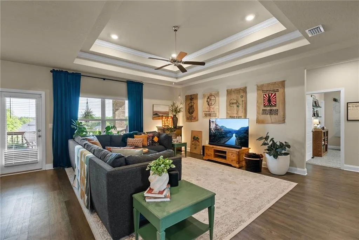
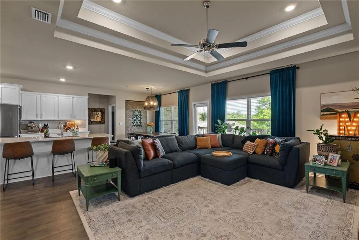
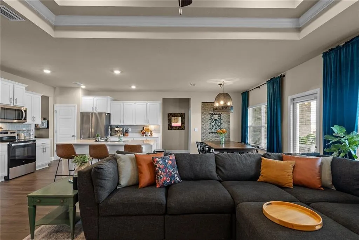
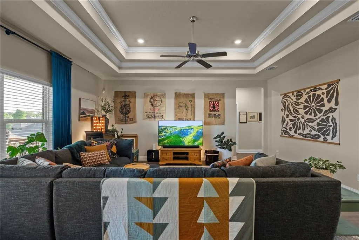
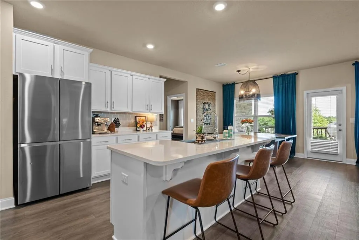
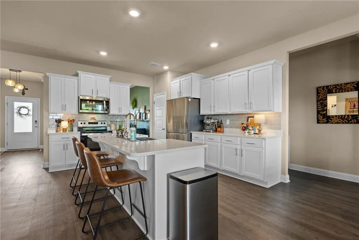
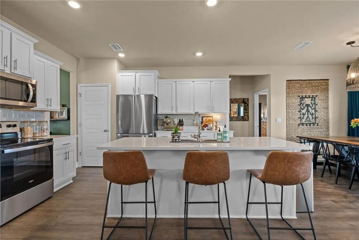
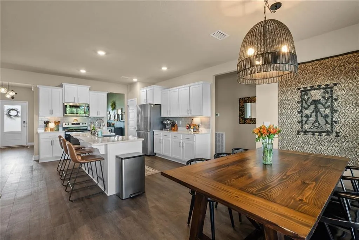
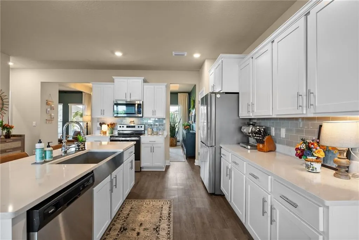
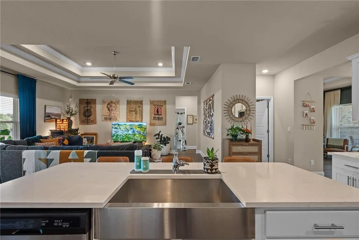
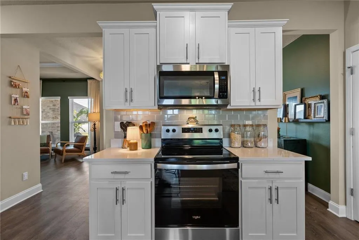
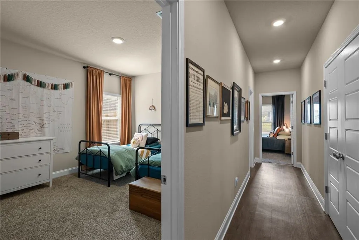
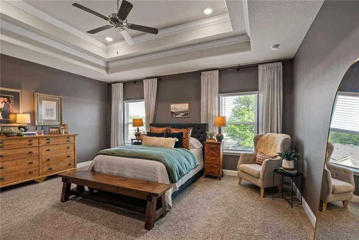
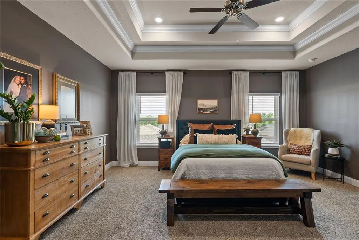
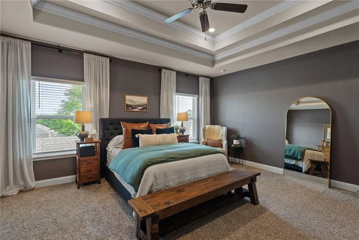
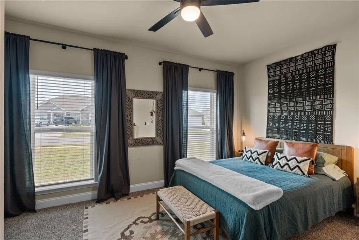
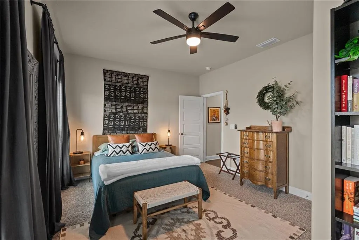
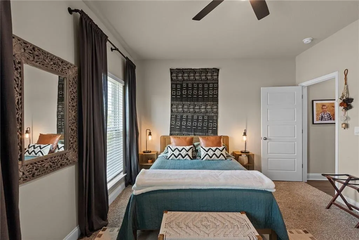
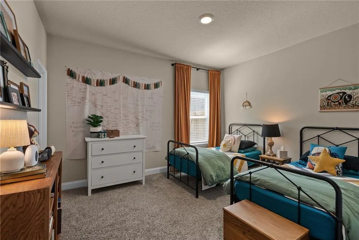
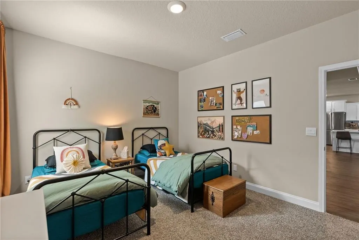
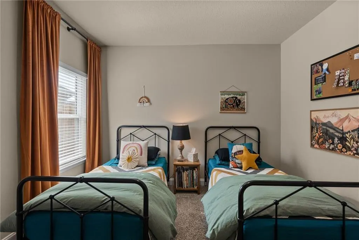
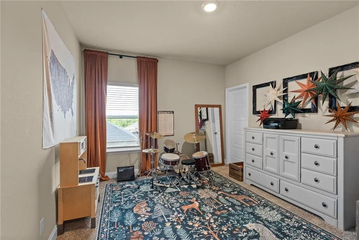
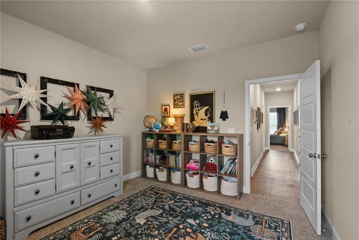
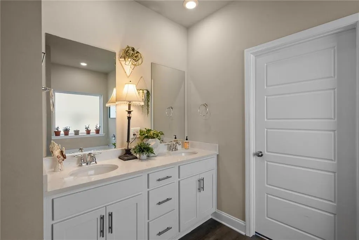
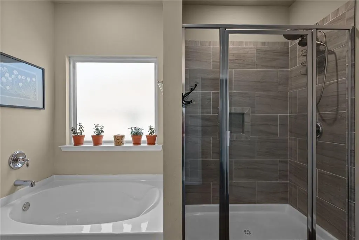
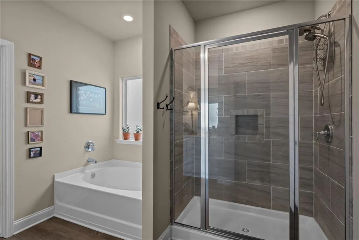
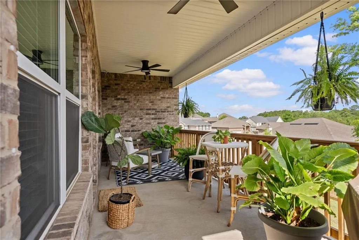
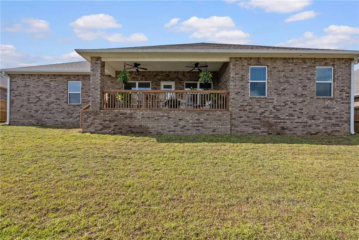
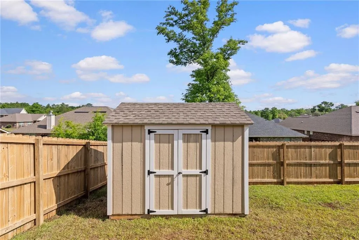
Seller is offering up to $16,000 in concessions with an acceptable offer! This truly turnkey, beautifully upgraded home in one of West Mobile's most desirable communities, Hamilton Ridge, offers exceptional value with high-end improvements already completed. Featuring 4 bedrooms, 2.5 baths, and over 2,500sf of living space, this home delivers both style and substance from day one. Inside, you’ll find a spacious open-concept designed for modern living, seamlessly connecting the kitchen (refrigerator to remain), dining, and living areas. The kitchen serves as the heart of the home with a large quartz island, ample white cabinetry, and clean, modern finishes. Fresh interior paint and updated light fixtures throughout elevate the space, giving it a polished, convenient move-in-ready feel. The primary suite offers a private retreat with a well-appointed bath and generous closet space, while the additional bedrooms provide flexibility for guests, a home office, hobbies or growing needs. Where this home truly stands apart is outside. The fully fenced backyard, installed gutters, Rain Bird irrigation system, and storage shed are already done for you, and the washer and dryer will remain, saving you thousands in post-purchase upgrades. Whether you’re hosting friends, letting pets roam freely, or simply enjoying a low-maintenance outdoor space, everything is in place from day one. Located in a sought-after West Mobile community, Dawes, Causey and Baker school districts, this home offers the convenience of a prime location paired with the comfort of a fully finished home—no projects, no surprises, and no additional investment needed. You can have it all, already completed and upgraded, this home is the complete package! Located in a USDA-eligible area, qualified buyers may have the opportunity to purchase with no down payment. VA loan may also be assumable with a 5% interest rate! If you're looking for value, this is it! Call your favorite Realtor today and schedule a tour!
| Elementary School | Middle School | High School |
|---|---|---|
| Hutchens/Dawes Elementary School | Bernice J Causey Middle School | Baker High School |
| Price History | |
|---|---|
| 4/28/2026 | Listed $374,900 |
| 6/13/2026 | 1$369,900 |
| 7/21/2026 | 2$362,900 |
| 8/2/2026 | 2$354,900 |
General Features
| Sewer | Public Sewer |
|---|---|
| Heating | Central |
| Cooling | Central Air |
| Utilities | Cable Available,Electricity Available,Sewer Available,Underground Utilities,Water Available |
| Roof | Shingle |
| Appliances | Dishwasher,Electric Cooktop,Electric Oven,Microwave |
| HOA Fee | 483 |
| Garage Spaces | 1 |
| Patio/Porch Features | Covered,Front Porch,Patio |
| Architectural Style | Contemporary |
| Pool Features | None |
| Construction Materials | Brick,Vinyl Siding |
| Year Built | 2023 |
| Electric | None |
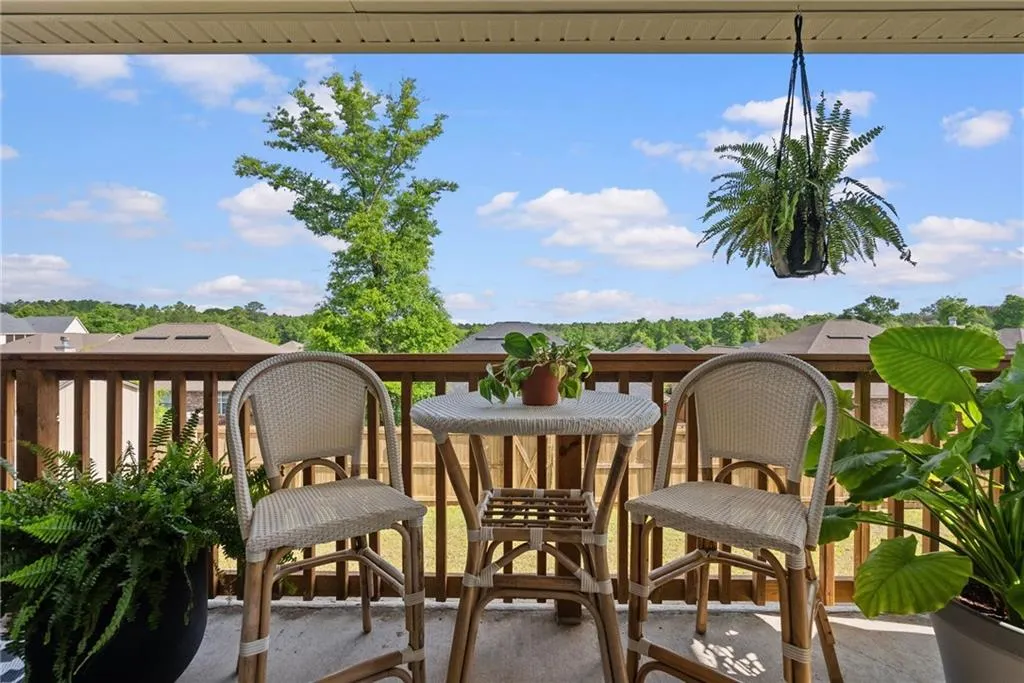
| View | Trees/Woods |
| Levels | One |
| Property Subtype | Single Family Residence |
| Waterfront Features | None |
| Community Features | Homeowners Assoc,Sidewalks |
| Accessibility | Accessible Bedroom,Accessible Closets,Accessible Doors |
| Assoc Fee Paid Per | Annually |
| County | Mobile - AL |
| Property Type | Residential |
| HOA | true |
| Energy Efficient | None |
| Subdivision Name | Hamilton Ridge |
| Garage Y/N | true |
| Other Structures | Shed(s) |
| Full Baths | 2 |
| Status | Active |
| High School | Baker |
| City | Mobile |
| Lot Size Units | Square Feet |
| Lot Size Square Feet | 10018.8 |
| Spa Features | None |
| Elementary School | Hutchens/Dawes |
| Land Lease Y/N | false |
| Tax Annual Amount | 1711 |
| Middle/Junior High School | Bernice J Causey |
| Primary Bedroom Level | Main |
| Standard Status | Active |
| Occupancy Type | Vacant |
Interior Features
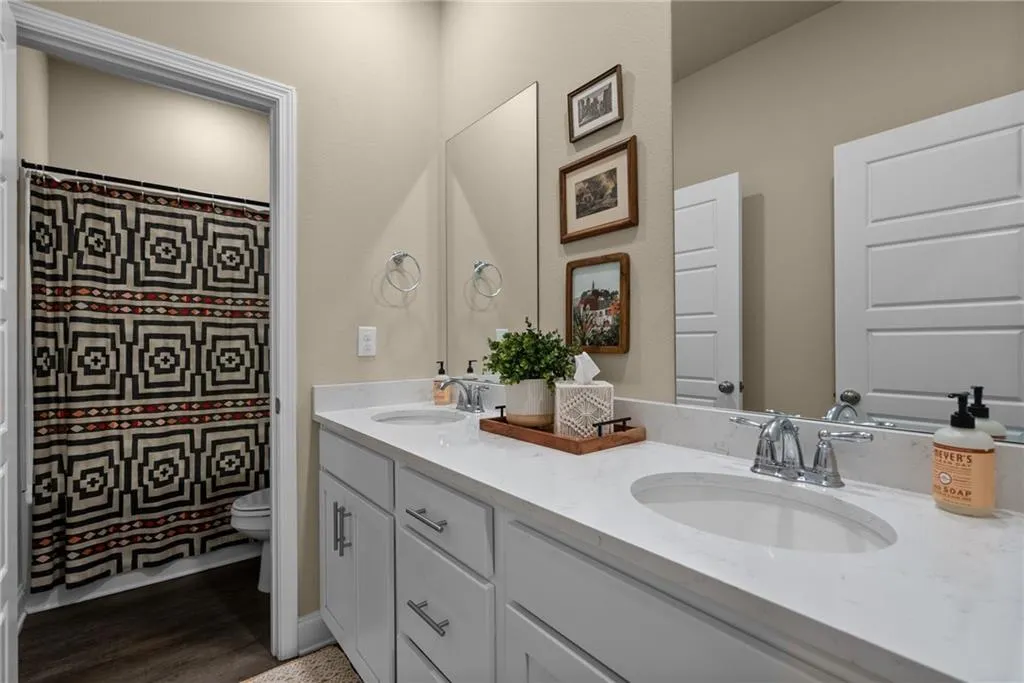
| Interior Amenities | Double Vanity,Entrance Foyer,High Ceilings 9 ft Main,Recessed Lighting,Smart Home,Tray Ceiling(s),Walk-In Closet(s) |
|---|---|
| Basement | None |
| Fireplace Features | None |
| Air Conditioning Y/N | true |
| Heating Y/N | true |
| Window Features | Double Pane Windows |
| Fireplace Y/N | false |
| Half Baths | 1 |
| Laundry Features | Laundry Room |
| Total Bedrooms | 4 |
| Kitchen Features | Cabinets White,Kitchen Island |
| Total Baths | 3 |
| RoomBedroomFeatures | Split Bedroom Plan |
| Primary Bathroom Features | Double Vanity,Separate Tub/Shower |
| Dining Room Features | Great Room,Open Floorplan |
Exterior Features
| Exterior Amenities | Private Yard,Rain Gutters,Storage |
|---|---|
| Fencing | Fenced |
| Parking Features | Driveway,Garage,Garage Door Opener,Level Driveway,On Street |
| Lot Features | Back Yard,Landscaped,Private,Sprinklers In Front,Sprinklers In Rear |
| Water Source | Public |
| Total Parking | 4 |
| Lot Size Area | 10018.8 |
| Foundation Details | Slab |
| Spa | false |
| Building Area Total | 2521 |
| Lot Size Acres | 0.23 |
| Road Surface Type | Asphalt |
| Waterfront Y/N | false |
| Covered Spaces | 1 |
| Road Frontage Type | None |
Amenities
- Foreclosure
- Views
- Short Sale
- New Construction
- Adult 55+
- Lease To Own
- No HOA Fees
- Furnished
- Primary On Main
- Air Conditioning
- Seller Finance
- Green
- Fixer Upper
- Horse
- Golf
- Fireplace
- Deck
- Garage
- Basement
- Pool
Property vs Single Family Average in 36695
Price
Taxes
Year Built
 Baldwin County Association Of Realtors®: All information deemed reliable but not guaranteed. All properties are subject to prior sale, change or withdrawal. Neither listing broker(s) or information provider(s) shall be responsible for any typographical errors, misinformation, misprints and shall be held totally harmless. Listing(s) information is provided for consumer's personal, non-commercial use and may not be used for any purpose other than to identify prospective properties consumers may
 All information is believed to be accurate but is not guaranteed. Protected by Copyright© 2026 and is owned either by the Mobile Area Association of REALTORS® Inc/Gulf Coast MLS; or by the developers of the software, Inside Real Estate, LLC. All rights reserved.
