
Address
30757 Brady Road, Robertsdale, AL
Price
$ 725,000
Property Attributes
- MLS#7759178
- TypeSingle Family
- Listing Status Active
- CountyBaldwin
- CityRobertsdale
- NeighborhoodFlat Creek Estates
- Zip36567
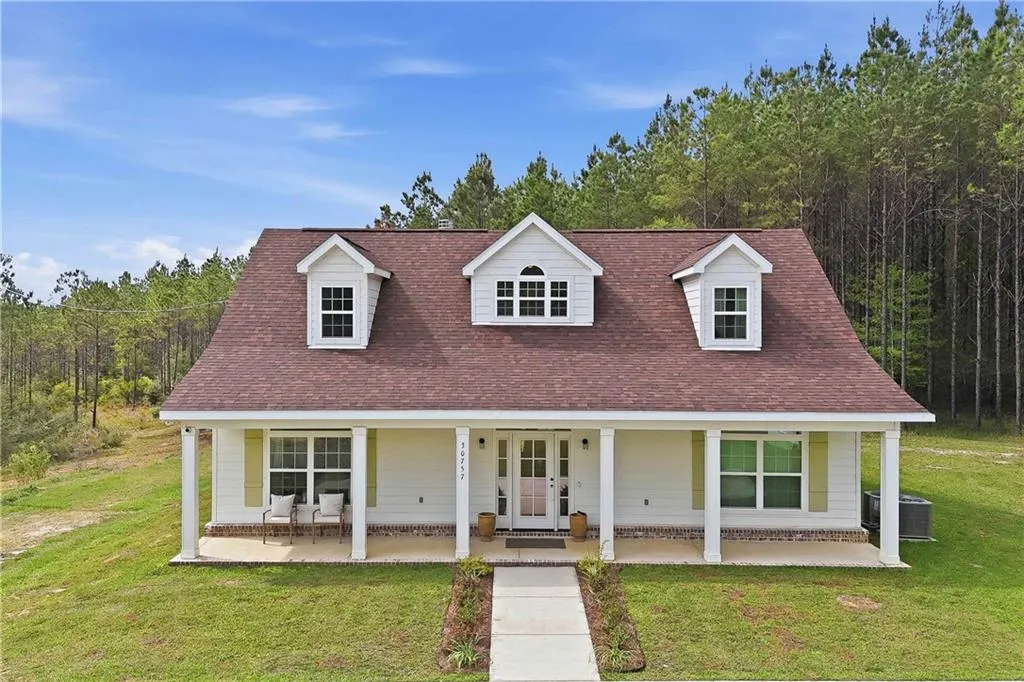
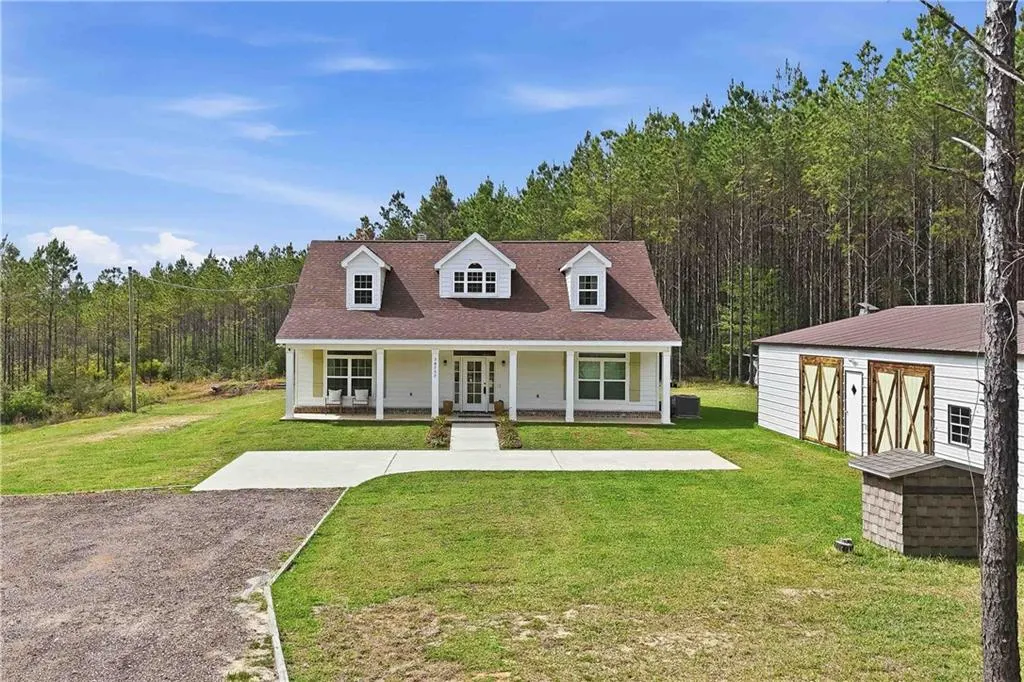
- StyleCraftsman
- Year Built2022
- Taxes$ 1283
- Price$ 725,000
- Bedrooms3
- Full Bathrooms2
- Half Bathrooms1
- Sqr Footage2042
- Lot Size6.9 Acres
Data Source:
Mobile Area Association of REALTORS®® Inc/Gulf Coast MLS
Property Description
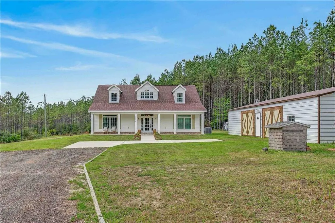
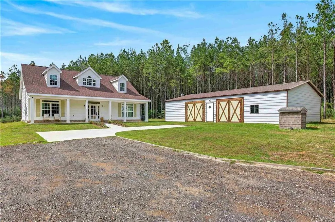
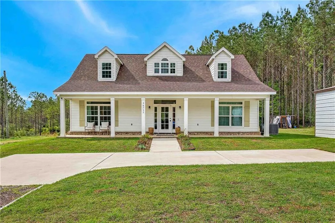
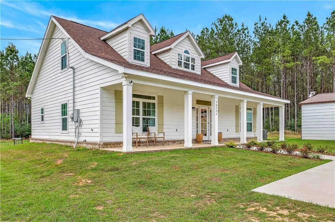
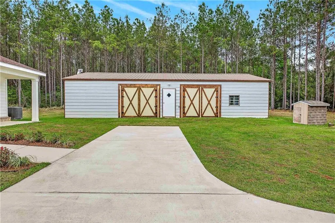
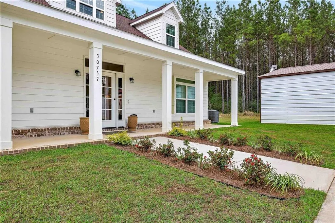
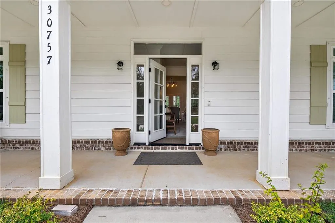
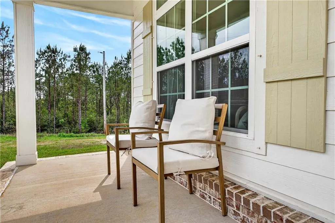
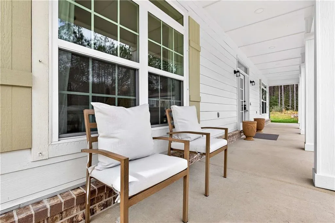
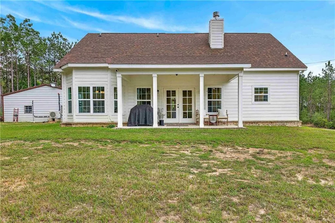
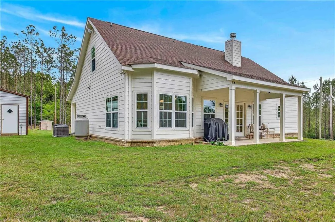
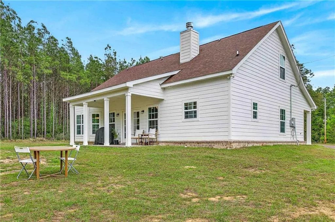
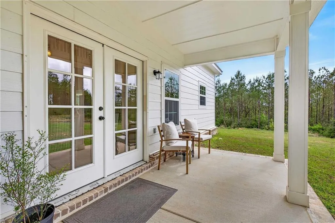
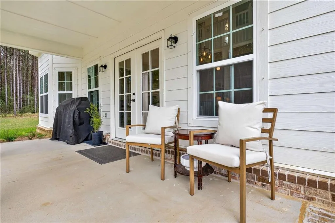
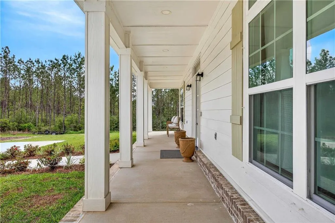
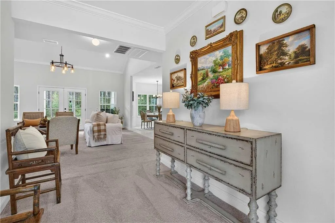
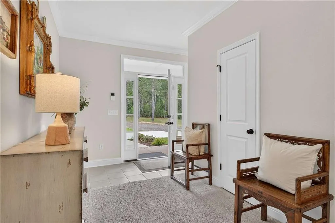
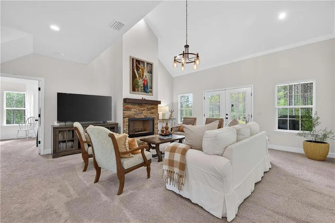
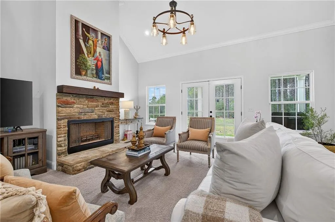
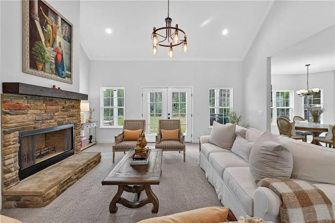
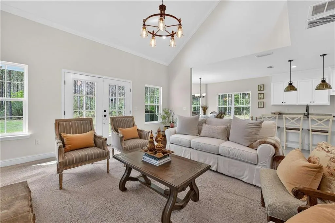
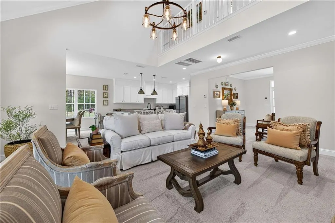
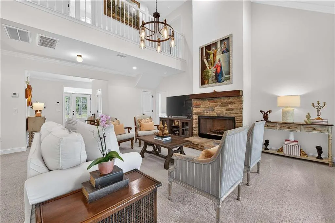
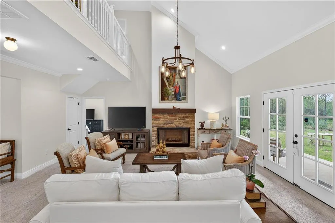
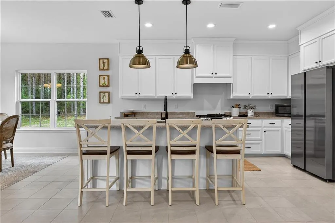
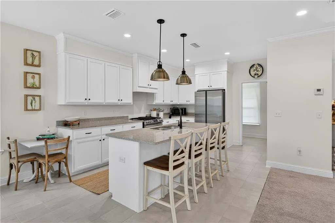
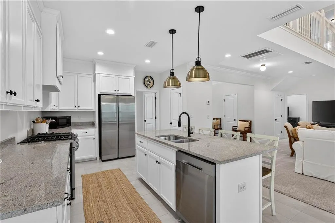

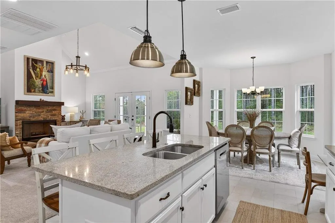
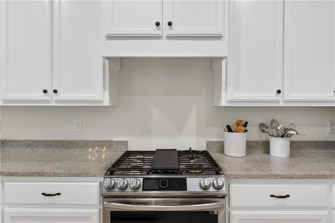
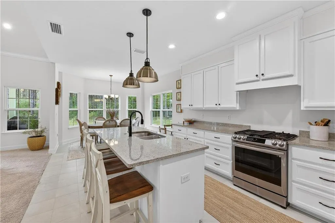
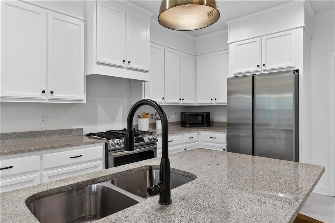
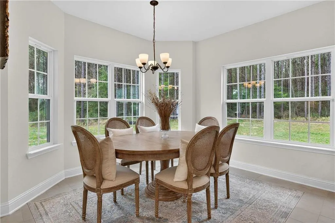
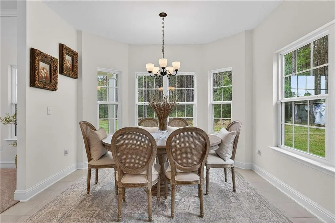
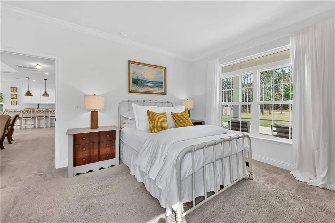
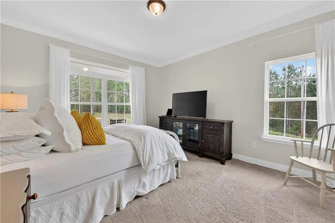
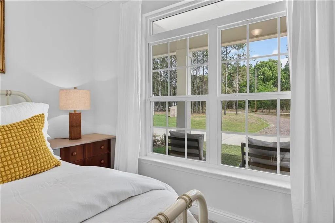
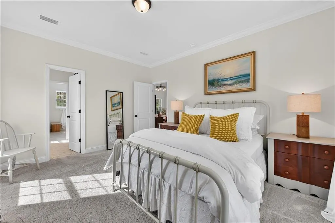
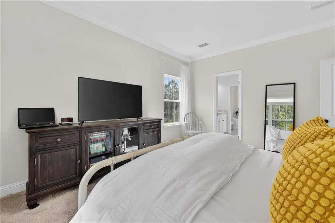
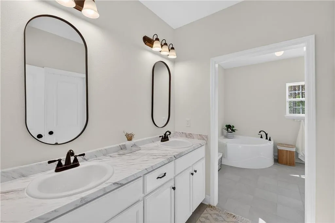
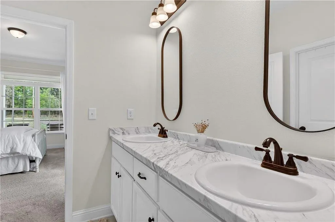
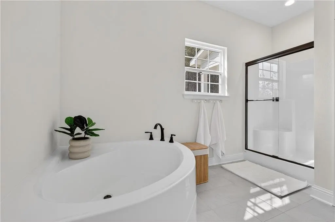
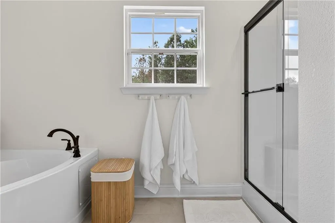
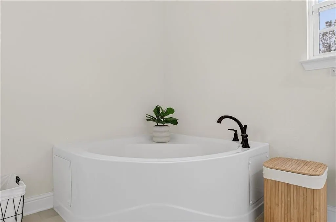
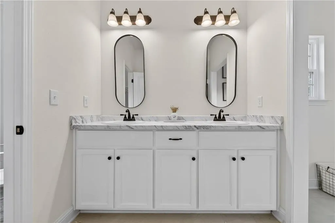
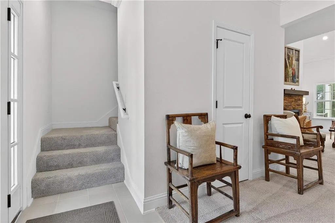
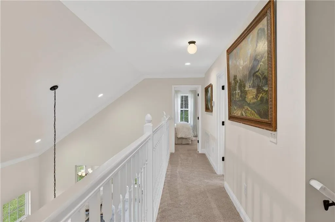
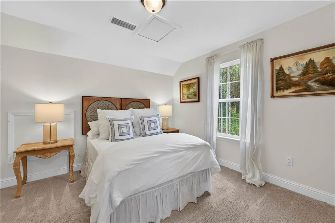
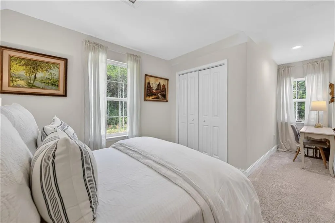
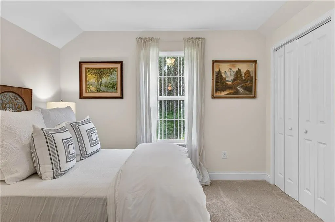
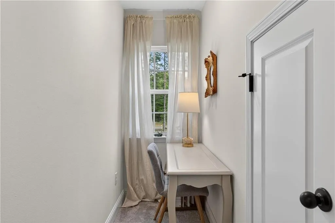
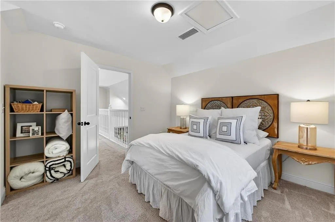
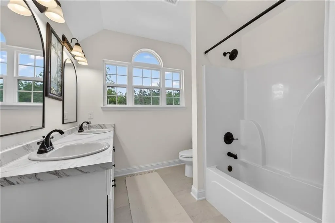
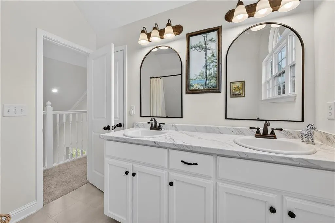
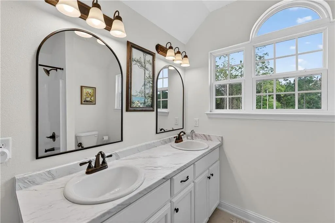
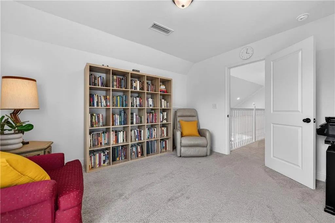
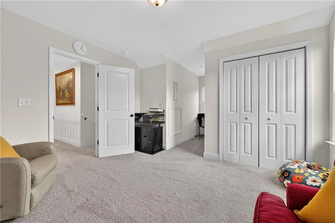
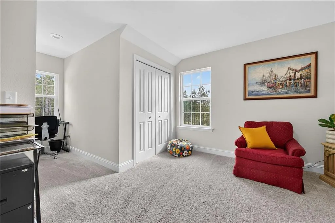
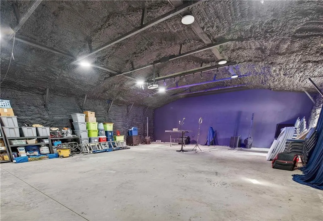
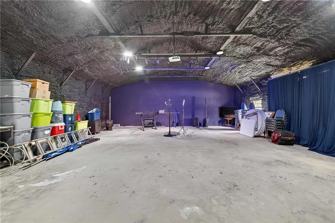
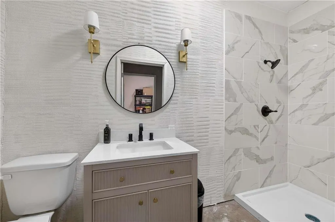
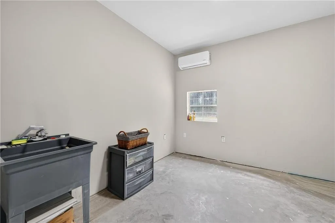
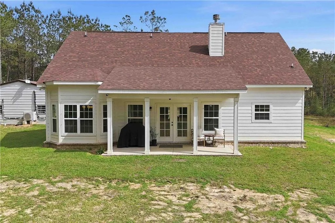
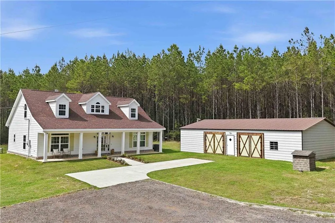
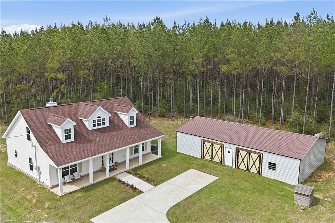
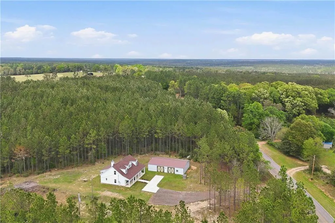
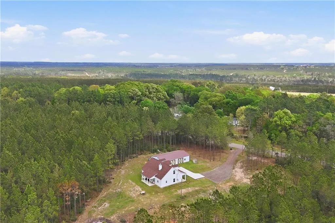
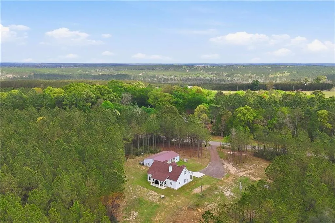
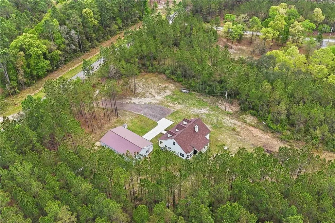
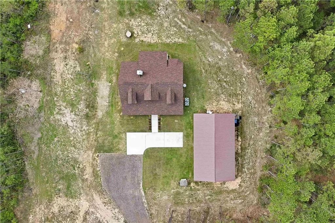
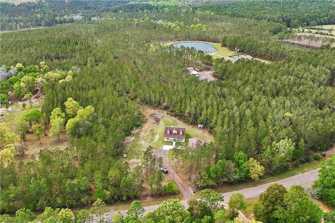
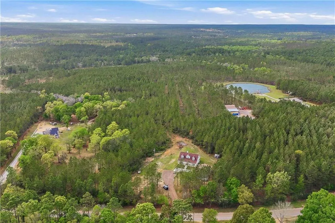
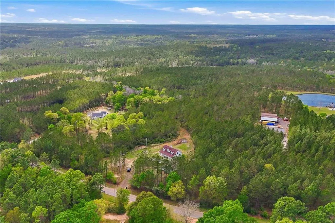
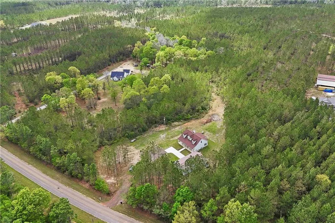
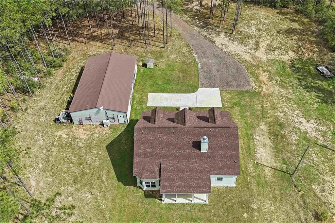
Rare Find – Custom Home on 6.9 Acres | Location, Convenience & Country Charm. Welcome to this beautiful custom-built 3-bedroom, 2.5-bath home nestled on 6.9 stunning acres—truly something out of a postcard. Enjoy peaceful country living without sacrificing convenience, located just minutes from I-10 and the Beach Expressway with easy access to Mobile, Pensacola, and all of Baldwin County. Inside, you’ll find a wide-open floor plan perfect for both everyday living and entertaining. The kitchen features granite countertops, a large island, pantry, gas cooking (also wired for electric), Samsung appliances, and abundant cabinetry. It opens seamlessly into the spacious living room with a wood-burning fireplace, hearth, soaring vaulted ceilings, and large windows overlooking the private backyard. The main-level primary suite offers comfort and convenience, complete with double vanities, a soaking tub, separate shower, walk-in closet, and linen storage. Upstairs includes two additional bedrooms, a full bath with double vanities and linen closet, plus an open overlook to the living area below. Step outside and enjoy the natural beauty surrounding you. Styx River is within walking distance—perfect for kayaking and canoeing. The property is filled with peaceful pine trees and frequent deer sightings, offering a true country retreat with quick access to the Gulf Coast. A standout feature is the 1,500 sq ft multi-purpose building, with spray foam insulation, heating and cooling, and framed rooms including a bathroom—ideal for a multitude of purposes. Additional features include well water, septic system, and underground PVC conduit for electrical. Experience the best of both worlds—quiet country living with modern convenience and endless possibilities. Buyer to verify all information during due diligence.
| Elementary School | Middle School | High School |
|---|---|---|
| Rosinton Elementary School | Central Baldwin Middle School | Robertsdale High School |
| Price History | |
|---|---|
| 4/24/2026 | Listed $725,000 |
General Features
| Sewer | Septic Tank |
|---|---|
| Heating | Central,Electric |
| Cooling | Central Air,Electric |
| Utilities | Other,Sewer Available,Underground Utilities,Water Available,Electricity Available |
| Roof | Composition,Other |
| Appliances | Disposal,Dishwasher,Electric Oven,Gas Cooktop,Self Cleaning Oven |
| Patio/Porch Features | Front Porch,Patio |
| Architectural Style | Craftsman |
| Pool Features | None |
| Construction Materials | HardiPlank Type |
| Year Built | 2022 |
| Electric | 110 Volts |
| View | Trees/Woods |
| Topography | Level |
| Levels | One and One Half |
| Property Subtype | Single Family Residence |
| Waterfront Features | None |
| Community Features | None |
| Accessibility | None |
| County | Baldwin - AL |
| Property Type | Residential |
| Energy Efficient | None |
| Subdivision Name | Flat Creek Estates |
| Other Structures | Other |
| Full Baths | 2 |
| Status | Active |
| High School | Robertsdale |
| City | Robertsdale |
| Lot Size Units | Acres |
| Lot Size Square Feet | 300564 |
| Spa Features | None |
| Elementary School | Rosinton |
| Land Lease Y/N | false |
| Tax Annual Amount | 1283 |
| Middle/Junior High School | Central Baldwin |
| Virtual Tour | https://www.zillow.com/view-imx/34354912-469c-434f-a19e-cc7709ec02a7?setAttribution=mls&wl=true&initialViewType=pano&utm_source=dashboard |
| Primary Bedroom Level | Main |
| Standard Status | Active |
| Occupancy Type | Owner |
Interior Features
| Interior Amenities | Double Vanity,Entrance Foyer,Walk-In Closet(s) |
|---|---|
| Basement | None |
| Flooring | Carpet,Ceramic Tile |
| Fireplace Features | Living Room,Wood Burning Stove |
| Air Conditioning Y/N | true |
| Heating Y/N | true |
| Window Features | Double Pane Windows,Insulated Windows |
| Fireplace Y/N | true |
| Half Baths | 1 |
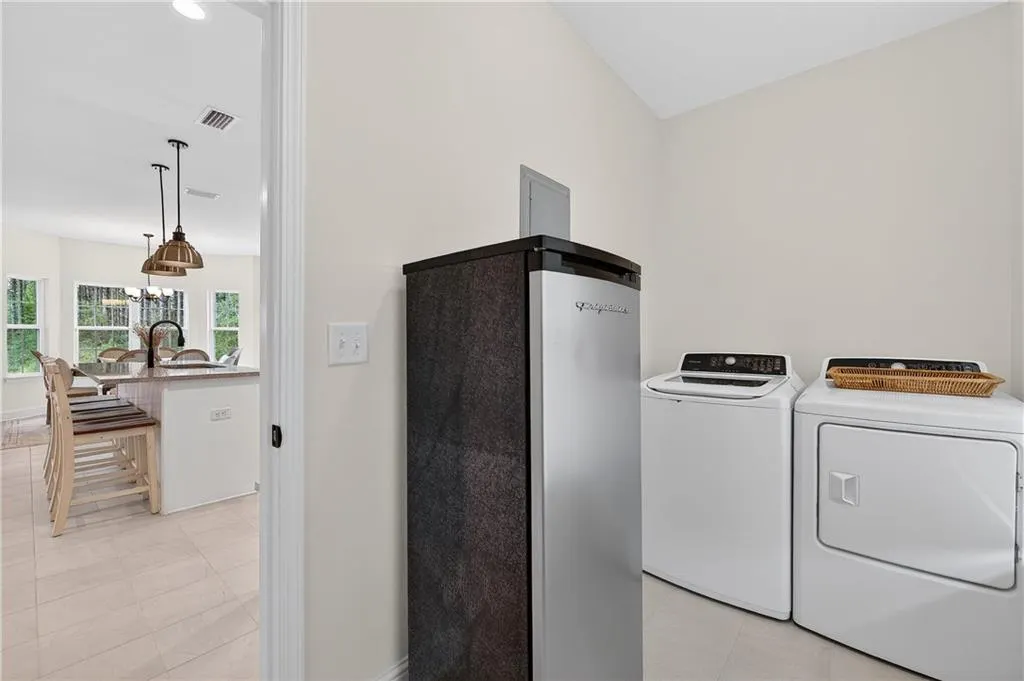
| Laundry Features | Electric Dryer Hookup,Laundry Room,Main Level |
| Total Bedrooms | 3 |
| Kitchen Features | Breakfast Bar,Breakfast Room,Cabinets White,Eat-in Kitchen,Pantry,View to Family Room |
| Total Baths | 3 |
| RoomBedroomFeatures | Split Bedroom Plan |
| Primary Bathroom Features | Double Vanity,Separate Tub/Shower,Soaking Tub |
| Dining Room Features | Open Floorplan |
Exterior Features
| Exterior Amenities | Private Entrance,Private Yard |
|---|---|
| Fencing | None |
| Parking Features | Level Driveway |
| Lot Features | Back Yard,Landscaped,Level,Private,Wooded,Open Lot |
| Water Source | Well |
| Total Parking | 2 |
| Lot Size Area | 6.9 |
| Foundation Details | Slab |
| Spa | false |
| Building Area Total | 2042 |
| Lot Dimensions | 264x1153x264x1175 |
| Lot Size Acres | 6.9 |
| Road Surface Type | Concrete |
| Waterfront Y/N | false |
| Road Frontage Type | County Road,Other |
Amenities
- Foreclosure
- Views
- Short Sale
- New Construction
- Adult 55+
- Lease To Own
- No HOA Fees
- Furnished
- Primary On Main
- Air Conditioning
- Seller Finance
- Green
- Fixer Upper
- Horse
- Golf
- Fireplace
- Deck
- Garage
- Basement
- Pool
Property vs Single Family Average in 36567
Price
Taxes
Year Built
 Baldwin County Association Of Realtors®: All information deemed reliable but not guaranteed. All properties are subject to prior sale, change or withdrawal. Neither listing broker(s) or information provider(s) shall be responsible for any typographical errors, misinformation, misprints and shall be held totally harmless. Listing(s) information is provided for consumer's personal, non-commercial use and may not be used for any purpose other than to identify prospective properties consumers may
 All information is believed to be accurate but is not guaranteed. Protected by Copyright© 2026 and is owned either by the Mobile Area Association of REALTORS® Inc/Gulf Coast MLS; or by the developers of the software, Inside Real Estate, LLC. All rights reserved.
