
Address
16396 Edgewater Circle, Loxley, AL
Price
$ 326,900
Property Attributes
- MLS#7753104
- TypeSingle Family
- Listing Status Active
- CountyBaldwin
- CityLoxley
- NeighborhoodLake Raynagua Estates
- Zip36551
- StyleColonial
- Year Built2021
- Price$ 326,900
- Bedrooms4
- Full Bathrooms2
- Half Bathrooms0
- Sqr Footage1816
- Lot Size0.24 Acres
Data Source:
Mobile Area Association of REALTORS®® Inc/Gulf Coast MLS
Property Description
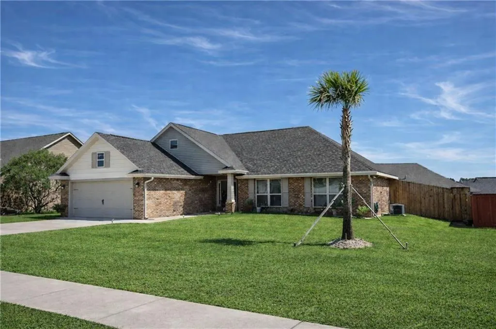
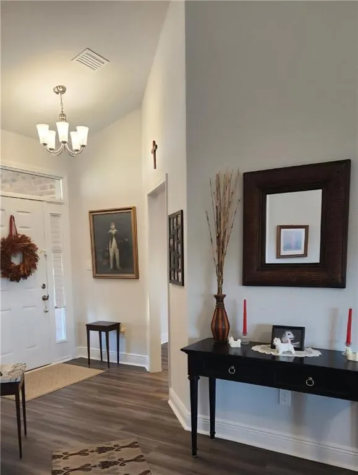
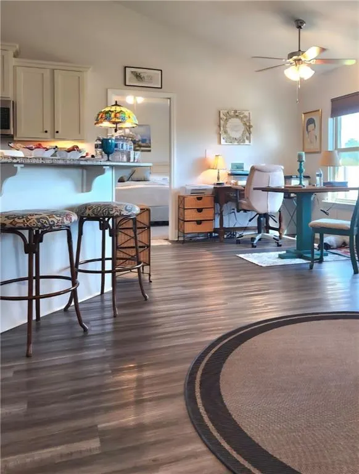
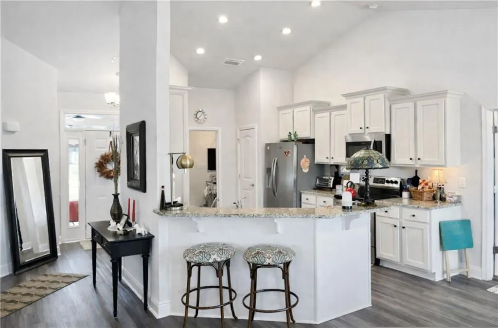
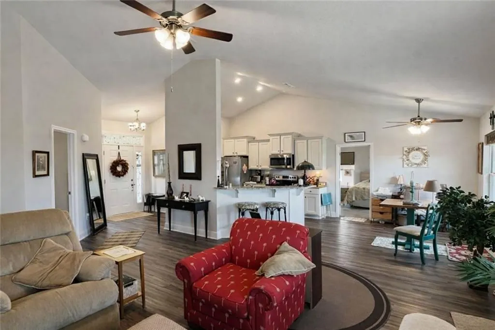
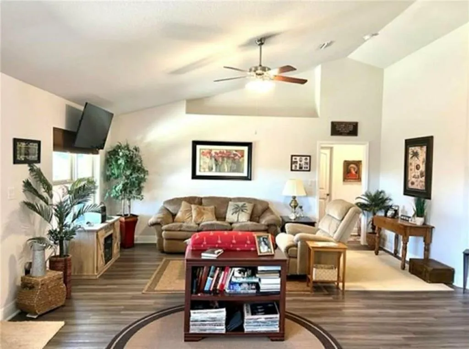
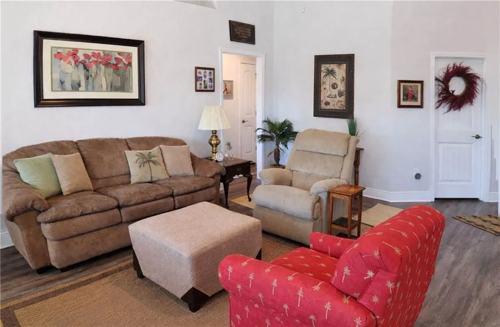
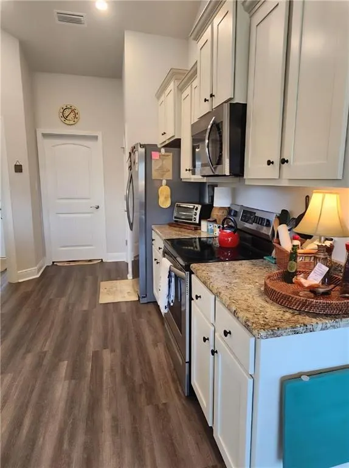
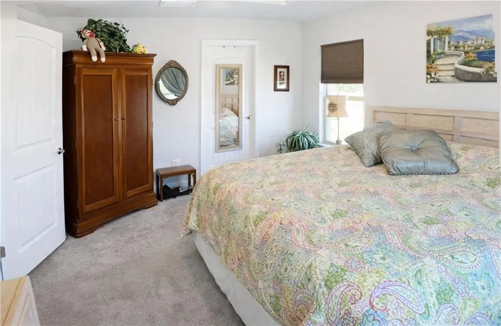
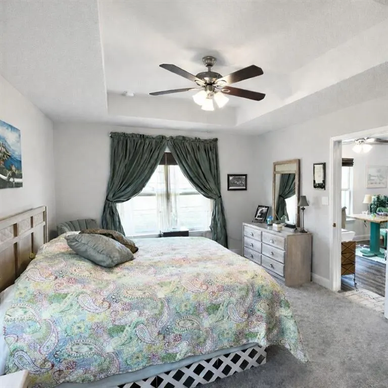
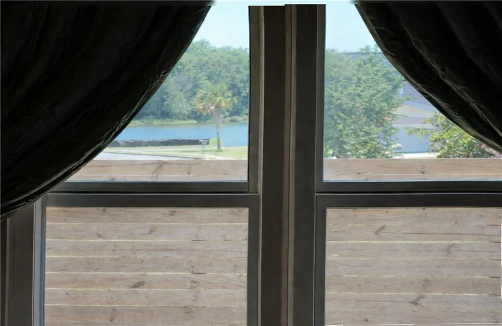
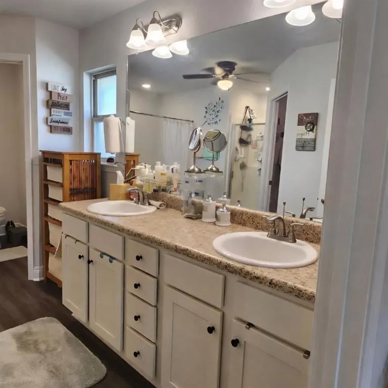
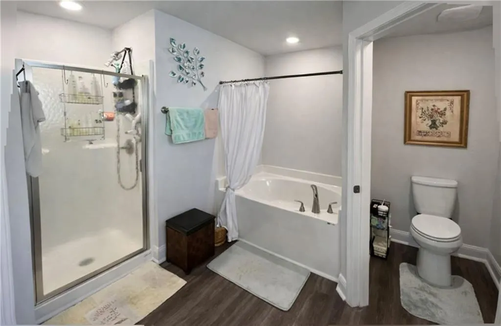
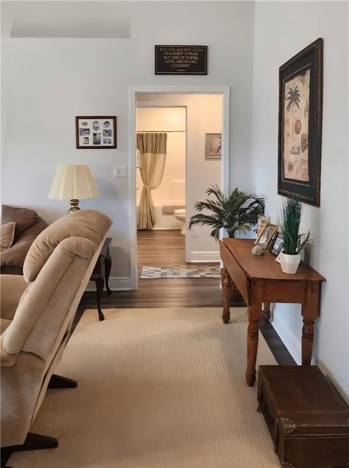
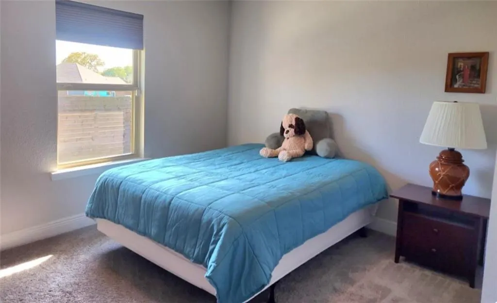
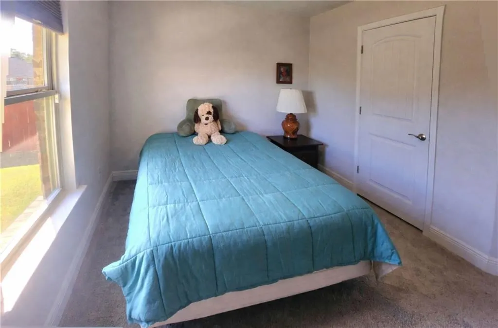
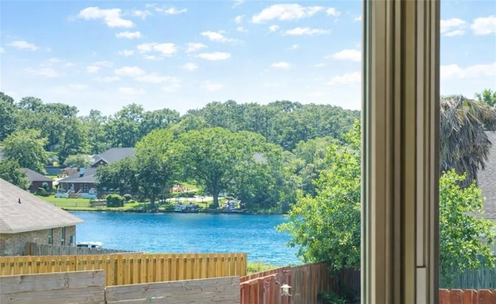
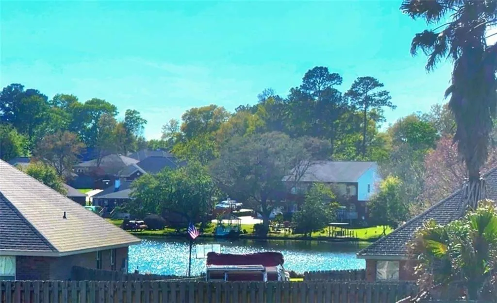
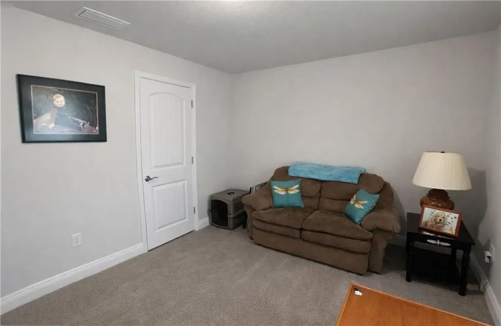
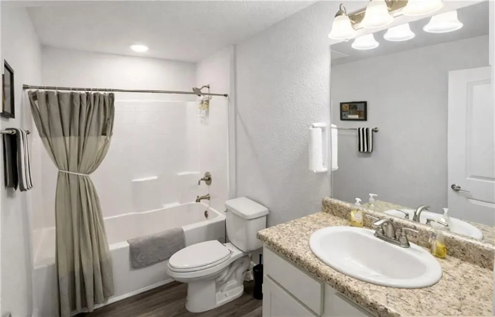
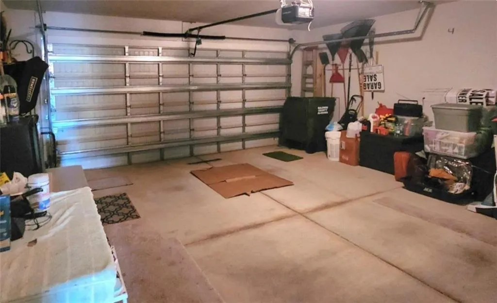
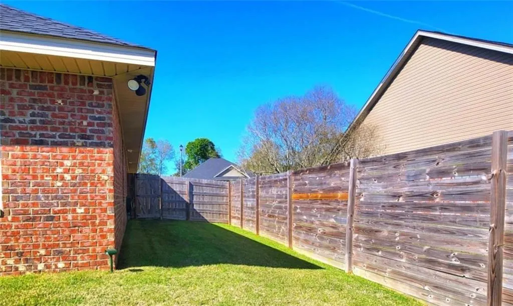
OWN YOUR OWN LITTLE PIECE OF PARADISE! COME see this beautiful hidden gem located in Lake Raynagua Estates! A small private One-circle of homes. Wake up to views of Lake Raynagua, then in the afternoon sit on the front porch and enjoy the peaceful view of farm pastures with cattle across the way. This like new home is ALL brick with hurricane door and window shutters. Has all Gold Fortified features, And with Tech-ready Smart Panel. Inside it features a split floor plan with four bedrooms and two full bathrooms with a two-car garage, great for storage or workshop. Large open great room with large wall plant shelf. All but 2 rooms have ceiling fans; spacious 16' vaulted and tray ceilings. The primary bedroom/bath combo provides space to spread out with a double vanity sink, stand-up shower and separate garden tub. This home features premium Luxury Vinyl Plank flooring, SS appliances, and granite countertops. Lake views from every window on the rear of the house. And that's just the inside! Beautiful, multiple upgrades to yard and property, like rock flower beds with tropical plants and ferns, improved grading, lush new zoysia grass, front and back, with a towering palm tree, in front. Step out the glass back door for more views of the sparkling lake from the 12x16 back patio with partial screened enclosure great for relaxing! You have complete privacy as the highest lot in the subdivision with the 8 ft full privacy fence with three gates to access all sections of the yard. The Lake Raynagua Estates does not have an HOA and offers free access to a boat launch, fishing, recreation and a community gazebo. Convenient access to Hwy. 59 and I-10, and only 25 minutes to the BEACH, (per seller.) A MUST SEE! Call for an appointment today. Buyer to verify all information during due diligence.
| Elementary School | Middle School | High School |
|---|---|---|
| Loxley Elementary School | Central Baldwin Middle School | Robertsdale High School |
| Price History | |
|---|---|
| 4/16/2026 | Listed $329,339 |
| 5/4/2026 | Listed $329,000 |
| 5/16/2026 | 1$327,000 |
| 6/16/2026 | Listed $326,900 |
General Features
| Sewer | Public Sewer |
|---|---|
| Heating | Central |
| Cooling | Ceiling Fan(s),Central Air |
| Utilities | Cable Available,Electricity Available,Phone Available,Sewer Available,Water Available |
| Roof | Shingle |
| Appliances | Dishwasher,Electric Range,Refrigerator |
| Garage Spaces | 2 |
| Patio/Porch Features | Covered,Patio,Rear Porch |
| Architectural Style | Colonial |
| Pool Features | None |
| Construction Materials | Brick 4 Sides |
| Year Built | 2021 |
| Electric | 110 Volts,220 Volts |
| View | Lake |
| Topography | Level |
| Levels | One |
| Property Subtype | Single Family Residence |
| Waterfront Features | None |
| Community Features | Boating,Fishing,Lake,Street Lights |
| County | Baldwin - AL |
| Property Type | Residential |
| Energy Efficient | None |
| Subdivision Name | Lake Raynagua Estates |
| Garage Y/N | true |
| Other Structures | None |
| Total Rooms | 10 |
| Full Baths | 2 |
| Status | Active |
| High School | Robertsdale |
| City | Loxley |
| Lot Size Units | Square Feet |
| Lot Size Square Feet | 10454.4 |
| Spa Features | None |
| Elementary School | Loxley |
| Land Lease Y/N | false |
| Middle/Junior High School | Central Baldwin |
| Primary Bedroom Level | Main |
| Standard Status | Active |
| Occupancy Type | Owner |
Interior Features
| Interior Amenities | Double Vanity,Entrance Foyer,High Ceilings 9 ft Main,Walk-In Closet(s) |
|---|---|
| Basement | None |
| Flooring | Carpet,Ceramic Tile |
| Fireplace Features | None |
| Air Conditioning Y/N | true |
| Heating Y/N | true |
| Window Features | Double Pane Windows |
| Fireplace Y/N | false |
| Laundry Features | Laundry Room |
| Total Bedrooms | 4 |
| Kitchen Features | Breakfast Bar,Breakfast Room,Cabinets White,Eat-in Kitchen,Kitchen Island,Pantry,Solid Surface Counters,View to Family Room |
| Total Baths | 2 |
| RoomBedroomFeatures | Split Bedroom Plan |
| Primary Bathroom Features | Double Vanity,Separate Tub/Shower,Skylights,Soaking Tub |
| Dining Room Features | Dining L,Open Floorplan |
Exterior Features
| Exterior Amenities | None |
|---|---|
| Fencing | Back Yard,Privacy,Wood |
| Parking Features | Garage,Garage Door Opener,Garage Faces Front |
| Lot Features | Back Yard,Cleared,Landscaped,Level |
| Water Source | Public |
| Total Parking | 2 |
| Lot Size Area | 10454.4 |
| Foundation Details | Slab |
| Spa | false |
| Building Area Total | 1816 |
| Lot Dimensions | 115 x 90 |
| Lot Size Acres | 0.24 |
| Road Surface Type | Paved |
| Waterfront Y/N | false |
| Covered Spaces | 2 |
| Road Frontage Type | County Road |
Amenities
- Foreclosure
- Views
- Short Sale
- New Construction
- Adult 55+
- Lease To Own
- No HOA Fees
- Furnished
- Primary On Main
- Air Conditioning
- Seller Finance
- Green
- Fixer Upper
- Horse
- Golf
- Fireplace
- Deck
- Garage
- Basement
- Pool
Property vs Single Family Average in 36551
Price
Year Built
 Baldwin County Association Of Realtors®: All information deemed reliable but not guaranteed. All properties are subject to prior sale, change or withdrawal. Neither listing broker(s) or information provider(s) shall be responsible for any typographical errors, misinformation, misprints and shall be held totally harmless. Listing(s) information is provided for consumer's personal, non-commercial use and may not be used for any purpose other than to identify prospective properties consumers may
 All information is believed to be accurate but is not guaranteed. Protected by Copyright© 2026 and is owned either by the Mobile Area Association of REALTORS® Inc/Gulf Coast MLS; or by the developers of the software, Inside Real Estate, LLC. All rights reserved.
