
Address
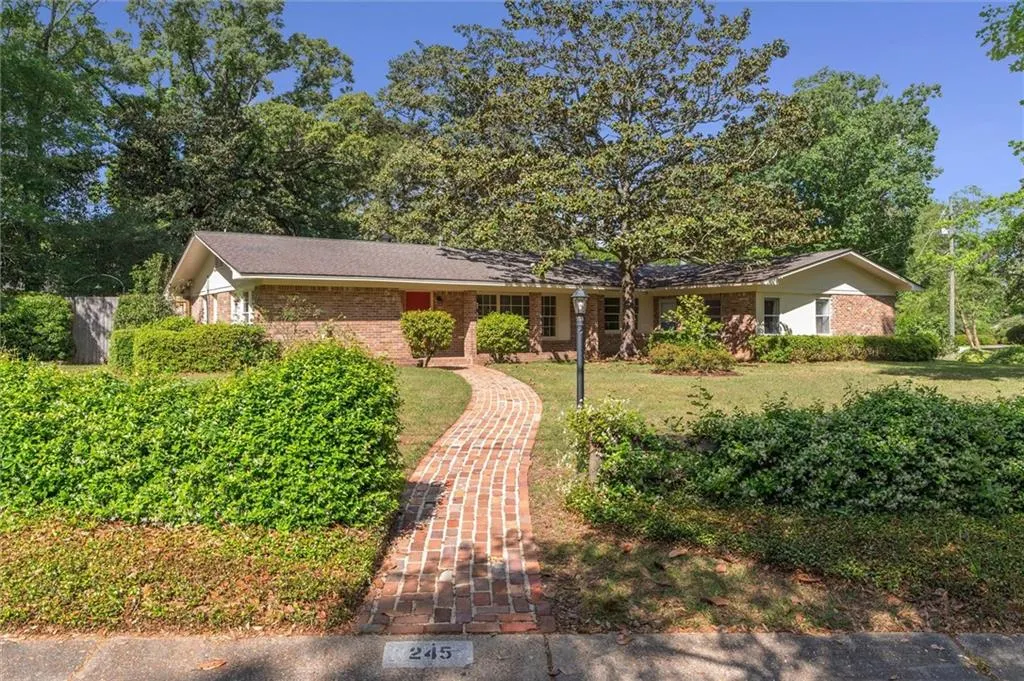
245 Carmel Drive E, Mobile, AL
Price
$ 649,900
Property Attributes
- MLS#7752913
- TypeSingle Family
- Listing Status Active
- CountyMobile
- CityMobile
- NeighborhoodNew Springhill Estates
- Zip36608
- StyleRanch
- Year Built1959
- Taxes$ 2830
- Price$ 649,900
- Bedrooms4
- Full Bathrooms3
- Half Bathrooms0
- Sqr Footage2876
- Lot Size0.4475 Acres
Data Source:
Mobile Area Association of REALTORS®® Inc/Gulf Coast MLS
Property Description
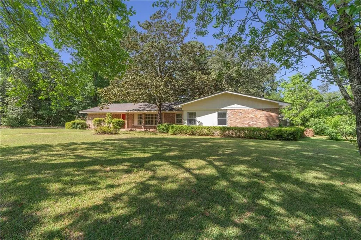
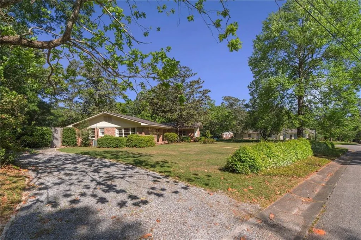
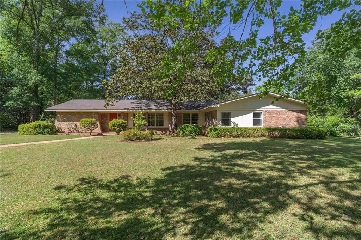
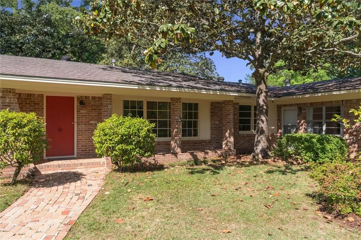
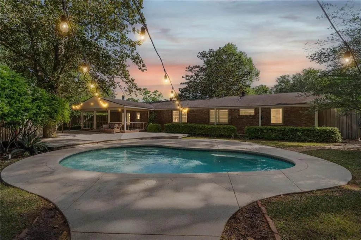
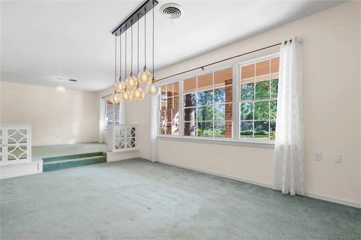
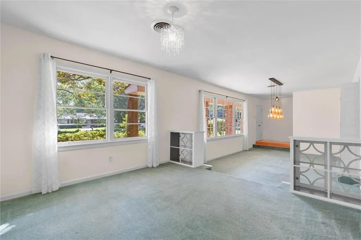
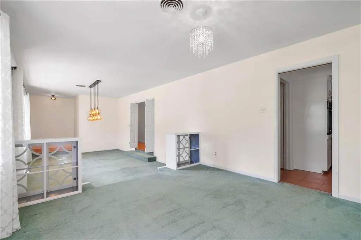
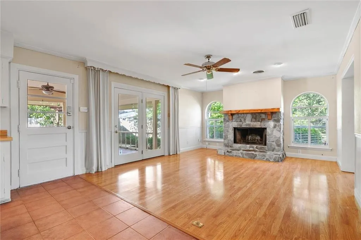
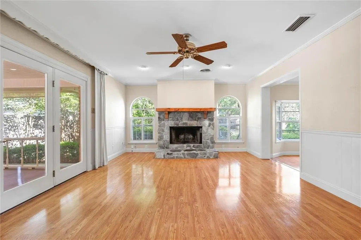
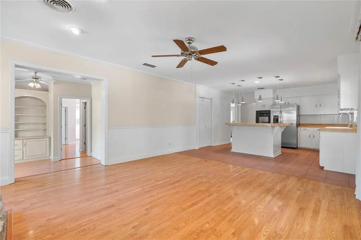
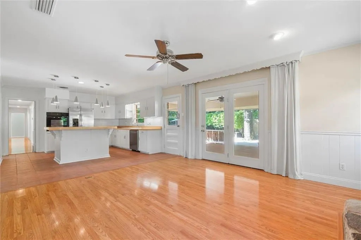
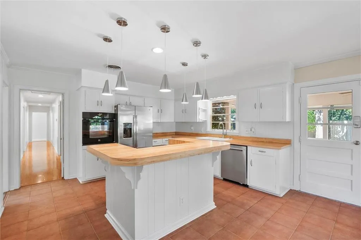
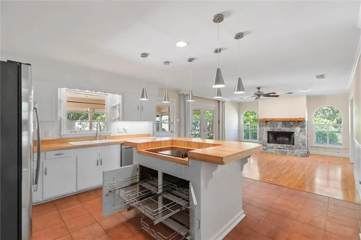
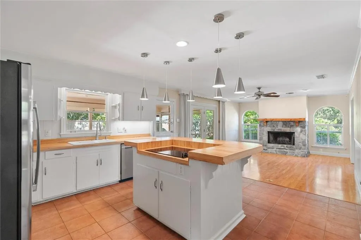
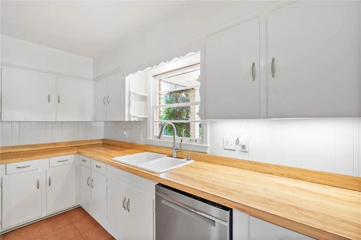
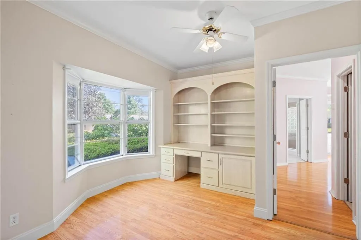
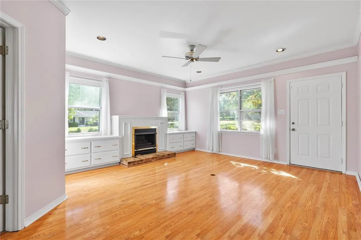
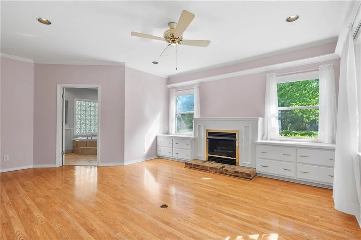
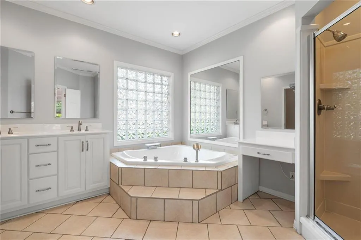
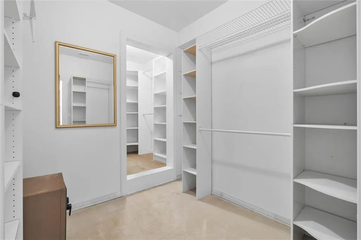
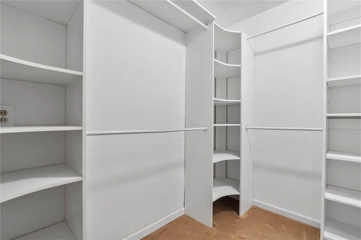
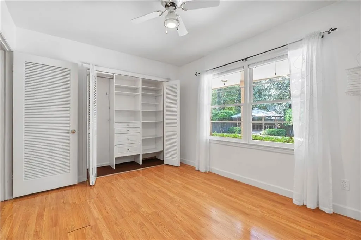
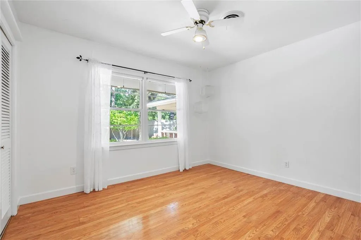
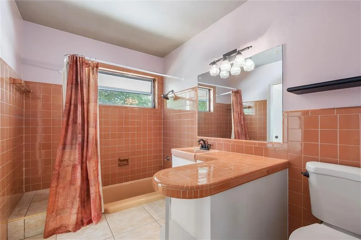
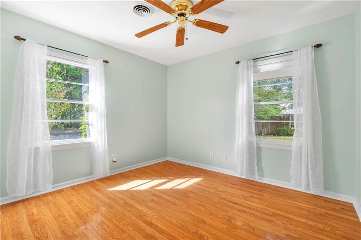
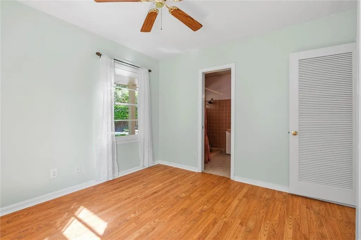
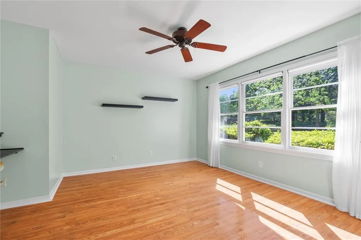
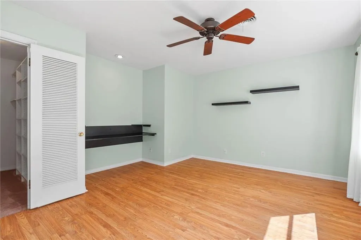
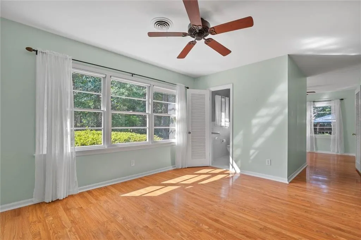
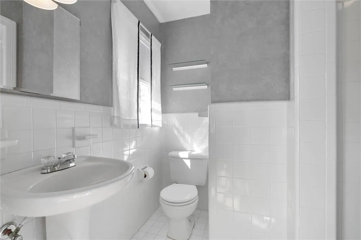
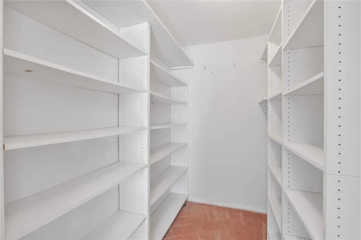
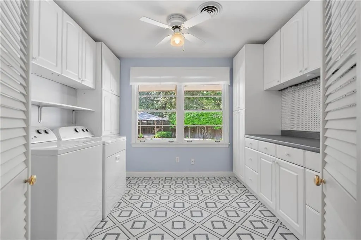
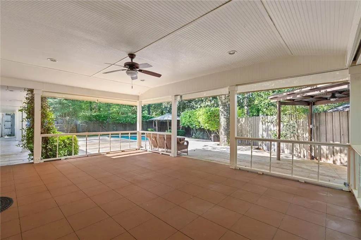
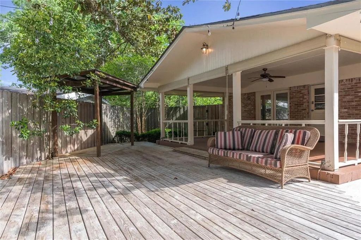
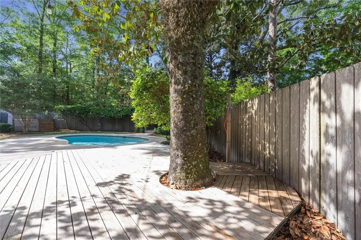
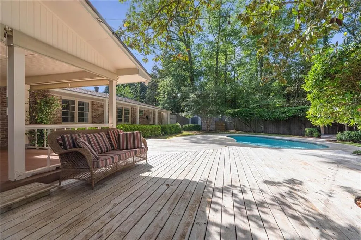
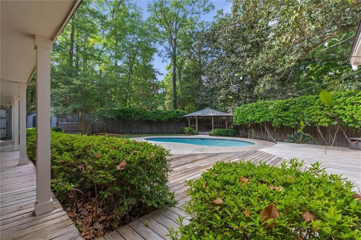
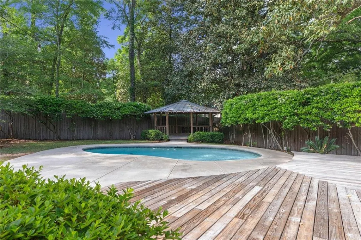
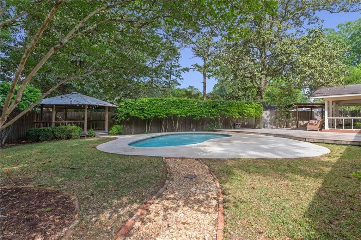
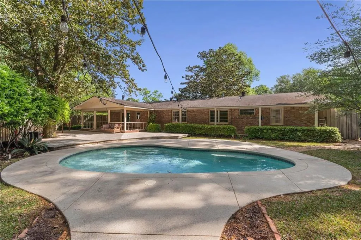
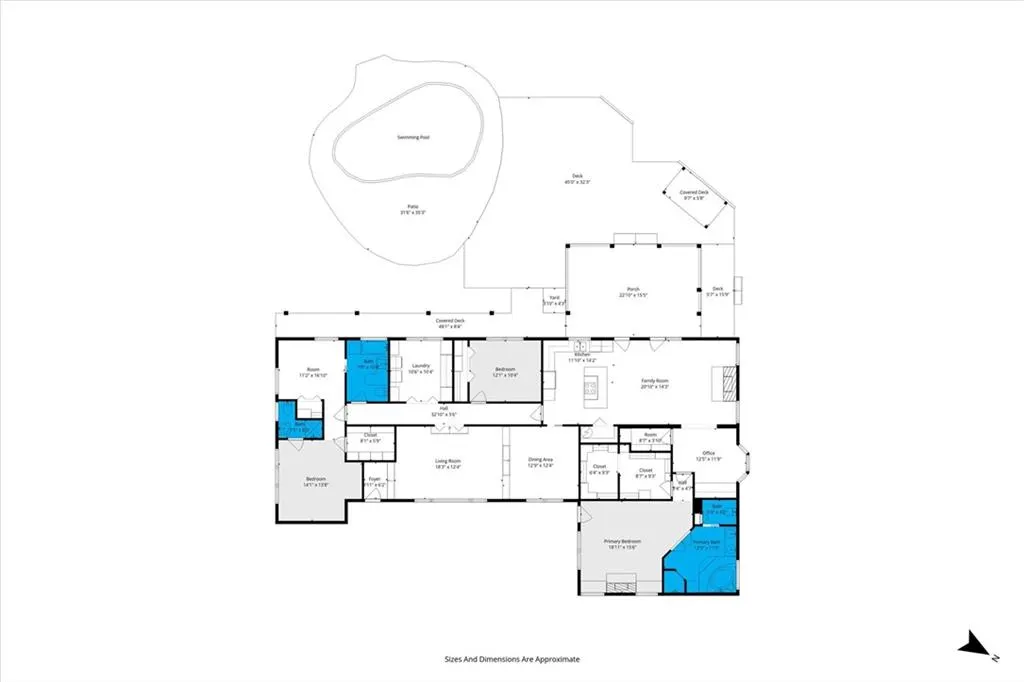
Situated on a gorgeous, nearly half-acre corner lot in the highly desirable New Spring Hill Estates, this four bedroom, three bathroom home, built with classic Old Mobile brick, has been lovingly maintained by the same family since its construction. The foyer opens to light-filled living and dining rooms, highlighted by large windows and built-in china and crystal hutches. A pocket door leads to the spacious kitchen and den, designed for both everyday living and entertaining. The kitchen features abundant cabinetry, many with Rev-A-Shelf upgrades, a walk-in pantry, and a large island with a glass cooktop and seating for six or more. The den offers a warm and inviting atmosphere with a wood-burning fireplace framed by windows and a French door that opens to a peaceful, private back porch. Just off the den, a cozy study with built-in desk, bookshelves, and a generous walk-in media closet leads to the expansive primary suite with a gas fireplace, built-in dresser drawers, a large walk-in closet, and a bath with double vanities, a jacuzzi tub, separate shower, dressing table, private water closet, and additional storage. The split-bedroom floor plan provides privacy and functionality, featuring three additional bedrooms, one with its own private bath, alongside a hall bath and a spacious laundry room with extensive storage, lots of counterspace, and a washer and dryer less than five years old. Step outside to an entertainer’s dream backyard, complete with a beautiful saltwater gunite pool, covered deck, outdoor shower, covered grilling area, gazebo, storage shed, and ample electrical access for gatherings of any size. Additional highlights include two driveways, built-in storage throughout, a Ring security system with cameras, and kitchen appliances plus an oversized water heater all updated within the past five years. Make your appointment today to see this home located in such a desirable neighborhood close to everything Spring Hill has to offer. Buyer to verify all pertinent information.
| Elementary School | Middle School | High School |
|---|---|---|
| Mary B Austin Elementary School | CL Scarborough Middle School | Murphy High School |
| Price History | |
|---|---|
| 4/16/2026 | Listed $730,000 |
| 4/28/2026 | 5$695,000 |
| 6/11/2026 | 6$649,900 |
General Features
| Sewer | Public Sewer |
|---|---|
| Heating | Central,Heat Pump,Natural Gas |
| Cooling | Central Air,Heat Pump,Multi Units |
| Utilities | Cable Available,Electricity Available,Natural Gas Available,Phone Available,Sewer Available,Water Available |
| Roof | Shingle |
| Appliances | Dishwasher,Disposal,Dryer,Electric Cooktop,Electric Oven,Gas Water Heater,Microwave,Refrigerator,Self Cleaning Oven,Washer |
| Patio/Porch Features | Covered,Deck,Front Porch,Rear Porch |
| Architectural Style | Ranch |
| Pool Features | Fenced,Gunite,In Ground,Salt Water |
| Construction Materials | Brick 4 Sides |
| Year Built | 1959 |
| Electric | 110 Volts,220 Volts in Laundry |
| View | City |
| Topography | Level |
| Levels | One |
| Property Subtype | Single Family Residence |
| Waterfront Features | None |
| Community Features | Near Schools,Near Shopping |
| Accessibility | None |
| County | Mobile - AL |
| Property Type | Residential |
| Energy Efficient | None |
| Subdivision Name | New Springhill Estates |
| Other Structures | Gazebo,Shed(s) |
| Full Baths | 3 |
| Status | Active |
| High School | Murphy |
| City | Mobile |
| Lot Size Units | Square Feet |
| Lot Size Square Feet | 19493.1 |
| Spa Features | None,Bath |
| Elementary School | Mary B Austin |
| Land Lease Y/N | false |
| Tax Annual Amount | 2830 |
| Middle/Junior High School | CL Scarborough |
| Primary Bedroom Level | Main |
| Standard Status | Active |
| Occupancy Type | Vacant |
Interior Features
| Interior Amenities | Bookcases,Crown Molding,Disappearing Attic Stairs,Double Vanity,Entrance Foyer,High Ceilings 9 ft Main,High Speed Internet,His and Hers Closets,Walk-In Closet(s) |
|---|---|
| Basement | None |
| Flooring | Carpet,Ceramic Tile,Laminate,Vinyl |
| Fireplace Features | Family Room,Gas Log,Gas Starter,Master Bedroom,Stone,Ventless |
| Air Conditioning Y/N | true |
| Heating Y/N | true |
| Window Features | Aluminum Frames,Bay Window(s),Double Pane Windows |
| Fireplace Y/N | true |
| Laundry Features | Laundry Room,Main Level |
| Total Bedrooms | 4 |
| Kitchen Features | Breakfast Bar,Cabinets White,Eat-in Kitchen,Kitchen Island,Laminate Counters,Pantry,View to Family Room |
| Total Baths | 3 |
| RoomBedroomFeatures | Oversized Master,Split Bedroom Plan |
| Primary Bathroom Features | Double Vanity,Separate Tub/Shower |
| Dining Room Features | Seats 12+,Separate Dining Room |
Exterior Features
| Exterior Amenities | Private Yard,Storage |
|---|---|
| Fencing | Back Yard,Privacy,Wood |
| Parking Features | Driveway,Kitchen Level,Level Driveway,Electric Vehicle Charging Station(s) |
| Lot Features | Back Yard,Corner Lot,Front Yard,Landscaped,Level |
| Water Source | Public |
| Total Parking | 4 |
| Lot Size Area | 19493.1 |
| Foundation Details | Slab |
| Spa | true |
| Building Area Total | 2876 |
| Lot Dimensions | 141x157x62x39x22x135 |
| Lot Size Acres | 0.4475 |
| Road Surface Type | Paved |
| Waterfront Y/N | false |
| Road Frontage Type | City Street |
Amenities
- Foreclosure
- Views
- Short Sale
- New Construction
- Adult 55+
- Lease To Own
- No HOA Fees
- Furnished
- Primary On Main
- Air Conditioning
- Seller Finance
- Green
- Fixer Upper
- Horse
- Golf
- Fireplace
- Deck
- Garage
- Basement
- Pool
Property vs Single Family Average in 36608
Price
Taxes
Year Built
 Baldwin County Association Of Realtors®: All information deemed reliable but not guaranteed. All properties are subject to prior sale, change or withdrawal. Neither listing broker(s) or information provider(s) shall be responsible for any typographical errors, misinformation, misprints and shall be held totally harmless. Listing(s) information is provided for consumer's personal, non-commercial use and may not be used for any purpose other than to identify prospective properties consumers may
 All information is believed to be accurate but is not guaranteed. Protected by Copyright© 2026 and is owned either by the Mobile Area Association of REALTORS® Inc/Gulf Coast MLS; or by the developers of the software, Inside Real Estate, LLC. All rights reserved.
