
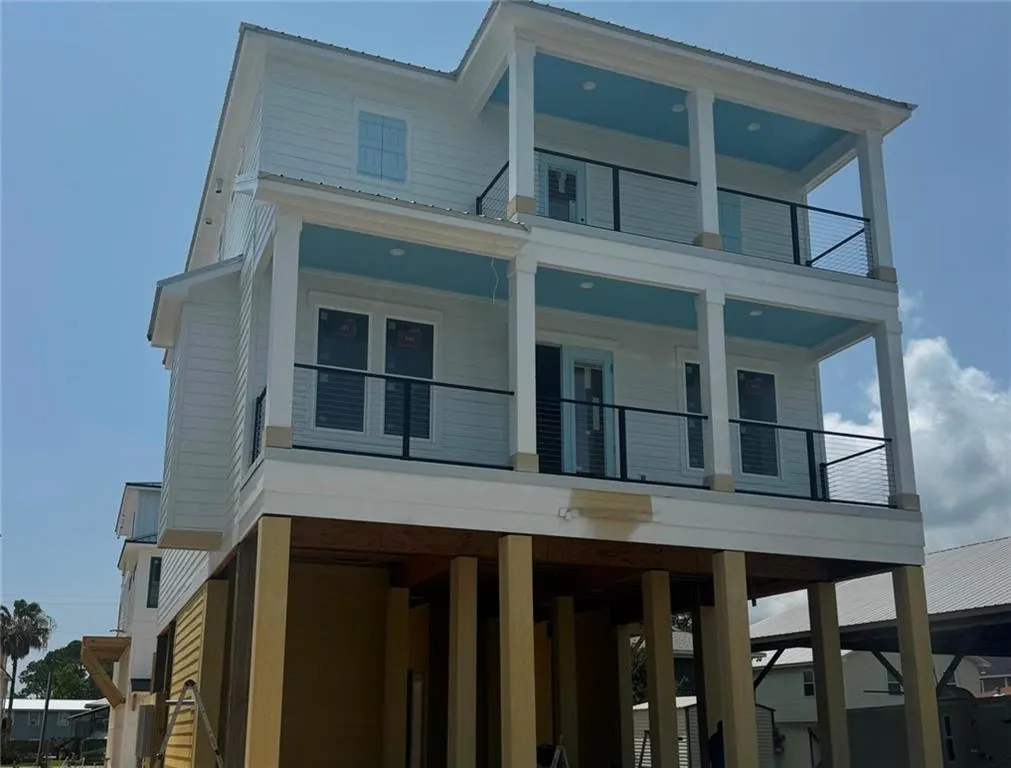
Address
5609 Bayou St John Avenue, Orange Beach, AL
Price
$ 1,375,000
Property Attributes
- MLS#7748767
- TypeSingle Family
- Listing Status Active
- CountyBaldwin
- CityOrange Beach
- NeighborhoodBear Point Estates
- Zip36561
- StyleBeach House
- Year Built2026
- Taxes$ 2850
- Price$ 1,375,000
- Bedrooms4
- Full Bathrooms4
- Half Bathrooms1
- Sqr Footage2809
- Lot Size0.11 Acres
Data Source:
Mobile Area Association of REALTORS®® Inc/Gulf Coast MLS
Property Description
New construction, piling-elevated custom home — 2,809 sq ft, 4 en-suite bedrooms, elevator, and Gold Fortified construction in Bear Point Estates, Orange Beach, Alabama — estimated completion July 2026. Built by ARK Builders on an easy-maintenance level lot, this 4-bedroom, 4-bathroom residence delivers the resilience and finish level serious coastal buyers require: Gold Fortified certification, impact storm windows, whole-home generator, engineered pilings, and tankless water heater. The open ground level provides covered parking, storage, and entertaining space beneath the home. The main living level features an open-concept layout with quartz countertops, custom locally-built dovetail cabinetry, a linear gas fireplace, and upgraded lighting and plumbing fixtures, hardwood flooring throughout with tile in the baths and laundry rooms. A private elevator connects all three floors. Two laundry rooms — second AND third floor — add everyday functionality. A flexible bonus room serves as a bunk room/flex space. The primary suite includes its own private balcony. Multiple levels of covered outdoor living and an upper-level balcony capture coastal breezes and water views. Interior and exterior storage is generous throughout. One block from Bear Point beach and OSO Restaurant, with Bear Point Civic Association membership (small annual fee) providing deeded beach and community boat launch access to Bayou St. John, the Gulf and the Intracoastal Waterway. Minutes from Orange Beach restaurants, Gulf fishing, and white sand beaches. Bear Point Estates, Orange Beach, Alabama — custom construction, Gold Fortified, built for lifestyle, longevity, and long-term resale value on the Alabama Gulf Coast.*Listing agent is a member of the selling entity. Buyer to verify all information during due diligence.
| Elementary School | Middle School | High School |
|---|---|---|
| Orange Beach Elementary School | Orange Beach Middle School | Orange Beach High School |
| Price History | |
|---|---|
| 4/7/2026 | Listed $1,375,000 |
General Features
| Sewer | Public Sewer |
|---|---|
| Heating | Heat Pump |
| Cooling | Ceiling Fan(s),Heat Pump |
| Utilities | Natural Gas Available,Sewer Available,Other,Water Available,Electricity Available |
| Roof | Metal |
| Appliances | Disposal,Dishwasher,Gas Range,Microwave,Range Hood,Tankless Water Heater |
| Patio/Porch Features | Covered,Front Porch |
| Architectural Style | Beach House |
| Pool Features | None |
| Construction Materials | Blown-In Insulation,Frame,HardiPlank Type |
| Year Built | 2026 |
| Electric | Generator |
| View | Bay,Water |
| Topography | Level |
| Levels | Three Or More |
| Property Subtype | Single Family Residence |
| Waterfront Features | None |
| Community Features | None |
| Accessibility | None |
| County | Baldwin - AL |
| New Construction | true |
| Property Type | Residential |
| Energy Efficient | None |
| Subdivision Name | Bear Point Estates |
| Other Structures | Storage - Other |
| Total Rooms | 10 |
| Full Baths | 4 |
| Status | Active |
| High School | Orange Beach |
| City | Orange Beach |
| Lot Size Units | Square Feet |
| Lot Size Square Feet | 4791.6 |
| Spa Features | None |
| Elementary School | Orange Beach |
| Land Lease Y/N | false |
| Tax Annual Amount | 2850 |
| Middle/Junior High School | Orange Beach |
| Standard Status | Active |
| Occupancy Type | Vacant |
Interior Features
| Interior Amenities | Crown Molding,Double Vanity,Elevator,High Ceilings 10 ft Main,High Ceilings 10 ft Upper,High Ceilings 10 or Greater,Restrooms,Walk-In Closet(s) |
|---|---|
| Basement | None |
| Flooring | Ceramic Tile,Wood |
| Fireplace Features | Gas Starter,Great Room |
| Air Conditioning Y/N | true |
| Heating Y/N | true |
| Window Features | Double Pane Windows,Storm Window(s) |
| Fireplace Y/N | true |
| Half Baths | 1 |
| Laundry Features | Main Level,Other,Sink,Upper Level |
| Total Bedrooms | 4 |
| Kitchen Features | Breakfast Bar,Cabinets Stain,Cabinets White,Kitchen Island,Pantry Walk-In,Stone Counters |
| Total Baths | 5 |
| RoomBedroomFeatures | Oversized Master,Other,Split Bedroom Plan |
| Primary Bathroom Features | Double Vanity,Shower Only,Separate His/Hers |
| Dining Room Features | Great Room,Open Floorplan |
Exterior Features
| Exterior Amenities | None |
|---|---|
| Fencing | None |
| Parking Features | Covered,Drive Under Main Level,Level Driveway,Paved |
| Lot Features | Flood Plain,Level,Sprinklers In Front,Sprinklers In Rear,Rectangular Lot |
| Water Source | Public |
| Total Parking | 4 |
| Lot Size Area | 4791.6 |
| Foundation Details | Pillar/Post/Pier,Slab |
| Spa | false |
| Building Area Total | 2809 |
| Lot Dimensions | 50x100 |
| Lot Size Acres | 0.11 |
| Road Surface Type | Asphalt |
| Waterfront Y/N | false |
| Road Frontage Type | City Street |
Amenities
- Foreclosure
- Views
- Short Sale
- New Construction
- Adult 55+
- Lease To Own
- No HOA Fees
- Furnished
- Primary On Main
- Air Conditioning
- Seller Finance
- Green
- Fixer Upper
- Horse
- Golf
- Fireplace
- Deck
- Garage
- Basement
- Pool
Property vs Single Family Average in 36561
Price
Taxes
Year Built
 Baldwin County Association Of Realtors®: All information deemed reliable but not guaranteed. All properties are subject to prior sale, change or withdrawal. Neither listing broker(s) or information provider(s) shall be responsible for any typographical errors, misinformation, misprints and shall be held totally harmless. Listing(s) information is provided for consumer's personal, non-commercial use and may not be used for any purpose other than to identify prospective properties consumers may
 All information is believed to be accurate but is not guaranteed. Protected by Copyright© 2026 and is owned either by the Mobile Area Association of REALTORS® Inc/Gulf Coast MLS; or by the developers of the software, Inside Real Estate, LLC. All rights reserved.
