
Address
7531 Branchwood Drive, Mobile, AL
Price
$ 224,000
Property Attributes
- MLS#7746038
- TypeSingle Family
- Listing Status Active
- CountyMobile
- CityMobile
- NeighborhoodCreekwood
- Zip36695
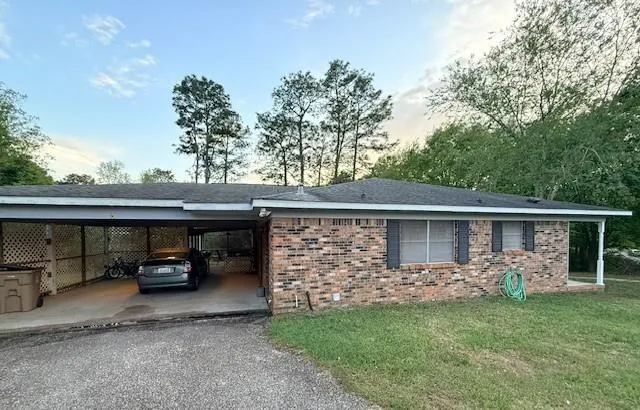
- StyleRanch
- Year Built1980
- Taxes$ 1126
- Price$ 224,000
- Bedrooms3
- Full Bathrooms2
- Half Bathrooms0
- Sqr Footage1813
- Lot Size0.4054 Acres
Data Source:
Mobile Area Association of REALTORS®® Inc/Gulf Coast MLS
Property Description
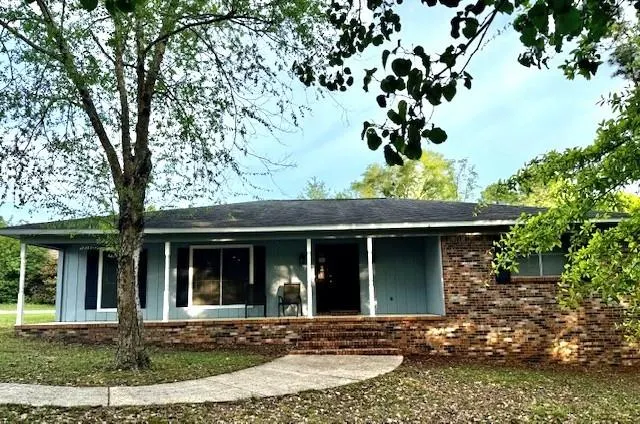
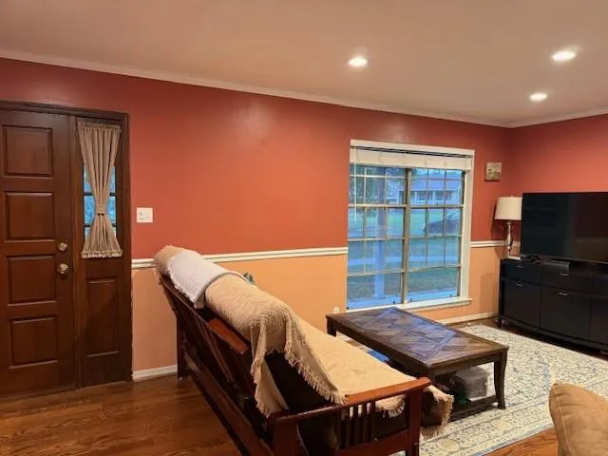
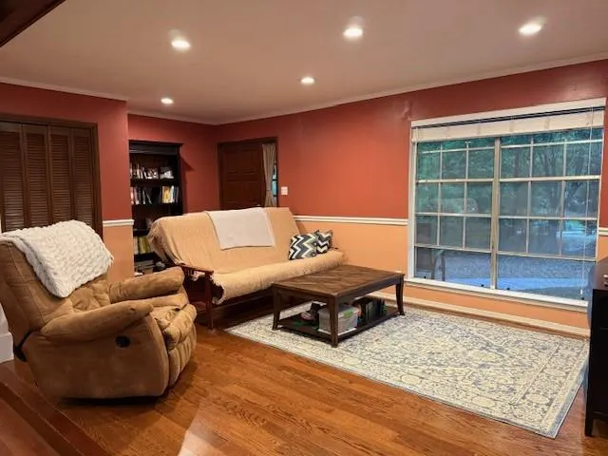
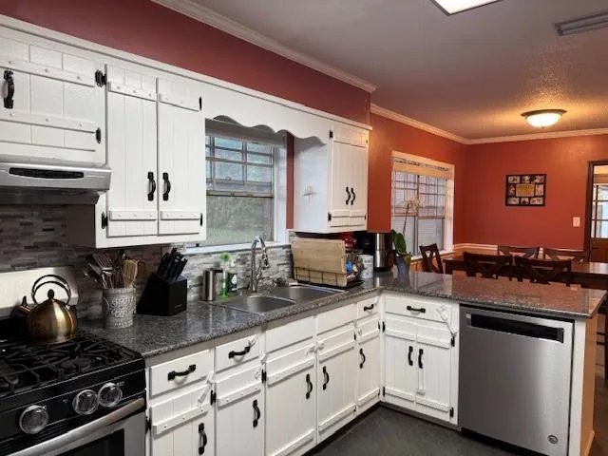
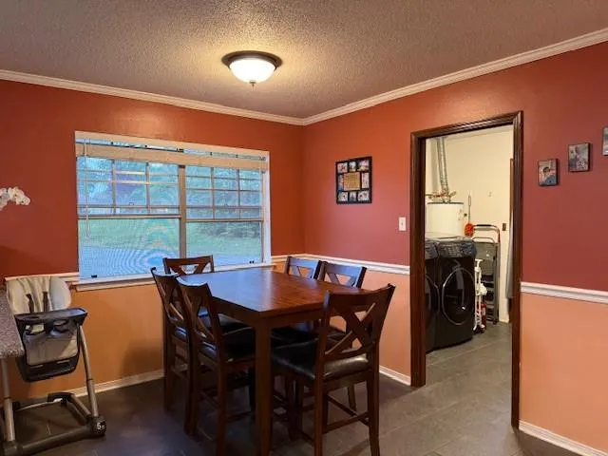
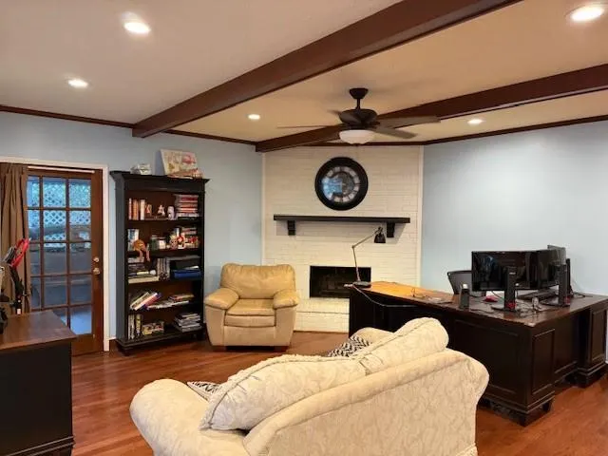
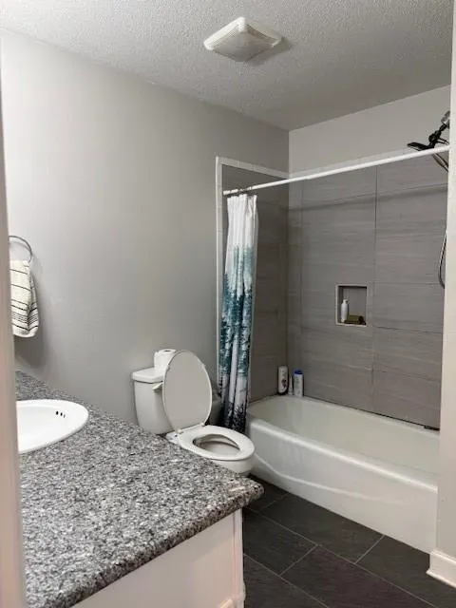
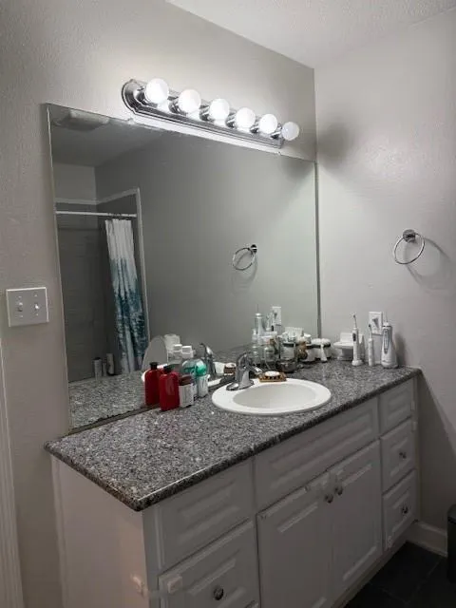
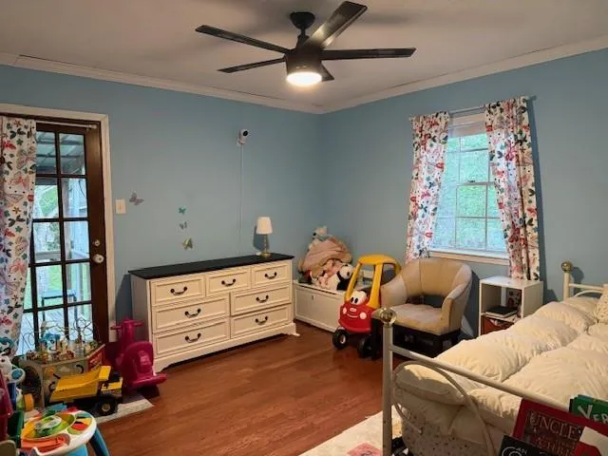
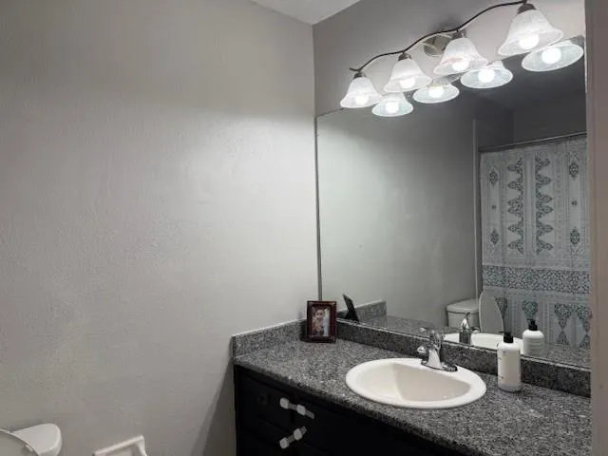
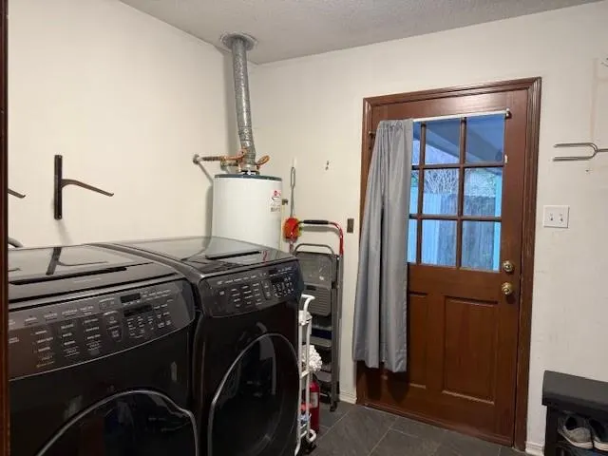
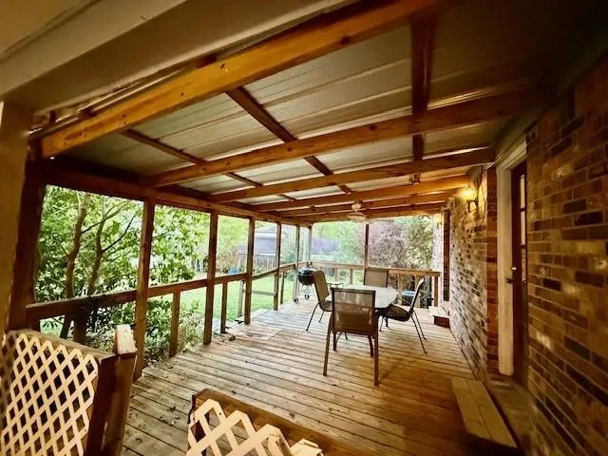
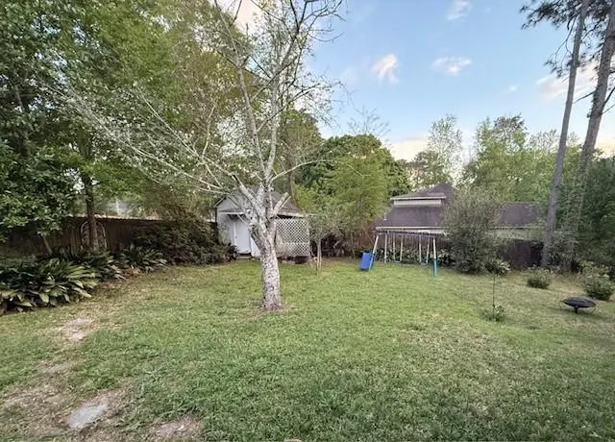
This charming 3 bedroom/2 bath home is situated on a large corner lot and has an open floor plan with large windows letting in a lot of natural light. The den has a beautiful beamed ceiling and a cozy wood-burning fireplace. The open concept of den and living room allows for versatility in setting up the common areas. Handsome hardwood floors and tile throughout the house. A large covered deck looks out over a private, fenced backyard with a garden shed and enough area for some raised planters and a play area. Roof was replaced approximately 7 years ago. HVAC system was completely replaced in 2020.
| Elementary School | Middle School | High School |
|---|---|---|
| O'Rourke Elementary School | Bernice J Causey Middle School | Baker High School |
| Price History | |
|---|---|
| 4/3/2026 | Listed $245,000 |
| 4/26/2026 | 2$239,000 |
| 5/23/2026 | 2$234,000 |
| 7/30/2026 | 4$224,000 |
General Features
| Sewer | Public Sewer |
|---|---|
| Heating | Central,Electric |
| Cooling | Ceiling Fan(s),Central Air |
| Utilities | Electricity Available,Natural Gas Available,Sewer Available,Water Available |
| Roof | Shingle |
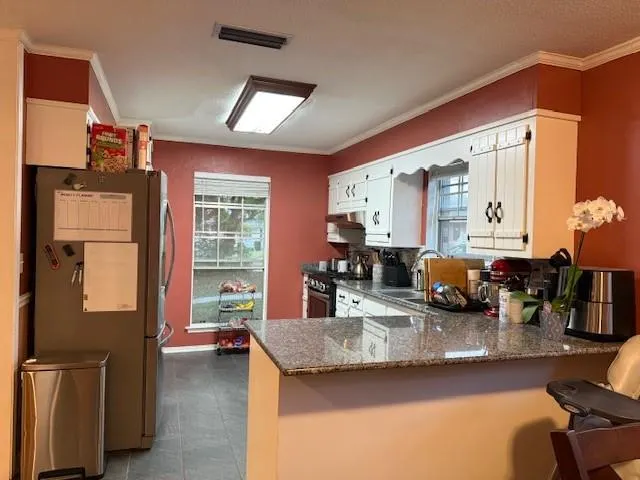
| Appliances | Dishwasher,Disposal,Gas Cooktop,Gas Oven,Range Hood,Refrigerator |
| Patio/Porch Features | Covered,Deck,Front Porch |
| Architectural Style | Ranch |
| Pool Features | None |
| Construction Materials | Brick 4 Sides |
| Year Built | 1980 |
| Electric | None |
| View | Other |
| Levels | One |
| Property Subtype | Single Family Residence |
| Waterfront Features | None |
| Community Features | None |
| Accessibility | None |
| County | Mobile - AL |
| Property Type | Residential |
| Energy Efficient | None |
| Subdivision Name | Creekwood |
| Other Structures | Shed(s) |
| Full Baths | 2 |
| Status | Active |
| High School | Baker |
| City | Mobile |
| Lot Size Units | Square Feet |
| Lot Size Square Feet | 17659.224 |
| Carport Spaces | 2 |
| Carport Y/N | true |
| Spa Features | None |
| Elementary School | O'Rourke |
| Land Lease Y/N | false |
| Tax Annual Amount | 1126 |
| Middle/Junior High School | Bernice J Causey |
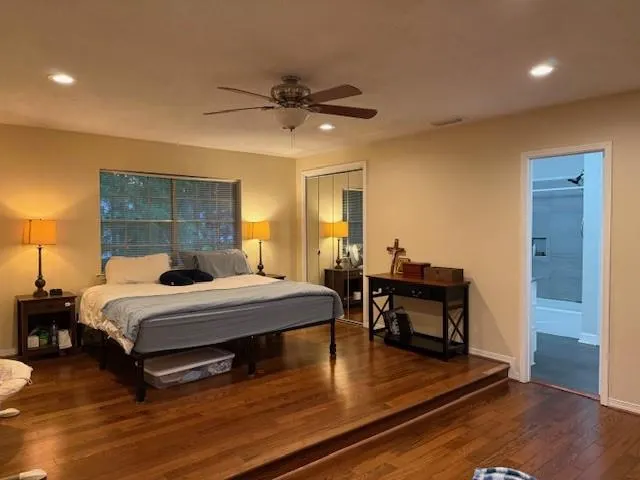
| Primary Bedroom Level | Main |
| Standard Status | Active |
| Occupancy Type | Owner |
Interior Features
| Interior Amenities | Beamed Ceilings |
|---|---|
| Basement | None |
| Flooring | Hardwood |
| Fireplace Features | Wood Burning Stove |
| Air Conditioning Y/N | true |
| Heating Y/N | true |
| Window Features | None |
| Fireplace Y/N | true |
| Laundry Features | Laundry Room,Main Level |
| Total Bedrooms | 3 |
| Kitchen Features | Breakfast Bar,Cabinets White,Eat-in Kitchen,Other Surface Counters,Solid Surface Counters,View to Family Room |
| Total Baths | 2 |
| Primary Bathroom Features | Tub/Shower Combo |
| Dining Room Features | None |
Exterior Features
| Exterior Amenities | None |
|---|---|
| Fencing | Back Yard,Fenced |
| Parking Features | Carport,Covered,Driveway |
| Lot Features | Back Yard,Corner Lot,Front Yard |
| Water Source | Public |
| Lot Size Area | 17659.224 |
| Foundation Details | Slab |
| Spa | false |
| Building Area Total | 1813 |
| Lot Dimensions | 84 x 39 x 135 x 109 x 160 |
| Lot Size Acres | 0.4054 |
| Road Surface Type | Asphalt,Paved |
| Waterfront Y/N | false |
| Covered Spaces | 2 |
| Road Frontage Type | City Street |
Amenities
- Foreclosure
- Views
- Short Sale
- New Construction
- Adult 55+
- Lease To Own
- No HOA Fees
- Furnished
- Primary On Main
- Air Conditioning
- Seller Finance
- Green
- Fixer Upper
- Horse
- Golf
- Fireplace
- Deck
- Garage
- Basement
- Pool
Property vs Single Family Average in 36695
Price
Taxes
Year Built
 Baldwin County Association Of Realtors®: All information deemed reliable but not guaranteed. All properties are subject to prior sale, change or withdrawal. Neither listing broker(s) or information provider(s) shall be responsible for any typographical errors, misinformation, misprints and shall be held totally harmless. Listing(s) information is provided for consumer's personal, non-commercial use and may not be used for any purpose other than to identify prospective properties consumers may
 All information is believed to be accurate but is not guaranteed. Protected by Copyright© 2026 and is owned either by the Mobile Area Association of REALTORS® Inc/Gulf Coast MLS; or by the developers of the software, Inside Real Estate, LLC. All rights reserved.
