
Address
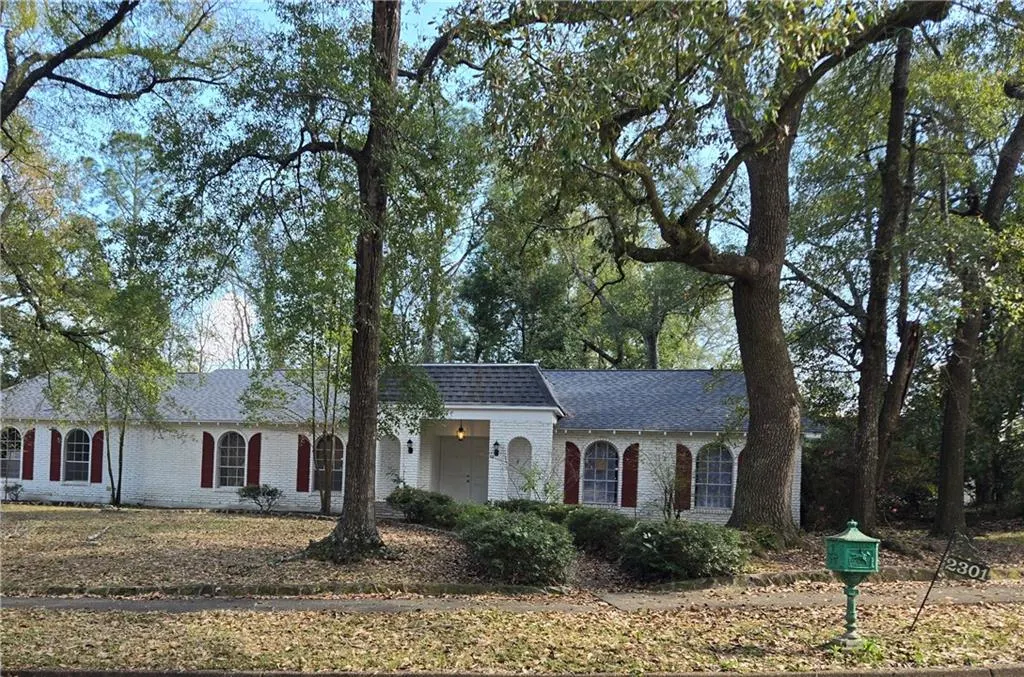
2301 Lantern Lane W, Mobile, AL
Price
$ 329,000
Property Attributes
- MLS#7744844
- TypeSingle Family
- Listing Status Active
- CountyMobile
- CityMobile
- NeighborhoodOakleigh Woods
- Zip36693
- StyleRanch, Other
- Year Built1982
- Taxes$ 1224
- Price$ 329,000
- Bedrooms4
- Full Bathrooms2
- Half Bathrooms1
- Sqr Footage2794
- Lot Size0.3405 Acres
Data Source:
Mobile Area Association of REALTORS®® Inc/Gulf Coast MLS
Property Description
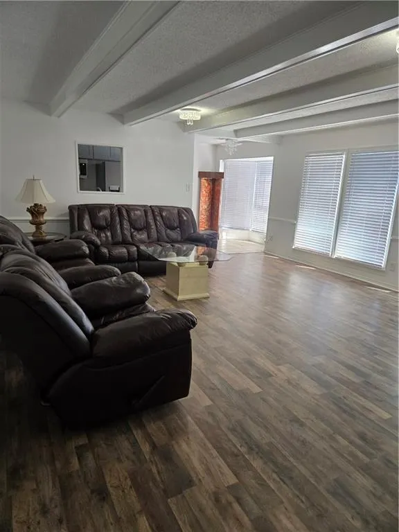
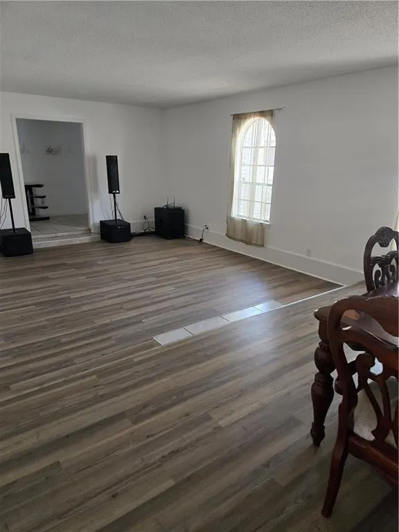
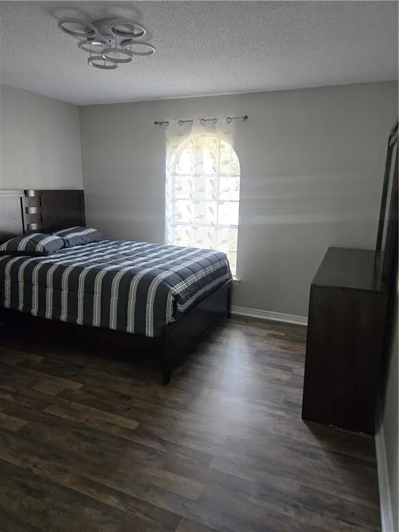
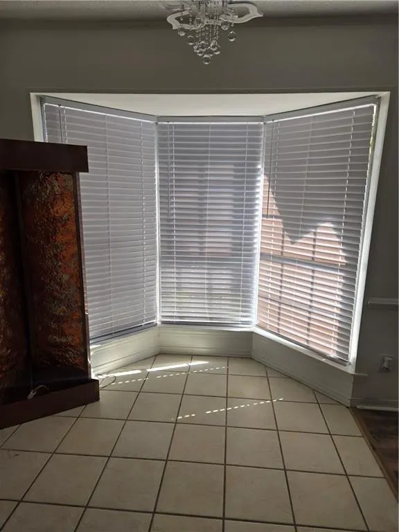
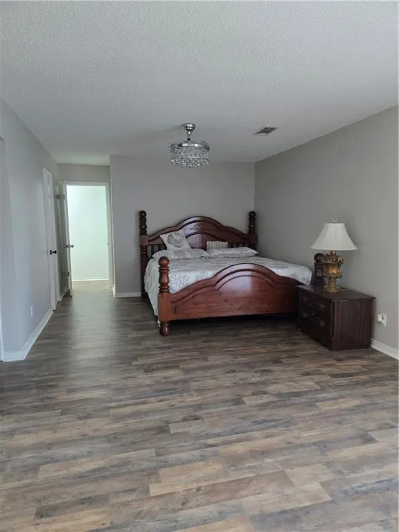
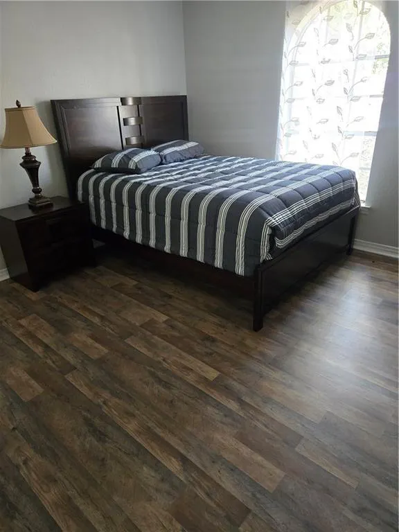
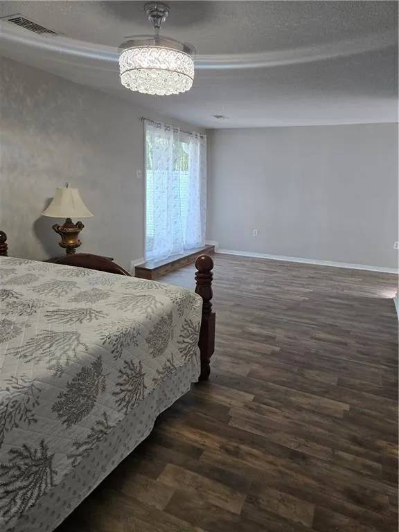
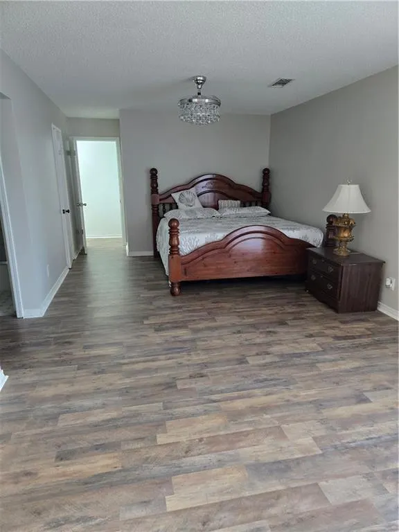
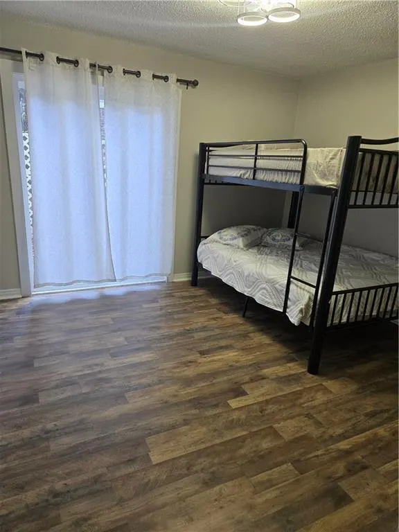
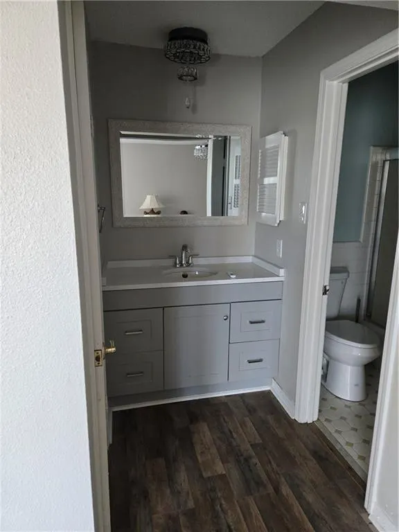
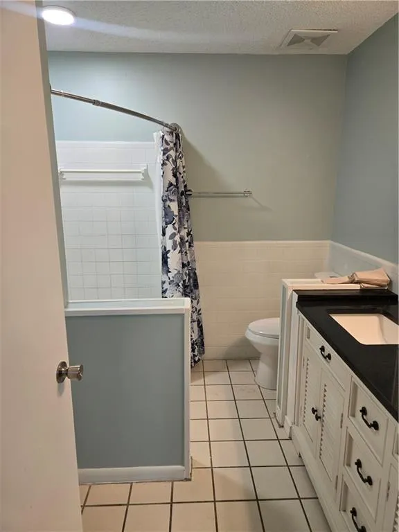
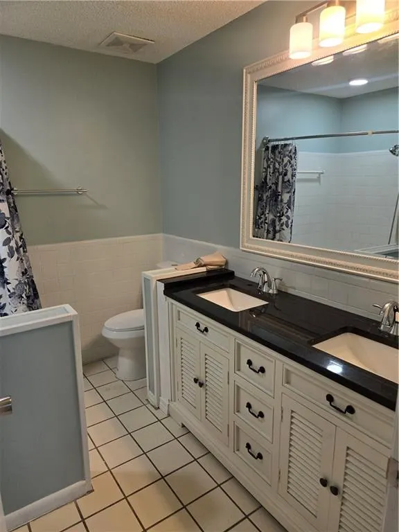
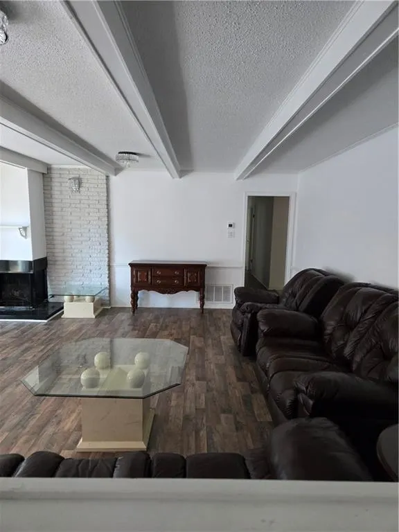
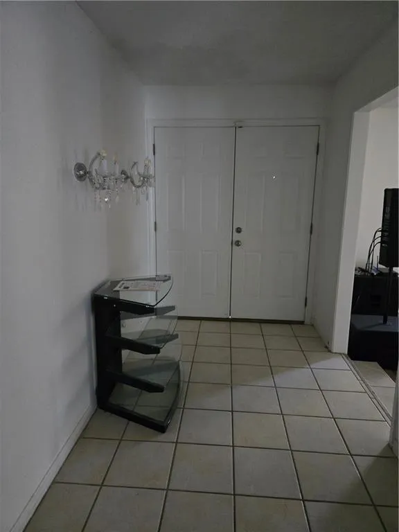
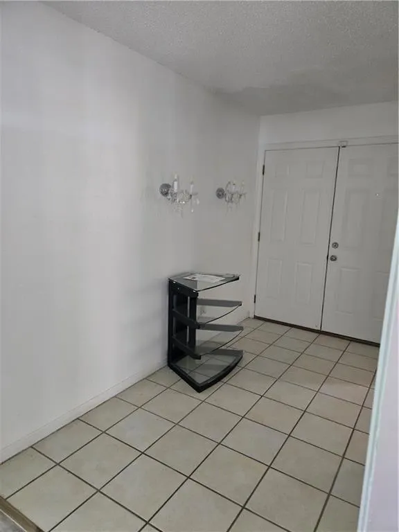
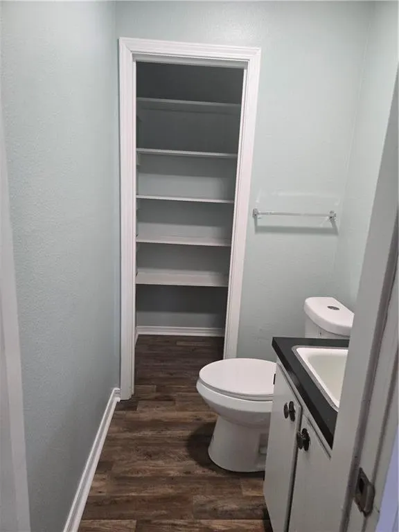
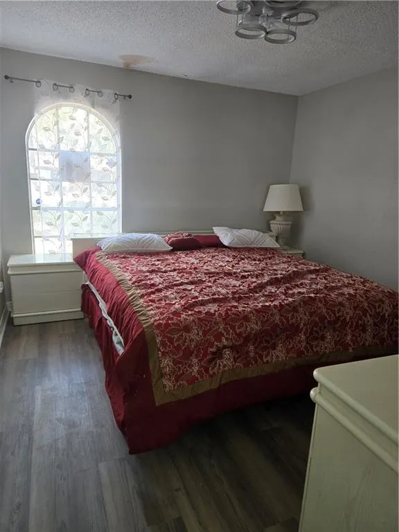
MUST SEE!!! Beautifully fully Renovated 4 bedrooms and 2 1/2 baths home in a prime location. Step into modern elegance at this stunningly transformed residence in the heart of Mobile! This home has undergone a complete top-to-bottom remodel, leaving no detail untouched. Upon entering, you are greeted by pristine new flooring that extends throughout the elegantly designed living spaces, complemented by freshly applied paint for a refined ambiance. The gourmet kitchen, a centerpiece of the home, features newly installed cabinetry, lustrous granite countertops, and state-of-the-art appliances, creating an inviting space for culinary endeavors. Enhanced by new light fixtures, the home exudes warmth and contemporary charm. The bathrooms have been elevated with new granite vanities, providing a serene retreat for daily rejuvenation. Additionally, a brand-new roof ensures enduring quality and peace of mind for years to come. Situated in a distinguished Mobile neighborhood, this residence offers convenient access to local amenities, dining, and cultural attractions. Buyer to verify all details that are important to them, like square footage, lot size, school zones, and property info. We invite you to schedule a private viewing to experience the elegance and craftsmanship of this remarkable home firsthand. This beautifully remodeled home offers modern updates in a prime location. The kitchen features stunning new countertops, stainless steel appliances, a charming shiplap bar, and a stylish new backsplash. Throughout the home, you'll find luxury vinyl tile flooring and recessed lighting that adds a contemporary touch. The spacious primary suite includes a concealed safe and well-organized closets. Stylish barn doors are featured on most of the closets, adding character to this thoughtfully upgraded property.
| Elementary School | Middle School | High School |
|---|---|---|
| Kate Shepard Elementary School | Chastang-Fournier Middle School | WP Davidson High School |
| Price History | |
|---|---|
| 4/1/2026 | Listed $329,000 |
General Features
| Sewer | Public Sewer |
|---|---|
| Heating | Central |
| Cooling | Central Air |
| Utilities | Cable Available,Electricity Available,Natural Gas Available,Sewer Available,Water Available |
| Roof | Shingle |
| Appliances | Dishwasher,Dryer,Electric Cooktop,Electric Oven,Microwave,Refrigerator,Washer |
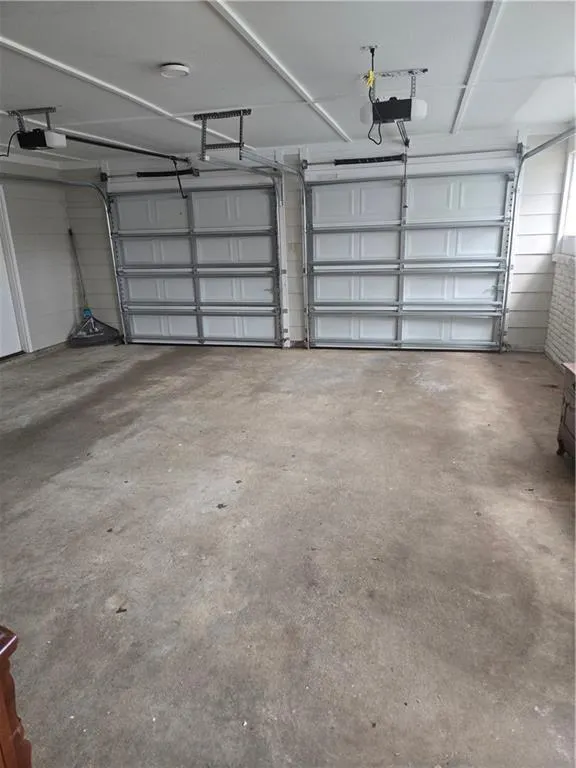
| Garage Spaces | 2 |
| Patio/Porch Features | Front Porch,Patio |
| Architectural Style | Ranch,Other |
| Pool Features | None |
| Construction Materials | Brick 4 Sides |
| Year Built | 1982 |
| Electric | 110 Volts |
| View | Other |
| Levels | One |
| Property Subtype | Single Family Residence |
| Waterfront Features | None |
| Community Features | None |
| Accessibility | None |
| County | Mobile - AL |
| Property Type | Residential |
| Energy Efficient | None |
| Subdivision Name | Oakleigh Woods |
| Garage Y/N | true |
| Other Structures | None |
| Full Baths | 2 |
| Status | Active |
| High School | WP Davidson |
| City | Mobile |
| Lot Size Units | Square Feet |
| Lot Size Square Feet | 14832.18 |
| Spa Features | None |
| Elementary School | Kate Shepard |
| Land Lease Y/N | false |
| Tax Annual Amount | 1224 |
| Middle/Junior High School | Chastang-Fournier |
| Standard Status | Active |
| Occupancy Type | Vacant |
Interior Features
| Interior Amenities | Beamed Ceilings,Walk-In Closet(s) |
|---|---|
| Basement | None |
| Flooring | Ceramic Tile,Vinyl,Other |
| Fireplace Features | Gas Starter |
| Air Conditioning Y/N | true |
| Heating Y/N | true |
| Window Features | None |
| Fireplace Y/N | true |
| Half Baths | 1 |
| Laundry Features | Laundry Room,Main Level |
| Total Bedrooms | 4 |
| Kitchen Features | Stone Counters,View to Family Room |
| Total Baths | 3 |
| RoomBedroomFeatures | Oversized Master |
| Primary Bathroom Features | None |
| Dining Room Features | Open Floorplan,Separate Dining Room |
Exterior Features
| Exterior Amenities | None |
|---|---|
| Fencing | Privacy |
| Parking Features | Driveway,Garage,Garage Faces Side |
| Lot Features | Corner Lot |
| Water Source | Public |
| Lot Size Area | 14832.18 |
| Foundation Details | Slab |
| Spa | false |
| Building Area Total | 2794 |
| Lot Size Acres | 0.3405 |
| Road Surface Type | Asphalt |
| Waterfront Y/N | false |
| Covered Spaces | 2 |
| Road Frontage Type | City Street |
Amenities
- Foreclosure
- Views
- Short Sale
- New Construction
- Adult 55+
- Lease To Own
- No HOA Fees
- Furnished
- Primary On Main
- Air Conditioning
- Seller Finance
- Green
- Fixer Upper
- Horse
- Golf
- Fireplace
- Deck
- Garage
- Basement
- Pool
Property vs Single Family Average in 36693
Price
Taxes
Year Built
 Baldwin County Association Of Realtors®: All information deemed reliable but not guaranteed. All properties are subject to prior sale, change or withdrawal. Neither listing broker(s) or information provider(s) shall be responsible for any typographical errors, misinformation, misprints and shall be held totally harmless. Listing(s) information is provided for consumer's personal, non-commercial use and may not be used for any purpose other than to identify prospective properties consumers may
 All information is believed to be accurate but is not guaranteed. Protected by Copyright© 2026 and is owned either by the Mobile Area Association of REALTORS® Inc/Gulf Coast MLS; or by the developers of the software, Inside Real Estate, LLC. All rights reserved.
