
Address
5 St Charles Place, Daphne, AL
Price
$ 949,750
Property Attributes
- MLS#7739582
- TypeSingle Family
- Listing Status Active
- CountyBaldwin
- CityDaphne
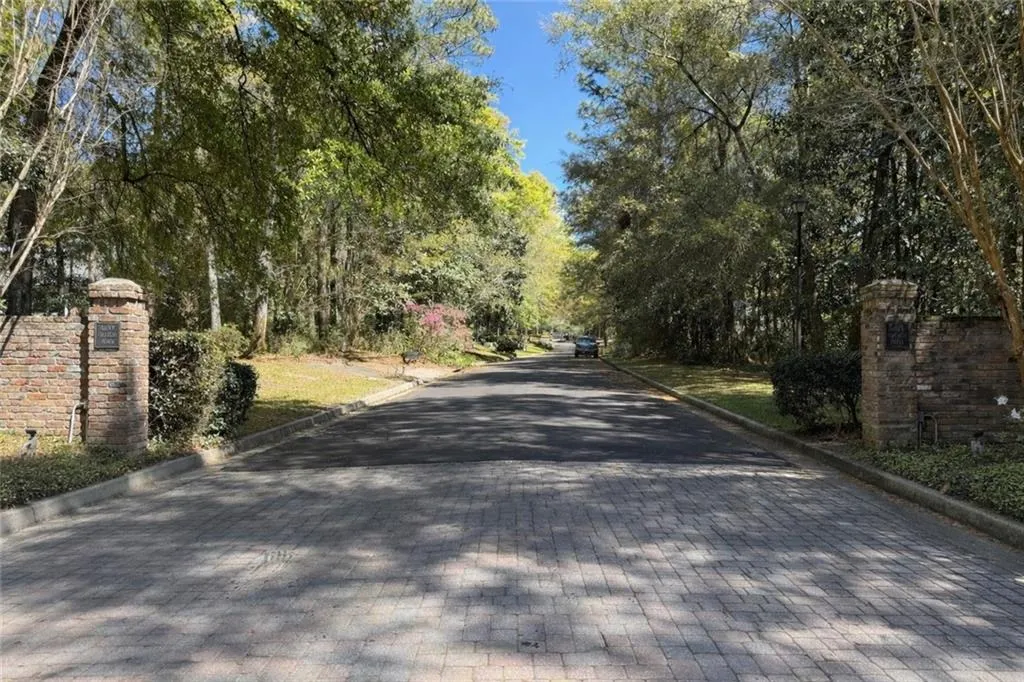
- NeighborhoodSaint Charles Place
- Zip36526
- StyleFrench Provincial
- Year Built1994
- Taxes$ 3299
- Price$ 949,750
- Bedrooms6
- Full Bathrooms5
- Half Bathrooms1
- Sqr Footage3963
- Lot Size0.48 Acres
Data Source:
Mobile Area Association of REALTORS®® Inc/Gulf Coast MLS
Property Description
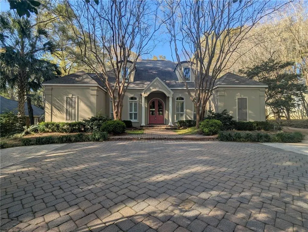
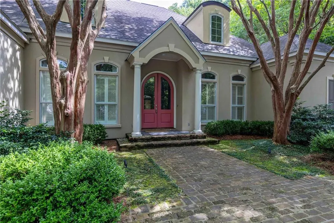
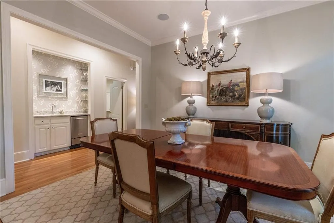
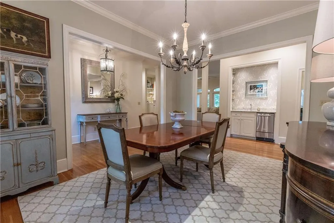
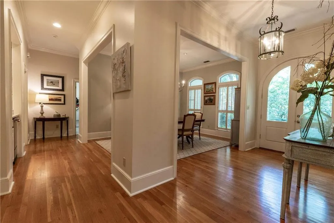
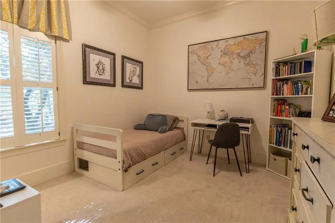
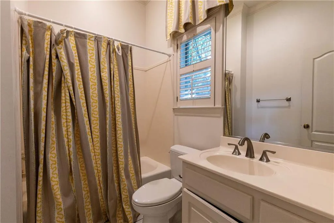
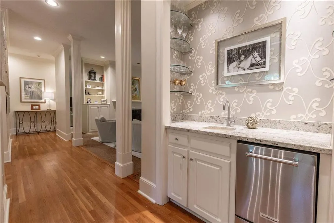
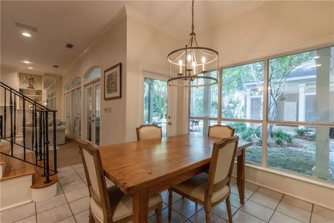
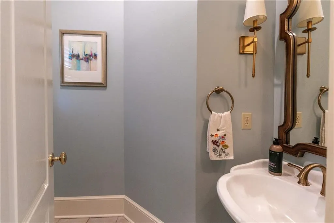
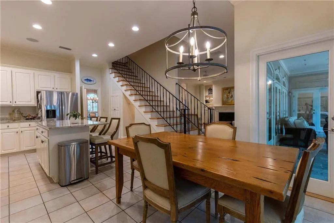
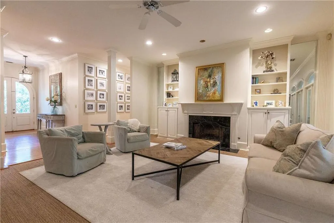
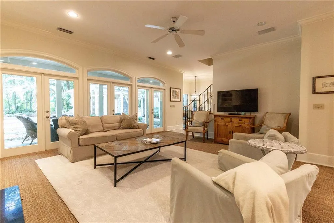
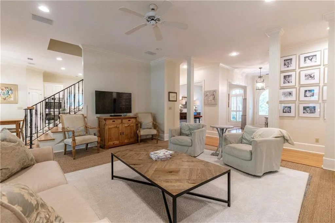
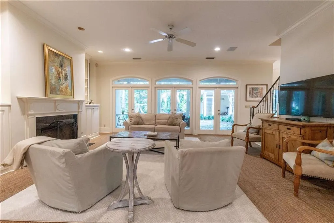
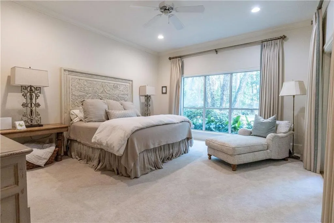
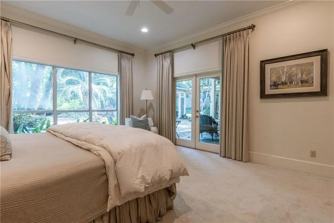
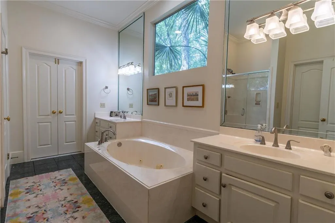
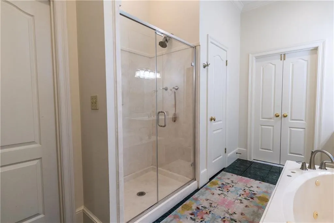
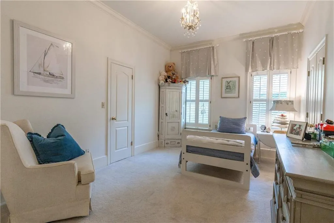
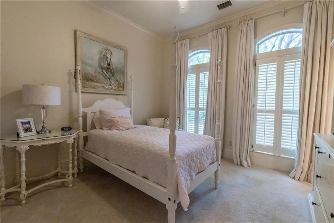
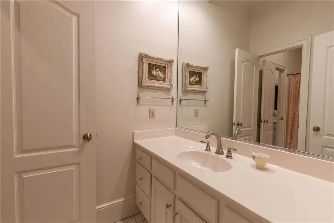
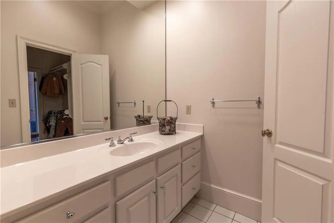
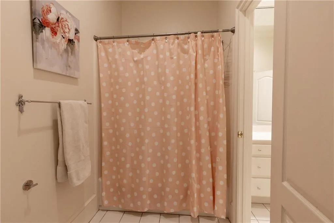
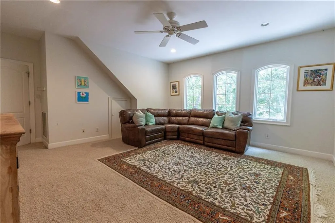
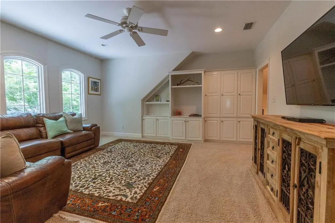
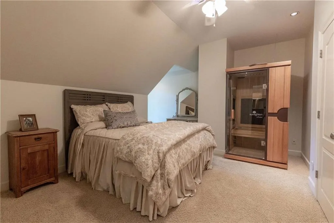
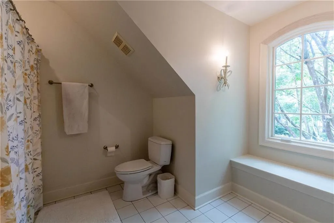
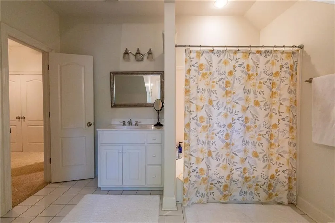
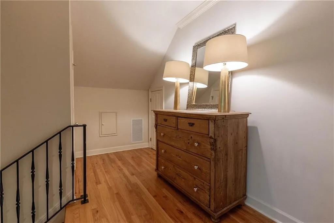
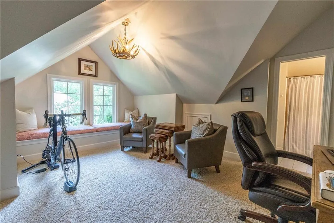
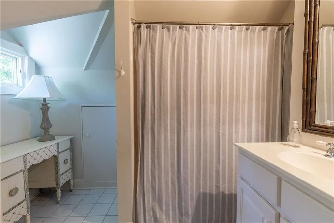
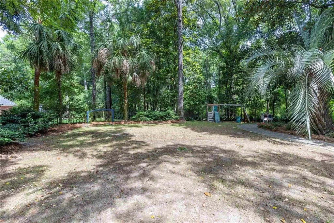
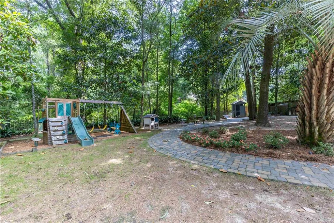
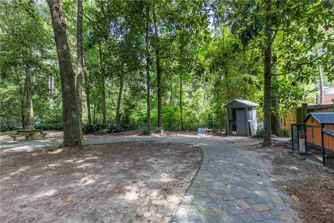
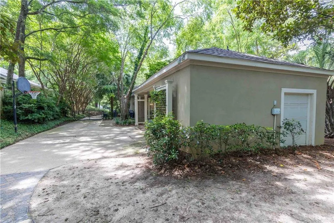
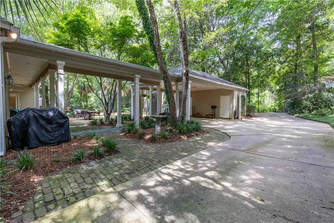
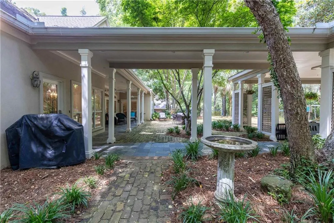
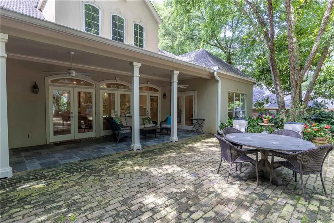
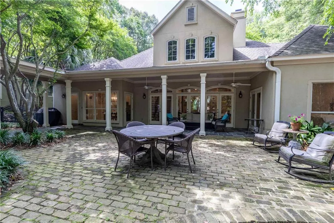
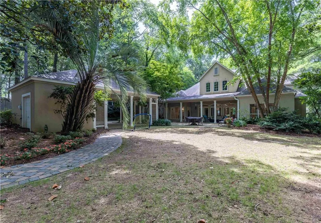
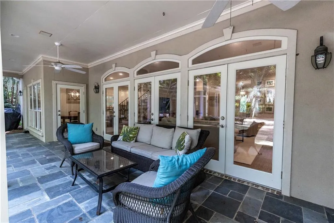
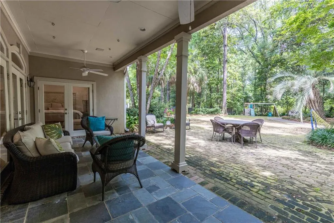
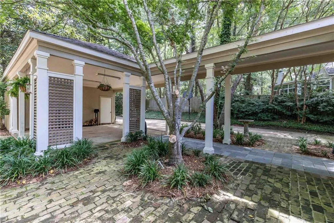
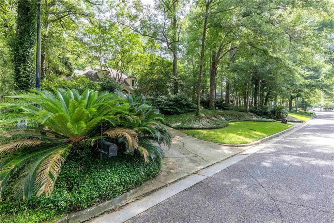
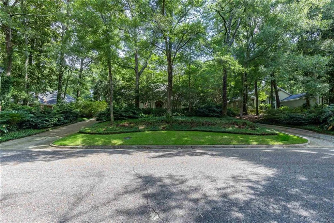
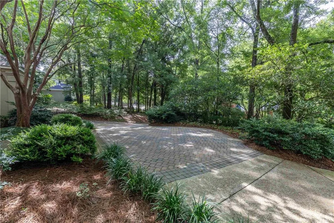
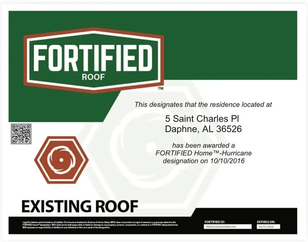
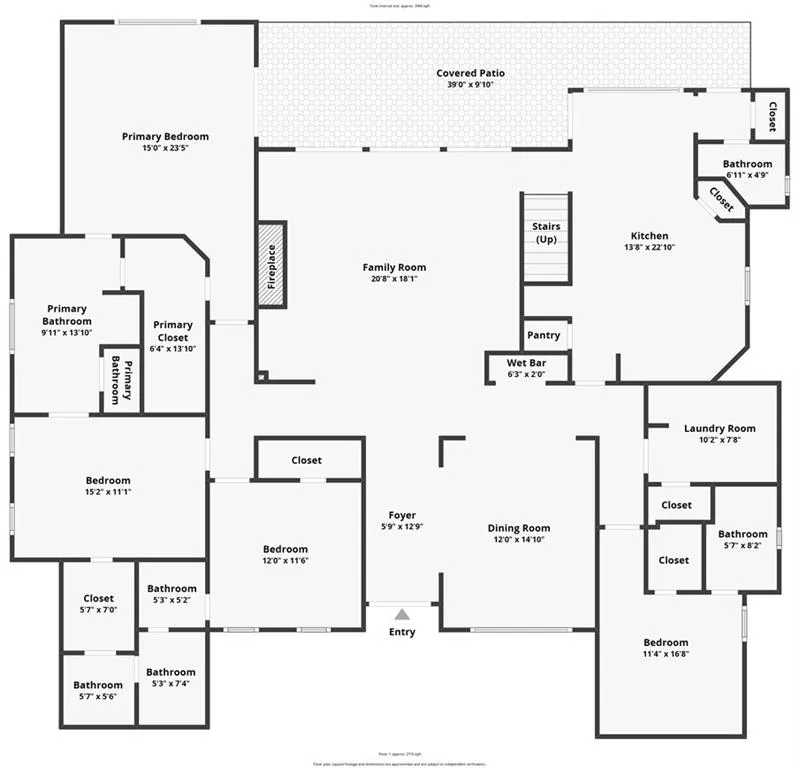
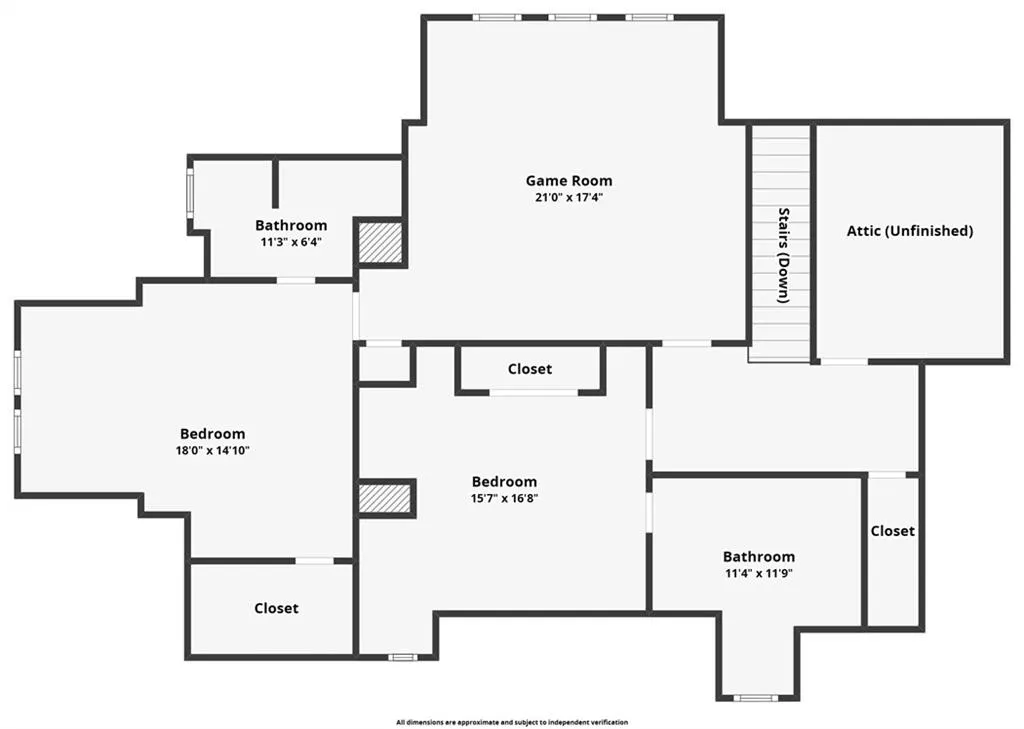
This elegant French Country residence offers an exceptional blend of space, charm, and thoughtful design in the heart of Old Daphne. Featuring 6 generously sized bedrooms and 5.5 baths, the home is enhanced by soaring 10-foot ceilings that create an open, airy atmosphere throughout.The first-floor primary suite serves as a private retreat, complete with a spacious en-suite bath and an oversized walk-in closet. Designed for both everyday living and effortless entertaining, the home boasts two inviting living areas—one on each level—each accented with custom built-ins that add both character and functionality.Every bedroom is generously proportioned, providing flexibility for family, guests, or home office needs. A unique highlight of the property is an additional 135-square-foot heated and cooled storage space (not included in the total square footage), featuring a charming crawl-through tunnel that connects to an upstairs bedroom—perfect as a whimsical children’s play area or secure, climate-controlled storage.This home beautifully combines timeless style with practical features. Outdoor living is just as impressive, with beautifully landscaped front and back yards, a large open patio, and a spacious covered back porch—ideal for relaxing or entertaining. The private backyard enhances the sense of tranquility.Additional features include an attached two-car carport with separate storage, crown molding, rich wood flooring, and abundant natural light throughout. Modern upgrades such as a full-house generator, bronze fortified roof, tankless water heater, and new gutters provide added peace of mind and efficiency. Buyer to verify all information during due diligence.
| Elementary School | Middle School | High School |
|---|---|---|
| Daphne Elementary School | Daphne Middle School | Daphne High School |
| Price History | |
|---|---|
| 3/23/2026 | Listed $989,500 |
| 5/21/2026 | 4$949,750 |
General Features
| Sewer | Public Sewer |
|---|---|
| Heating | Central |
| Cooling | Central Air,Ceiling Fan(s) |
| Utilities | Sewer Available,Water Available,Electricity Available |
| Roof | Composition |
| Appliances | Dishwasher,Electric Water Heater,Gas Oven,Gas Range,Refrigerator,Range Hood |
| HOA Fee | 400 |
| Patio/Porch Features | Breezeway,Covered,Front Porch,Patio,Rear Porch |
| Architectural Style | French Provincial |
| Pool Features | None |
| Construction Materials | Stucco |
| Year Built | 1994 |
| Electric | None |
| View | Trees/Woods |
| Levels | Two |
| Property Subtype | Single Family Residence |
| Waterfront Features | None |
| Community Features | Near Schools,Near Shopping |
| Accessibility | None |
| Assoc Fee Paid Per | Annually |
| County | Baldwin - AL |
| Property Type | Residential |
| HOA | true |
| Energy Efficient | None |
| Subdivision Name | Saint Charles Place |
| Other Structures | Storage |
| Full Baths | 5 |
| Status | Active |
| High School | Daphne |
| City | Daphne |
| Lot Size Units | Square Feet |
| Lot Size Square Feet | 20908.8 |
| Carport Spaces | 2 |
| Carport Y/N | true |
| Spa Features | None,Bath |
| Elementary School | Daphne |
| Land Lease Y/N | false |
| Tax Annual Amount | 3299 |
| Middle/Junior High School | Daphne |
| Primary Bedroom Level | Main |
| Standard Status | Active |
| Occupancy Type | Vacant |
Interior Features
| Interior Amenities | Bookcases,Crown Molding,Double Vanity,Entrance Foyer,High Ceilings 10 ft Lower,High Ceilings 10 ft Upper,Walk-In Closet(s),Wet Bar,Recessed Lighting |
|---|---|
| Basement | None |
| Flooring | Carpet,Ceramic Tile,Wood |
| Fireplace Features | Family Room,Gas Starter,Wood Burning Stove |
| Air Conditioning Y/N | true |
| Heating Y/N | true |
| Window Features | Double Pane Windows |
| Fireplace Y/N | true |
| Half Baths | 1 |
| Laundry Features | Laundry Chute,Laundry Room,Main Level,Sink |
| Total Bedrooms | 6 |
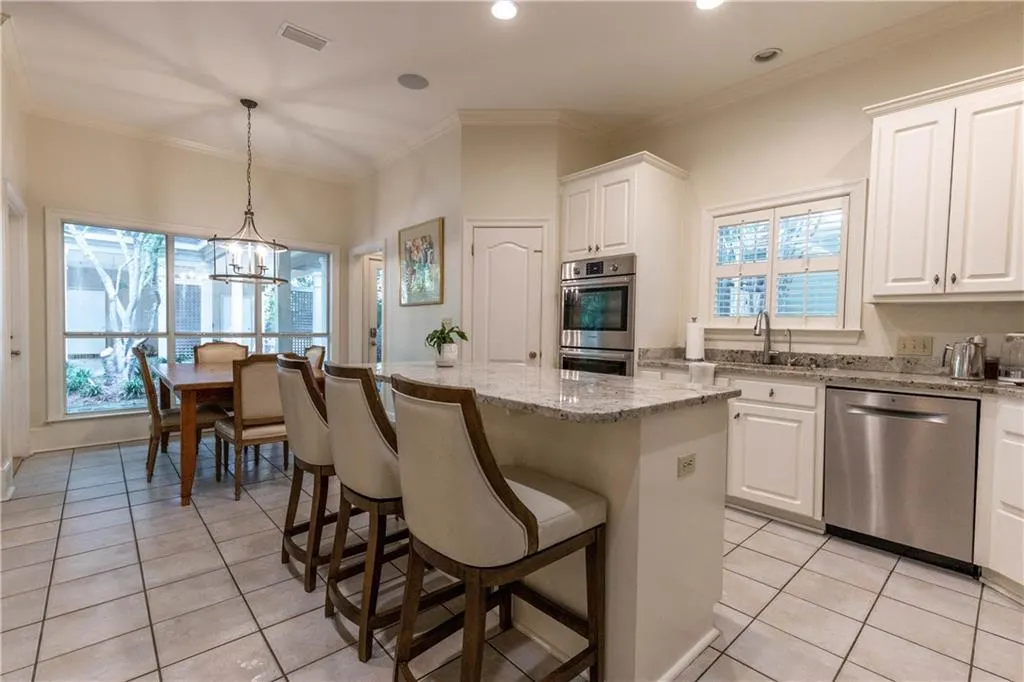
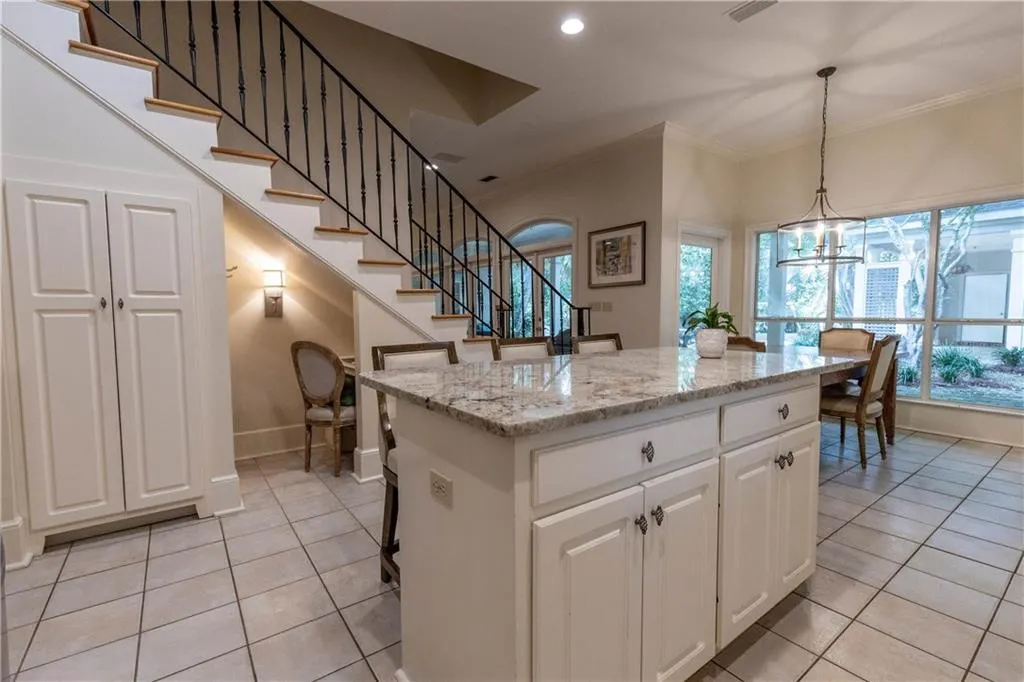
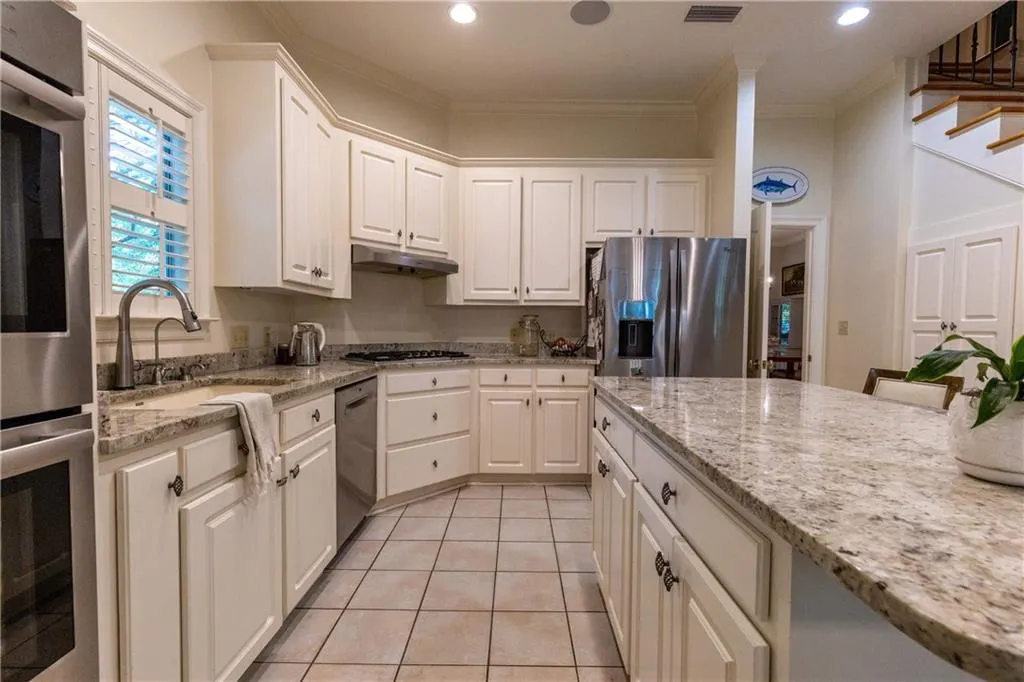
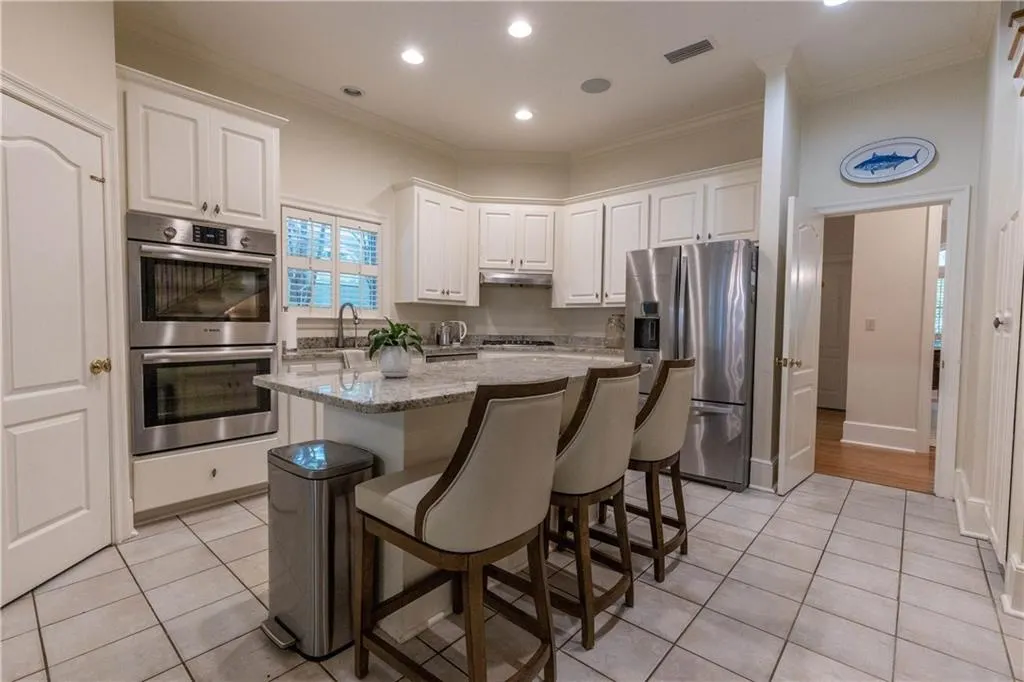
| Kitchen Features | Breakfast Bar,Breakfast Room,Cabinets White,Eat-in Kitchen,Kitchen Island,Pantry,Stone Counters |
| Total Baths | 6 |
| RoomBedroomFeatures | Oversized Master |
| Primary Bathroom Features | Double Vanity,Separate Tub/Shower,Soaking Tub |
| Dining Room Features | Separate Dining Room |
Exterior Features
| Exterior Amenities | Private Yard,Rain Gutters,Storage |
|---|---|
| Fencing | Back Yard,Fenced,Gate |
| Parking Features | Attached,Carport,Covered,Driveway |
| Lot Features | Back Yard,Front Yard,Landscaped,Rectangular Lot |
| Water Source | Public |
| Total Parking | 5 |
| Lot Size Area | 20908.8 |
| Foundation Details | Slab |
| Spa | true |
| Building Area Total | 3963 |
| Lot Dimensions | 100x215x100x209 |
| Lot Size Acres | 0.48 |
| Road Surface Type | Asphalt |
| Waterfront Y/N | false |
| Covered Spaces | 2 |
| Road Frontage Type | Other |
Amenities
- Foreclosure
- Views
- Short Sale
- New Construction
- Adult 55+
- Lease To Own
- No HOA Fees
- Furnished
- Primary On Main
- Air Conditioning
- Seller Finance
- Green
- Fixer Upper
- Horse
- Golf
- Fireplace
- Deck
- Garage
- Basement
- Pool
Property vs Single Family Average in 36526
Price
Taxes
Year Built
 Baldwin County Association Of Realtors®: All information deemed reliable but not guaranteed. All properties are subject to prior sale, change or withdrawal. Neither listing broker(s) or information provider(s) shall be responsible for any typographical errors, misinformation, misprints and shall be held totally harmless. Listing(s) information is provided for consumer's personal, non-commercial use and may not be used for any purpose other than to identify prospective properties consumers may
 All information is believed to be accurate but is not guaranteed. Protected by Copyright© 2026 and is owned either by the Mobile Area Association of REALTORS® Inc/Gulf Coast MLS; or by the developers of the software, Inside Real Estate, LLC. All rights reserved.
