
Address
20495 Lowry Drive, Fairhope, AL
Price
$ 255,000
Property Attributes
- MLS#7737830
- TypeSingle Family
- Listing Status Active
- CountyBaldwin
- CityFairhope
- NeighborhoodWhite Grove
- Zip36532
- StyleRanch, Traditional
- Year Built1998
- Taxes$ 2721
- Price$ 255,000
- Bedrooms3
- Full Bathrooms2
- Half Bathrooms0
- Sqr Footage1686
- Lot Size0.29 Acres
Data Source:
Mobile Area Association of REALTORS®® Inc/Gulf Coast MLS
Property Description
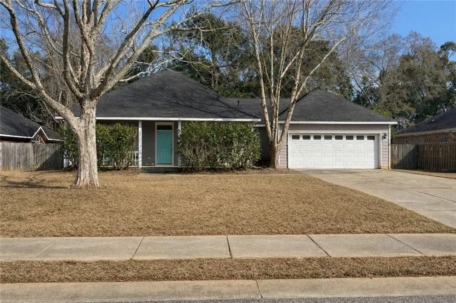
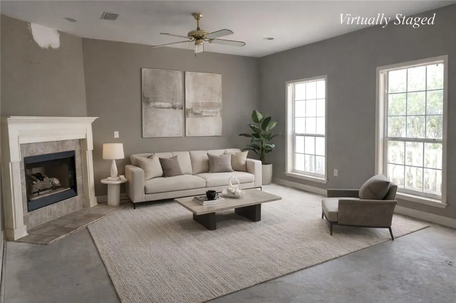
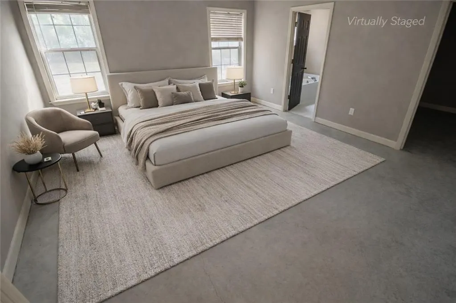
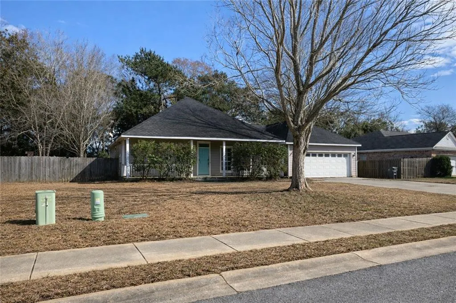
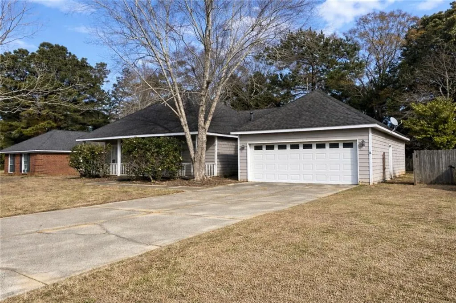
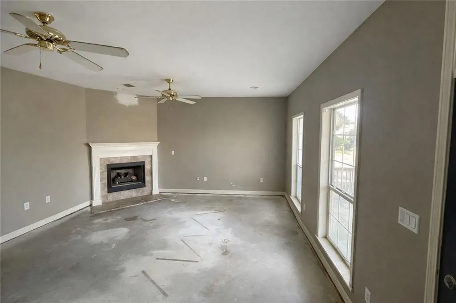
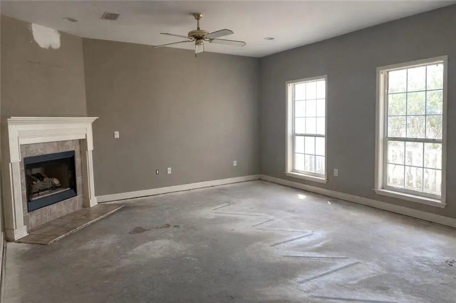
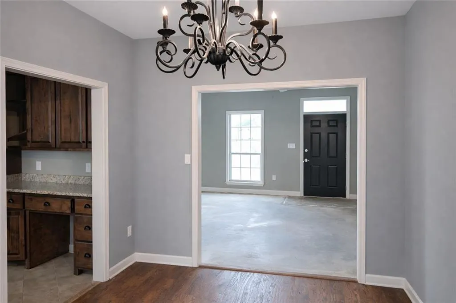
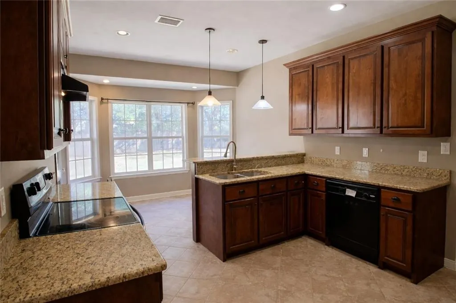
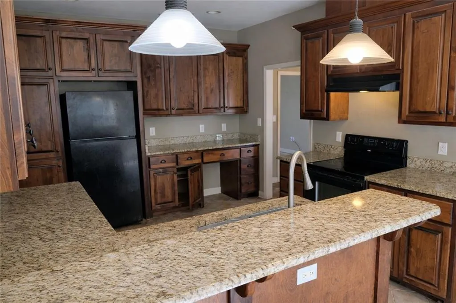
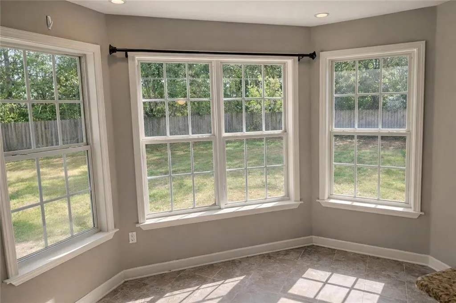
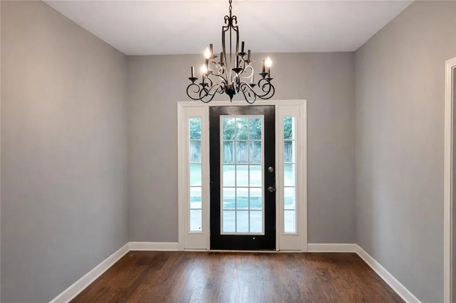
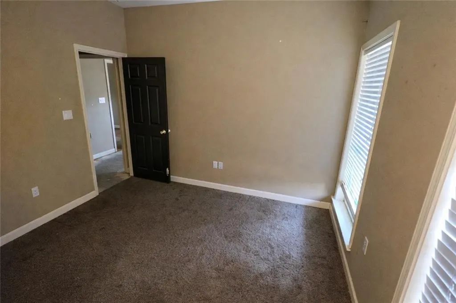
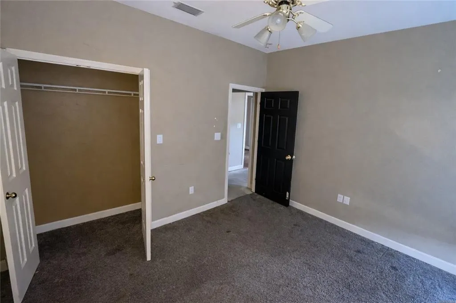
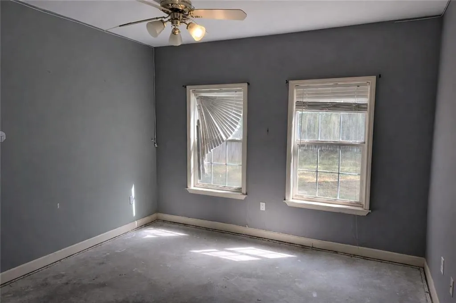
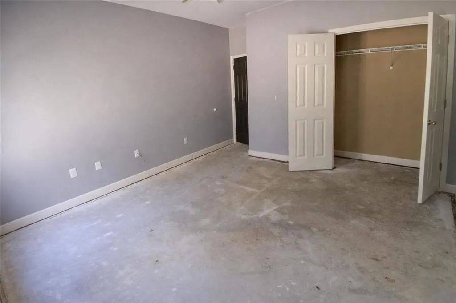
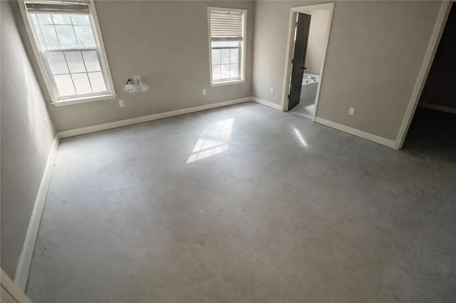
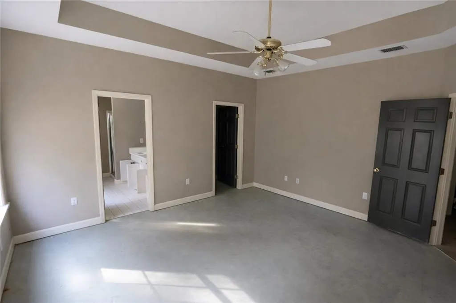
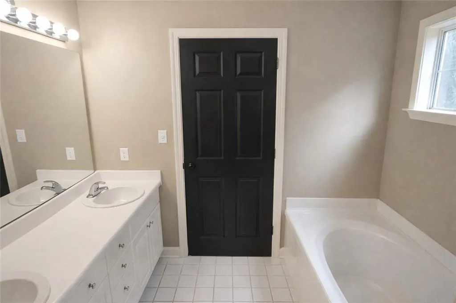
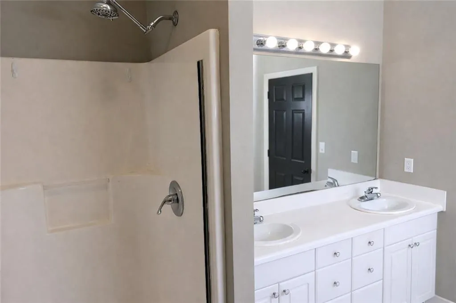
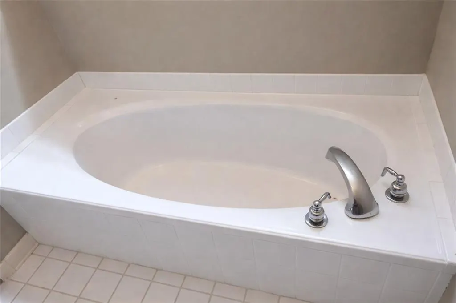
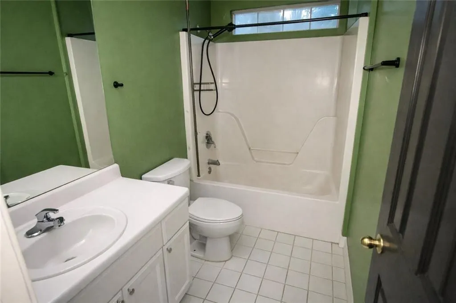
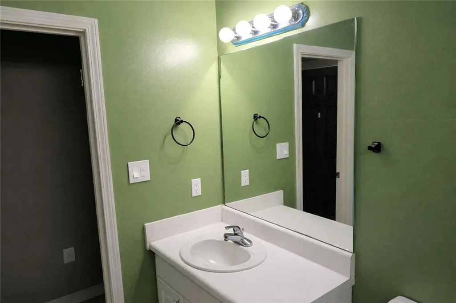
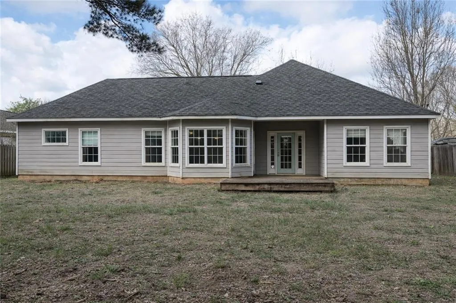
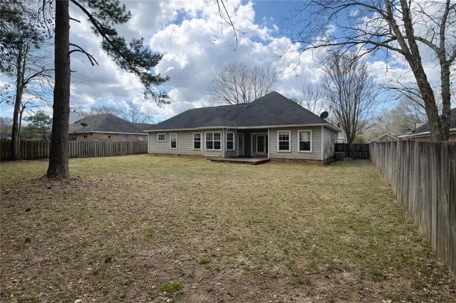
Welcome to 20495 Lowry Drive, a charming ranch-style home nestled in the heart of Fairhope, where comfort, space, and opportunity come together to create a truly inviting place to call home. Offering approximately 1,686 square feet of living space, this 3-bedroom, 2-bath residence presents a layout designed for both everyday living and future vision. From the moment you arrive, the welcoming front entry and attached two-car garage set the tone for a home filled with potential and character. Step inside and discover a spacious living area centered around a classic fireplace, creating a natural focal point for gathering, relaxing, or entertaining. Natural light pours through the windows, enhancing the sense of openness and warmth throughout the main living spaces. The kitchen is thoughtfully positioned to serve as the heart of daily life, offering generous cabinetry, ample workspace, and a convenient breakfast bar that opens to the living area. A cozy dining area is seamlessly integrated within the kitchen space, creating an efficient and comfortable setting for everyday meals and casual gatherings. The primary suite offers a private retreat, complete with a spacious layout and an ensuite bathroom featuring a dual vanity, a relaxing soaking tub, and a separate shower. Two additional bedrooms provide flexibility for guests, a home office, or creative spaces—each filled with natural light and ready to adapt to your lifestyle needs. A second full bathroom ensures comfort and convenience for family and visitors alike. Step outside to enjoy a fully fenced backyard, offering a private outdoor setting ideal for relaxing, entertaining, or creating your own personalized retreat. The rear porch provides the perfect spot for morning coffee or evening gatherings, while the open yard invites endless possibilities for outdoor living. With its functional single-level layout, inviting living spaces, and strong potential to make it your own, this home is a rare opportunity in a desirable Fairhope location. Conveniently situated near shopping, dining, and everyday essentials, it offers both accessibility and the charm of an established neighborhood. Whether you're looking to create your dream home or invest in a property with lasting potential, 20495 Lowry Drive delivers the space, layout, and location to make it happen. Schedule your private showing today and imagine the possibilities waiting for you here! Photos are digitally enhanced. Being sold AS IS, WHERE IS, Buyer is responsible for all inspections and any city requirements to close. All information and property details set forth in this listing, including all utilities and all room dimensions which are approximate and deemed reliable but not guaranteed and should be independently verified if any person intends to engage in a transaction based upon it. Seller/current owner does not represent and/or guarantee that all property information and details have been provided in this MLS listing.
| Elementary School | Middle School | High School |
|---|---|---|
| Fairhope East Elementary School | Fairhope Middle School | Fairhope High School |
| Price History | |
|---|---|
| 3/19/2026 | Listed $280,000 |
| 4/30/2026 | 2$275,000 |
| 6/15/2026 | 4$265,000 |
| 8/5/2026 | 4$255,000 |
General Features
| Sewer | Public Sewer |
|---|---|
| Heating | Central,Forced Air |
| Cooling | Ceiling Fan(s),Central Air,Electric |
| Utilities | Other |
| Roof | Composition,Shingle |
| Appliances | Other |
| Garage Spaces | 2 |
| Patio/Porch Features | Front Porch,Rear Porch |
| Architectural Style | Ranch,Traditional |
| Pool Features | None |
| Construction Materials | Frame,Vinyl Siding |
| Year Built | 1998 |
| Electric | Other |
| View | City,Other |
| Levels | One |
| Property Subtype | Single Family Residence |
| Waterfront Features | None |
| Community Features | None |
| Accessibility | None |
| County | Baldwin - AL |
| Property Type | Residential |
| Attached Garage | true |
| Energy Efficient | None |
| Subdivision Name | White Grove |
| Garage Y/N | true |
| Other Structures | Garage(s) |
| Full Baths | 2 |
| Status | Active |
| High School | Fairhope |
| City | Fairhope |
| Lot Size Units | Square Feet |
| Lot Size Square Feet | 12632.4 |
| Spa Features | None |
| Elementary School | Fairhope East |
| Land Lease Y/N | false |
| Tax Annual Amount | 2721 |
| Middle/Junior High School | Fairhope |
| Primary Bedroom Level | Main |
| Standard Status | Active |
| Occupancy Type | Vacant |
Interior Features
| Interior Amenities | Double Vanity,Entrance Foyer,Recessed Lighting,Walk-In Closet(s) |
|---|---|
| Basement | None |
| Flooring | Ceramic Tile,Concrete,Hardwood |
| Fireplace Features | Living Room |
| Air Conditioning Y/N | true |
| Heating Y/N | true |
| Window Features | Double Pane Windows,Insulated Windows |
| Fireplace Y/N | true |
| Above Grade Finished Area | 1686 |
| Laundry Features | Electric Dryer Hookup,Main Level |
| Total Bedrooms | 3 |
| Kitchen Features | Breakfast Bar,Cabinets Stain,Eat-in Kitchen,Kitchen Island,Pantry,Stone Counters,View to Family Room |
| Total Baths | 2 |
| RoomBedroomFeatures | Split Bedroom Plan |
| Primary Bathroom Features | Double Vanity,Separate Tub/Shower,Soaking Tub,Tub/Shower Combo |
| Dining Room Features | Open Floorplan |
Exterior Features
| Exterior Amenities | Lighting,Private Yard |
|---|---|
| Fencing | Back Yard,Fenced,Wood |
| Parking Features | Attached,Driveway,Garage,Garage Door Opener,Garage Faces Front |
| Lot Features | Back Yard,Front Yard |
| Water Source | Public |
| Lot Size Area | 12632.4 |
| Foundation Details | Slab |
| Spa | false |
| Building Area Total | 1686 |
| Lot Dimensions | 150 x 85 |
| Lot Size Acres | 0.29 |
| Road Surface Type | Asphalt,Paved |
| Waterfront Y/N | false |
| Covered Spaces | 2 |
| Road Frontage Type | City Street |
Amenities
- Foreclosure
- Views
- Short Sale
- New Construction
- Adult 55+
- Lease To Own
- No HOA Fees
- Furnished
- Primary On Main
- Air Conditioning
- Seller Finance
- Green
- Fixer Upper
- Horse
- Golf
- Fireplace
- Deck
- Garage
- Basement
- Pool
Property vs Single Family Average in 36532
Price
Taxes
Year Built
 Baldwin County Association Of Realtors®: All information deemed reliable but not guaranteed. All properties are subject to prior sale, change or withdrawal. Neither listing broker(s) or information provider(s) shall be responsible for any typographical errors, misinformation, misprints and shall be held totally harmless. Listing(s) information is provided for consumer's personal, non-commercial use and may not be used for any purpose other than to identify prospective properties consumers may
 All information is believed to be accurate but is not guaranteed. Protected by Copyright© 2026 and is owned either by the Mobile Area Association of REALTORS® Inc/Gulf Coast MLS; or by the developers of the software, Inside Real Estate, LLC. All rights reserved.
