
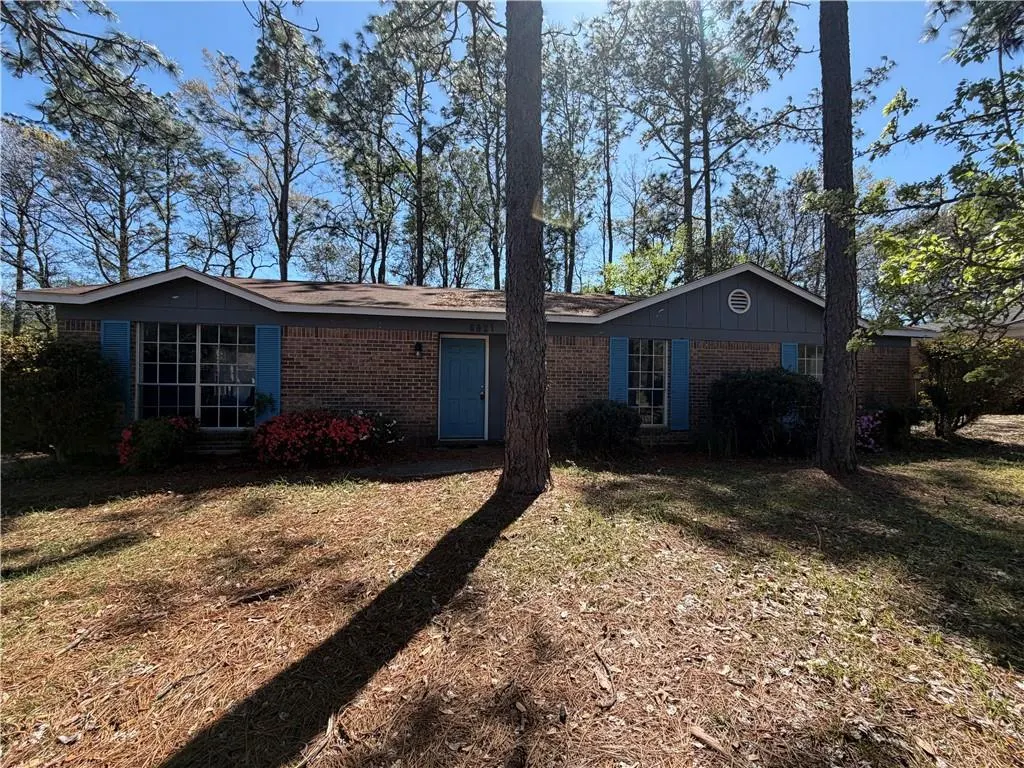
Address
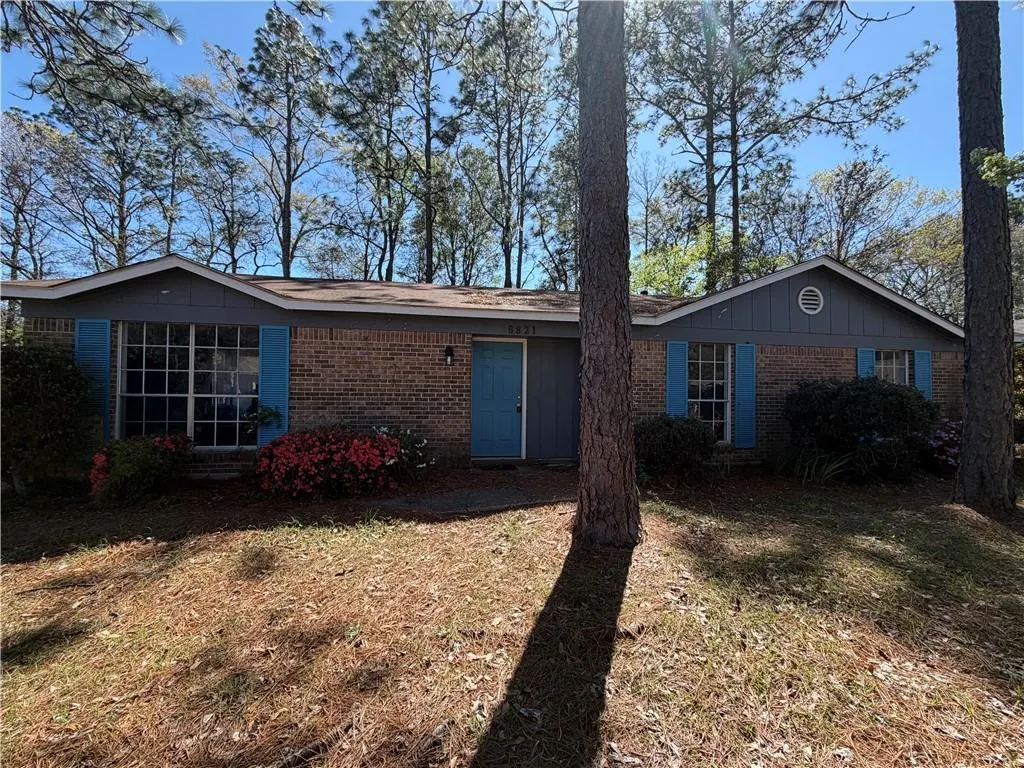
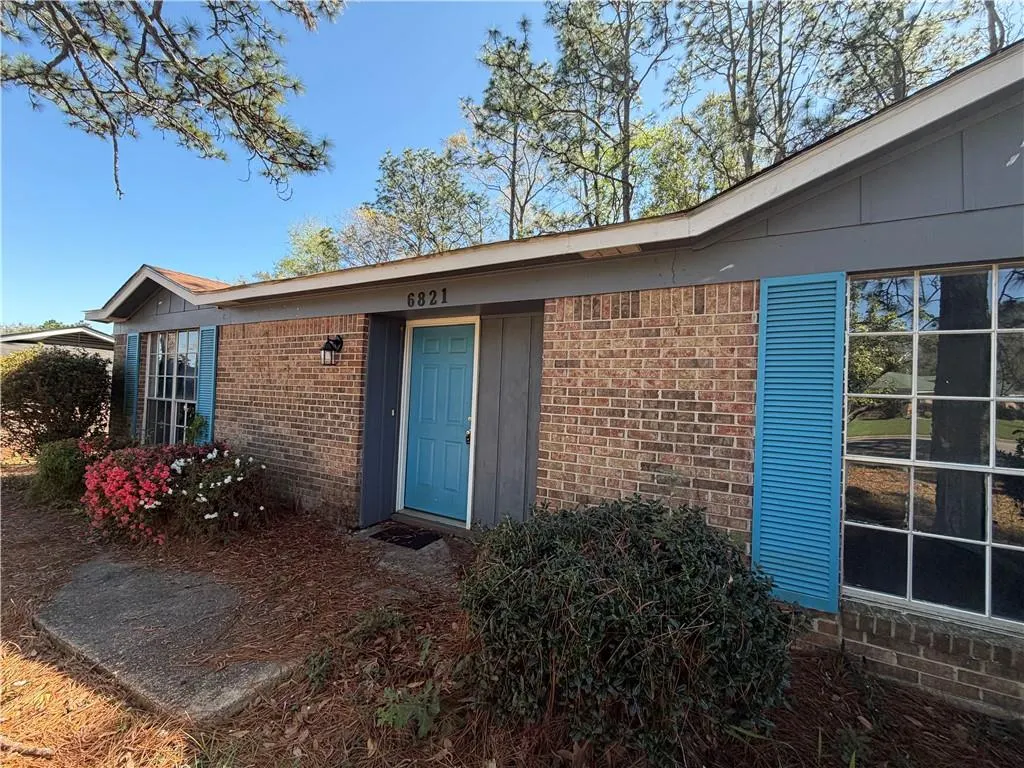
6821 Greenway Drive S, Mobile, AL
Price
$ 185,000
Property Attributes
- MLS#7737270
- TypeSingle Family
- Listing Status Active
- CountyMobile
- CityMobile
- NeighborhoodGreenway
- Zip36608
- StyleCraftsman
- Year Built1975
- Taxes$ 752
- Price$ 185,000
- Bedrooms3
- Full Bathrooms2
- Half Bathrooms0
- Sqr Footage1690
- Lot Size0.1942 Acres
Data Source:
Mobile Area Association of REALTORS®® Inc/Gulf Coast MLS
Property Description
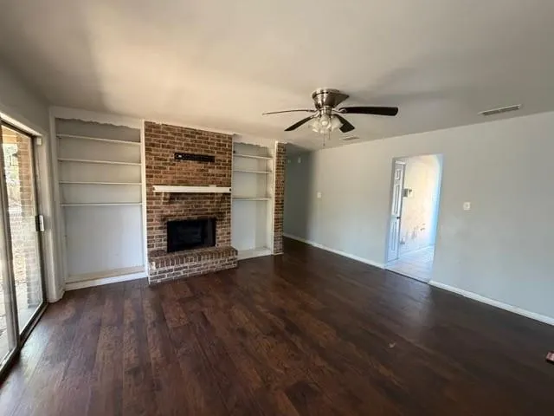
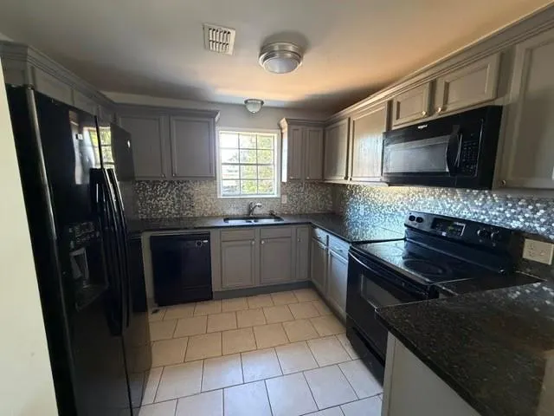
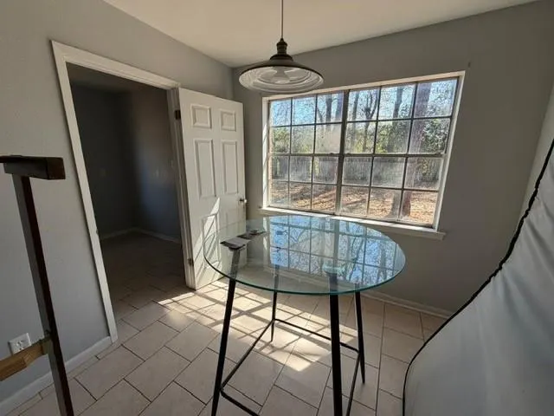
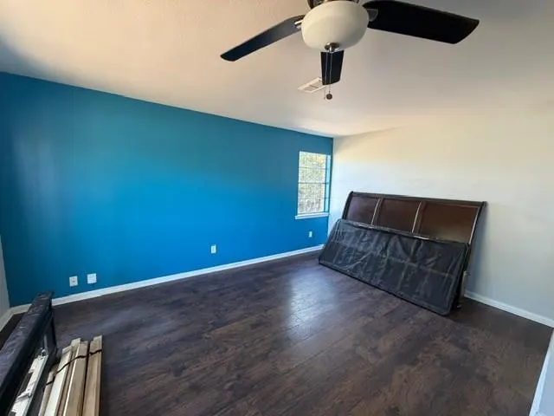
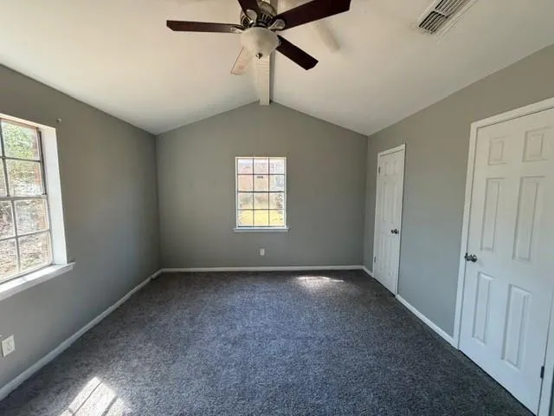
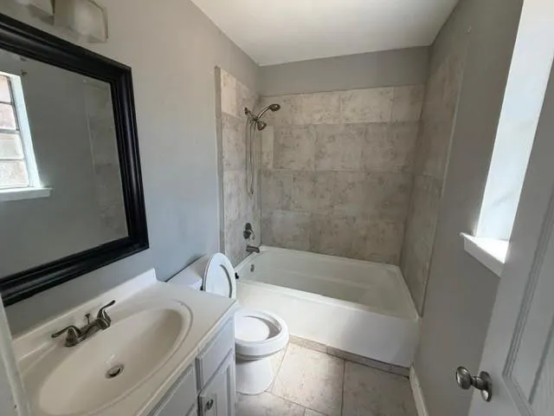
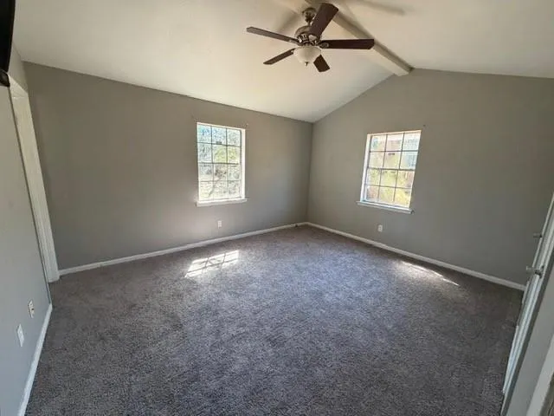
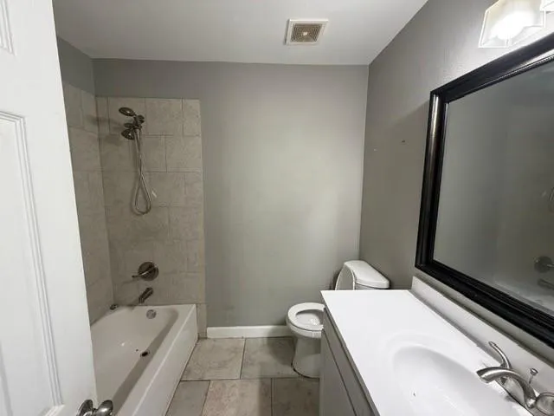
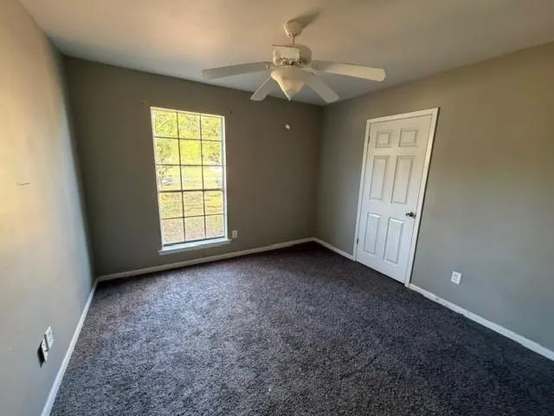
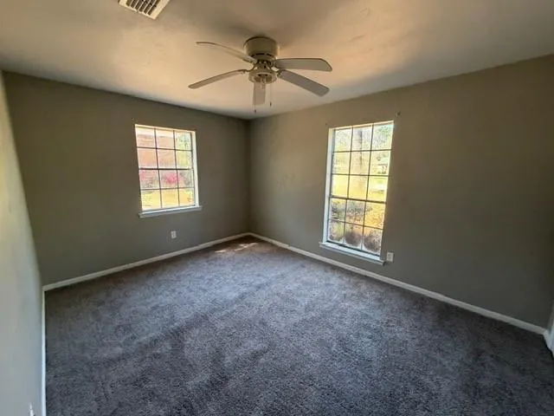
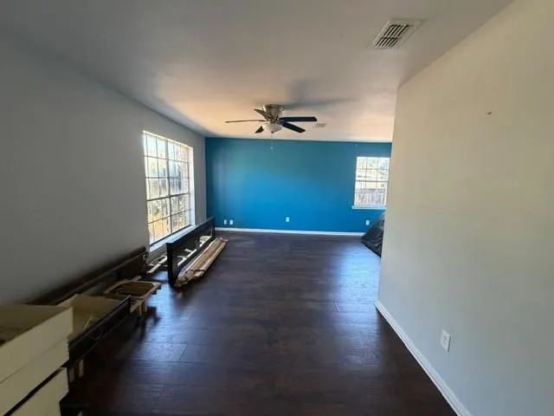
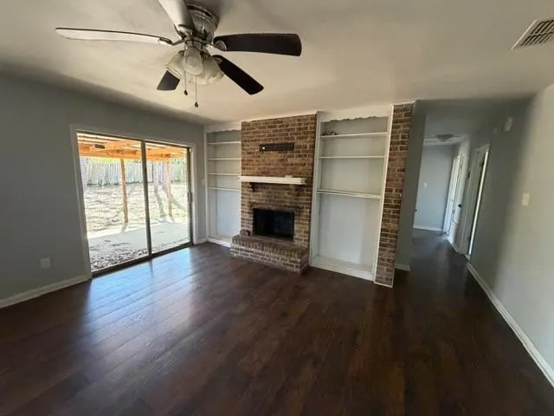
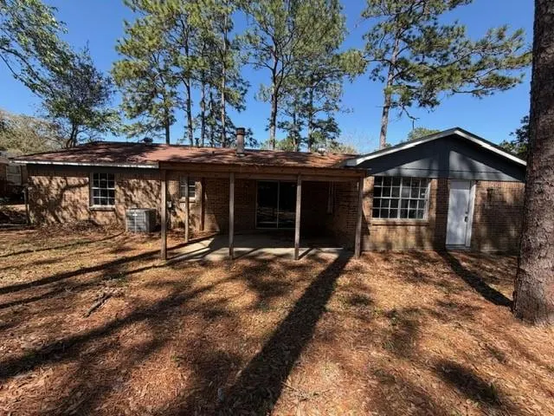
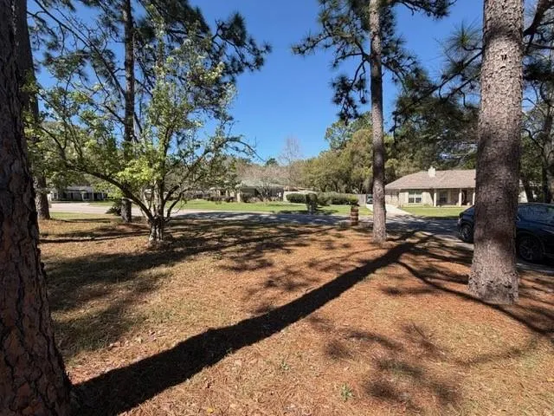
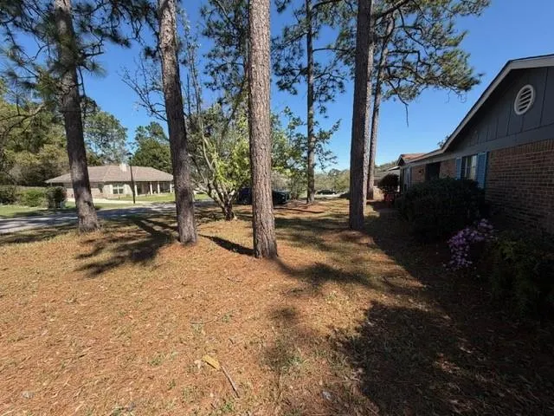
Welcome to 6821 Greenway Dr S in Mobile, AL! This 3-bedroom, 2-bath home offers approximately 1,690 square feet of comfortable living space, all situated on a spacious 1-acre lot. With a roof that is only a few years old and brand-new carpet in all bedrooms, this home is truly move-in ready. Located in the desirable 36608 zip code, you’ll enjoy convenient access to shopping, dining, and everyday amenities. This property is being sold as a short sale, and all offers are subject to bank approval—presenting a great opportunity for buyers looking to secure a solid home with plenty of space in a sought-after area.
| Elementary School | Middle School | High School |
|---|---|---|
| John Will Elementary School | CL Scarborough Middle School | Mattie T Blount High School |
| Price History | |
|---|---|
| 3/18/2026 | Listed $184,900 |
| 6/18/2026 | Listed $185,000 |
General Features
| Sewer | Public Sewer |
|---|---|
| Heating | Central |
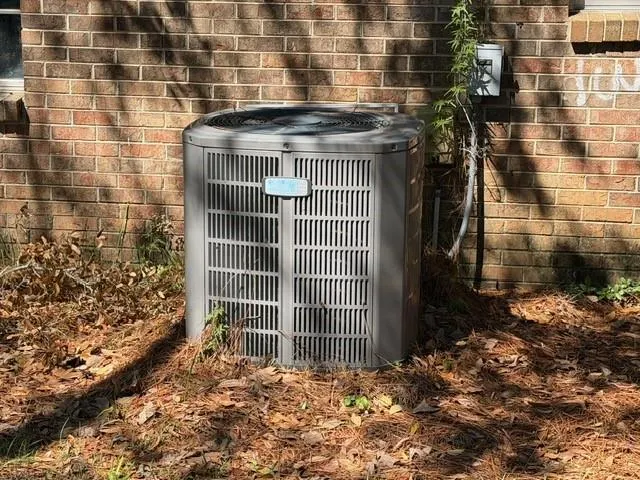
| Cooling | Central Air |
| Utilities | Other |
| Roof | Composition |
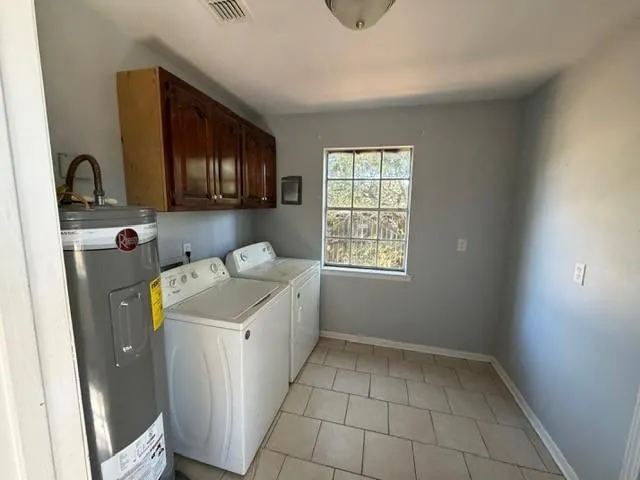
| Appliances | Dishwasher,Dryer,Washer |
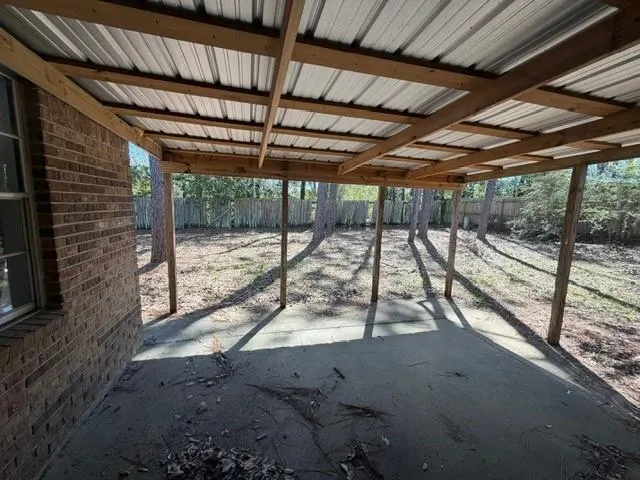
| Patio/Porch Features | Covered |
| Architectural Style | Craftsman |
| Pool Features | None |
| Construction Materials | Brick |
| Year Built | 1975 |
| Electric | 110 Volts |
| Levels | One |
| Property Subtype | Single Family Residence |
| Waterfront Features | None |
| Community Features | None |
| Accessibility | None |
| County | Mobile - AL |
| Property Type | Residential |
| Energy Efficient | None |
| Subdivision Name | Greenway |
| Other Structures | Other |
| Full Baths | 2 |
| Status | Active |
| High School | Mattie T Blount |
| City | Mobile |
| Lot Size Units | Square Feet |
| Lot Size Square Feet | 8459.352 |
| Spa Features | None |
| Elementary School | John Will |
| Land Lease Y/N | false |
| Tax Annual Amount | 752 |
| Middle/Junior High School | CL Scarborough |
| Primary Bedroom Level | Main |
| Standard Status | Active |
| Occupancy Type | Vacant |
Interior Features
| Interior Amenities | Other |
|---|---|
| Basement | None |
| Flooring | Carpet |
| Fireplace Features | Family Room |
| Air Conditioning Y/N | true |
| Heating Y/N | true |
| Window Features | None |
| Fireplace Y/N | true |
| Laundry Features | Laundry Room |
| Total Bedrooms | 3 |
| Kitchen Features | None |
| Total Baths | 2 |
| Primary Bathroom Features | Tub/Shower Combo |
| Dining Room Features | Open Floorplan |
Exterior Features
| Exterior Amenities | None |
|---|---|
| Fencing | Back Yard |
| Parking Features | Driveway |
| Lot Features | Back Yard |
| Water Source | Public |
| Lot Size Area | 8459.352 |
| Foundation Details | Slab |
| Spa | false |
| Building Area Total | 1690 |
| Lot Size Acres | 0.1942 |
| Road Surface Type | Asphalt |
| Waterfront Y/N | false |
| Road Frontage Type | Private Road |
Amenities
- Foreclosure
- Views
- Short Sale
- New Construction
- Adult 55+
- Lease To Own
- No HOA Fees
- Furnished
- Primary On Main
- Air Conditioning
- Seller Finance
- Green
- Fixer Upper
- Horse
- Golf
- Fireplace
- Deck
- Garage
- Basement
- Pool
Property vs Single Family Average in 36608
Price
Taxes
Year Built
 Baldwin County Association Of Realtors®: All information deemed reliable but not guaranteed. All properties are subject to prior sale, change or withdrawal. Neither listing broker(s) or information provider(s) shall be responsible for any typographical errors, misinformation, misprints and shall be held totally harmless. Listing(s) information is provided for consumer's personal, non-commercial use and may not be used for any purpose other than to identify prospective properties consumers may
 All information is believed to be accurate but is not guaranteed. Protected by Copyright© 2026 and is owned either by the Mobile Area Association of REALTORS® Inc/Gulf Coast MLS; or by the developers of the software, Inside Real Estate, LLC. All rights reserved.
