
Address
4 Savannah Court, Mobile, AL
Price
$ 1,125,000
Property Attributes
- MLS#7734129
- TypeSingle Family
- Listing Status Active
- CountyMobile
- CityMobile
- NeighborhoodSavannah Court
- Zip36608
- StyleTraditional
- Year Built1992
- Taxes$ 4760
- Price$ 1,125,000
- Bedrooms4
- Full Bathrooms4
- Half Bathrooms1
- Sqr Footage4199
- Lot Size0.3543 Acres
Data Source:
Mobile Area Association of REALTORS®® Inc/Gulf Coast MLS
Property Description
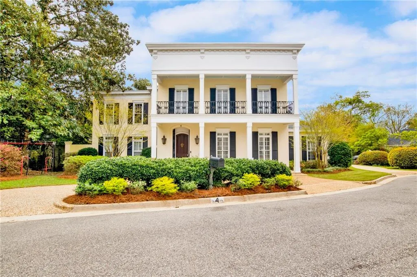
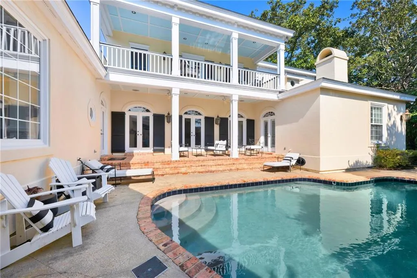
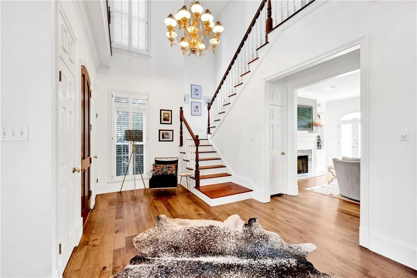
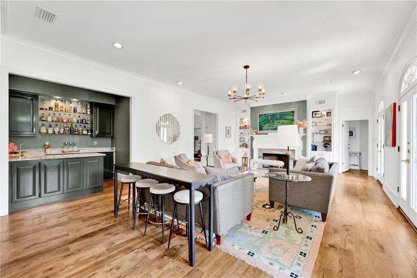
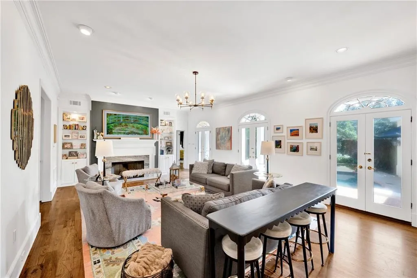
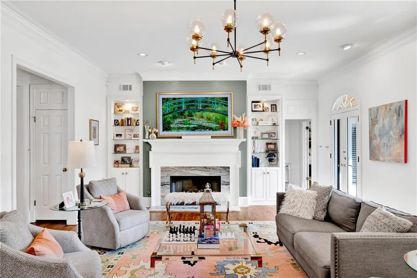
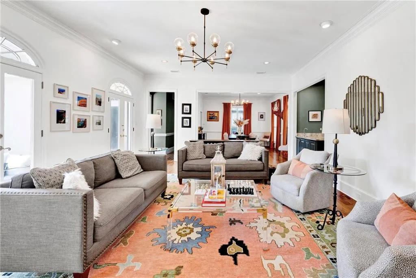
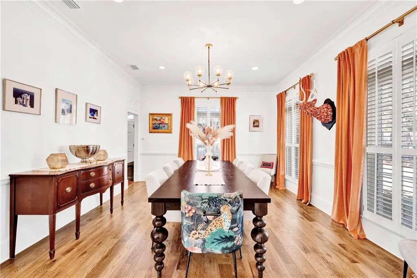
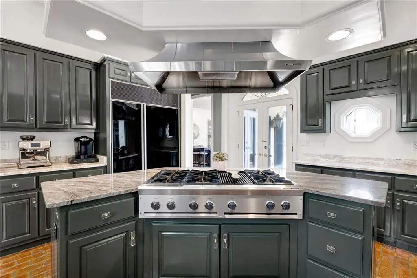
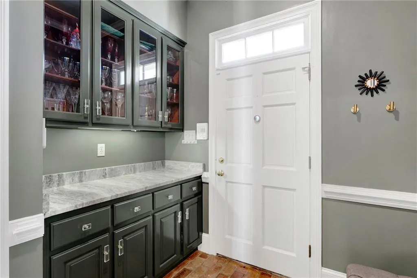
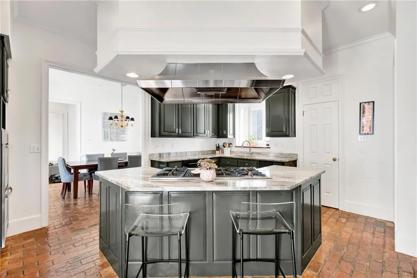
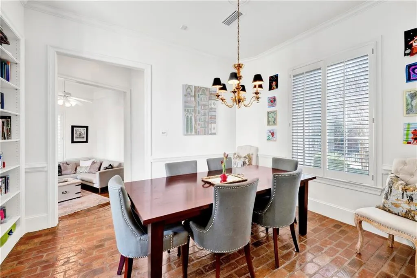
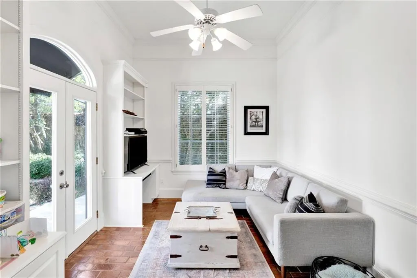
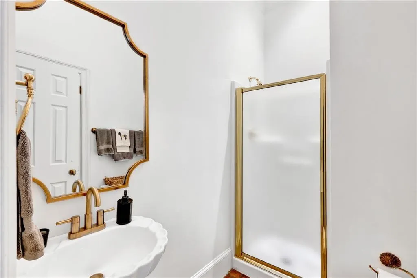
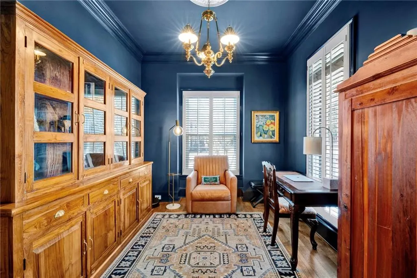
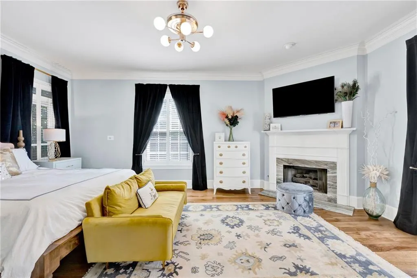
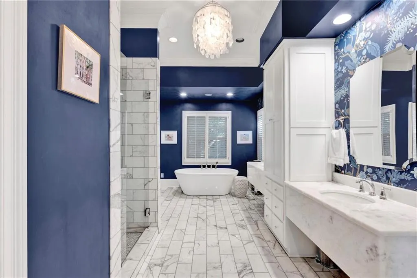
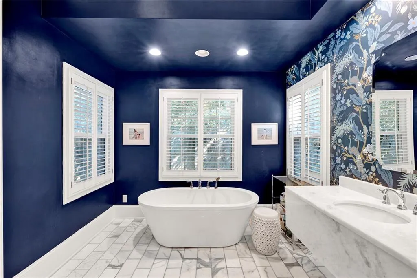
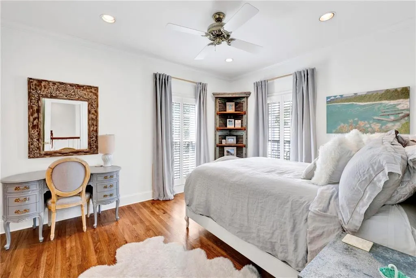
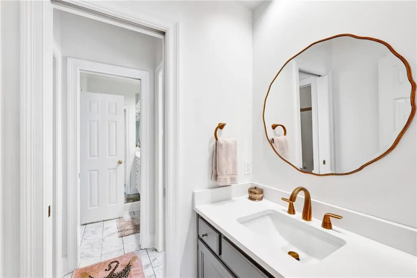
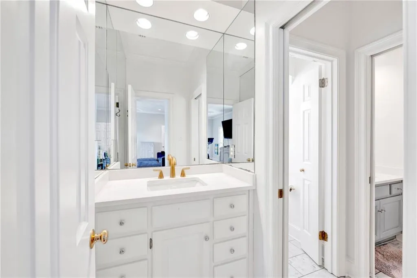
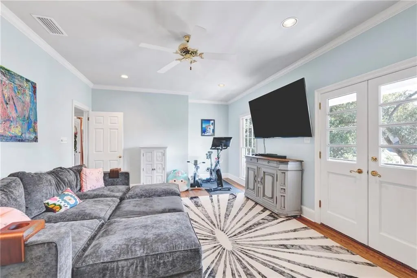
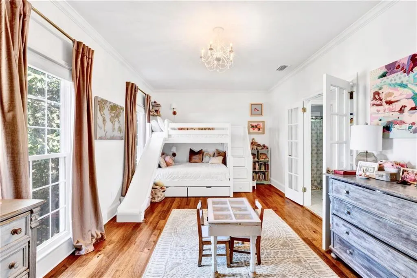
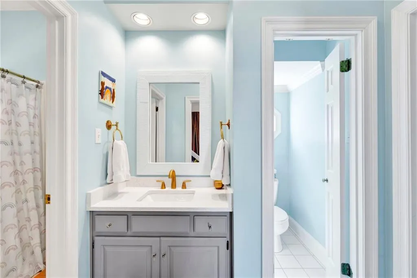
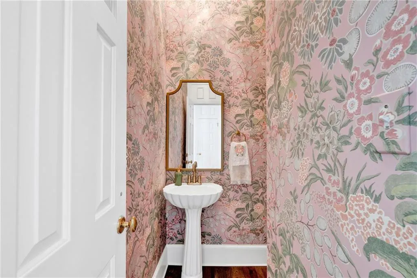
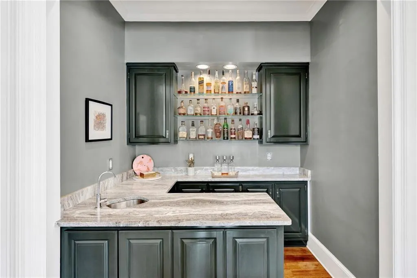
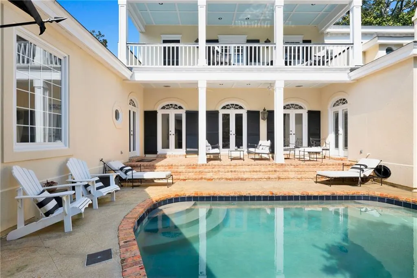
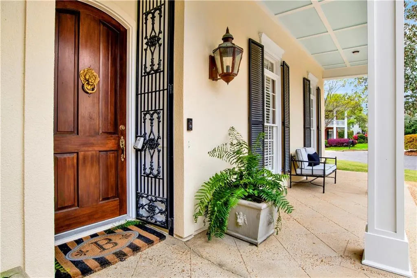
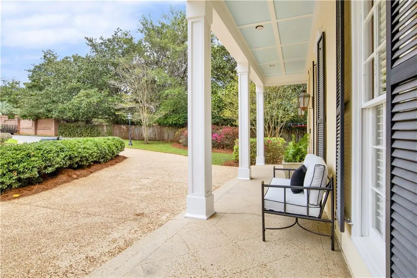
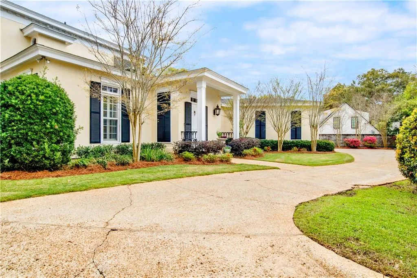
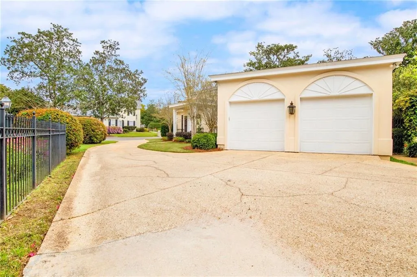
Savannah Court is a private cul-de-sac tucked away in the Village of Springhill. It is walkable to local shoppes, parks and schools. The privacy-walled backyard and Pool provide a great entertaining area. There are also open side yard spaces for recreation. The interior has a well-designed layout for entertainment. The front entrance utilizes the horseshoe driveway and welcomes you into the main Living and Dining areas. A 2nd side-driveway entrance takes you to a landing space adjacent to the Kitchen. The Kitchen opens to both a Breakfast Room with built-ins as well as the Formal Dining Room. Garage entry brings you into a space that is built out as an Office but is currently serving as a Play Den. This area could also be used as a 5th Bedroom or Guest area, as it has an ensuite full bath. The main-level Primary Suite is expansive yet cozy, with a fireplace, 2 walk-in closets and a spacious bathroom layout. The additional 3 Bedrooms are upstairs. They are also impressively spacious, and each have ensuite Bathrooms. In addition to this home being well-built and thoughtful, it has been well kept. Has a 5-year-old Fortified Roof and received regular maintenance on the Pool and the 3 Carrier HVAC units. The Gunite Pool was refinished in 2023. If you’re considering this area, don’t miss this one! Listing Agent is related to sellers. Buyer responsible for verifying all measurements and relevant details.
| Elementary School | Middle School | High School |
|---|---|---|
| Mary B Austin Elementary School | CL Scarborough Middle School | Murphy High School |
| Price History | |
|---|---|
| 3/12/2026 | Listed $1,200,000 |
| 7/15/2026 | 6$1,125,000 |
General Features
| Sewer | Other |
|---|---|
| Heating | Central |
| Cooling | Ceiling Fan(s),Central Air |
| Utilities | Cable Available,Electricity Available,Natural Gas Available,Phone Available,Underground Utilities,Water Available |
| Roof | Composition,Shingle |
| Appliances | Dishwasher,Disposal,Double Oven,Electric Oven,Gas Cooktop,Gas Water Heater,Range Hood,Refrigerator,Tankless Water Heater,Other |
| Garage Spaces | 2 |
| Patio/Porch Features | Covered,Front Porch,Patio,Rear Porch,Side Porch |
| Architectural Style | Traditional |
| Pool Features | Fenced,Gunite,In Ground |
| Construction Materials | Synthetic Stucco |
| Year Built | 1992 |
| Electric | 110 Volts,220 Volts in Laundry |
| View | Other |
| Topography | Level |
| Levels | Two |
| Property Subtype | Single Family Residence |
| Waterfront Features | None |
| Community Features | Near Schools,Near Shopping,Near Trails/Greenway |
| Accessibility | None |
| County | Mobile - AL |
| Property Type | Residential |
| Attached Garage | true |
| Energy Efficient | None |
| Subdivision Name | Savannah Court |
| Garage Y/N | true |
| Other Structures | None |
| Total Rooms | 10 |
| Full Baths | 4 |
| Status | Active |
| High School | Murphy |
| City | Mobile |
| Lot Size Units | Square Feet |
| Lot Size Square Feet | 15433.308 |
| Spa Features | None |
| Elementary School | Mary B Austin |
| Land Lease Y/N | false |
| Tax Annual Amount | 4760 |
| Middle/Junior High School | CL Scarborough |
| Primary Bedroom Level | Main |
| Standard Status | Active |
| Occupancy Type | Owner |
Interior Features
| Interior Amenities | Bookcases,Crown Molding,Double Vanity,Entrance Foyer,High Ceilings 9 ft Upper,High Ceilings 10 ft Main,His and Hers Closets,Walk-In Closet(s),Wet Bar |
|---|---|
| Basement | None |
| Flooring | Brick,Hardwood,Marble |
| Fireplace Features | Family Room,Gas Log,Master Bedroom |
| Air Conditioning Y/N | true |
| Heating Y/N | true |
| Window Features | Double Pane Windows |
| Fireplace Y/N | true |
| Half Baths | 1 |
| Laundry Features | Laundry Room,Main Level |
| Total Bedrooms | 4 |
| Kitchen Features | Breakfast Bar,Breakfast Room,Eat-in Kitchen,Kitchen Island,Stone Counters,View to Family Room |
| Total Baths | 5 |
| RoomBedroomFeatures | Oversized Master |
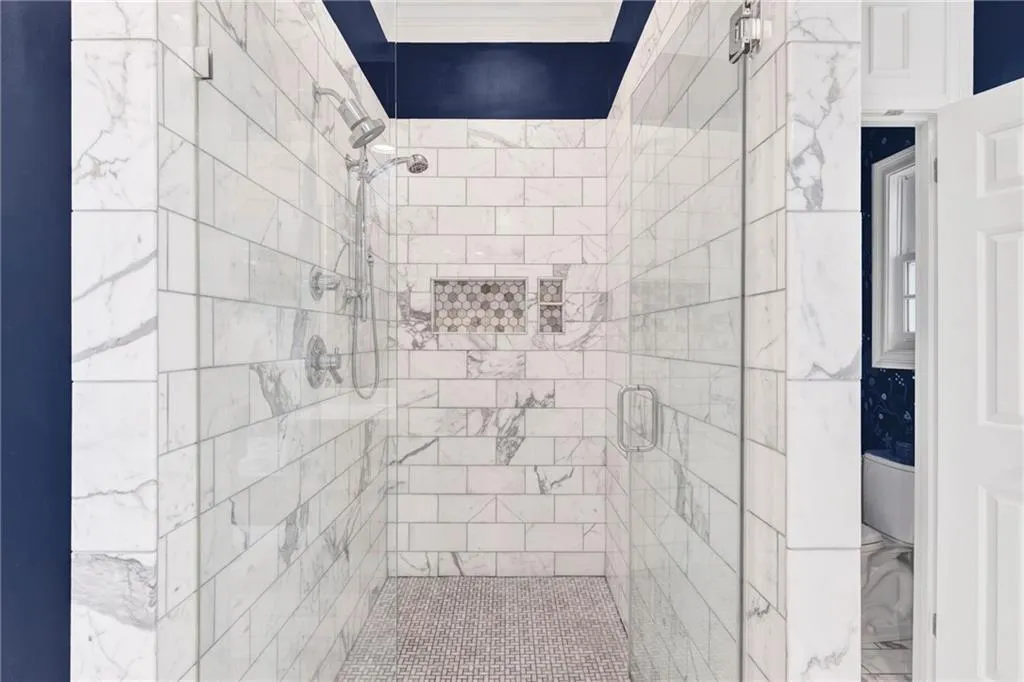
| Primary Bathroom Features | Double Vanity,Separate His/Hers,Separate Tub/Shower,Soaking Tub |
| Dining Room Features | Separate Dining Room |
Exterior Features
| Exterior Amenities | Balcony,Courtyard,Garden,Private Yard |
|---|---|
| Fencing | Back Yard,Fenced,Stone,Wrought Iron |
| Parking Features | Attached,Driveway,Garage,Garage Faces Side,Kitchen Level,Level Driveway |
| Lot Features | Cul-De-Sac,Landscaped,Level,Sprinklers In Front,Sprinklers In Rear |
| Water Source | Public |
| Total Parking | 4 |
| Lot Size Area | 15433.308 |
| Foundation Details | Slab |
| Spa | false |
| Building Area Total | 4199 |
| Lot Size Acres | 0.3543 |
| Road Surface Type | Asphalt |
| Waterfront Y/N | false |
| Covered Spaces | 2 |
| Road Frontage Type | City Street,Private Road |
Amenities
- Foreclosure
- Views
- Short Sale
- New Construction
- Adult 55+
- Lease To Own
- No HOA Fees
- Furnished
- Primary On Main
- Air Conditioning
- Seller Finance
- Green
- Fixer Upper
- Horse
- Golf
- Fireplace
- Deck
- Garage
- Basement
- Pool
Property vs Single Family Average in 36608
Price
Taxes
Year Built
 Baldwin County Association Of Realtors®: All information deemed reliable but not guaranteed. All properties are subject to prior sale, change or withdrawal. Neither listing broker(s) or information provider(s) shall be responsible for any typographical errors, misinformation, misprints and shall be held totally harmless. Listing(s) information is provided for consumer's personal, non-commercial use and may not be used for any purpose other than to identify prospective properties consumers may
 All information is believed to be accurate but is not guaranteed. Protected by Copyright© 2026 and is owned either by the Mobile Area Association of REALTORS® Inc/Gulf Coast MLS; or by the developers of the software, Inside Real Estate, LLC. All rights reserved.
