
Address
28282 Shade Tree Lane, Daphne, AL
Price
$ 1,075,000
Property Attributes
- MLS#7733838
- TypeSingle Family
- Listing Status Active
- CountyBaldwin
- CityDaphne
- NeighborhoodPlantation Hills
- Zip36526
- StyleContemporary, Traditional
- Year Built1982
- Price$ 1,075,000
- Bedrooms5
- Full Bathrooms4
- Half Bathrooms0
- Sqr Footage5874
- Lot Size23 Acres
Data Source:
Mobile Area Association of REALTORS®® Inc/Gulf Coast MLS
Property Description
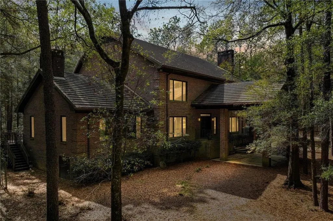
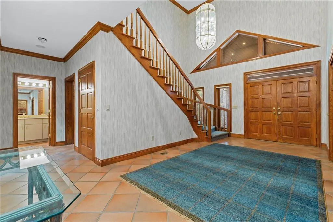
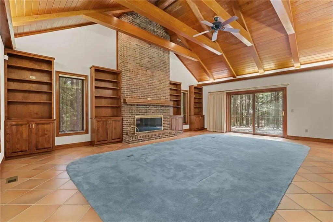
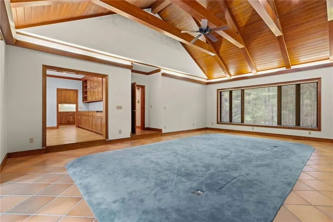
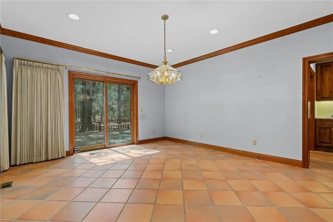
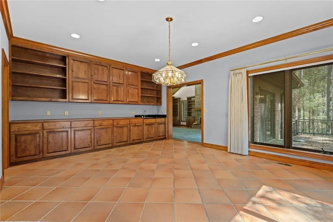
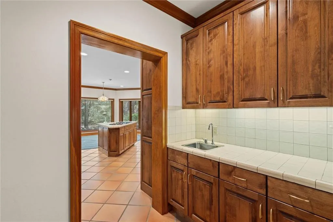
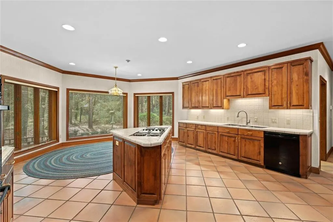
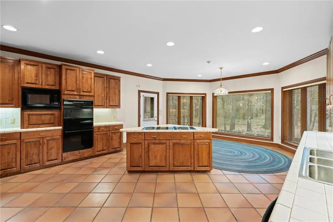
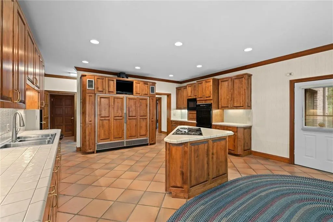
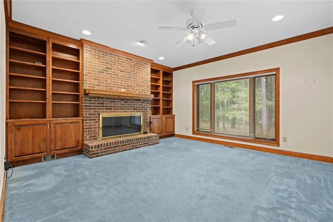
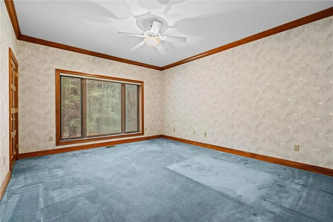
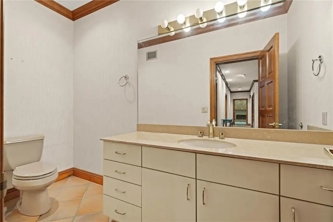
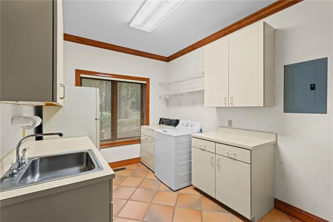
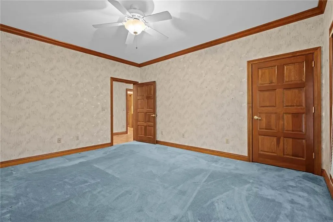
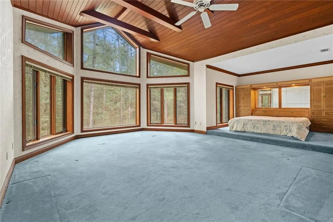
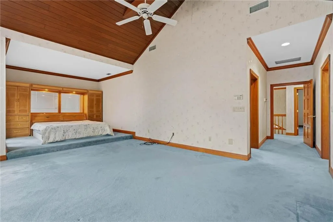
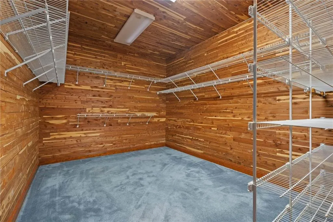
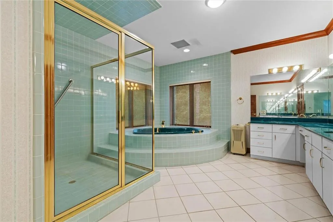
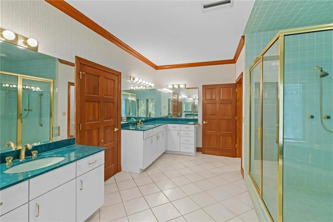
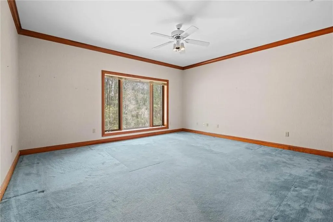
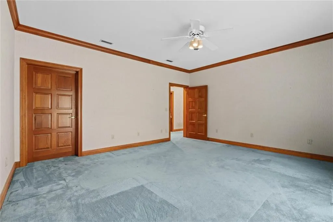
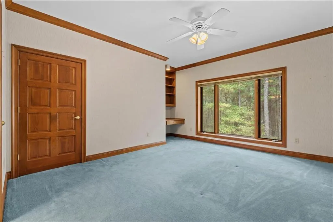
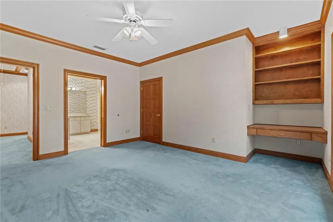
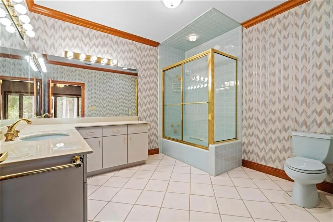
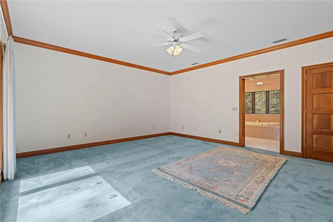
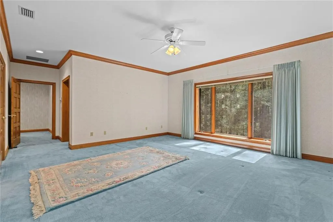
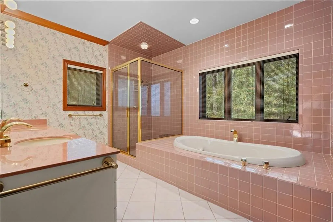
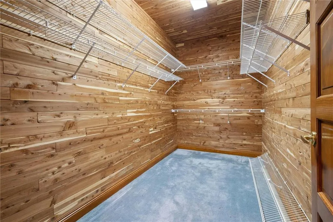
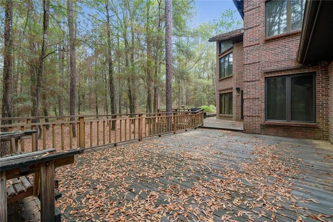
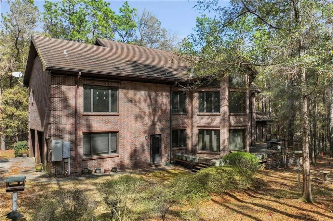
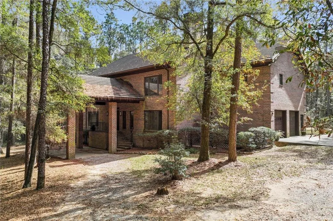
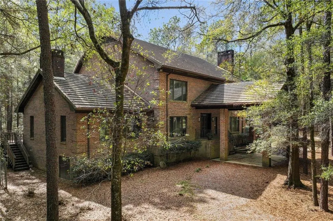
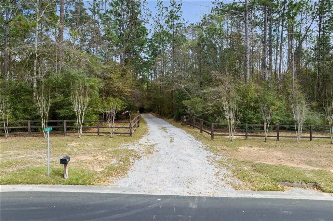
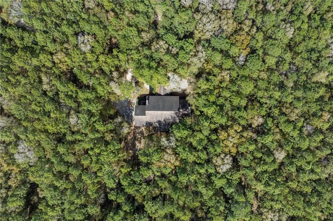
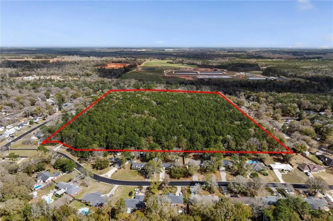
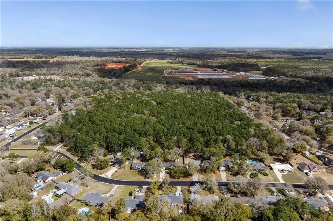
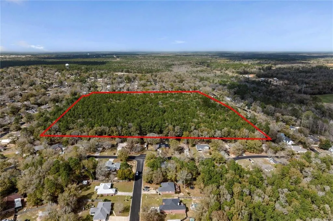
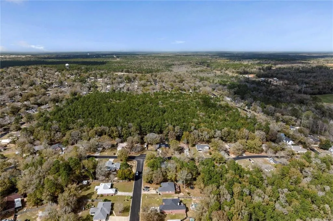
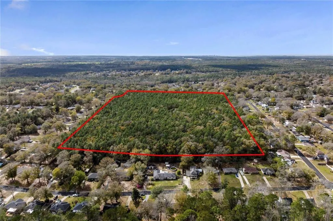
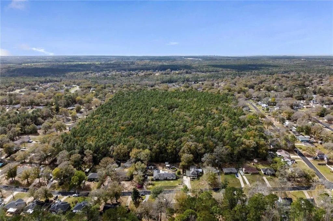
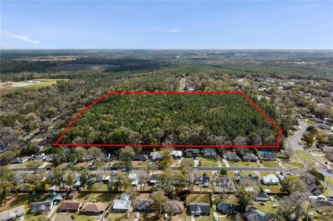
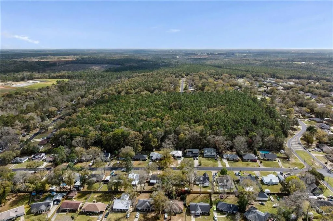
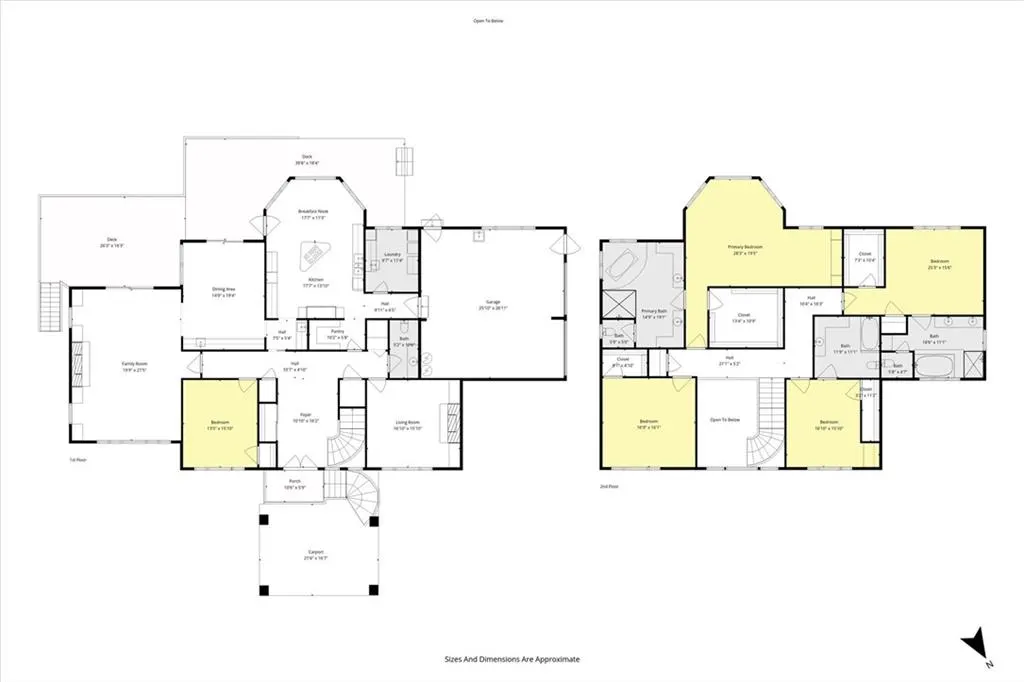
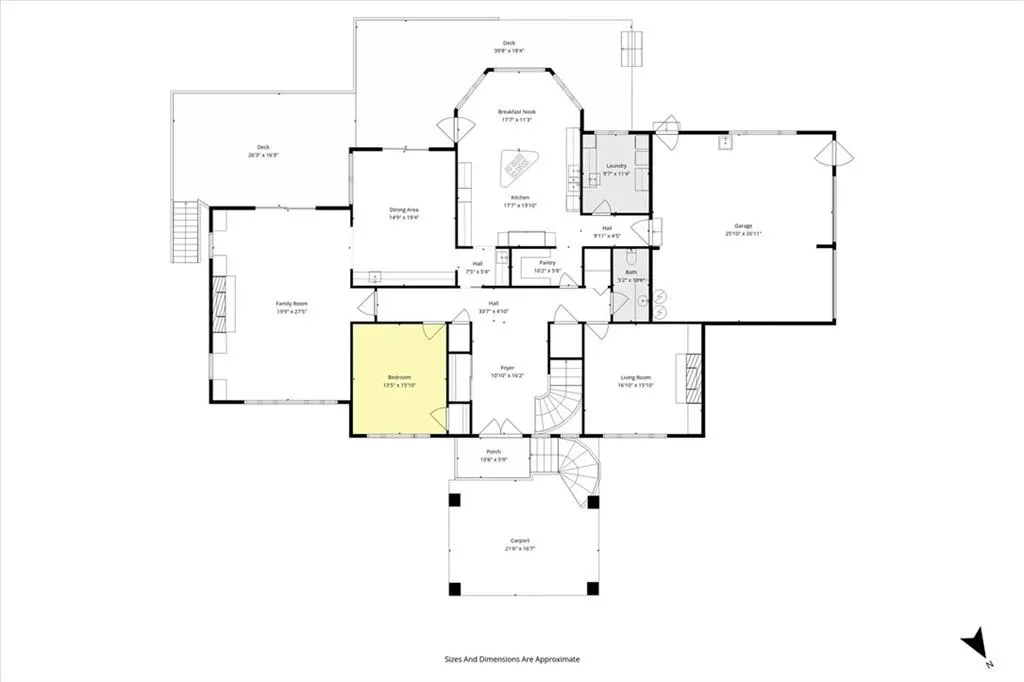
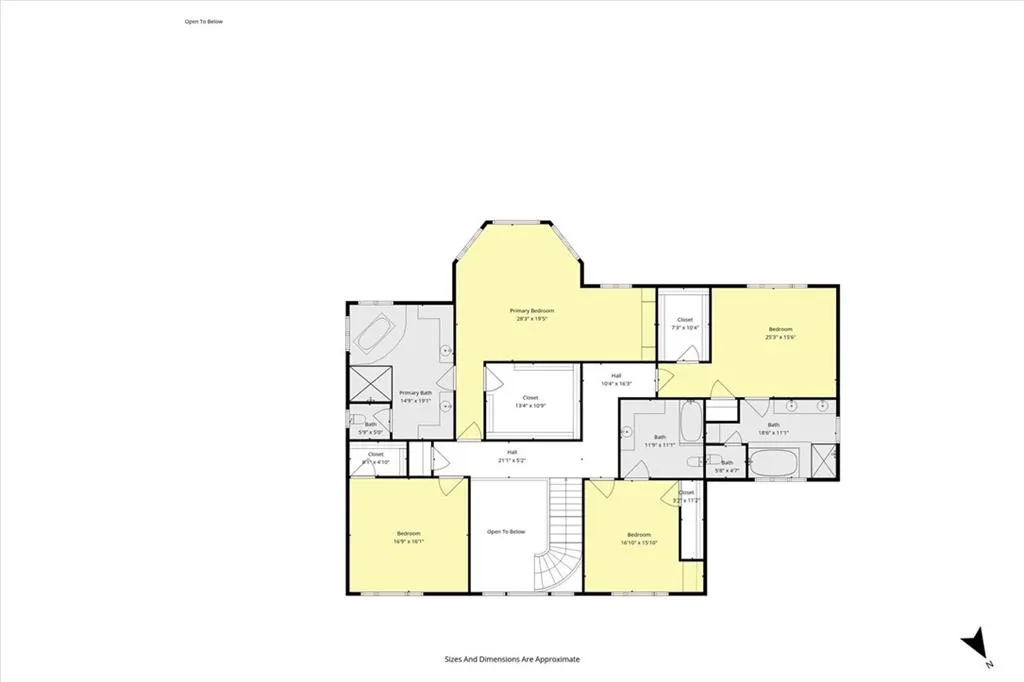
Exceptional 23-acre fully fenced wooded estate featuring a nearly 6,000 sq ft custom home privately situated in the center of a true estate, offering both seclusion and convenience just minutes from Highway 90 and Interstate 10. Guests enter beneath the elevated porte-cochère into a dramatic two-story foyer with circular staircase, leading to an impressive two-story beamed great room with wood-burning fireplace, 2 story windows offering stunning views of the surrounding forest. The formal dining room features built-in cabinetry and China storage w/ large windows overlooking the rear terrace & forestry. The kitchen, accessed through a wet bar/butler's pantry, includes Sub-Zero refrigerator and freezer, double ovens, microwave, abundant storage, and a bay window breakfast area. The main level also offers a formal sitting room w/ wood burning fireplace, a library/office, powder room, large walk-in pantry, and laundry room. Upstairs features four bedrooms and three full baths (including two en-suite bedrooms) plus extensive storage. The massive Primary suite with walk-in closets and views out to the forest. Built for lasting quality, the home features a low-maintenance brick exterior, 2-inch thick terracotta French tile roof, a new generator and large attached garage. Located in the center of Plantation Hills subdivision which also offers the possibility of redevelopment. This remarkable property offers privacy, exception spaciousness, quality construction and vast possibilities. *** Buyer to verify all information deemed important to the purchase of this home.
| Elementary School | Middle School | High School |
|---|---|---|
| Belforest Elementary School | Daphne Middle School | Daphne High School |
| Price History | |
|---|---|
| 3/12/2026 | Listed $1,695,000 |
| 4/6/2026 | 9$1,550,000 |
| 5/22/2026 | 19$1,250,000 |
| 6/4/2026 | 4$1,200,000 |
| 6/25/2026 | 4$1,150,000 |
| 7/8/2026 | 4$1,099,000 |
| 8/19/2026 | 2$1,075,000 |
General Features
| Sewer | Other |
|---|---|
| Heating | Central,Forced Air |
| Cooling | Ceiling Fan(s),Zoned |
| Utilities | Other |
| Roof | Tile |
| Appliances | Dishwasher,Disposal,Double Oven,Dryer,Microwave,Refrigerator |
| Garage Spaces | 3 |
| Patio/Porch Features | Deck |
| Architectural Style | Contemporary,Traditional |
| Pool Features | None |
| Construction Materials | Brick 4 Sides |
| Year Built | 1982 |
| Electric | 440 Volts |
| View | Trees/Woods |
| Levels | Two |
| Property Subtype | Single Family Residence |
| Waterfront Features | None |
| Community Features | None |
| Accessibility | None |
| County | Baldwin - AL |
| Property Type | Residential |
| Energy Efficient | HVAC,Water Heater |
| Subdivision Name | Plantation Hills |
| Garage Y/N | true |
| Other Structures | Shed(s) |
| Full Baths | 4 |
| Status | Active |
| High School | Daphne |
| City | Daphne |
| Lot Size Units | Acres |
| Lot Size Square Feet | 1001880 |
| Spa Features | None |
| Elementary School | Belforest |
| Land Lease Y/N | false |
| Middle/Junior High School | Daphne |
| Standard Status | Active |
| Occupancy Type | Vacant |
Interior Features
| Interior Amenities | Beamed Ceilings,Bookcases,Cathedral Ceiling(s),Central Vacuum,Coffered Ceiling(s),Crown Molding,Double Vanity,Entrance Foyer 2 Story,High Ceilings 9 ft Main,High Ceilings 9 ft Upper,Walk-In Closet(s) |
|---|---|
| Basement | None |
| Flooring | Brick |
| Fireplace Features | Family Room,Glass Doors,Living Room |
| Air Conditioning Y/N | true |
| Heating Y/N | true |
| Window Features | Double Pane Windows,Insulated Windows |
| Fireplace Y/N | true |
| Laundry Features | Main Level |
| Total Bedrooms | 5 |
| Kitchen Features | Breakfast Bar,Breakfast Room,Cabinets Stain,Solid Surface Counters,Tile Counters |
| Total Baths | 4 |
| Primary Bathroom Features | Double Shower,Double Vanity,Separate Tub/Shower,Soaking Tub |
| Dining Room Features | Butlers Pantry,Seats 12+ |
Exterior Features
| Exterior Amenities | None |
|---|---|
| Fencing | Fenced |
| Parking Features | Garage |
| Lot Features | Wooded |
| Water Source | Other |
| Lot Size Area | 23 |
| Foundation Details | Slab |
| Spa | false |
| Building Area Total | 5874 |
| Lot Dimensions | 987x928x1128x751x181 |
| Lot Size Acres | 23 |
| Road Surface Type | Asphalt |
| Waterfront Y/N | false |
| Covered Spaces | 3 |
| Road Frontage Type | County Road |
Amenities
- Foreclosure
- Views
- Short Sale
- New Construction
- Adult 55+
- Lease To Own
- No HOA Fees
- Furnished
- Primary On Main
- Air Conditioning
- Seller Finance
- Green
- Fixer Upper
- Horse
- Golf
- Fireplace
- Deck
- Garage
- Basement
- Pool
Property vs Single Family Average in 36526
Price
Year Built
 Baldwin County Association Of Realtors®: All information deemed reliable but not guaranteed. All properties are subject to prior sale, change or withdrawal. Neither listing broker(s) or information provider(s) shall be responsible for any typographical errors, misinformation, misprints and shall be held totally harmless. Listing(s) information is provided for consumer's personal, non-commercial use and may not be used for any purpose other than to identify prospective properties consumers may
 All information is believed to be accurate but is not guaranteed. Protected by Copyright© 2026 and is owned either by the Mobile Area Association of REALTORS® Inc/Gulf Coast MLS; or by the developers of the software, Inside Real Estate, LLC. All rights reserved.
