
Address
703 Jordan Lane, Daphne, AL
Price
$ 1,575,000
Property Attributes
- MLS#7731299
- TypeSingle Family
- Listing Status Active
- CountyBaldwin
- CityDaphne
- NeighborhoodDurnford Grant
- Zip36526
- StyleTraditional
- Year Built1999
- Taxes$ 5354
- Price$ 1,575,000
- Bedrooms5
- Full Bathrooms5
- Half Bathrooms2
- Sqr Footage5574
- Lot Size0.75 Acres
Data Source:
Mobile Area Association of REALTORS®® Inc/Gulf Coast MLS
Property Description
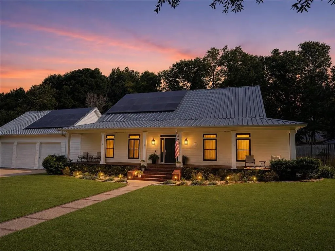
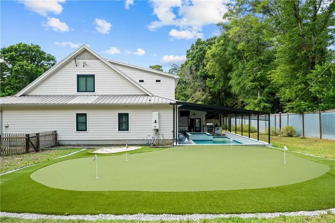
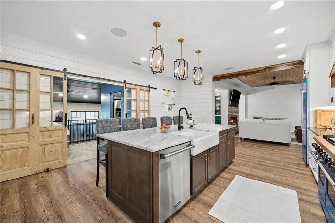
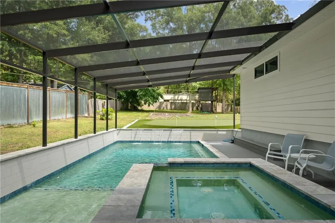
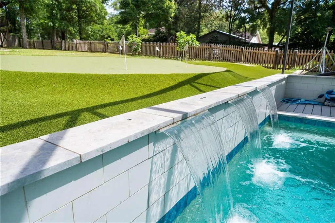
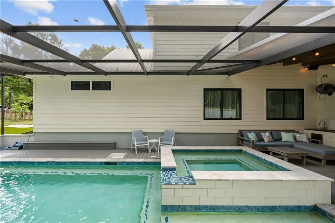
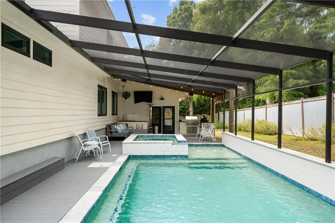
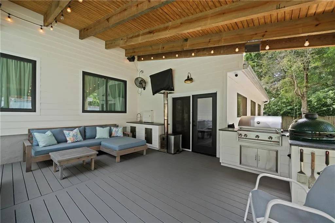
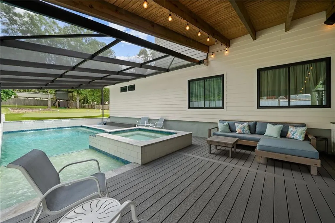
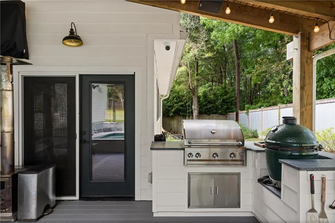
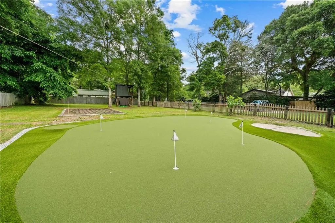
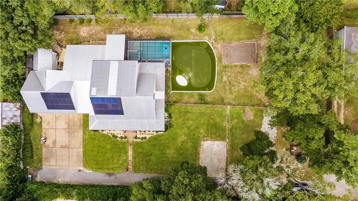
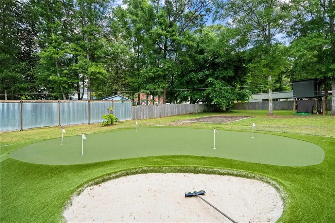
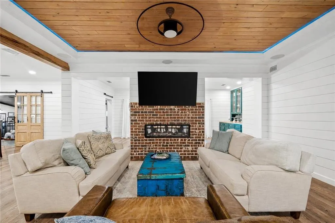
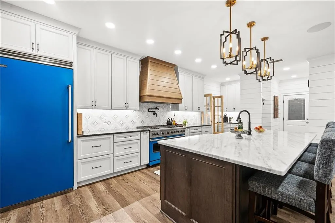
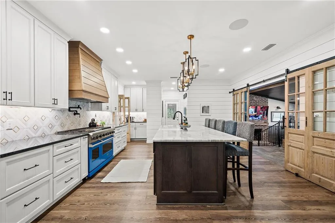
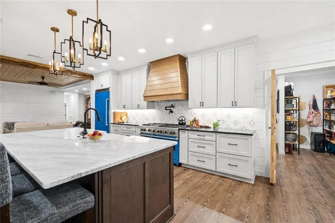
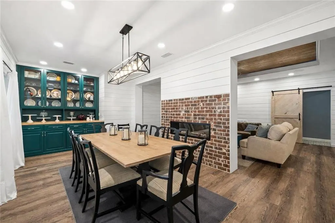
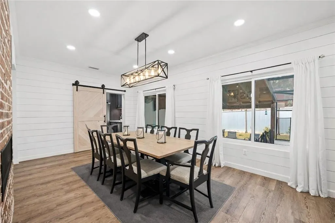
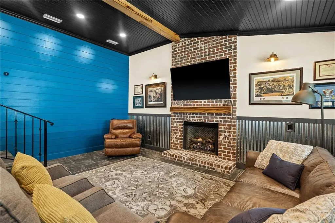
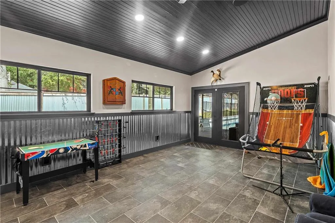
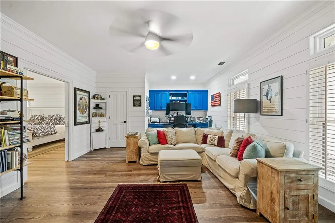
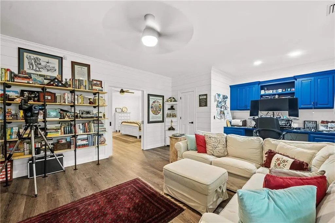
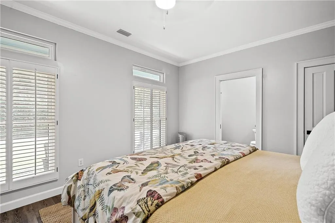
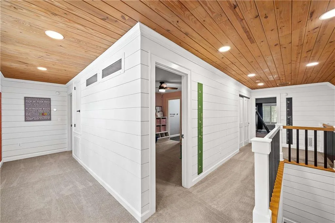
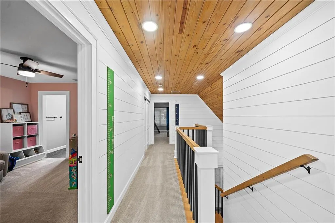
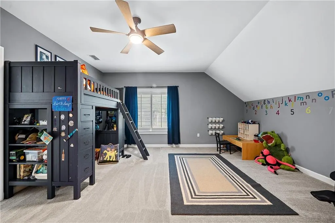
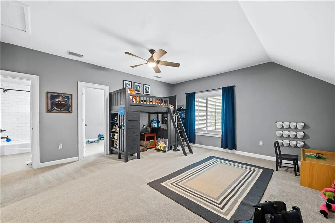
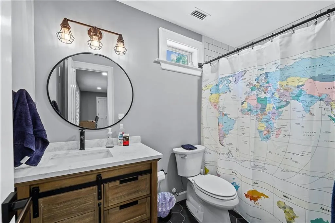
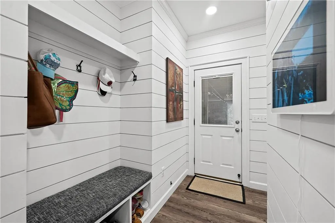
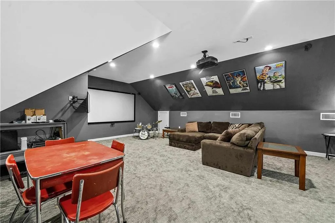
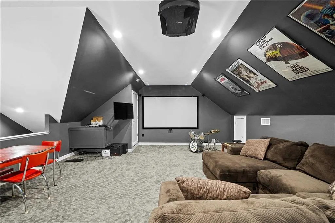
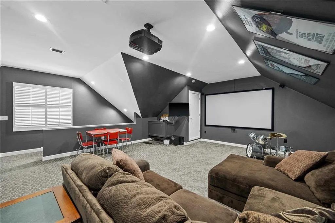
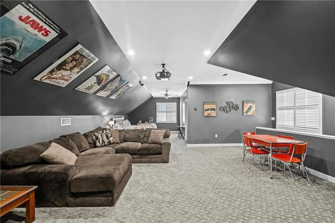
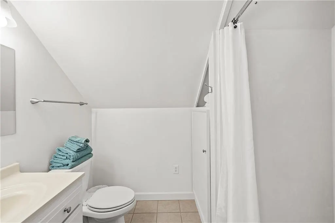
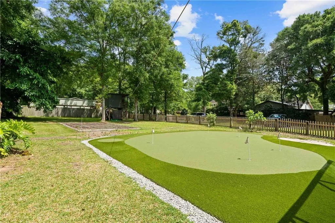
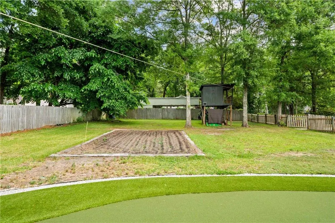
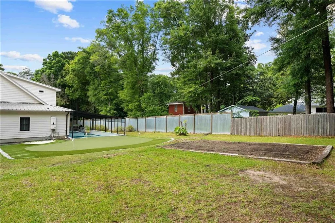
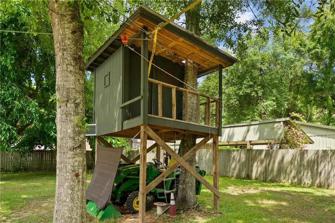
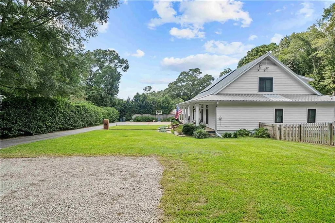
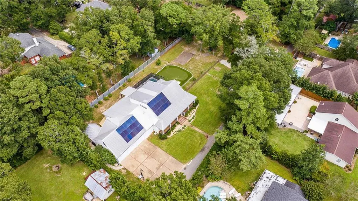
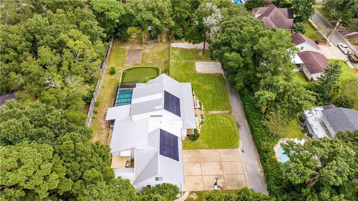
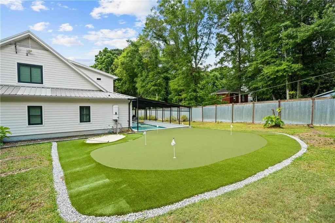
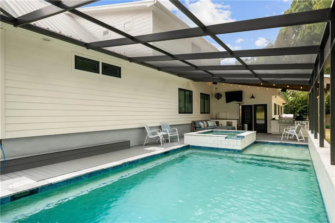
Qualified Buyers can assume Seller's 2.75% VA Loan with lender approval! This is the kind of home that makes every weekend feel like a getaway. Spend your days by the pool, practice your short game on the putting green, relax in the home theater, or enjoy the treehouse and garden- all without leaving home. Perfectly positioned in the heart of Olde Towne Daphne, this exceptional residence places you at the center of one of the Eastern Shore’s most desirable coastal communities, with sanctuary and privacy located at the end of a quiet lane. Just steps from cherished Christmas and Mardi Gras parade routes and a leisurely golf cart ride to the bayfront parks and downtown Daphne, this home offers a lifestyle defined by Southern charm and a vibrant local culture. Every detail has been thoughtfully created with energy efficiency, design & functionality in mind — creating a residence that’s as forward-thinking as it is beautiful. The best way to appreciate the quality and expense of upgrades in the home is to experience it in person. Some of these upgrades include a 15KW solar system, fully automated smart home, new hurricane impact rated storm windows, Viking appliances, a filtered Elkay chilled water dispenser and more. Indoors, the home also offers large spaces great for entertaining. Outdoors, enjoy a heated/cooled saltwater pool & spa with a DE filter, Trex decking, outdoor kitchen & a 1200 SF putting green with a real sand bunker. The fenced backyard also features a treehouse with zipline, and 3-bay garage that can accommodate two 1-Ton pickups. Call your favorite agent today to see this wonderful home. Buyer to verify all information during due diligence.
| Elementary School | Middle School | High School |
|---|---|---|
| Daphne Elementary School | Daphne Middle School | Daphne High School |
| Price History | |
|---|---|
| 3/8/2026 | Listed $1,800,000 |
| 5/6/2026 | 3$1,750,000 |
| 5/31/2026 | 9$1,590,000 |
| 7/18/2026 | 1$1,575,000 |
General Features
| Sewer | Public Sewer |
|---|---|
| Heating | Heat Pump |
| Cooling | Heat Pump |
| Utilities | Sewer Available,Water Available,Electricity Available |
| Roof | Metal |
| Appliances | Disposal,Dishwasher,Dryer,Electric Oven,Refrigerator,Range Hood |
| Patio/Porch Features | Front Porch,Rear Porch,Screened |
| Architectural Style | Traditional |
| Pool Features | Gunite,Heated |
| Construction Materials | HardiPlank Type |
| Year Built | 1999 |
| Electric | 110 Volts |
| View | Other |
| Topography | Level |
| Levels | One and One Half |
| Property Subtype | Single Family Residence |
| Waterfront Features | None |
| Community Features | None |
| Accessibility | None |
| County | Baldwin - AL |
| Property Type | Residential |
| Attached Garage | true |
| Energy Efficient | Appliances,Thermostat,Windows,Water Heater |
| Subdivision Name | Durnford Grant |
| Garage Y/N | true |
| Other Structures | Outdoor Kitchen,Storage - Other |
| Full Baths | 5 |
| Status | Active |
| High School | Daphne |
| City | Daphne |
| Lot Size Units | Square Feet |
| Lot Size Square Feet | 32670 |
| Spa Features | Private |
| Elementary School | Daphne |
| Land Lease Y/N | false |
| Tax Annual Amount | 5354 |
| Middle/Junior High School | Daphne |
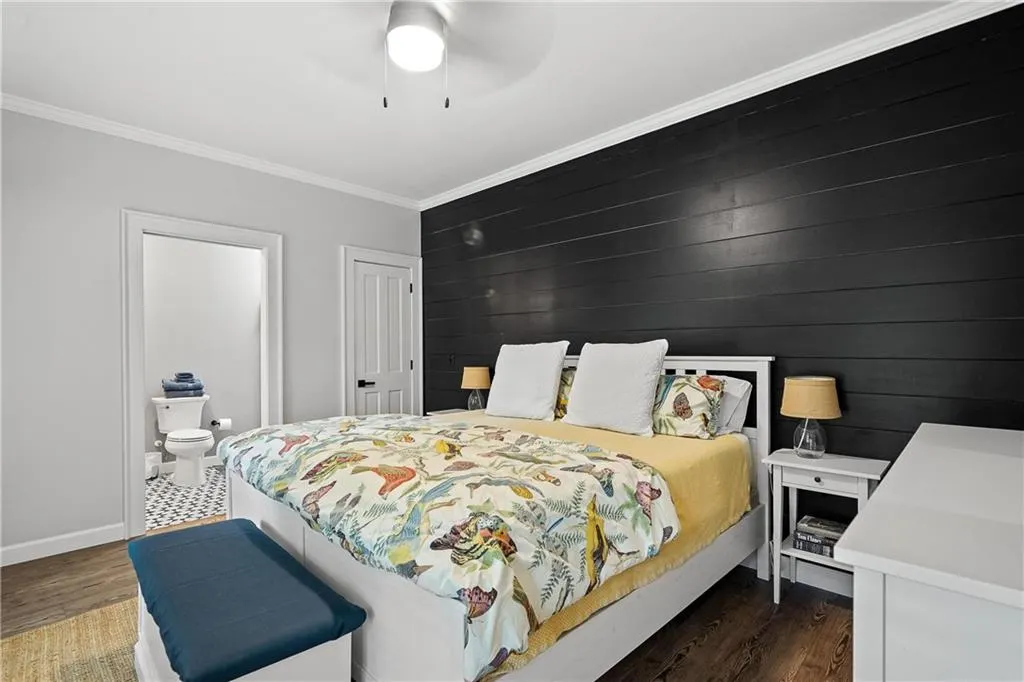
| Primary Bedroom Level | Main |
| Standard Status | Active |
| Occupancy Type | Owner |
Interior Features
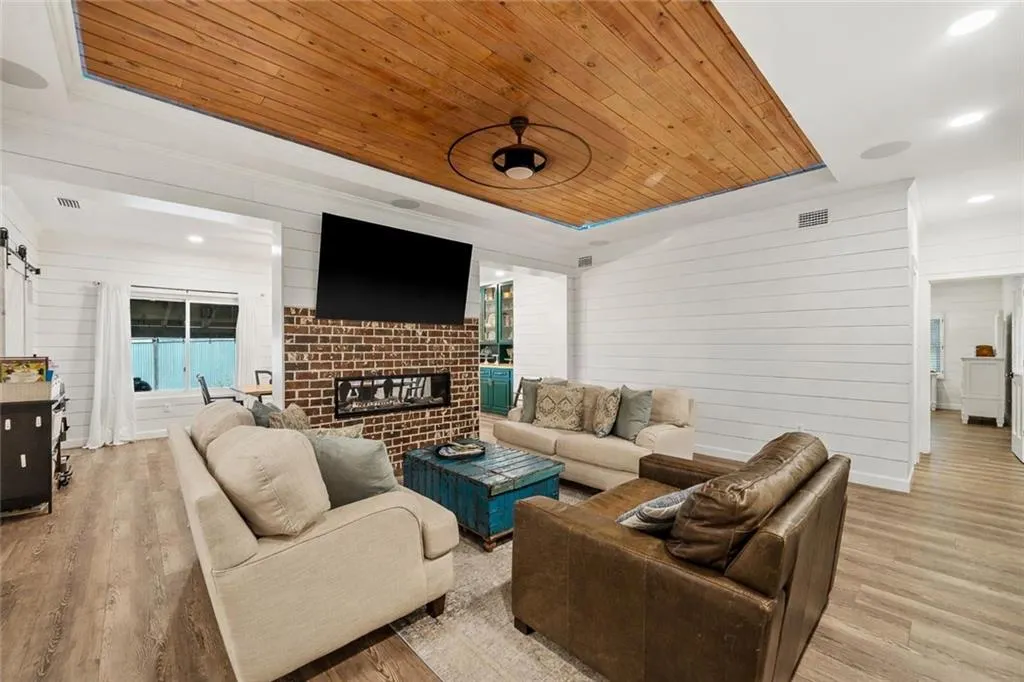
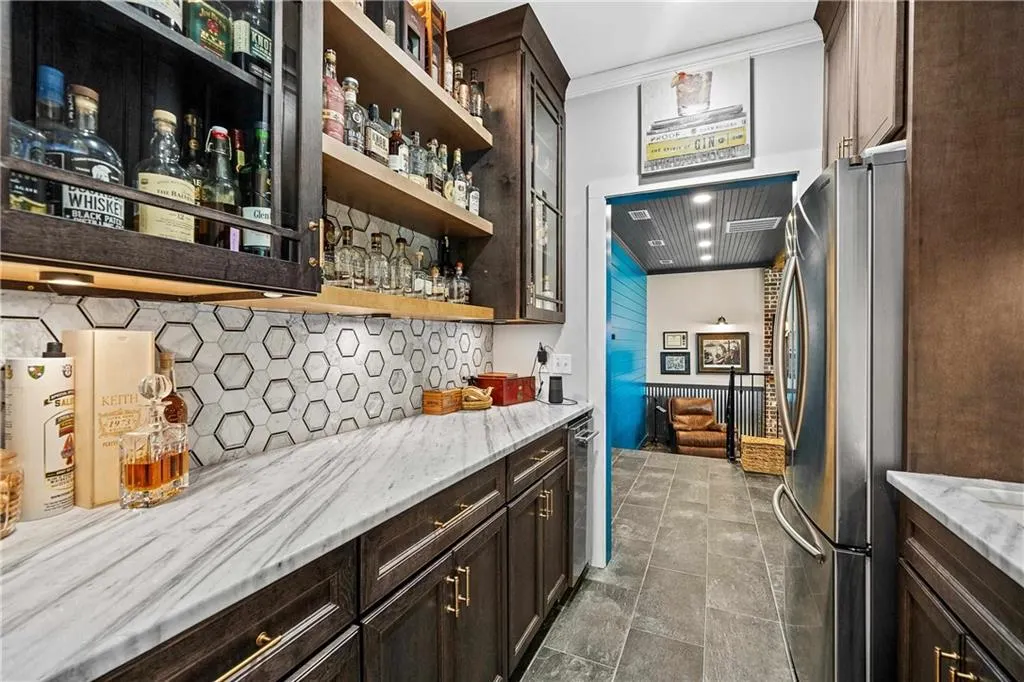
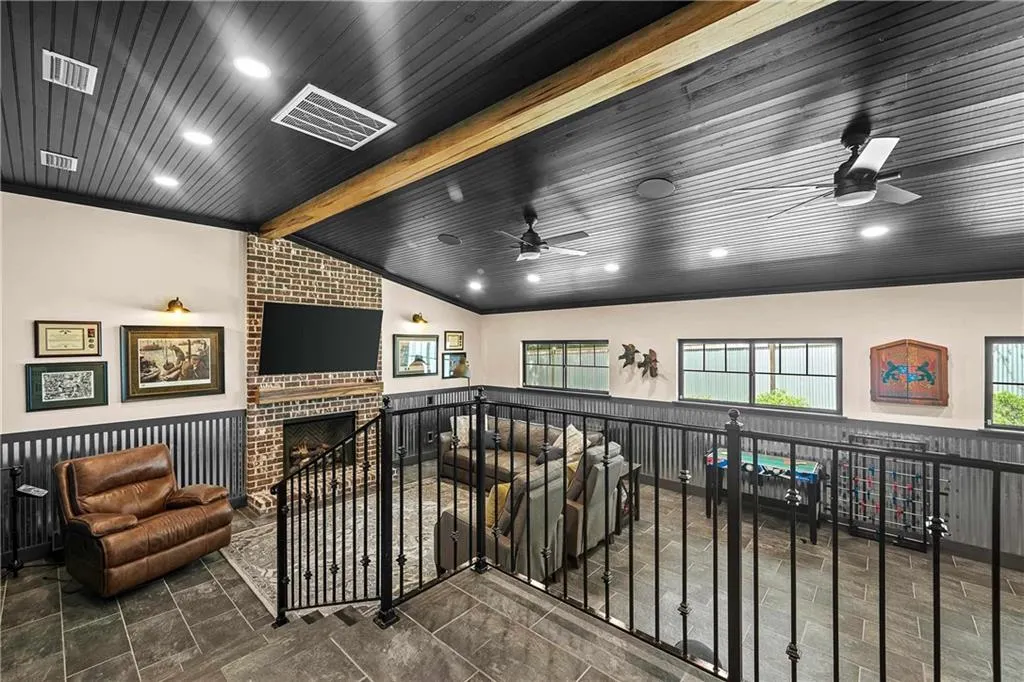
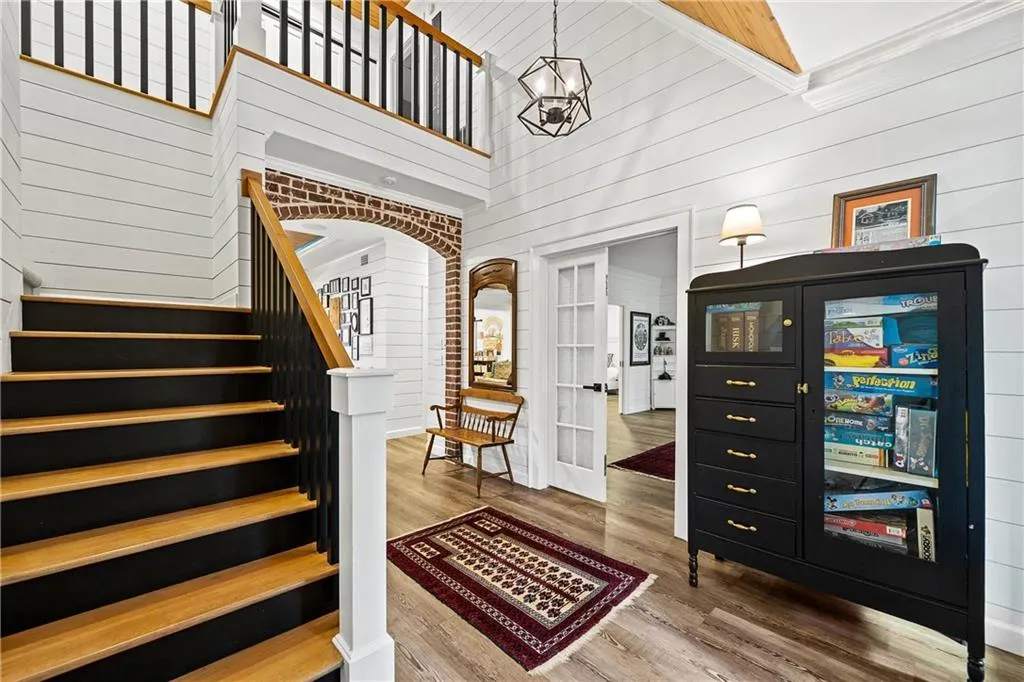
| Interior Amenities | Beamed Ceilings,Bookcases,Crown Molding,Double Vanity,Entrance Foyer 2 Story,High Speed Internet,Smart Home,Tray Ceiling(s),Walk-In Closet(s),Wet Bar,Sound System,Recessed Lighting |
|---|---|
| Basement | None |
| Flooring | Ceramic Tile,Marble |
| Fireplace Features | Family Room,Gas Log,Living Room |
| Air Conditioning Y/N | true |
| Heating Y/N | true |
| Window Features | Storm Window(s) |
| Fireplace Y/N | true |
| Half Baths | 2 |
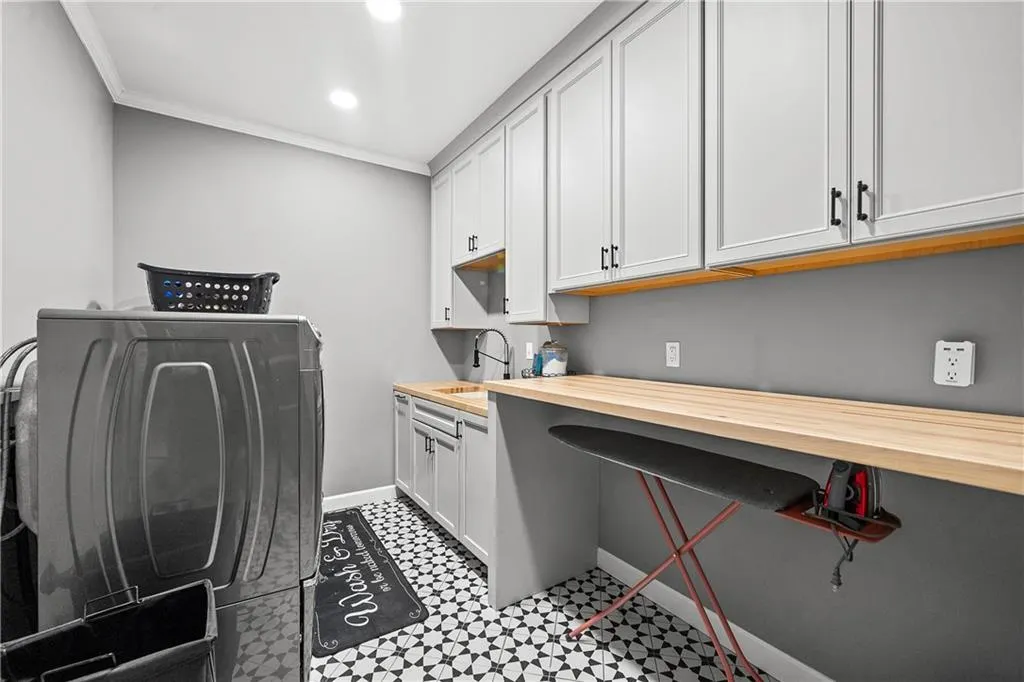
| Laundry Features | Laundry Chute,Laundry Room,Main Level |
| Total Bedrooms | 5 |
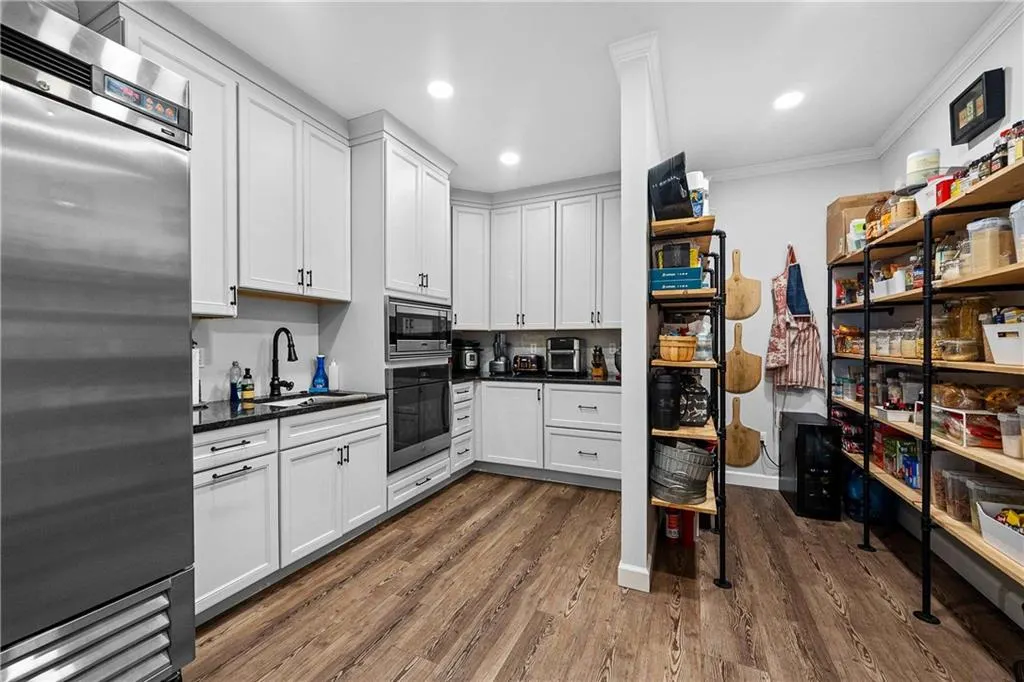
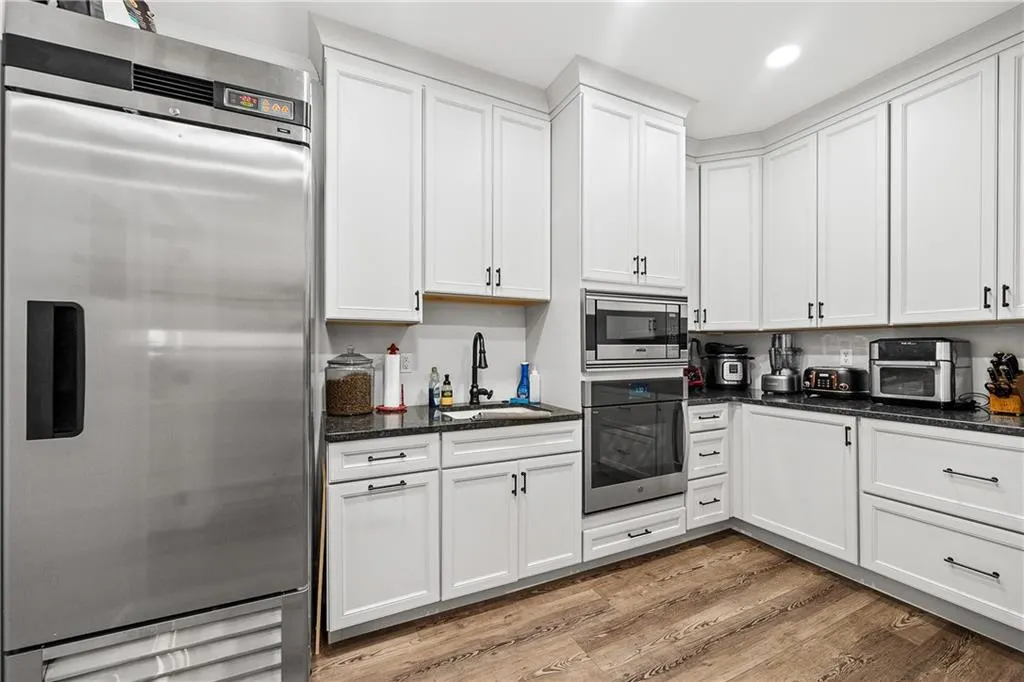
| Kitchen Features | Cabinets Stain,Cabinets White,Kitchen Island,Other,Pantry Walk-In,Stone Counters,View to Family Room |
| Total Baths | 7 |
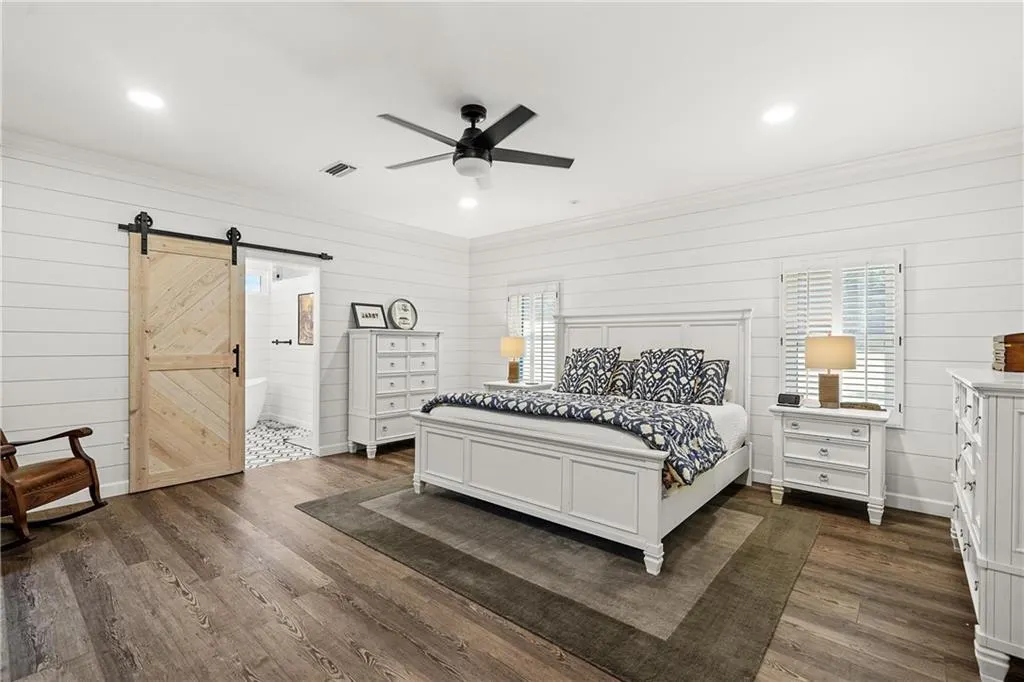
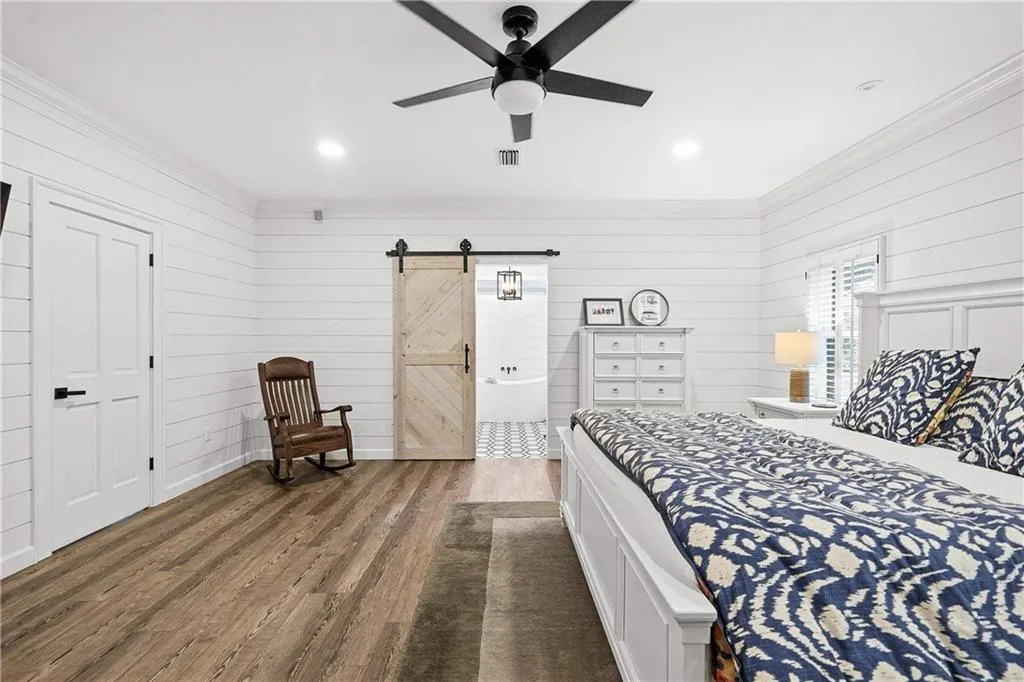
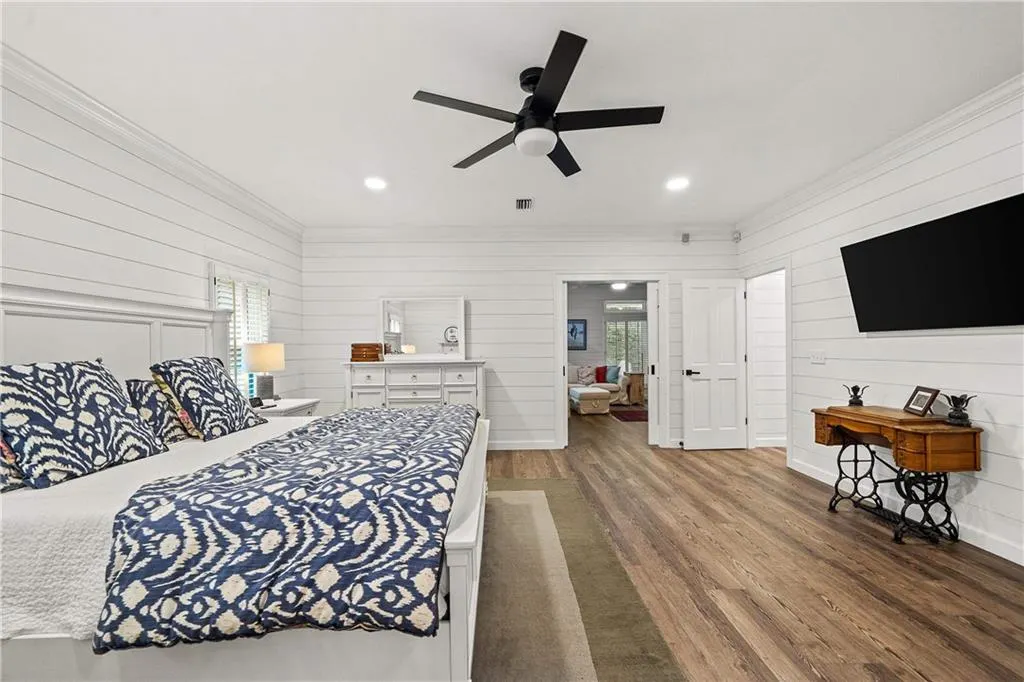
| RoomBedroomFeatures | Oversized Master |
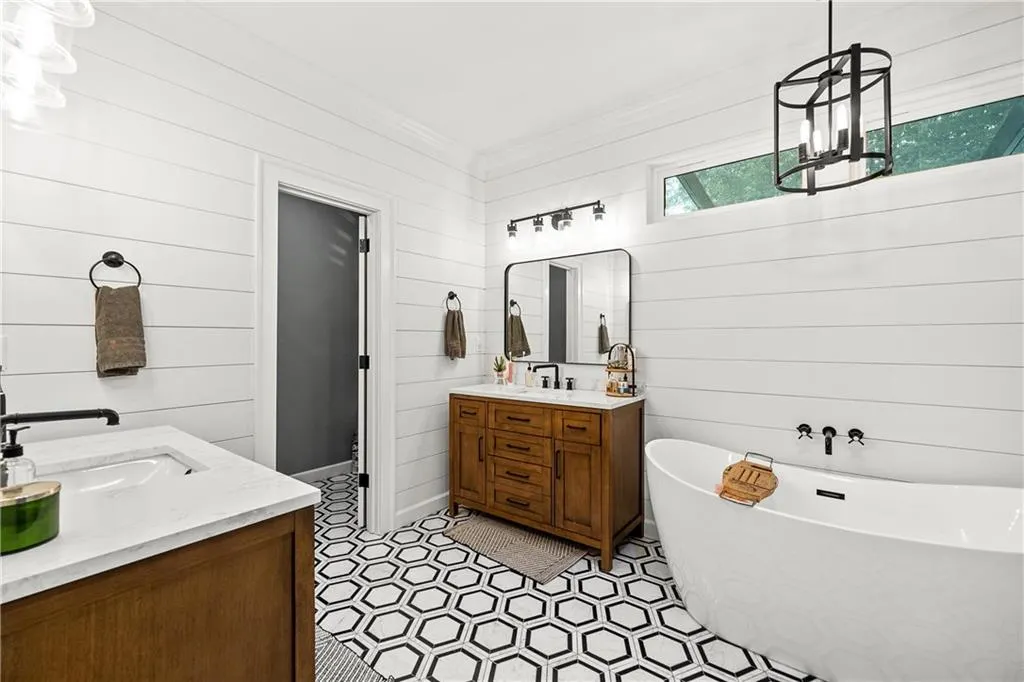
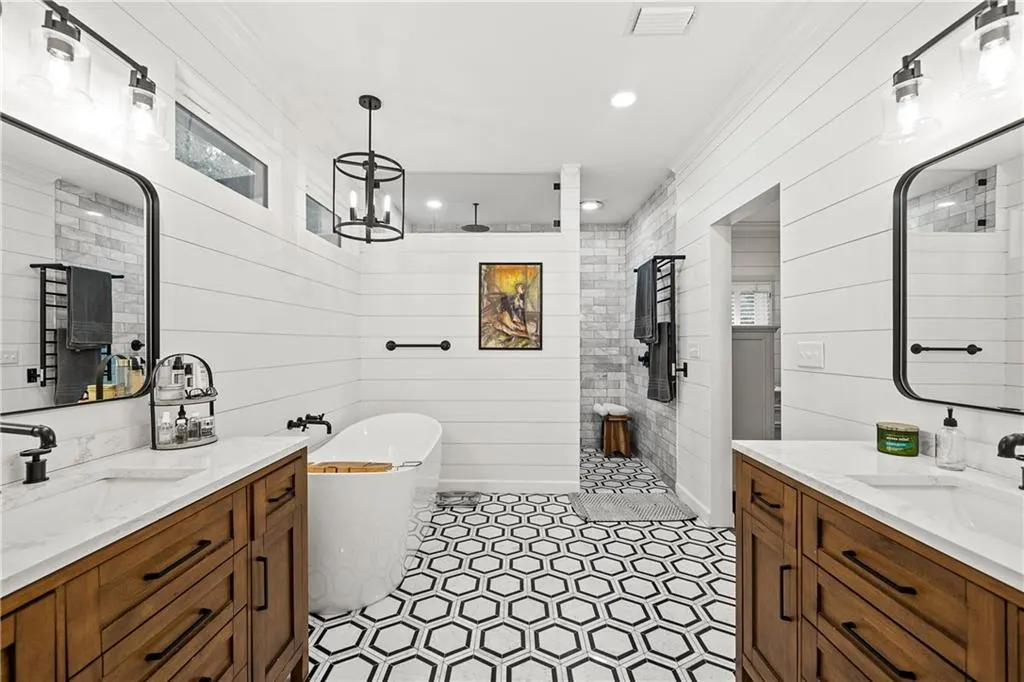
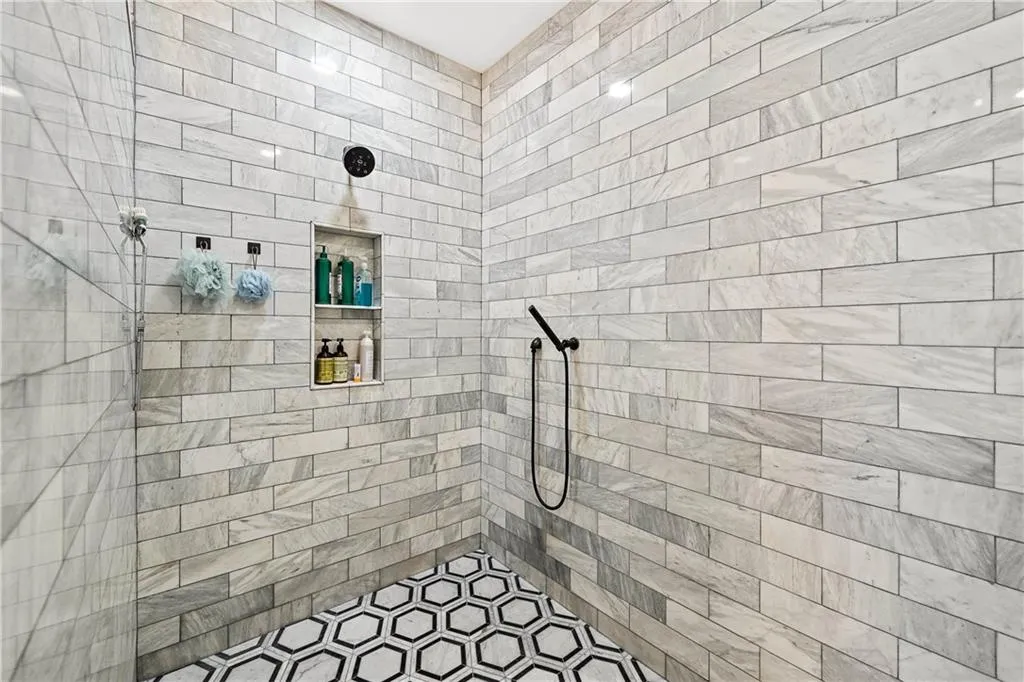
| Primary Bathroom Features | Double Vanity,Separate Tub/Shower,Soaking Tub |
| Dining Room Features | Separate Dining Room,Seats 12+ |
Exterior Features
| Exterior Amenities | Garden,Lighting,Rain Gutters,Storage |
|---|---|
| Fencing | Back Yard,Fenced,Privacy |
| Parking Features | Attached |
| Lot Features | Landscaped,Level,Sprinklers In Front,Sprinklers In Rear,Rectangular Lot |
| Water Source | Public |
| Total Parking | 3 |
| Lot Size Area | 32670 |
| Foundation Details | Pillar/Post/Pier,Slab |
| Spa | true |
| Building Area Total | 5574 |
| Lot Dimensions | 130x250 |
| Lot Size Acres | 0.75 |
| Road Surface Type | Asphalt |
| Waterfront Y/N | false |
| Road Frontage Type | City Street,Other |
Amenities
- Foreclosure
- Views
- Short Sale
- New Construction
- Adult 55+
- Lease To Own
- No HOA Fees
- Furnished
- Primary On Main
- Air Conditioning
- Seller Finance
- Green
- Fixer Upper
- Horse
- Golf
- Fireplace
- Deck
- Garage
- Basement
- Pool
Property vs Single Family Average in 36526
Price
Taxes
Year Built
 Baldwin County Association Of Realtors®: All information deemed reliable but not guaranteed. All properties are subject to prior sale, change or withdrawal. Neither listing broker(s) or information provider(s) shall be responsible for any typographical errors, misinformation, misprints and shall be held totally harmless. Listing(s) information is provided for consumer's personal, non-commercial use and may not be used for any purpose other than to identify prospective properties consumers may
 All information is believed to be accurate but is not guaranteed. Protected by Copyright© 2026 and is owned either by the Mobile Area Association of REALTORS® Inc/Gulf Coast MLS; or by the developers of the software, Inside Real Estate, LLC. All rights reserved.
