
Address
107 Ronforth Street, Fairhope, AL
Price
$ 874,000
Property Attributes
- MLS#7730816
- TypeSingle Family
- Listing Status Active
- CountyBaldwin
- CityFairhope
- NeighborhoodFairwood
- Zip36532
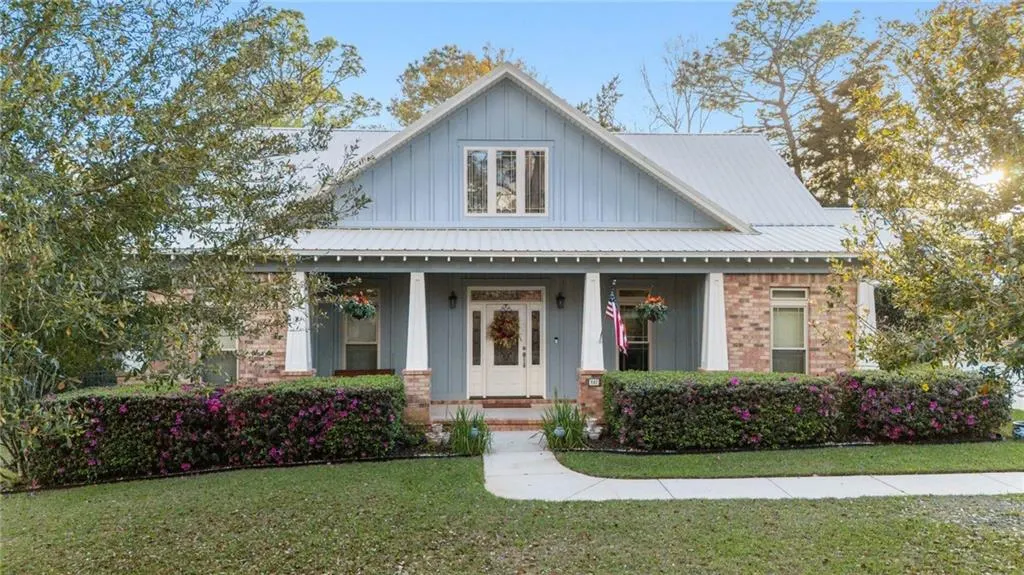
- StyleCraftsman
- Year Built2013
- Taxes$ 3406
- Price$ 874,000
- Bedrooms4
- Full Bathrooms2
- Half Bathrooms1
- Sqr Footage2542
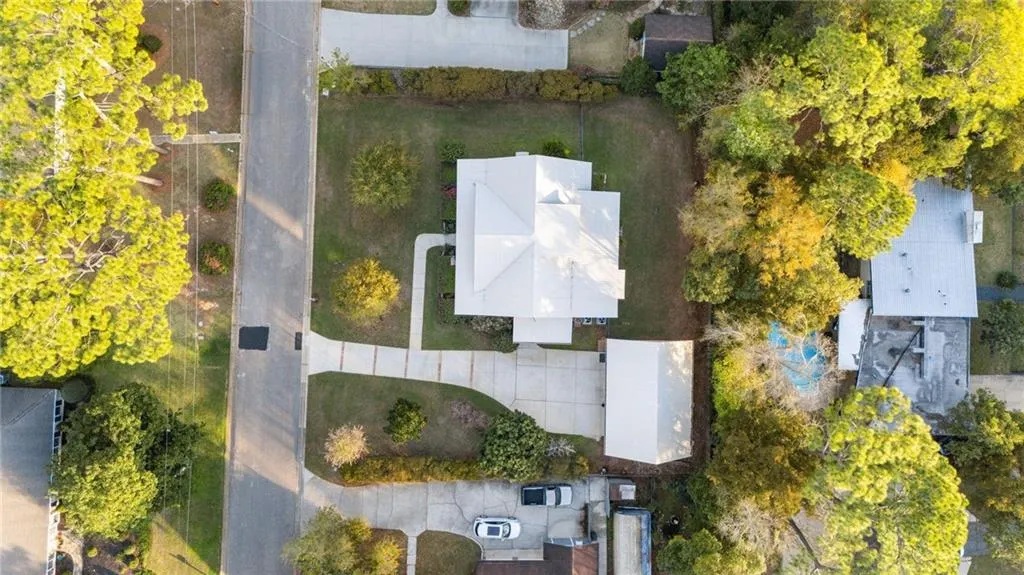
- Lot Size0.369 Acres
Data Source:
Mobile Area Association of REALTORS®® Inc/Gulf Coast MLS
Property Description
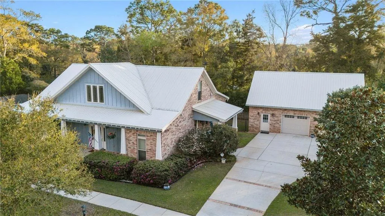
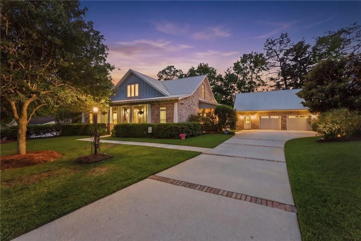
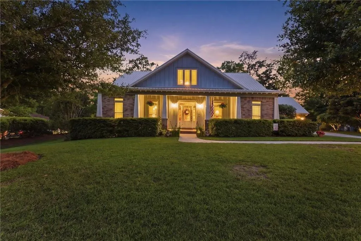
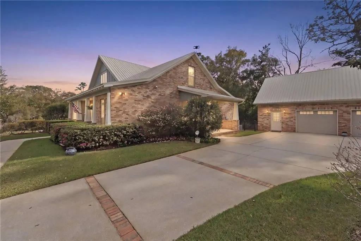
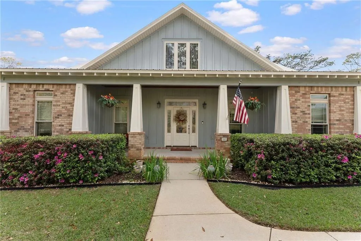
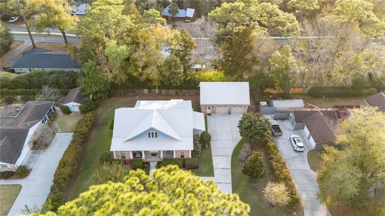
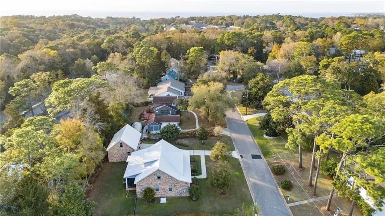
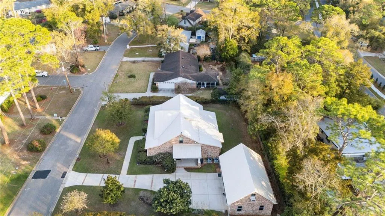
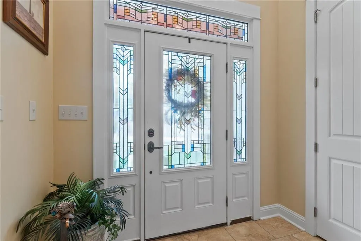
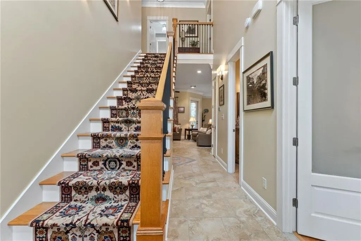
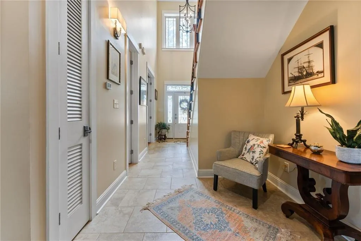
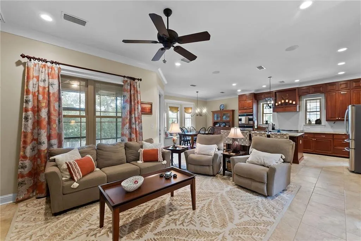
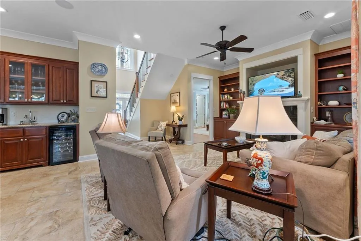
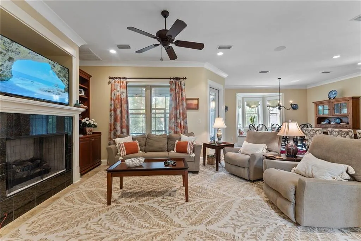
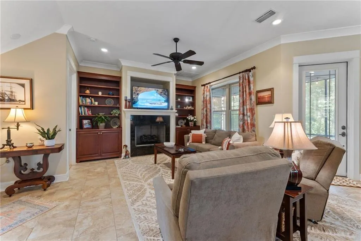
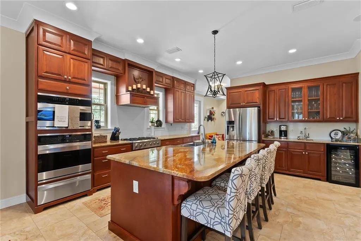
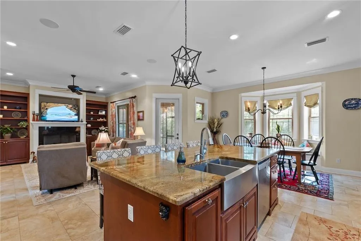
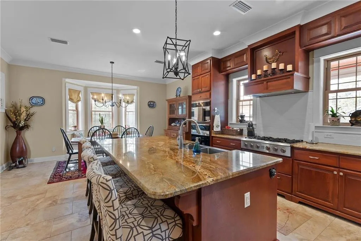
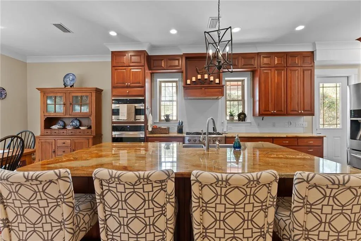
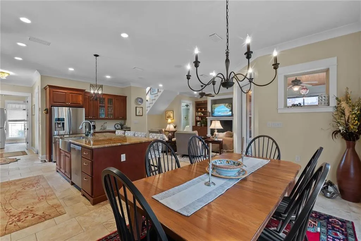
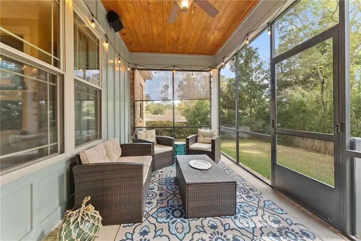
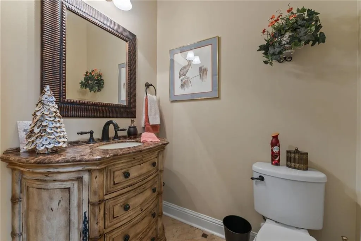
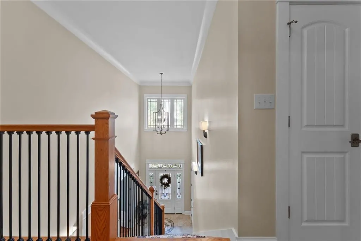
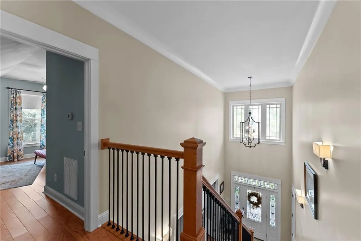
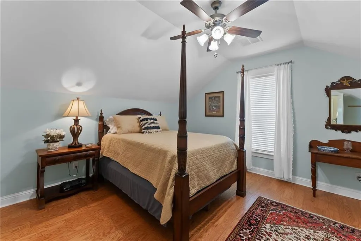
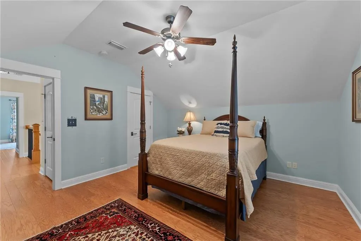
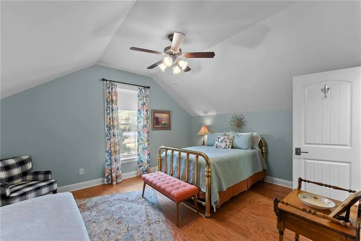
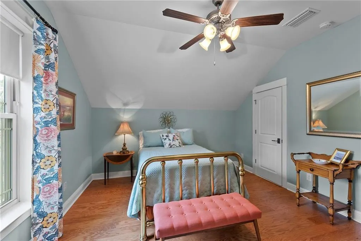
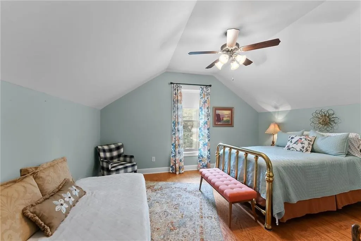
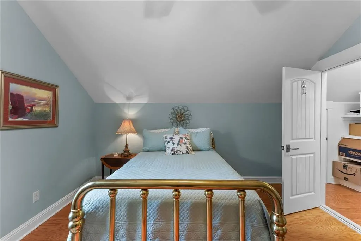
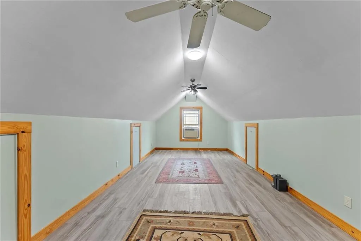
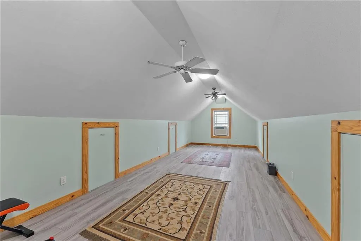
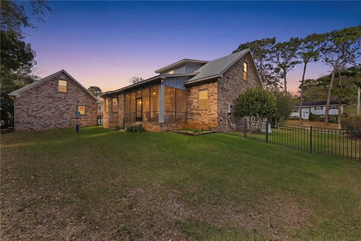
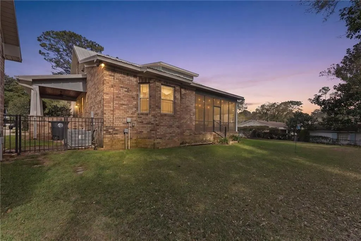
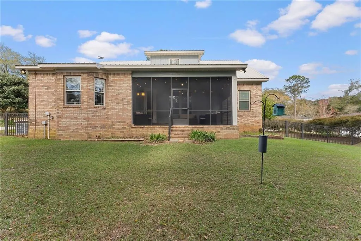
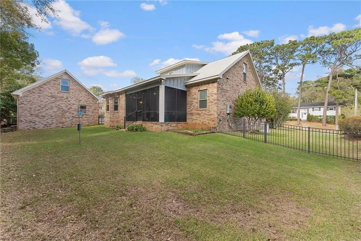
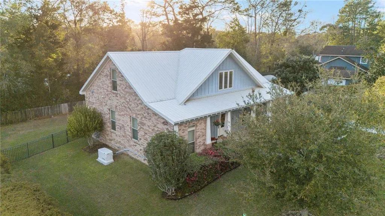
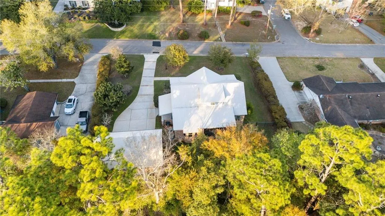
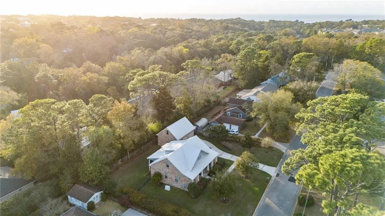
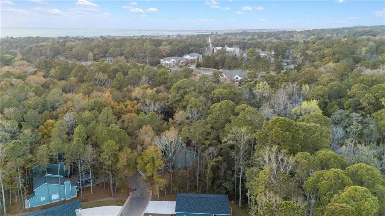
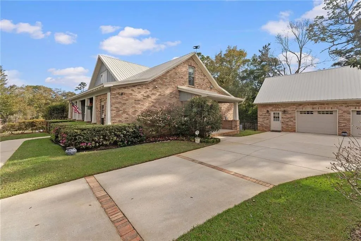
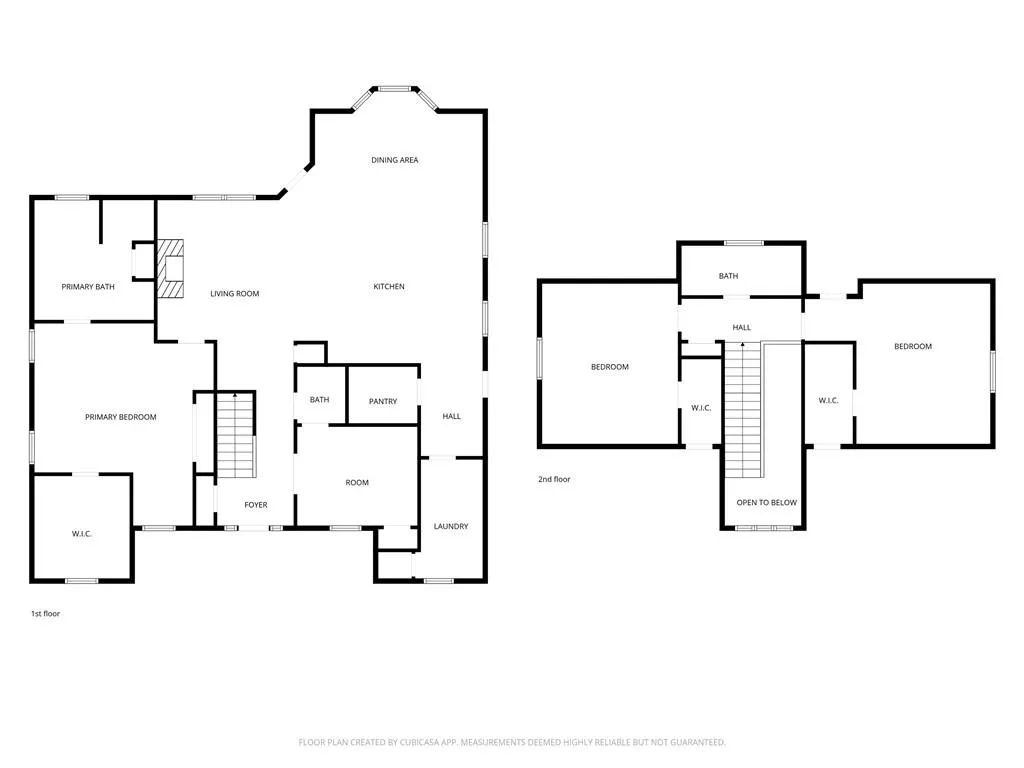
Exceptional quality, energy-efficient upgrades, and a highly desirable location come together in this beautifully maintained home just minutes from downtown Fairhope. Offering the convenience of nearby shopping, dining, parks, and the Mobile Bay waterfront, this property combines modern performance with timeless appeal. Built with Gold Fortified construction, this home is designed for durability and efficiency. Premium features include a whole-house Generac generator, a high-efficiency Bosch HVAC system with integrated air purification, and spray foam insulation, providing enhanced comfort, improved energy efficiency, and potential insurance savings. The roof has also been recently updated with new flashing and roof boots, adding another layer of long-term value. Inside, you'll find a thoughtfully designed floor plan filled with natural light and inviting living spaces that flow seamlessly for everyday living and entertaining. The well-appointed kitchen serves as the heart of the home, while the comfortable layout offers flexibility to fit a variety of lifestyles. Step outside to a beautifully landscaped outdoor space that creates the perfect setting for morning coffee, relaxing evenings, or gathering with family and friends. What truly sets this home apart is its rare combination of premium construction, extensive system upgrades, and an exceptional location just a short distance from everything that makes Fairhope one of the Gulf Coast's most sought-after destinations. Move-in ready and meticulously maintained, this home offers the opportunity to enjoy modern comfort, energy efficiency, and lasting value. Buyer to verify all information during due diligence.
| Elementary School | Middle School | High School |
|---|---|---|
| Fairhope West Elementary School | Fairhope Middle School | Fairhope High School |
| Price History | |
|---|---|
| 3/9/2026 | Listed $899,000 |
| 6/30/2026 | 3$874,000 |
General Features
| Sewer | Public Sewer |
|---|---|
| Heating | Central,Electric,Heat Pump |
| Cooling | Central Air,Ceiling Fan(s),Electric,Heat Pump,Multi Units |
| Utilities | Natural Gas Available,Sewer Available,Other,Water Available,Electricity Available |
| Roof | Metal |
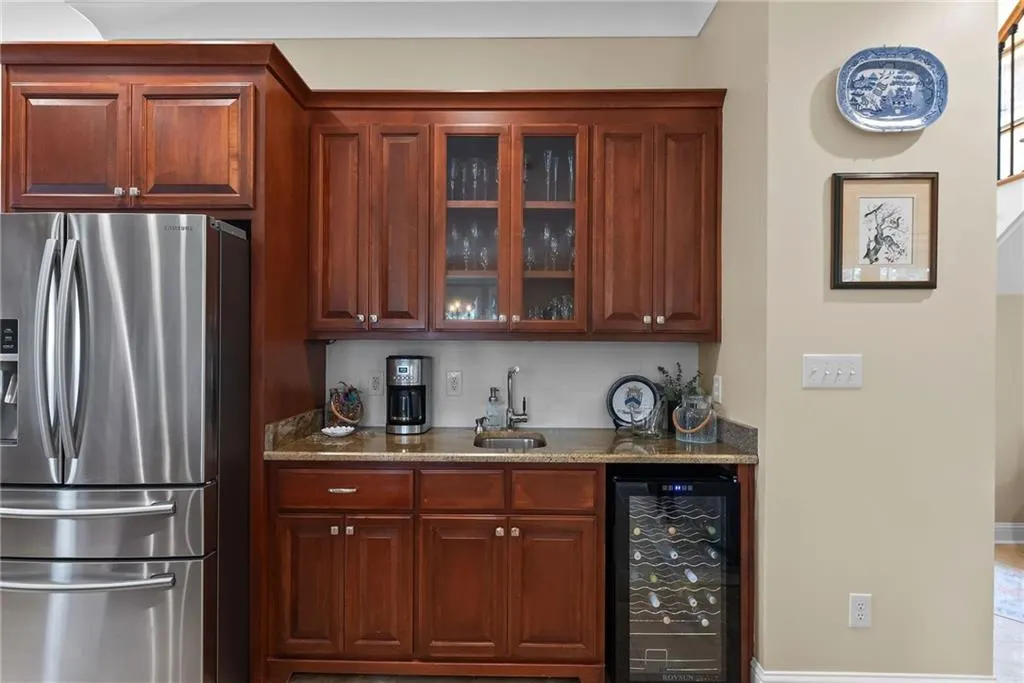
| Appliances | Disposal,Dishwasher,Gas Range,Gas Water Heater,Microwave,Refrigerator,Range Hood,Tankless Water Heater |
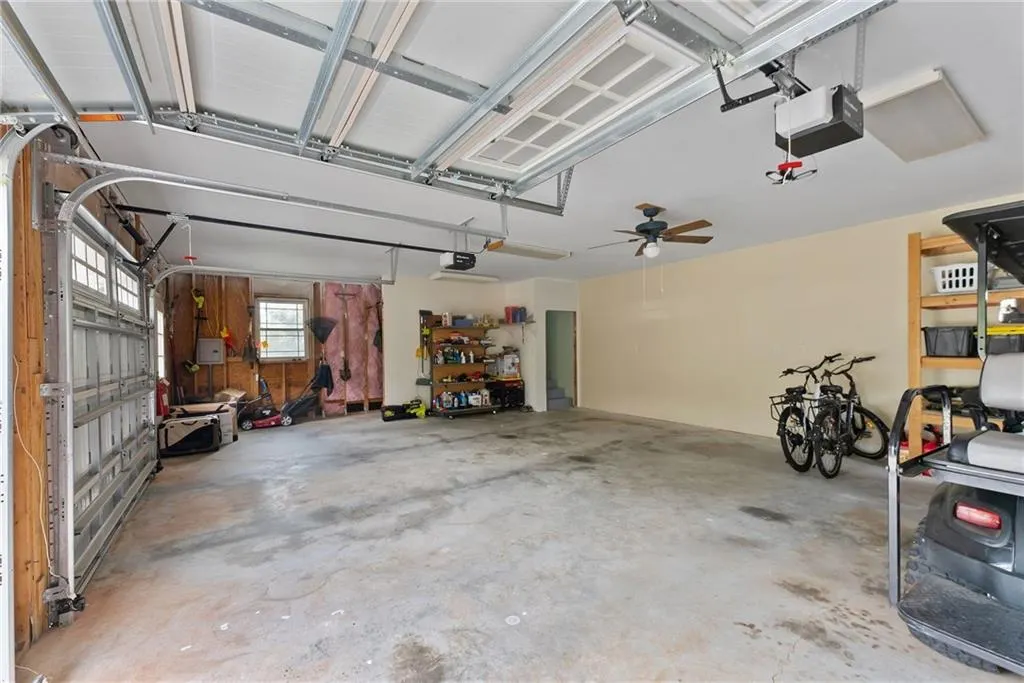
| Garage Spaces | 2 |
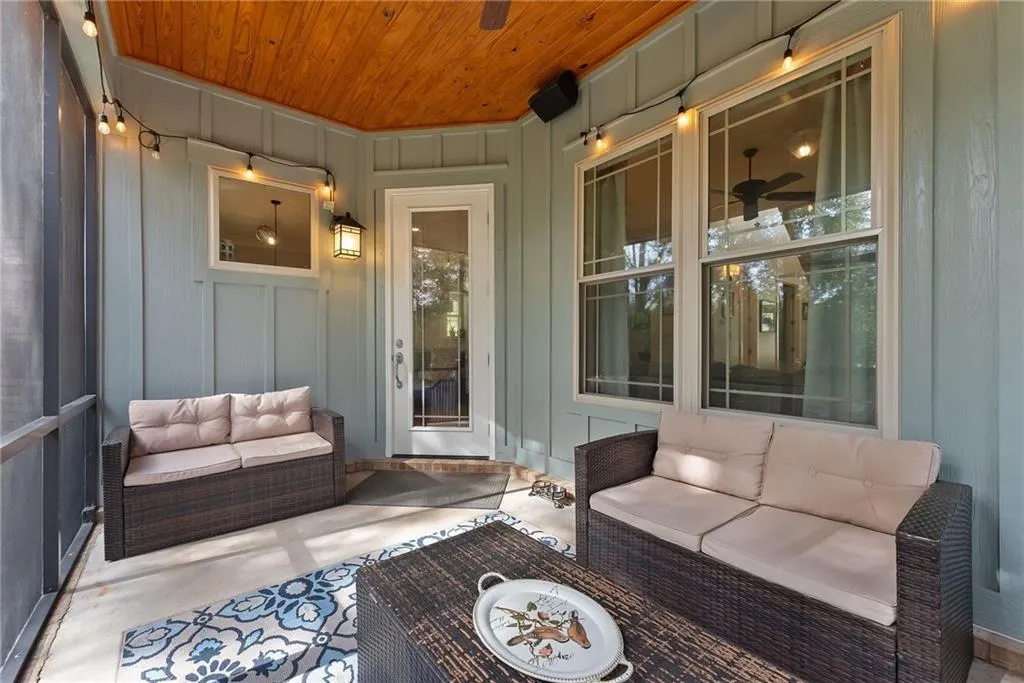
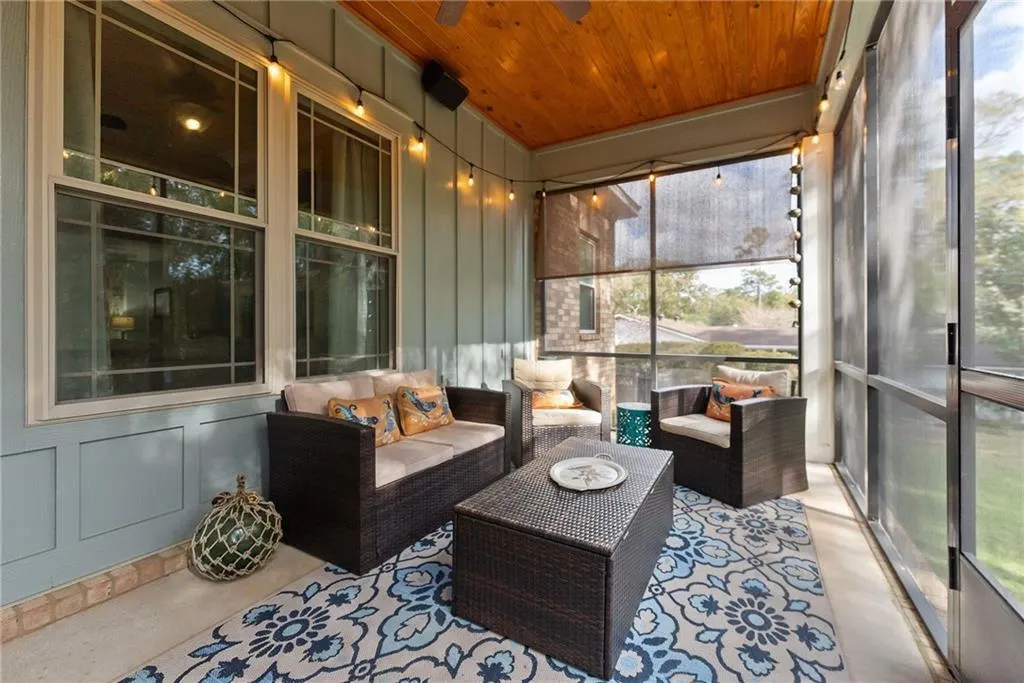
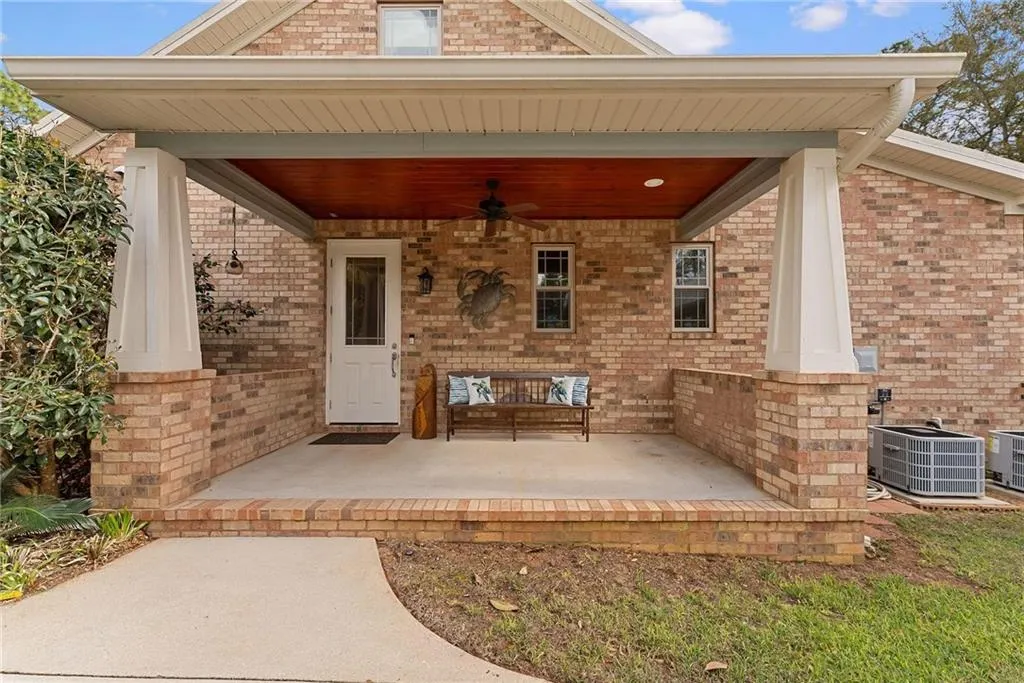
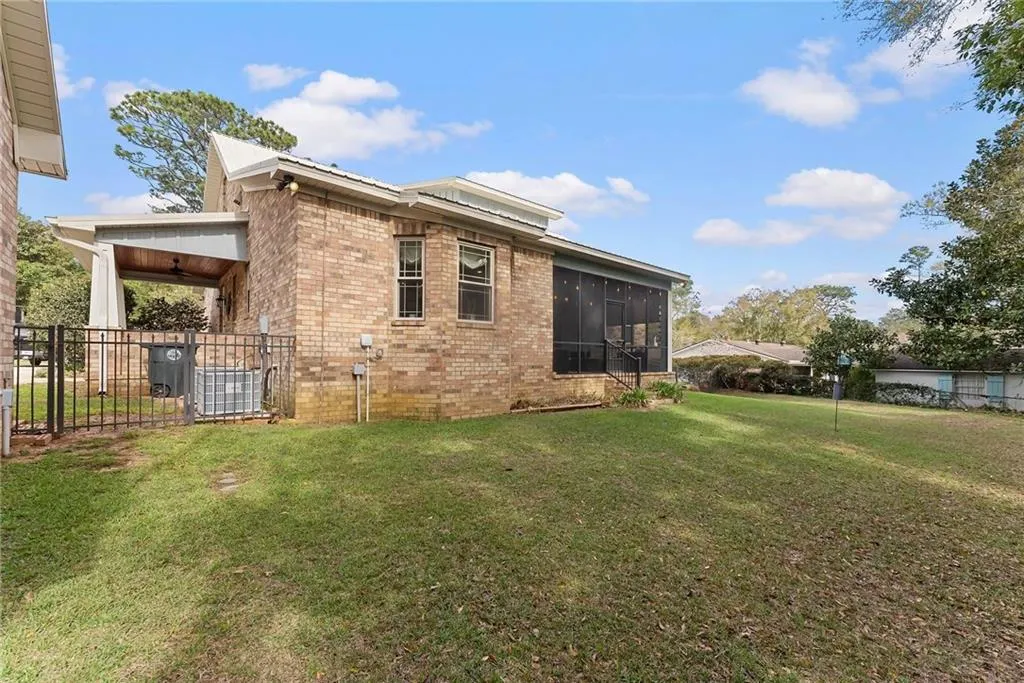
| Patio/Porch Features | Covered,Enclosed,Front Porch,Patio,Rear Porch,Screened,Side Porch |
| Architectural Style | Craftsman |
| Pool Features | None |
| Construction Materials | Brick,HardiPlank Type,Spray Foam Insulation |
| Year Built | 2013 |
| Electric | Generator |
| View | Trees/Woods |
| Levels | Two |
| Property Subtype | Single Family Residence |
| Waterfront Features | None |
| Community Features | None |
| Accessibility | None |
| County | Baldwin - AL |
| Property Type | Residential |
| Energy Efficient | Appliances |
| Subdivision Name | Fairwood |
| Garage Y/N | true |
| Other Structures | Garage(s),Workshop,Storage |
| Full Baths | 2 |
| Status | Active |
| High School | Fairhope |
| City | Fairhope |
| Lot Size Units | Square Feet |
| Lot Size Square Feet | 16073.64 |
| Spa Features | None |
| Elementary School | Fairhope West |
| Land Lease Y/N | false |
| Tax Annual Amount | 3406 |
| Middle/Junior High School | Fairhope |
| Virtual Tour | https://properties.derekkellerphoto.com/video/O9fRlHcfx5f2MRMzrymPRpMjmLxc92hfYDPaNXZThyM |
| Primary Bedroom Level | Main |
| Standard Status | Active |
| Occupancy Type | Owner |
Interior Features
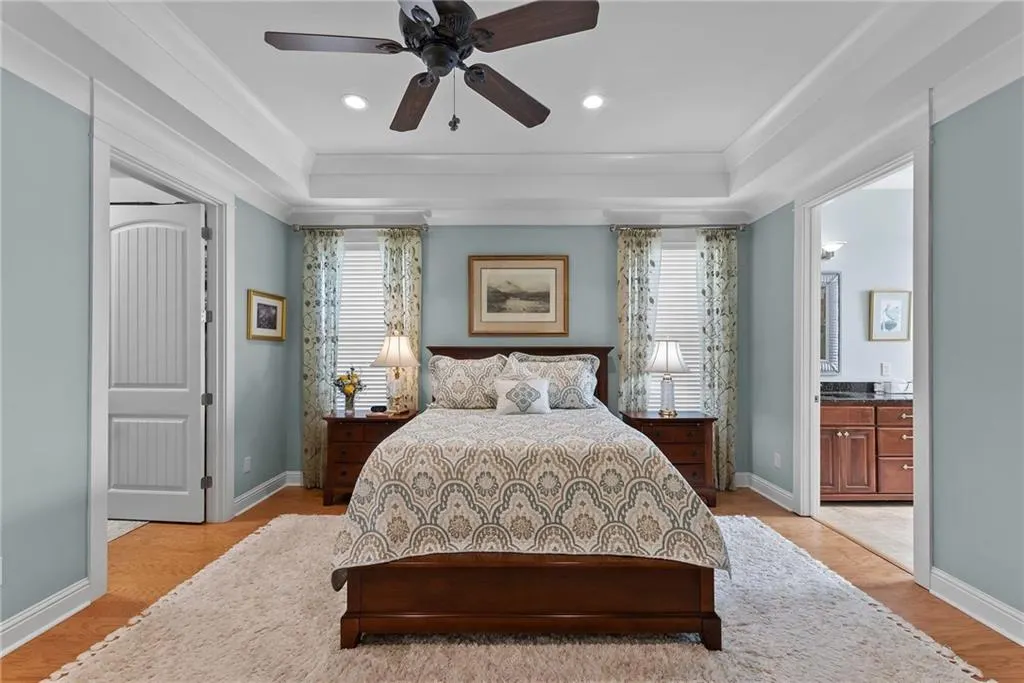
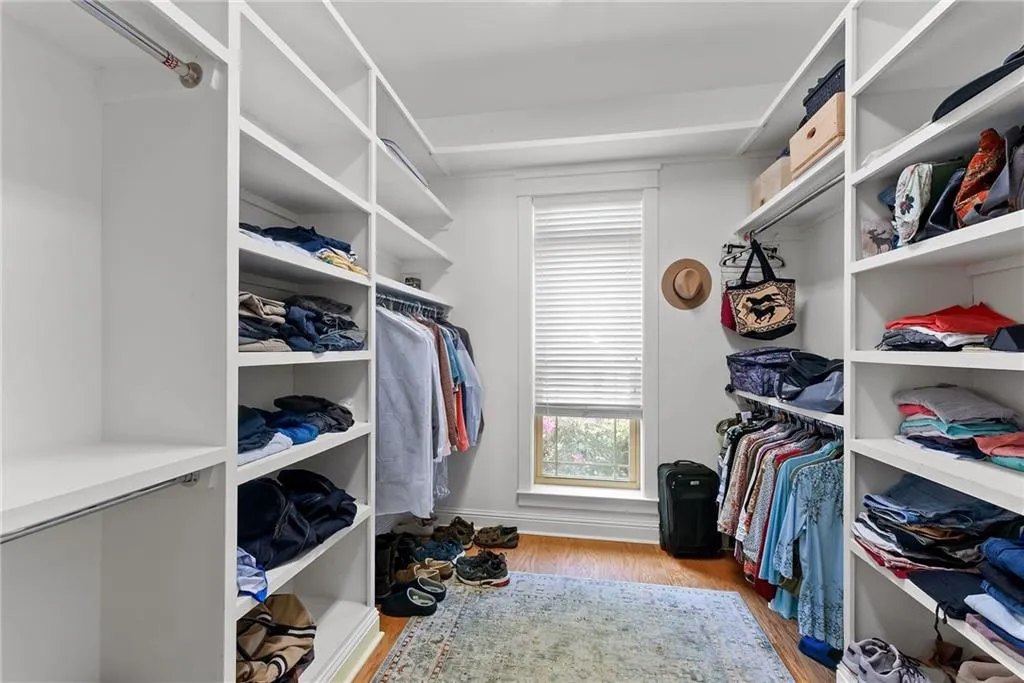
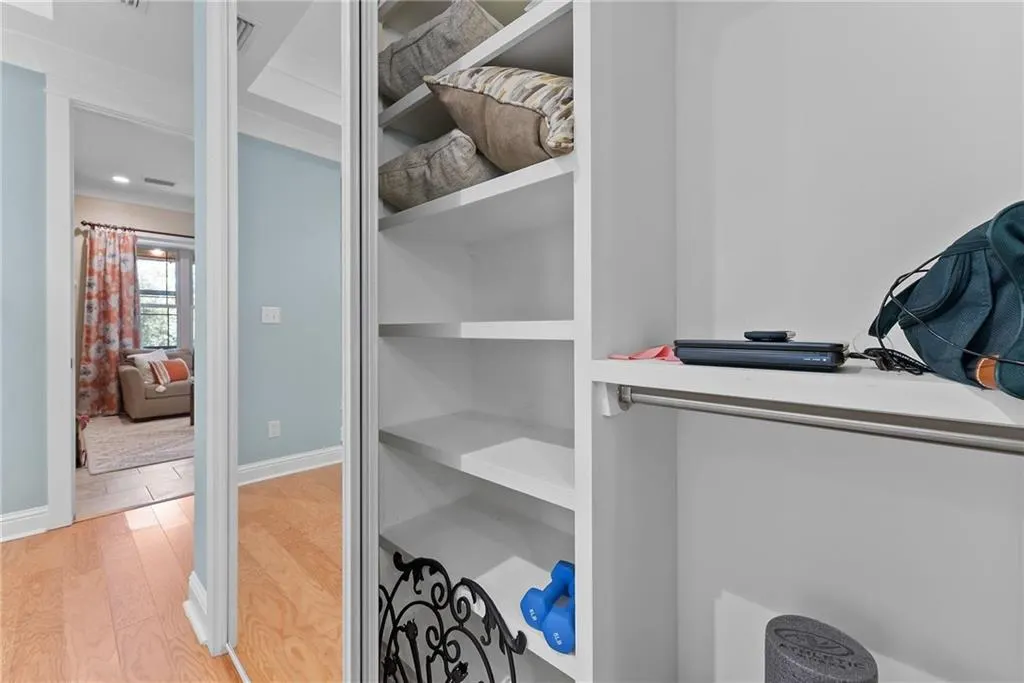
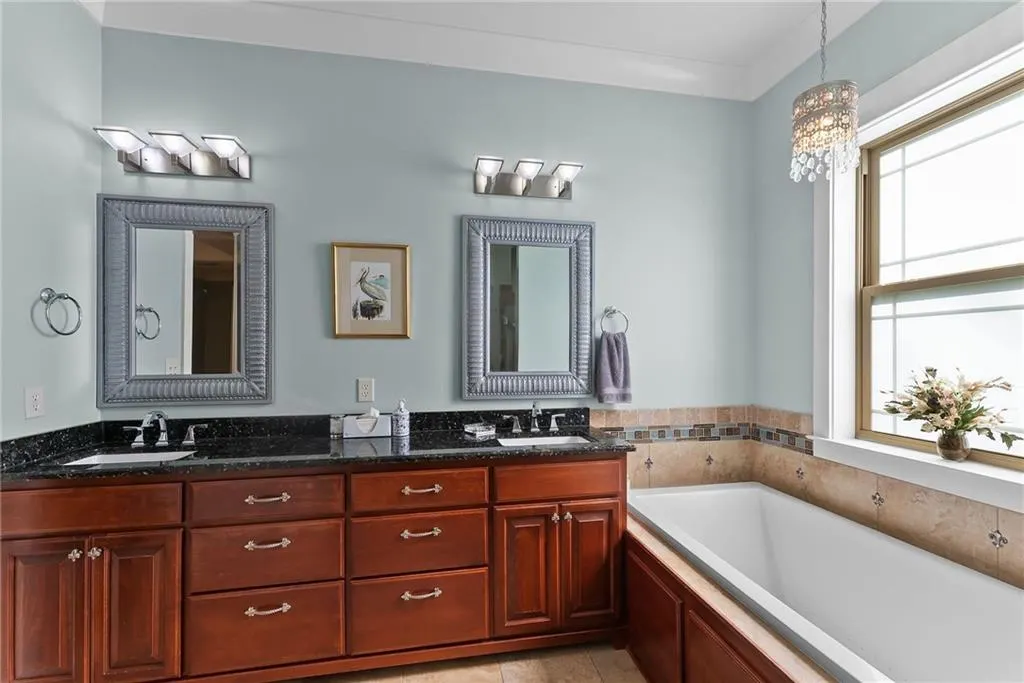
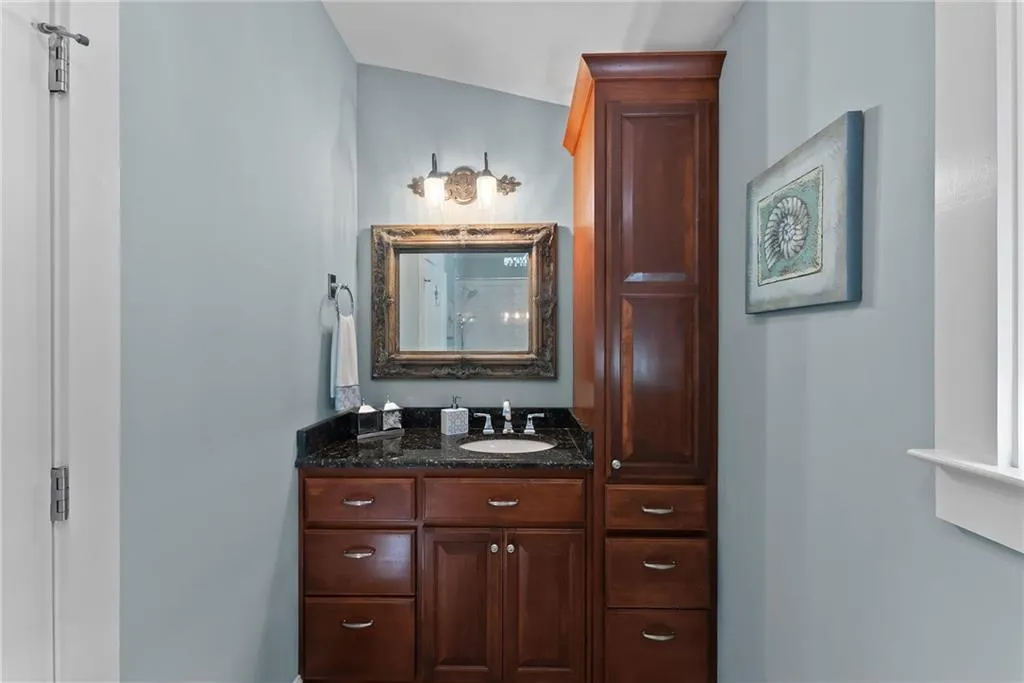
| Interior Amenities | Crown Molding,Double Vanity,Entrance Foyer 2 Story,High Ceilings 10 ft Lower,High Ceilings 9 ft Upper,High Speed Internet,His and Hers Closets,Walk-In Closet(s),Recessed Lighting |
|---|---|
| Basement | None |
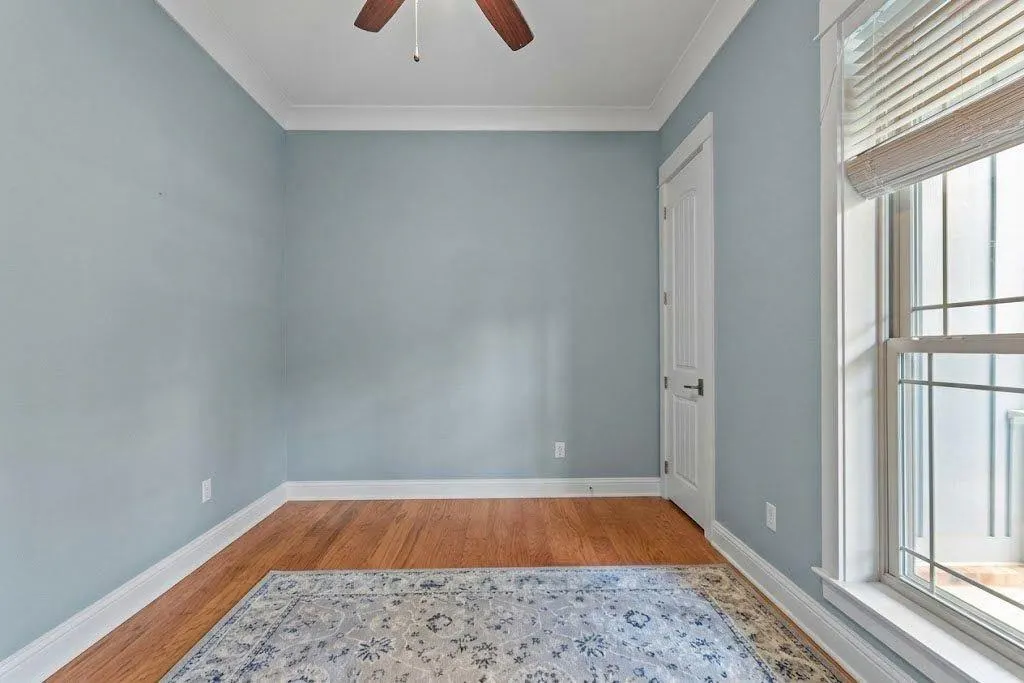
| Flooring | Ceramic Tile,Wood |
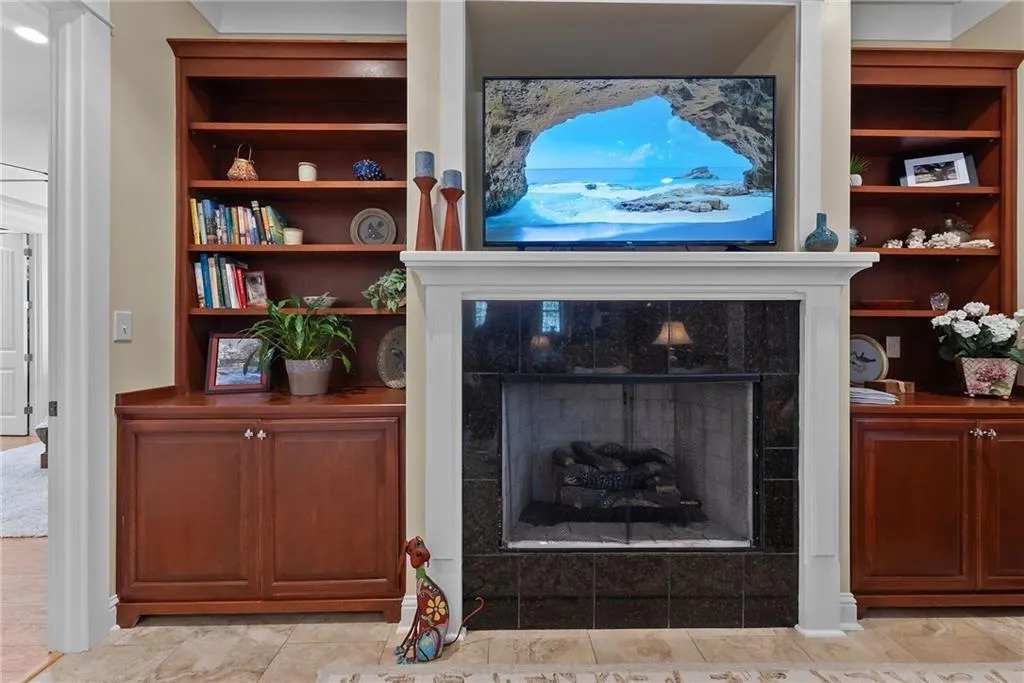
| Fireplace Features | Gas Log,Living Room |
| Air Conditioning Y/N | true |
| Heating Y/N | true |
| Window Features | Storm Shutters,Window Treatments |
| Fireplace Y/N | true |
| Half Baths | 1 |
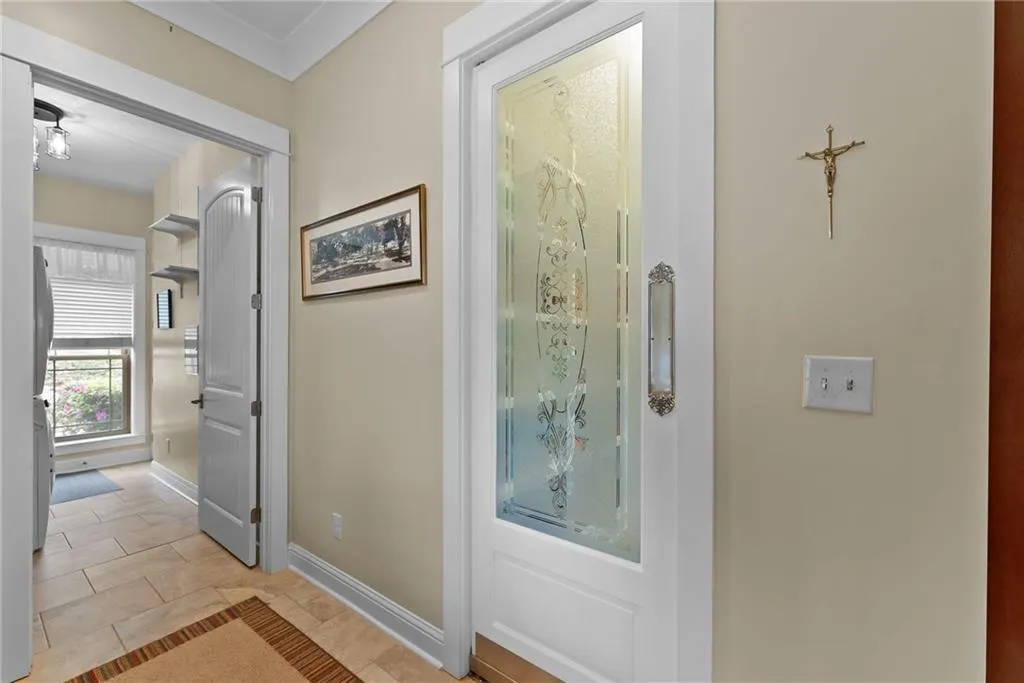
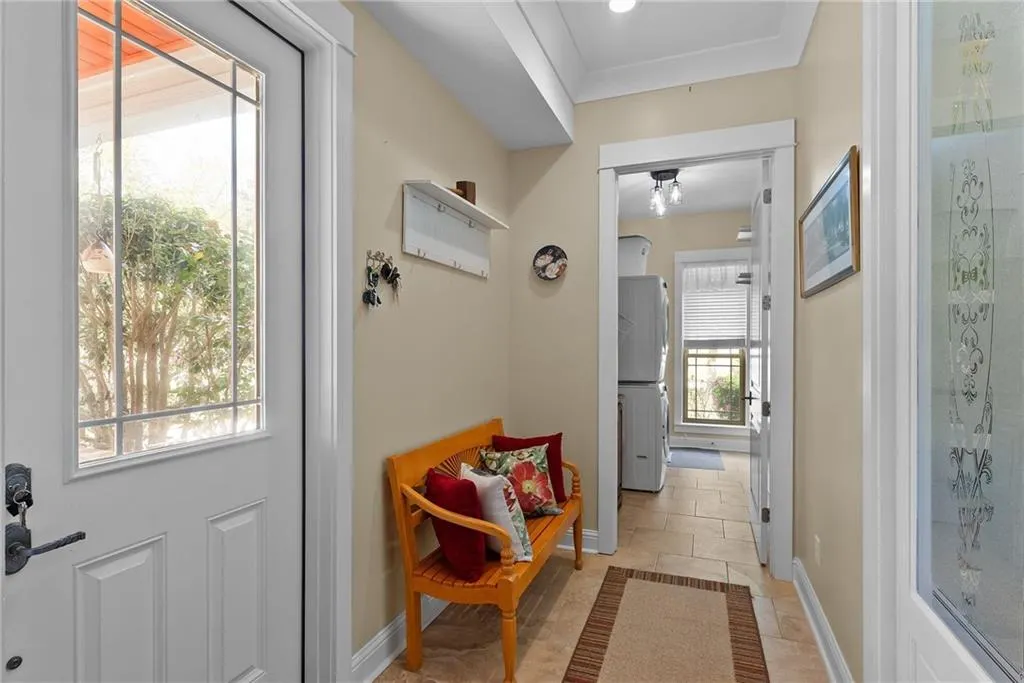
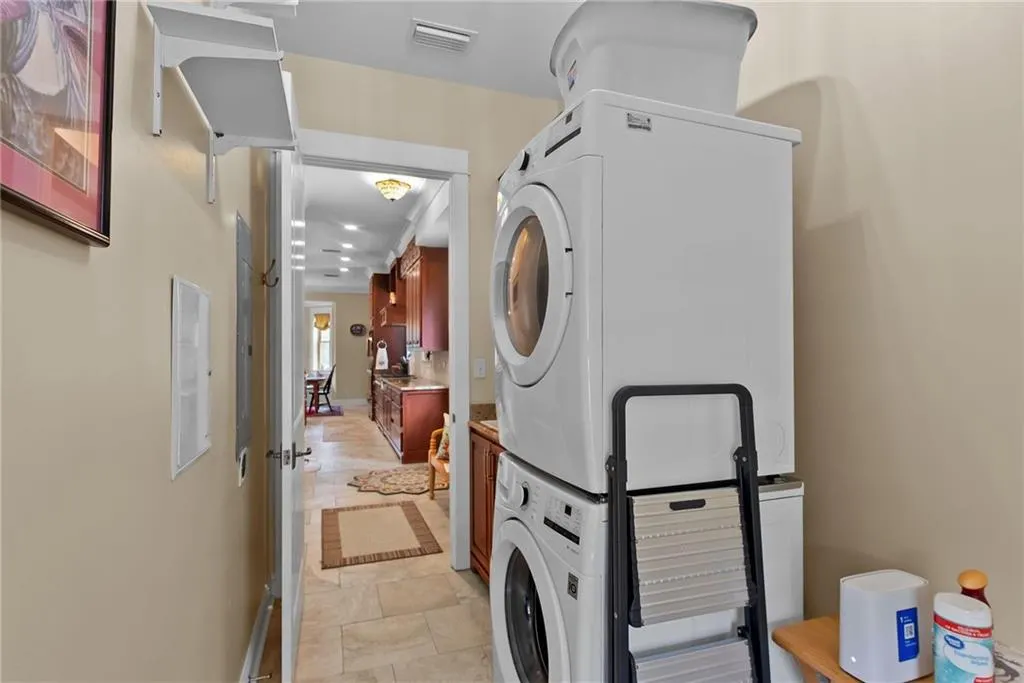
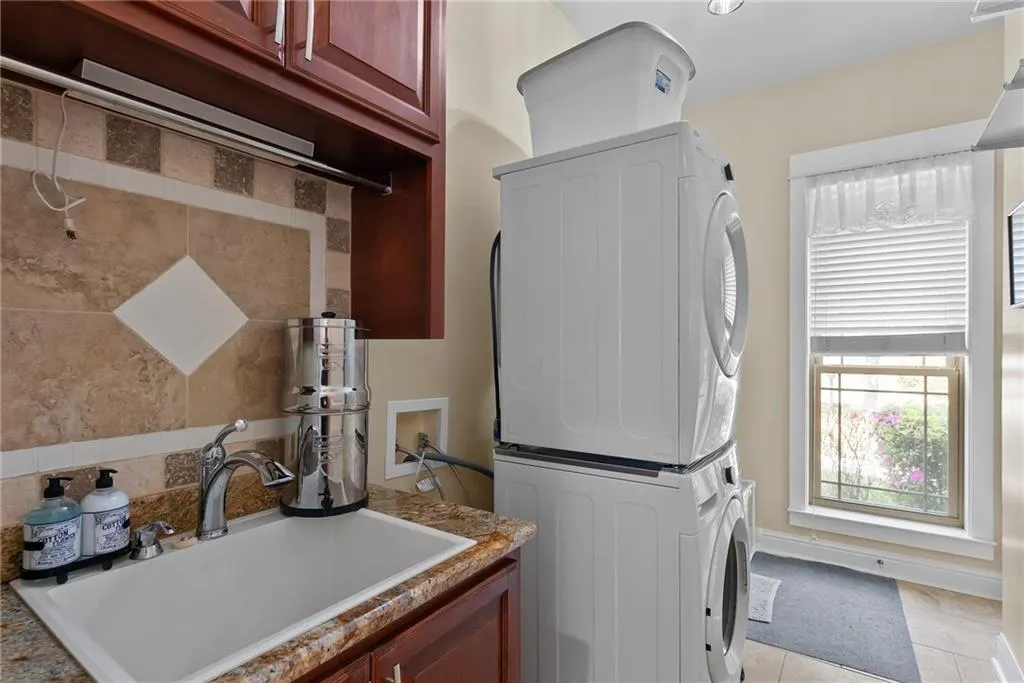
| Laundry Features | Lower Level,Laundry Room |
| Total Bedrooms | 4 |
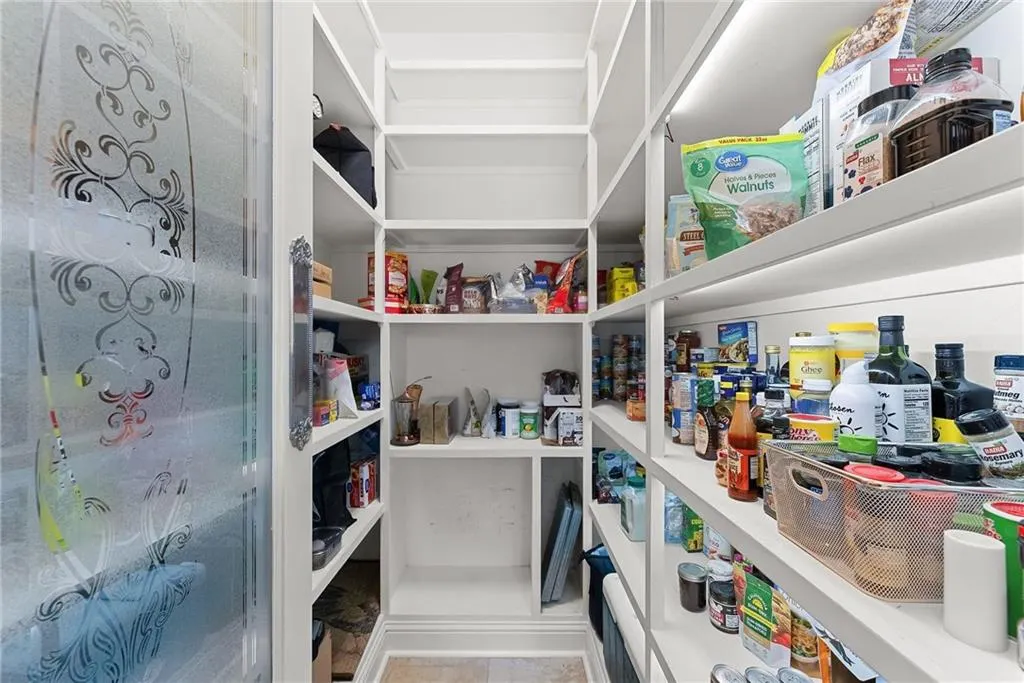
| Kitchen Features | Breakfast Bar,Eat-in Kitchen,Kitchen Island,Pantry Walk-In,View to Family Room |
| Total Baths | 3 |
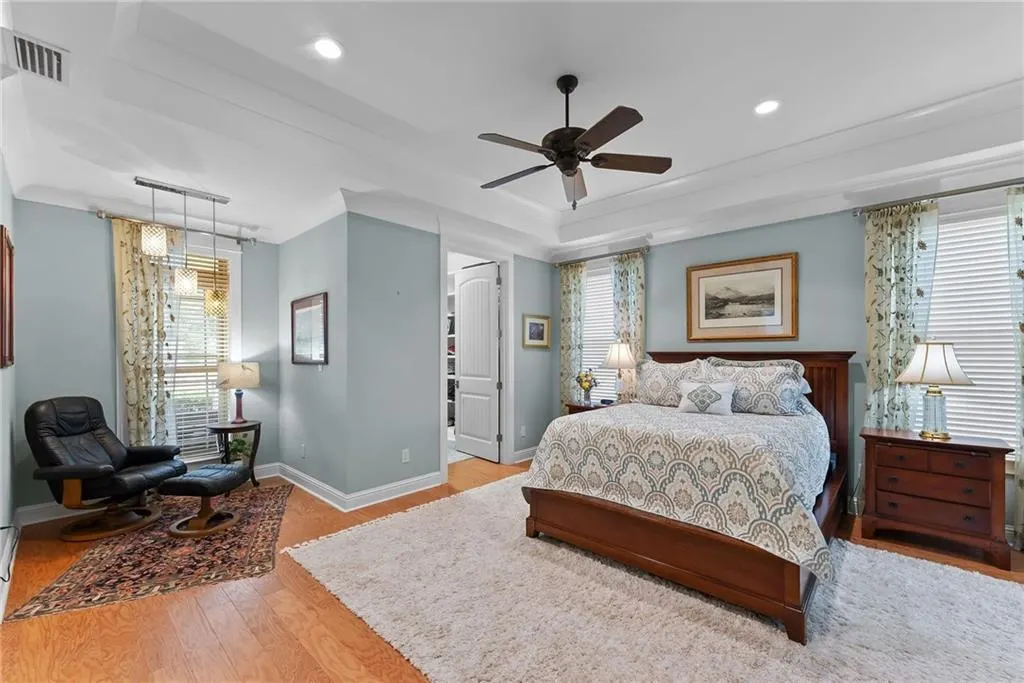
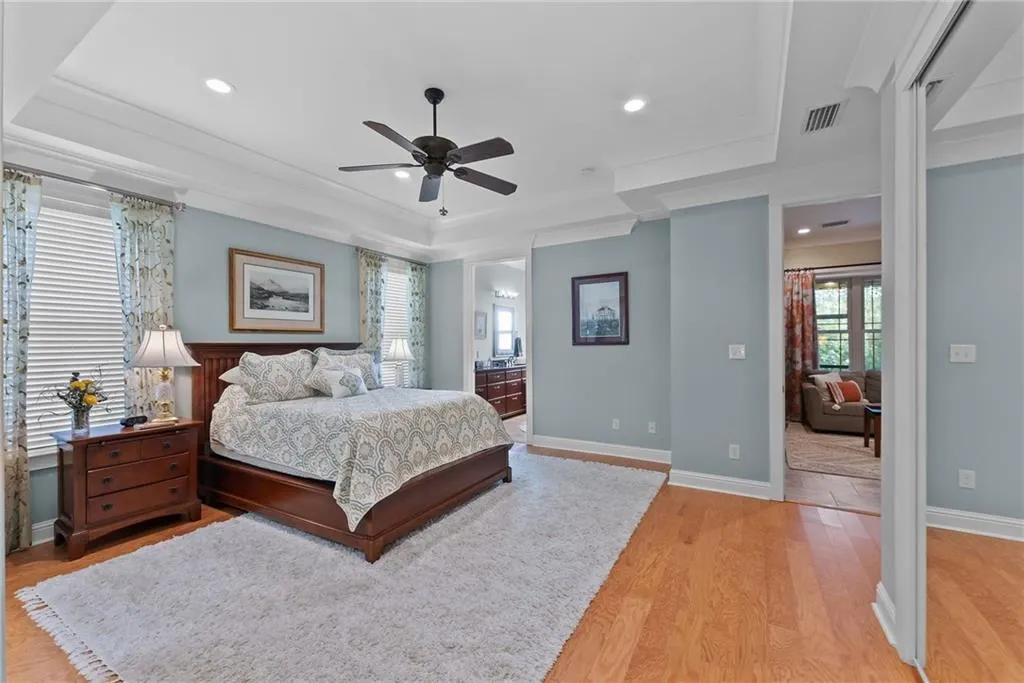
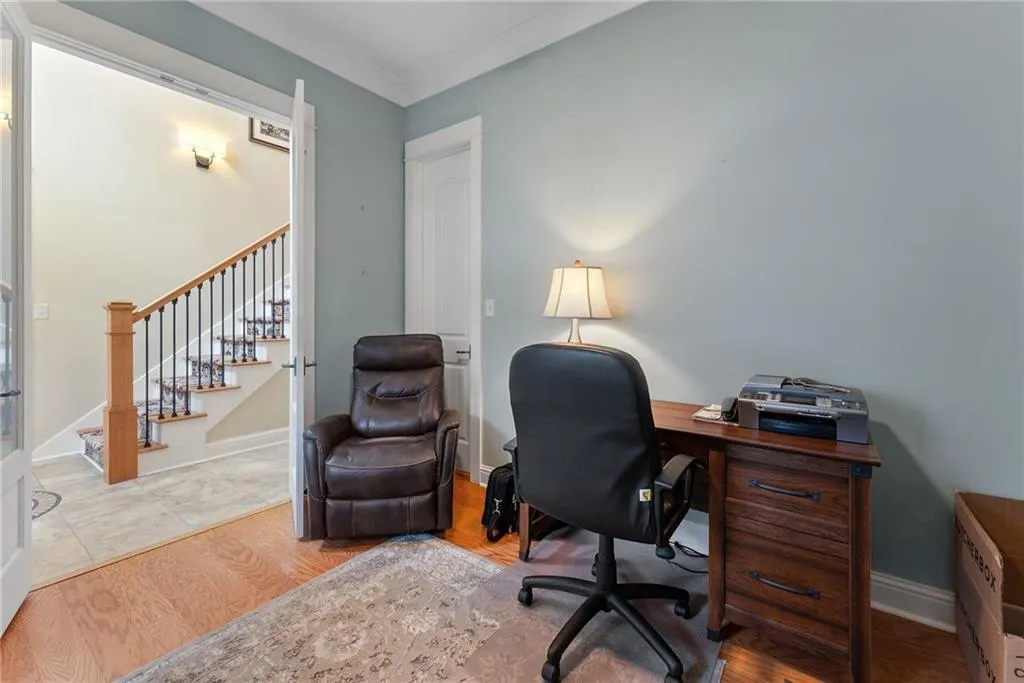
| RoomBedroomFeatures | Oversized Master,Sitting Room |
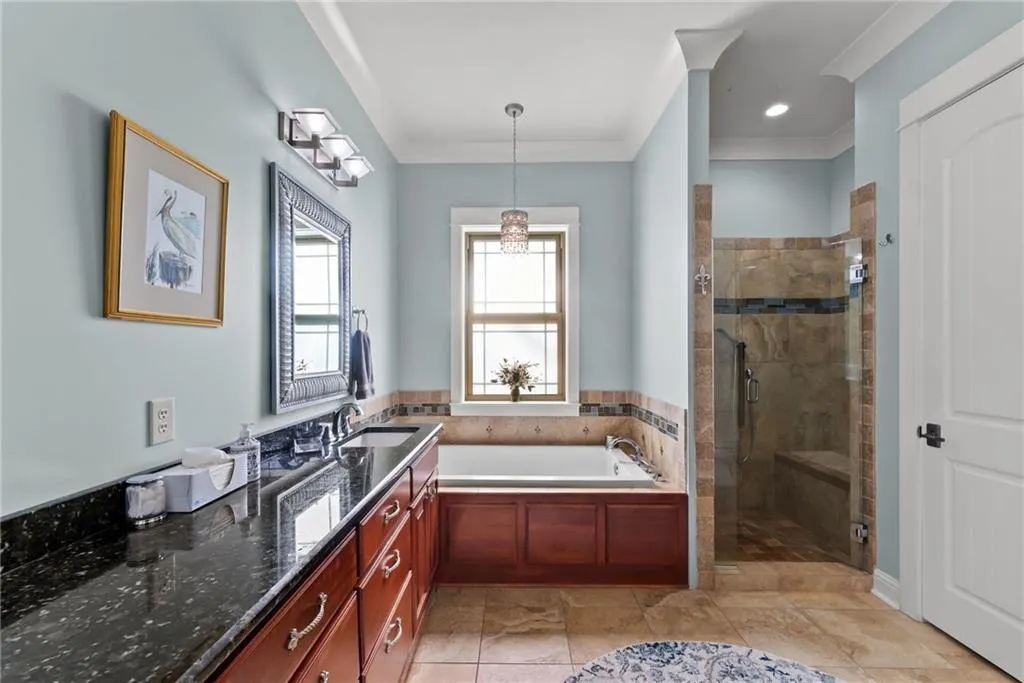
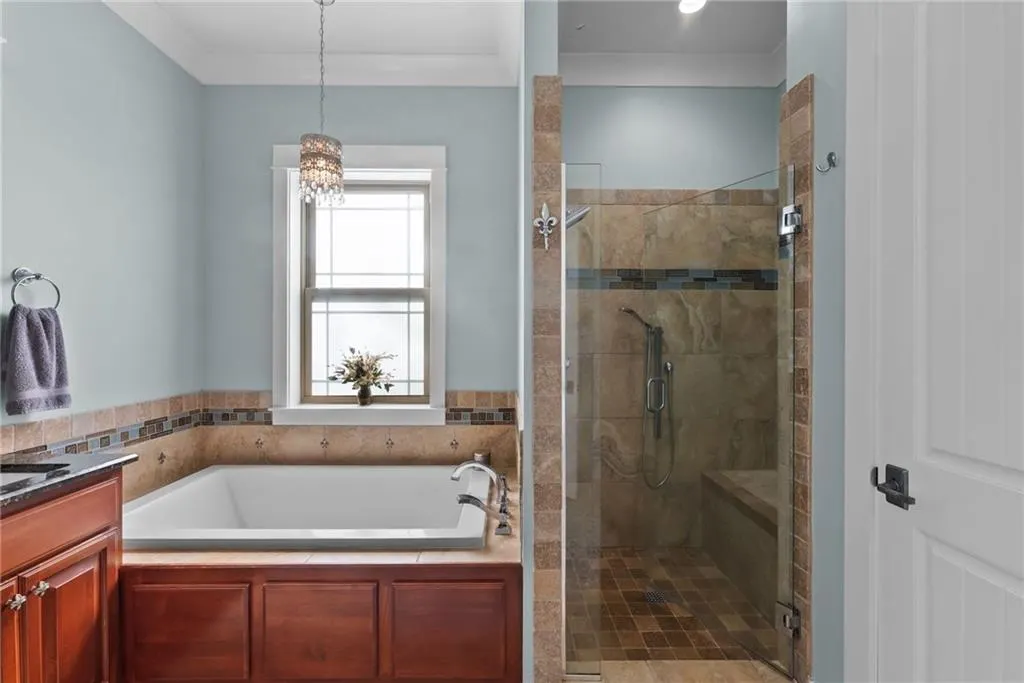
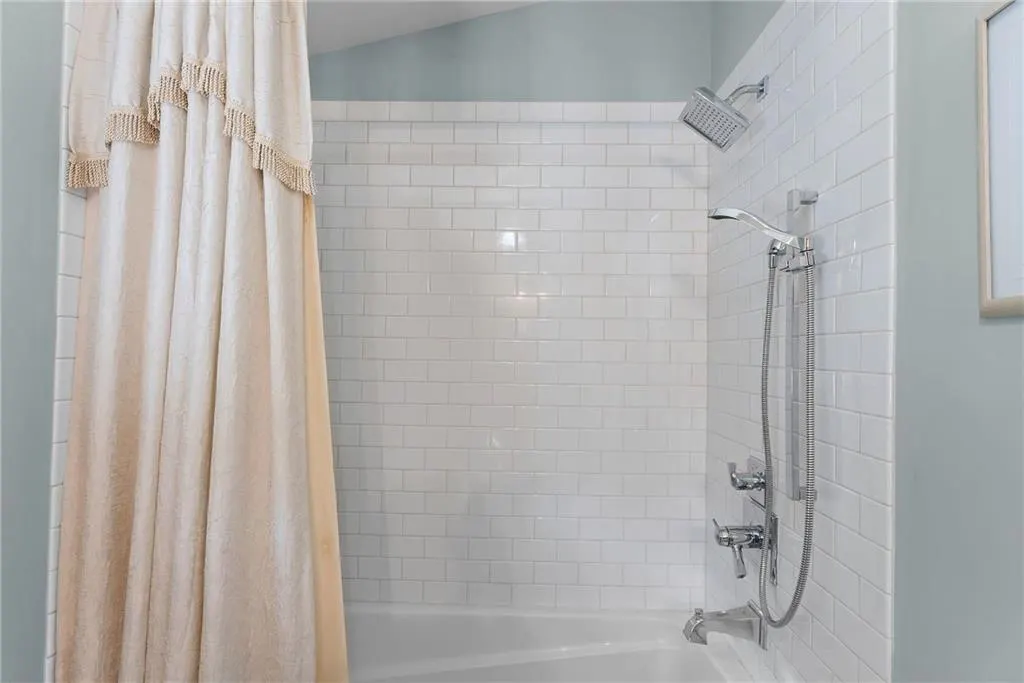
| Primary Bathroom Features | Double Vanity,Separate Tub/Shower |
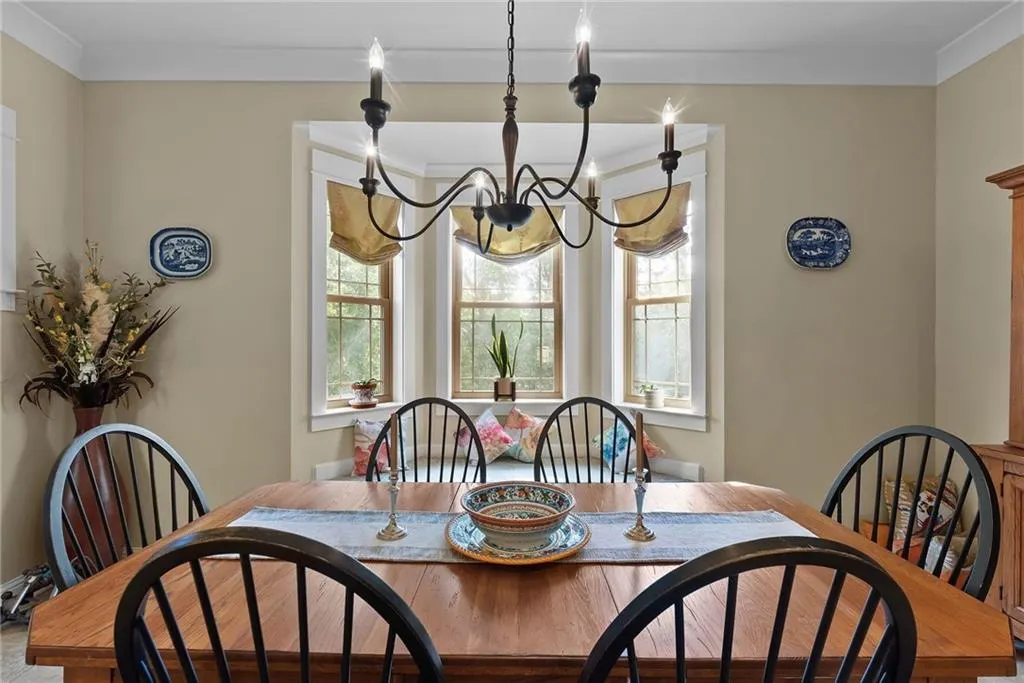
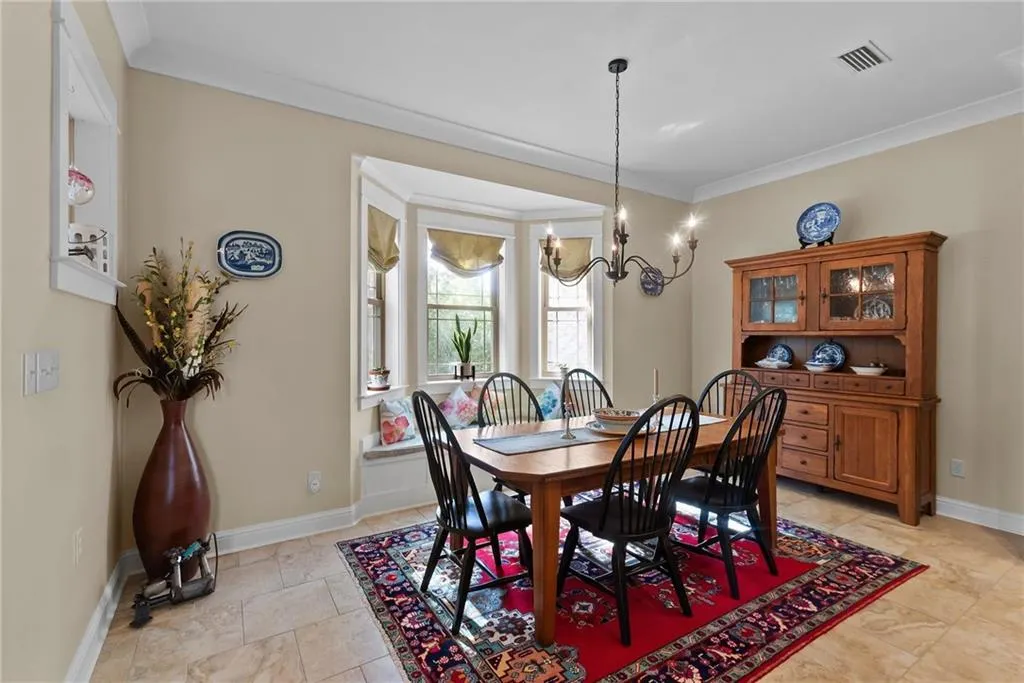
| Dining Room Features | Open Floorplan,Separate Dining Room |
Exterior Features
| Exterior Amenities | Gas Grill,Lighting,Private Yard,Rain Gutters,Storage |
|---|---|
| Fencing | Back Yard,Wrought Iron |
| Parking Features | Driveway,Garage,Garage Door Opener,Level Driveway |
| Lot Features | Back Yard,Front Yard,Landscaped,Private,Sprinklers In Front,Sprinklers In Rear |
| Water Source | Public |
| Total Parking | 6 |
| Lot Size Area | 16073.64 |
| Foundation Details | Slab |
| Spa | false |
| Building Area Total | 2542 |
| Lot Dimensions | 120x134 |
| Lot Size Acres | 0.369 |
| Road Surface Type | Asphalt,Paved |
| Waterfront Y/N | false |
| Covered Spaces | 2 |
| Road Frontage Type | City Street,Other |
Amenities
- Foreclosure
- Views
- Short Sale
- New Construction
- Adult 55+
- Lease To Own
- No HOA Fees
- Furnished
- Primary On Main
- Air Conditioning
- Seller Finance
- Green
- Fixer Upper
- Horse
- Golf
- Fireplace
- Deck
- Garage
- Basement
- Pool
Property vs Single Family Average in 36532
Price
Taxes
Year Built
 Baldwin County Association Of Realtors®: All information deemed reliable but not guaranteed. All properties are subject to prior sale, change or withdrawal. Neither listing broker(s) or information provider(s) shall be responsible for any typographical errors, misinformation, misprints and shall be held totally harmless. Listing(s) information is provided for consumer's personal, non-commercial use and may not be used for any purpose other than to identify prospective properties consumers may
 All information is believed to be accurate but is not guaranteed. Protected by Copyright© 2026 and is owned either by the Mobile Area Association of REALTORS® Inc/Gulf Coast MLS; or by the developers of the software, Inside Real Estate, LLC. All rights reserved.
