
Address
5321 Longridge Drive N, Mobile, AL
Price
$ 478,000
Property Attributes
- MLS#7730778
- TypeSingle Family
- Listing Status Active
- CountyMobile
- CityMobile
- NeighborhoodLansdowne
- Zip36693
- StyleTraditional
- Year Built1976
- Taxes$ 1755
- Price$ 478,000
- Bedrooms5
- Full Bathrooms2
- Half Bathrooms1
- Sqr Footage3888
- Lot Size1.1654 Acres
Data Source:
Mobile Area Association of REALTORS®® Inc/Gulf Coast MLS
Property Description
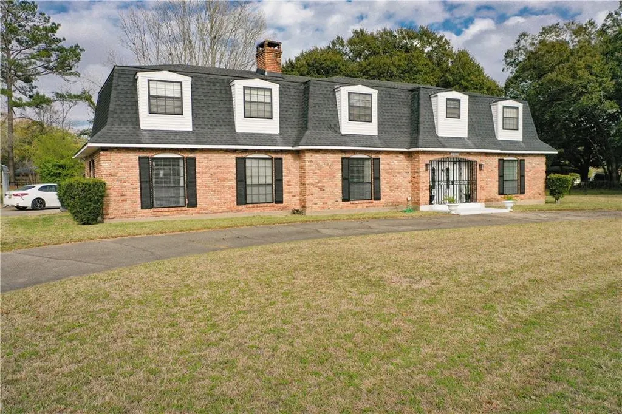
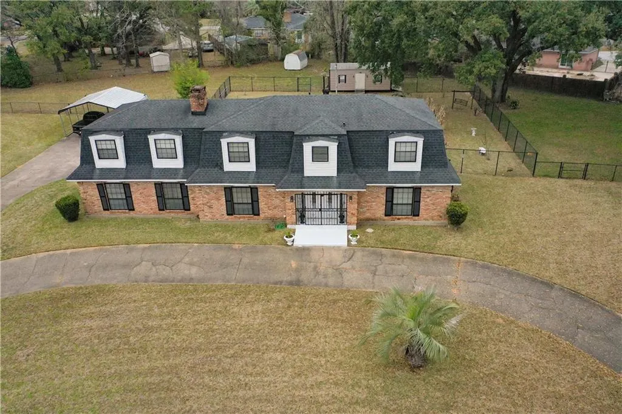
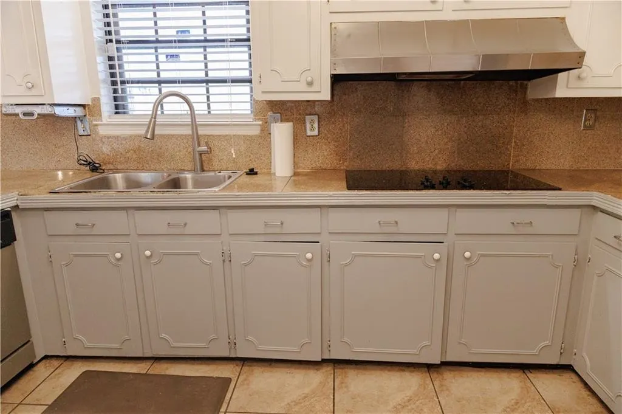
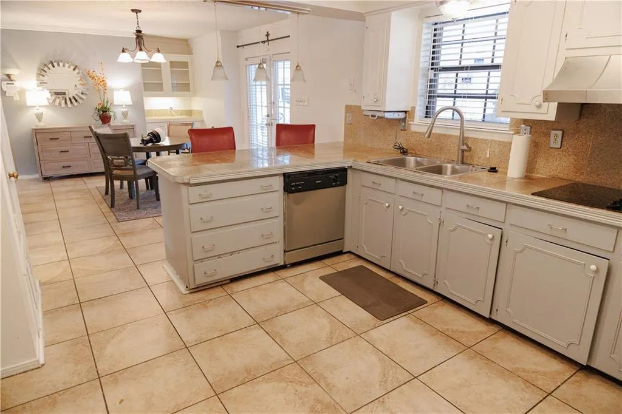
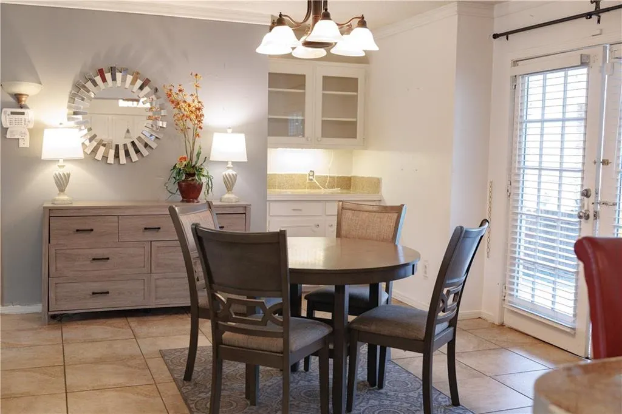
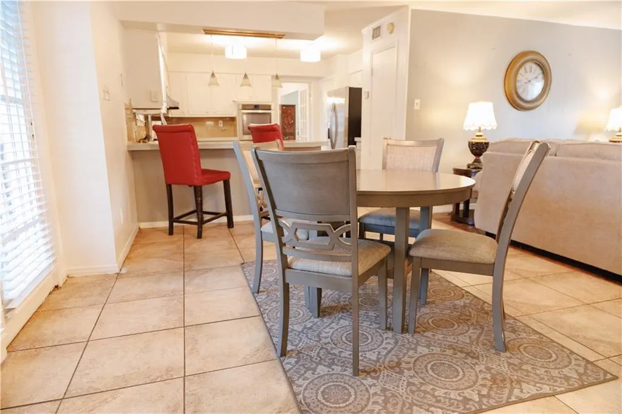
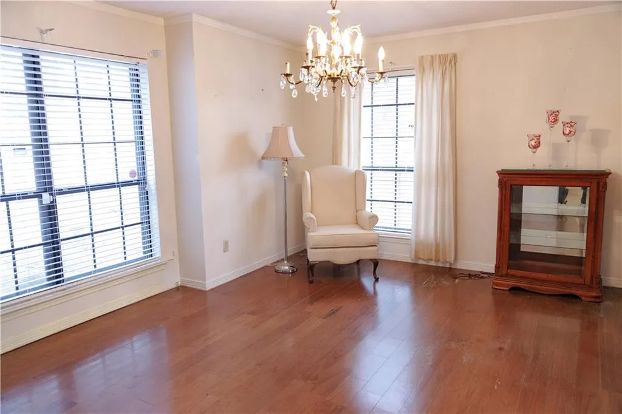
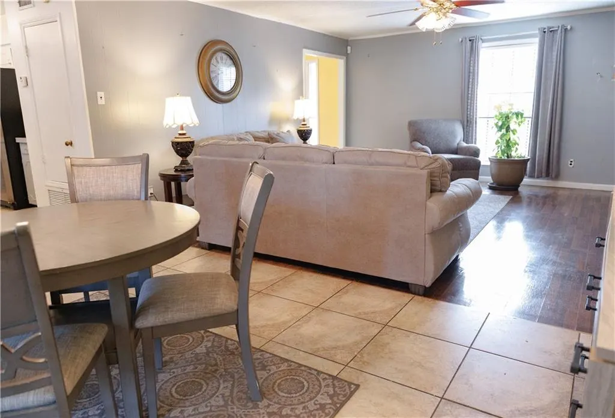
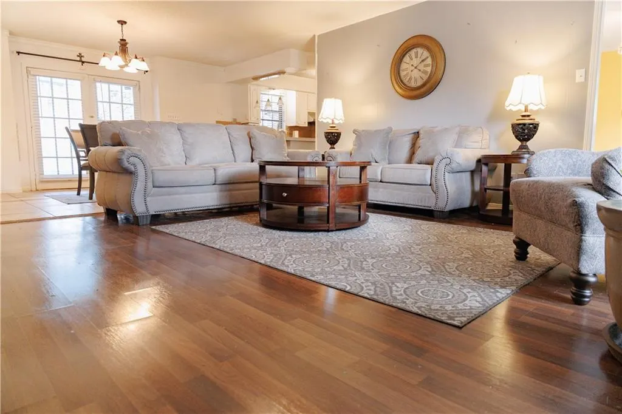
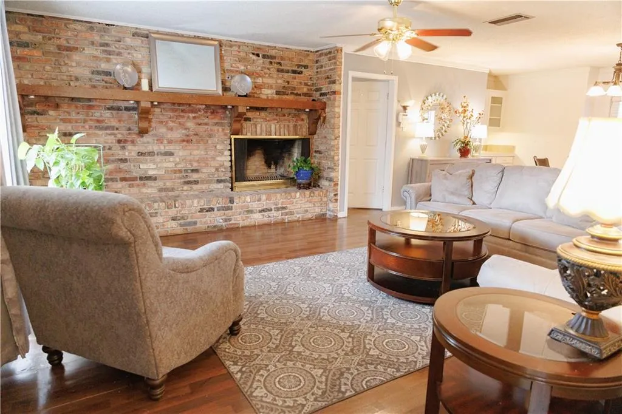
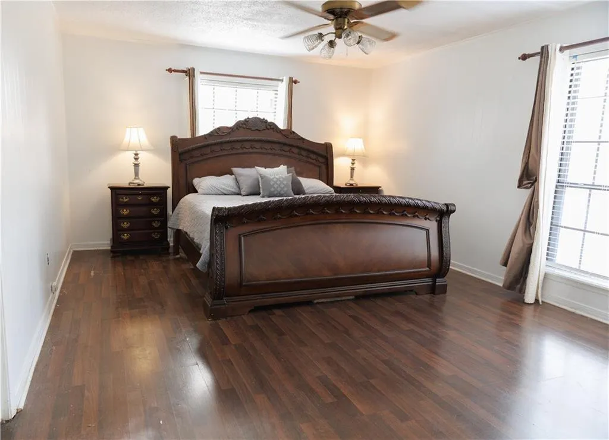
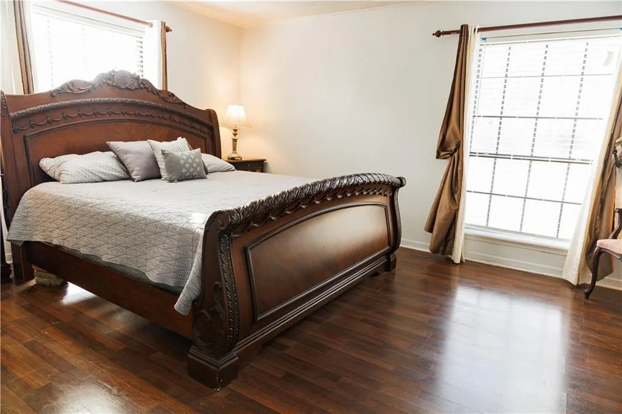
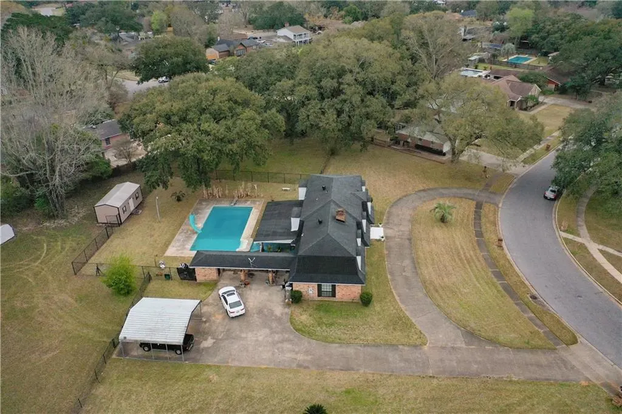
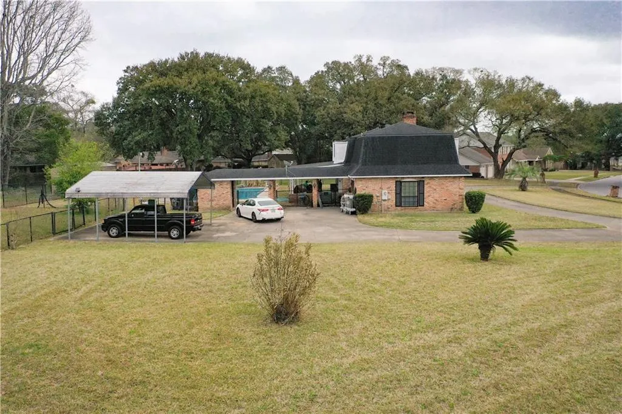
Nestled in the tranquil Lansdowne community just off Government Boulevard, this spacious and inviting home offers the perfect blend of comfort, functionality, and outdoor enjoiyment. Ideally located with convenient access to I-10, the property is close to schools, shopping, dining, a fitness center, medical resources and everyday amenities. Inside, a grand foyer welcomes you into a thoughtfully designed layout featuring a large family room with a fireplace to the left and a formal living and dining rooms to the right. The kitchen offers a breakfast bar, electric stove top and double ovens amid an open, efficient design with no wasted space. All kitchen appliances, though not warranted, will remain. With 5 bedrooms and 2.5 bathrooms, this house provides flexibility for families, guests, and/or work from home needs. The primary suite upstairs and an additional bonus room offer endless possibilities for your personal preference or hobby space. Hardwood, ceramic tile and carpet flooring run throughout the home. Step outside underneath a covered patio to a beautifully landscaped backyard designed for both relaxation and entertaining. The sparling water in an 8ft. in-ground pool with a diving board and slide within the partially fenced yard welcomes outdoor enjoyment all year round. This property includes two lots and the producing fruit trees (apple, lemon/grapefruit and banana) also add to seasonal outdoor enjoyment. Additional highlights include a recently installed roof and generous space throughout, both in the interior and exterior. This property is being sold as-is, and buyers are encouraged to verify all pertinent details. Don't miss the opportunity to own this spacious, amenity-rich home in a conveniet and great location. All measurements are approximate and not guaranteed, buyer to verify.
| Elementary School | Middle School | High School |
|---|---|---|
| Kate Shepard Elementary School | Burns Middle School | Murphy High School |
| Price History | |
|---|---|
| 3/7/2026 | Listed $478,000 |
General Features
| Sewer | Public Sewer |
|---|---|
| Heating | Central,Electric |
| Cooling | Ceiling Fan(s),Central Air |
| Utilities | Cable Available,Electricity Available,Sewer Available,Underground Utilities,Water Available |
| Roof | Ridge Vents,Shingle |
| Appliances | Dishwasher,Double Oven,Electric Cooktop,Electric Water Heater,Refrigerator,Self Cleaning Oven |
| Patio/Porch Features | Breezeway,Covered,Front Porch,Patio,Screened |
| Architectural Style | Traditional |
| Pool Features | In Ground,Private |
| Construction Materials | Brick 4 Sides |
| Year Built | 1976 |
| Electric | 110 Volts,220 Volts in Laundry |
| View | Other |
| Topography | Level |
| Levels | Two |
| Property Subtype | Single Family Residence |
| Waterfront Features | None |
| Community Features | Near Beltline,Near Public Transport,Near Schools,Near Shopping,Park,Restaurant,Street Lights |
| Accessibility | None |
| County | Mobile - AL |
| Property Type | Residential |
| Energy Efficient | None |
| Subdivision Name | Lansdowne |
| Other Structures | None |
| Full Baths | 2 |
| Status | Active |
| High School | Murphy |
| City | Mobile |
| Lot Size Units | Acres |
| Lot Size Square Feet | 50764.824 |
| Carport Spaces | 4 |
| Carport Y/N | true |
| Spa Features | None |
| Elementary School | Kate Shepard |
| Land Lease Y/N | false |
| Tax Annual Amount | 1755 |
| Middle/Junior High School | Burns |
| Standard Status | Active |
| Occupancy Type | Owner |
Interior Features
| Interior Amenities | Bookcases,Double Vanity,Entrance Foyer,His and Hers Closets |
|---|---|
| Basement | None |
| Flooring | Carpet,Ceramic Tile,Hardwood,Laminate |
| Fireplace Features | Decorative,Family Room |
| Air Conditioning Y/N | true |
| Heating Y/N | true |
| Window Features | Double Pane Windows,Shutters,Window Treatments |
| Fireplace Y/N | true |
| Half Baths | 1 |
| Laundry Features | Laundry Room,Main Level |
| Total Bedrooms | 5 |
| Kitchen Features | Breakfast Bar,Cabinets White,Eat-in Kitchen,Pantry,View to Family Room |
| Total Baths | 3 |
| RoomBedroomFeatures | Oversized Master,Sitting Room |
| Primary Bathroom Features | Double Vanity,Tub/Shower Combo |
| Dining Room Features | Separate Dining Room |
Exterior Features
| Exterior Amenities | Storage |
|---|---|
| Fencing | Back Yard,Chain Link |
| Parking Features | Carport,Detached,Driveway,Level Driveway |
| Lot Features | Back Yard,Front Yard,Landscaped,Level,Other |
| Water Source | Public |
| Total Parking | 2 |
| Lot Size Area | 1.1654 |
| Foundation Details | Slab |
| Spa | false |
| Building Area Total | 3888 |
| Lot Dimensions | 68X85X150X220X43X152X169 |
| Lot Size Acres | 1.1654 |
| Road Surface Type | Asphalt |
| Waterfront Y/N | false |
| Covered Spaces | 4 |
| Road Frontage Type | City Street |
Amenities
- Foreclosure
- Views
- Short Sale
- New Construction
- Adult 55+
- Lease To Own
- No HOA Fees
- Furnished
- Primary On Main
- Air Conditioning
- Seller Finance
- Green
- Fixer Upper
- Horse
- Golf
- Fireplace
- Deck
- Garage
- Basement
- Pool
Property vs Single Family Average in 36693
Price
Taxes
Year Built
 Baldwin County Association Of Realtors®: All information deemed reliable but not guaranteed. All properties are subject to prior sale, change or withdrawal. Neither listing broker(s) or information provider(s) shall be responsible for any typographical errors, misinformation, misprints and shall be held totally harmless. Listing(s) information is provided for consumer's personal, non-commercial use and may not be used for any purpose other than to identify prospective properties consumers may
 All information is believed to be accurate but is not guaranteed. Protected by Copyright© 2026 and is owned either by the Mobile Area Association of REALTORS® Inc/Gulf Coast MLS; or by the developers of the software, Inside Real Estate, LLC. All rights reserved.
