
Address
10096 Dunmore Drive, Daphne, AL
Price
$ 424,000
Property Attributes
- MLS#7716057
- TypeSingle Family
- Listing Status Active
- CountyBaldwin
- CityDaphne
- NeighborhoodDunmore
- Zip36526
- StyleCraftsman
- Year Built2016
- Taxes$ 3343
- Price$ 424,000
- Bedrooms4
- Full Bathrooms3
- Half Bathrooms1
- Sqr Footage2513
- Lot Size0.276 Acres
Data Source:
Mobile Area Association of REALTORS®® Inc/Gulf Coast MLS
Property Description
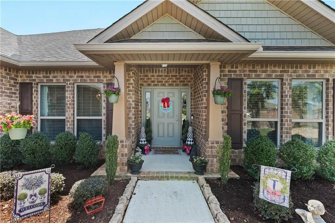
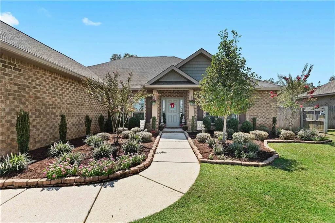
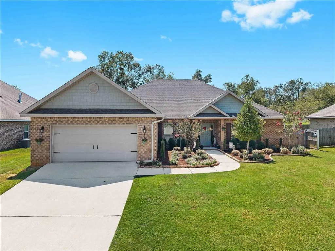
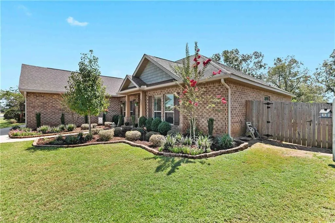
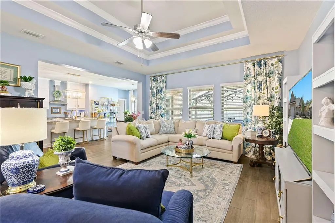
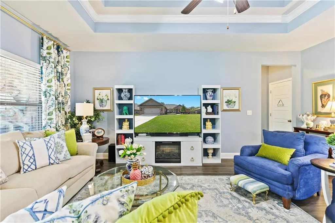
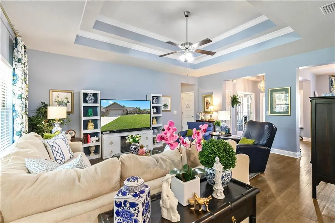
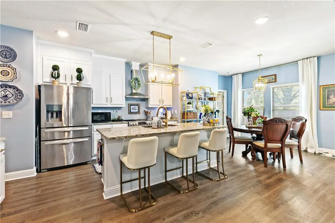
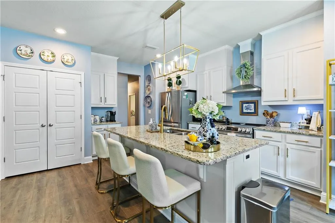
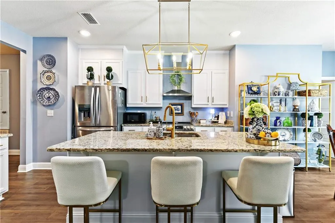
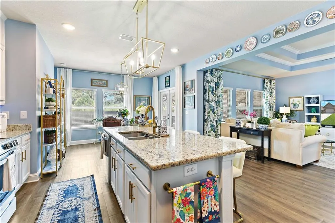
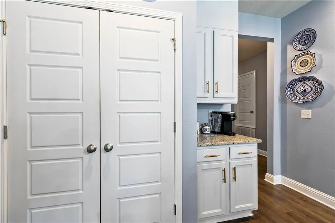
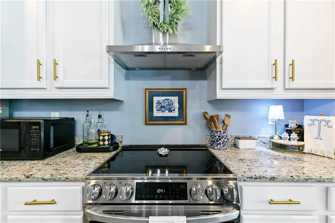
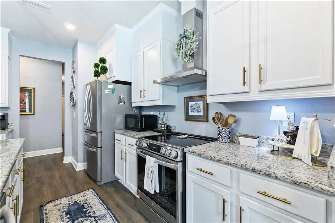
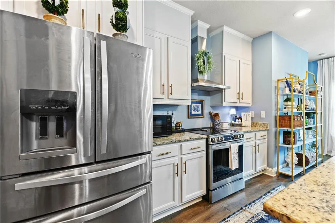
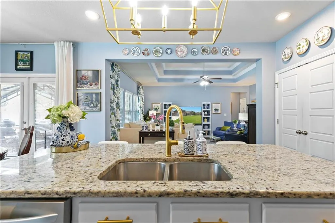
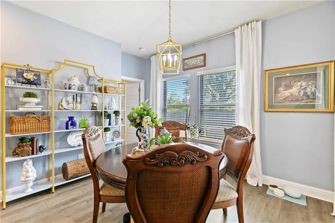
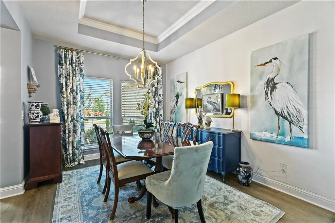
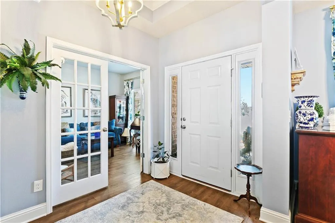
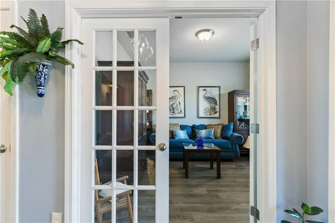
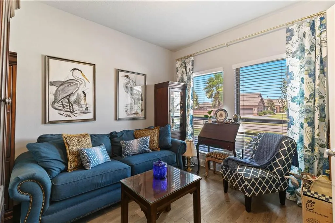
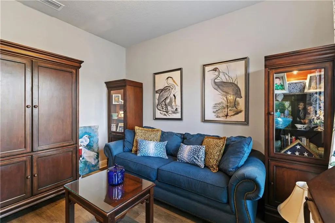
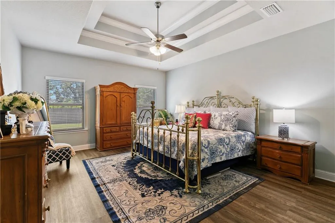
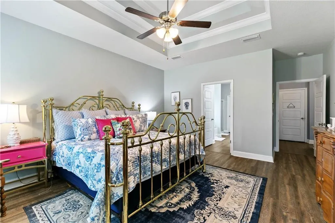
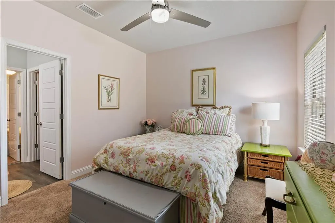
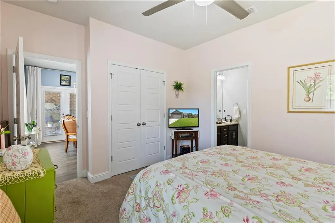
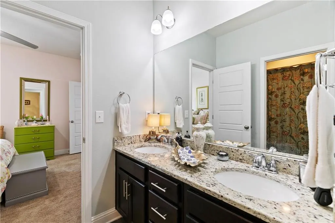
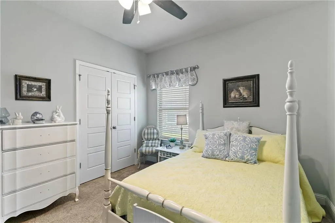
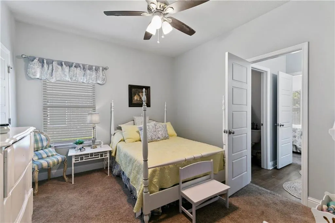
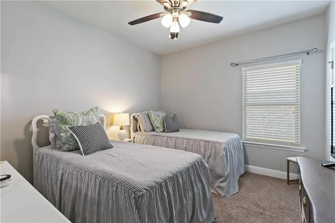
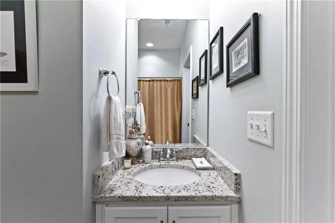
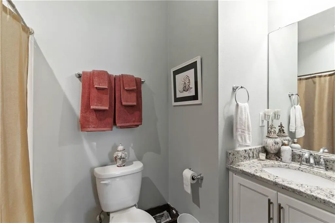
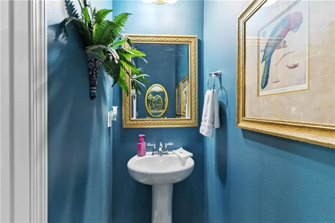
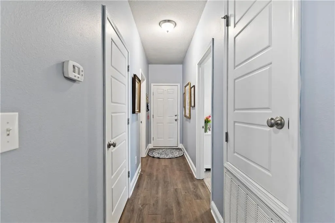
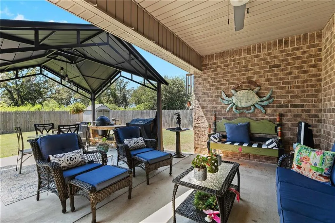
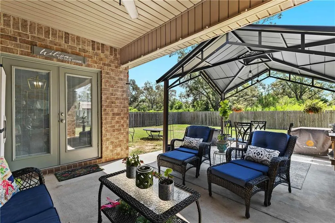
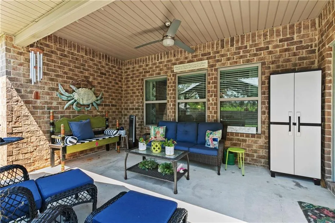
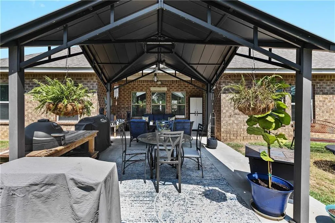
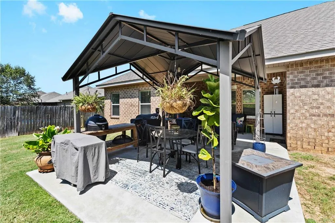
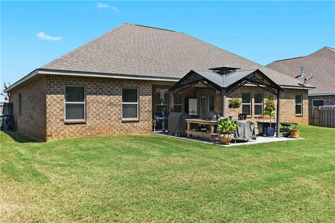
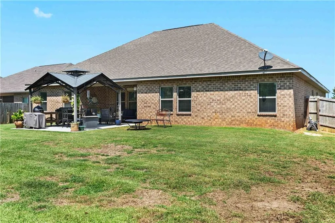
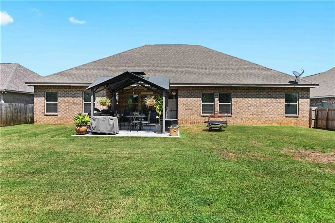
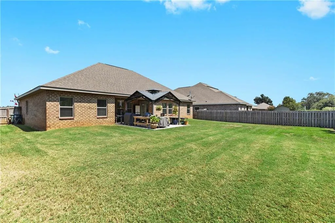
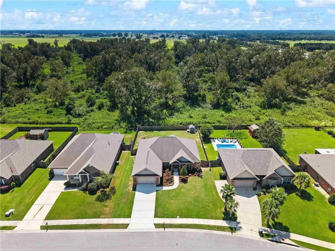
This home will not last long. It has been meticulously taken care of and kept clean. There are very few four-bedroom 3.5 bath homes available in this community. Scoop this one up before it's too late. This floor plan has lots to offer with a large primary, designated office/bonus, and a private backyard. The outdoor space features a beautiful, upgraded landscape, a covered back porch with an extension, and a shed. The open concept and split floor plan are ideal for entertaining and privacy. The kitchen offers a new range, stove, and disposal. Make this home yours today!! Buyer to verify all information during due diligence.
| Elementary School | Middle School | High School |
|---|---|---|
| Beech Elementary School | Daphne Middle School | Daphne High School |
| Price History | |
|---|---|
| 2/7/2026 | Listed $450,000 |
| 7/19/2026 | 6$424,000 |
General Features
| Sewer | Public Sewer |
|---|---|
| Heating | Central |
| Cooling | Electric,Heat Pump |
| Utilities | Sewer Available,Water Available,Electricity Available |
| Roof | Composition |
| Appliances | Disposal,Dishwasher,Electric Cooktop,Electric Oven,Electric Water Heater |
| HOA Fee | 30 |
| Garage Spaces | 2 |
| Patio/Porch Features | Covered,Front Porch |
| Architectural Style | Craftsman |
| Pool Features | None |
| Construction Materials | Brick 4 Sides |
| Year Built | 2016 |
| Electric | 110 Volts,220 Volts in Laundry |
| View | Other |
| Topography | Level |
| Levels | One |
| Property Subtype | Single Family Residence |
| Waterfront Features | None |
| Community Features | Homeowners Assoc,Sidewalks |
| Accessibility | None |
| Assoc Fee Paid Per | Monthly |
| County | Baldwin - AL |
| Property Type | Residential |
| HOA | true |
| Energy Efficient | Appliances,Windows |
| Subdivision Name | Dunmore |
| Garage Y/N | true |
| Other Structures | Shed(s) |
| Full Baths | 3 |
| Status | Active |
| High School | Daphne |
| City | Daphne |
| Lot Size Units | Square Feet |
| Lot Size Square Feet | 12022.56 |
| Spa Features | None |
| Elementary School | Beech |
| Land Lease Y/N | false |
| Tax Annual Amount | 3343 |
| Middle/Junior High School | Daphne |
| Virtual Tour | https://www.zillow.com/view-imx/62b345f6-bbf5-4f38-b133-cc00057a3d06?initialViewType=pano |
| Primary Bedroom Level | Main |
| Standard Status | Active |
| Occupancy Type | Owner |
Interior Features
| Interior Amenities | High Ceilings 10 ft Main,High Speed Internet,Recessed Lighting |
|---|---|
| Basement | None |
| Flooring | Carpet,Vinyl |
| Fireplace Features | Gas Log |
| Air Conditioning Y/N | true |
| Heating Y/N | true |
| Window Features | Double Pane Windows |
| Fireplace Y/N | true |
| Half Baths | 1 |
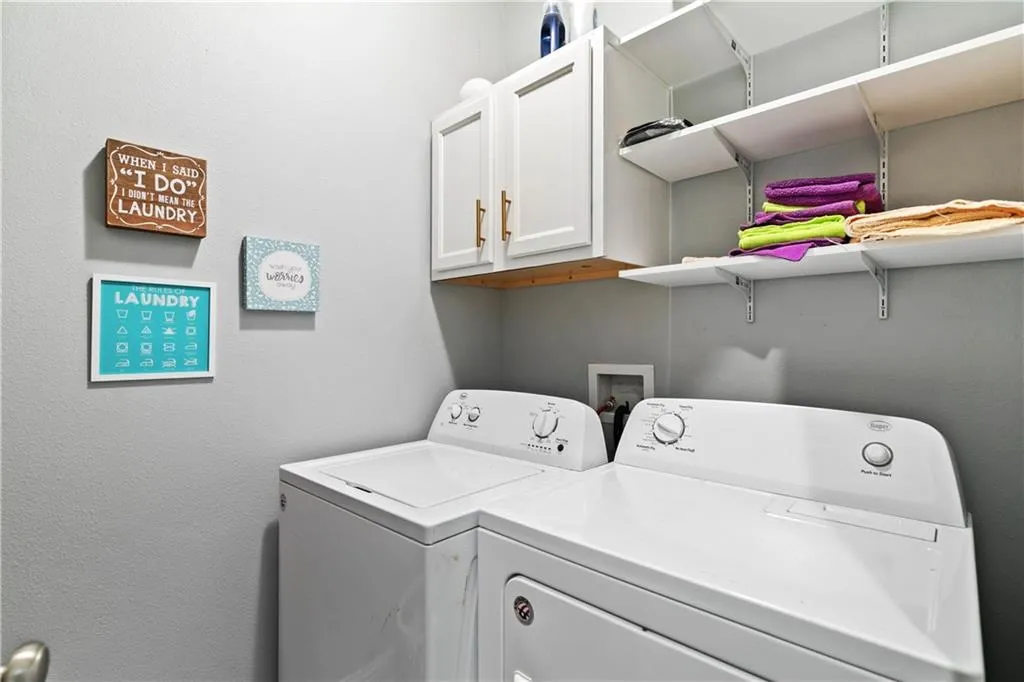
| Laundry Features | Main Level |
| Total Bedrooms | 4 |
| Kitchen Features | Cabinets Other |
| Total Baths | 4 |
| RoomBedroomFeatures | Oversized Master |
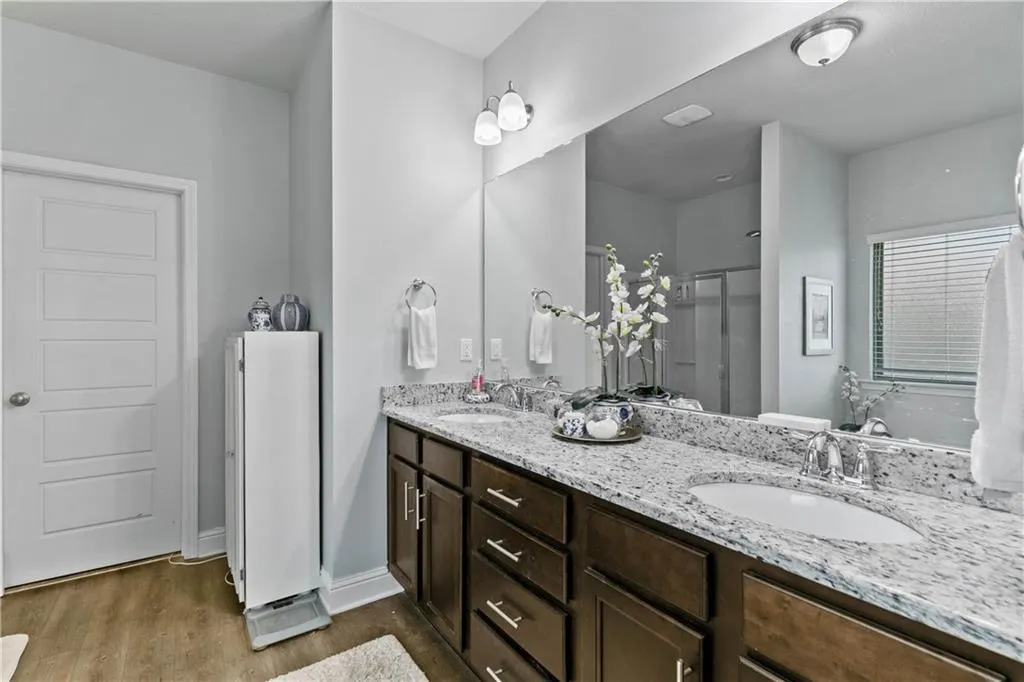
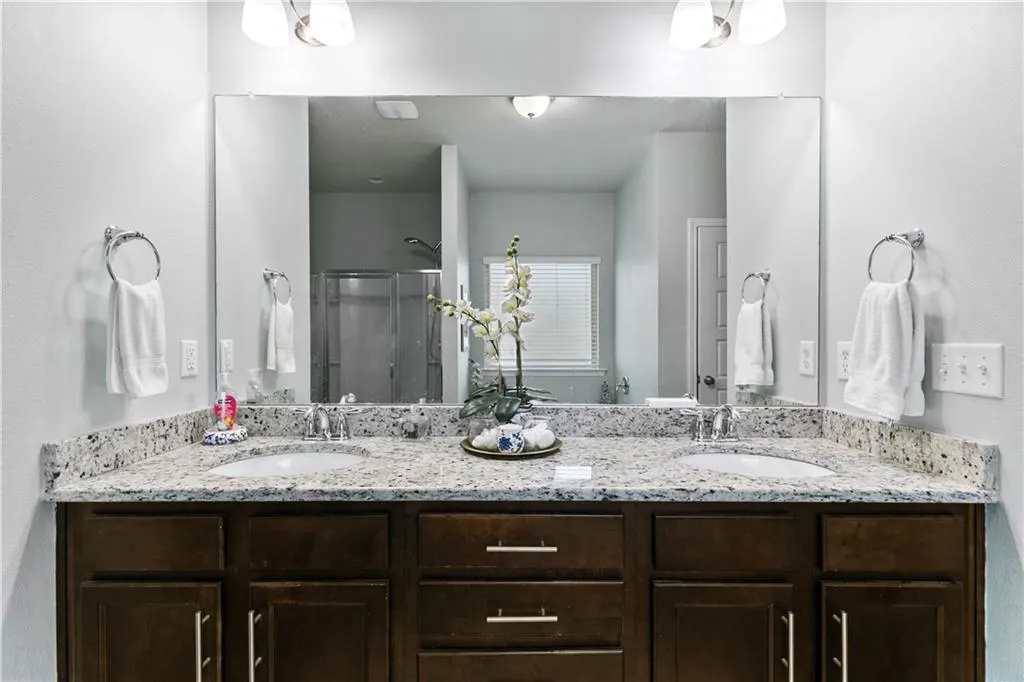
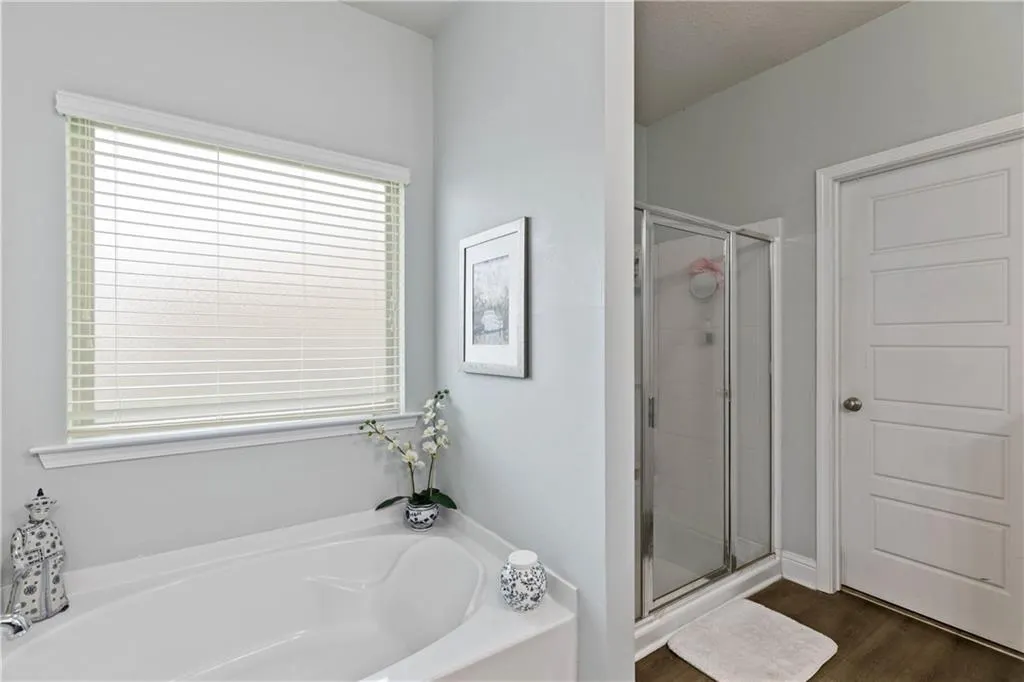
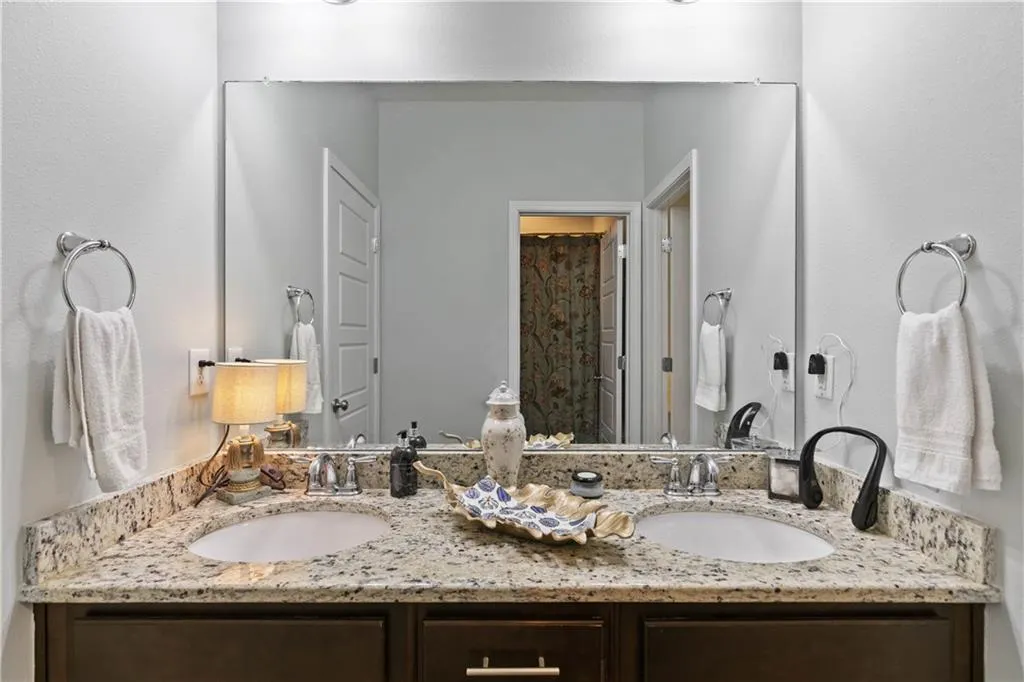
| Primary Bathroom Features | Double Vanity,Soaking Tub |
| Dining Room Features | Open Floorplan,Separate Dining Room |
Exterior Features
| Exterior Amenities | Private Yard,Rain Gutters,Storage |
|---|---|
| Fencing | Full |
| Parking Features | Garage,Garage Door Opener,Garage Faces Front |
| Lot Features | Level,Private |
| Water Source | Public |
| Total Parking | 2 |
| Lot Size Area | 12022.56 |
| Foundation Details | Slab |
| Spa | false |
| Building Area Total | 2513 |
| Lot Dimensions | 80x152 |
| Lot Size Acres | 0.276 |
| Road Surface Type | Asphalt |
| Waterfront Y/N | false |
| Covered Spaces | 2 |
| Road Frontage Type | Other |
Amenities
- Foreclosure
- Views
- Short Sale
- New Construction
- Adult 55+
- Lease To Own
- No HOA Fees
- Furnished
- Primary On Main
- Air Conditioning
- Seller Finance
- Green
- Fixer Upper
- Horse
- Golf
- Fireplace
- Deck
- Garage
- Basement
- Pool
Property vs Single Family Average in 36526
Price
Taxes
Year Built
 Baldwin County Association Of Realtors®: All information deemed reliable but not guaranteed. All properties are subject to prior sale, change or withdrawal. Neither listing broker(s) or information provider(s) shall be responsible for any typographical errors, misinformation, misprints and shall be held totally harmless. Listing(s) information is provided for consumer's personal, non-commercial use and may not be used for any purpose other than to identify prospective properties consumers may
 All information is believed to be accurate but is not guaranteed. Protected by Copyright© 2026 and is owned either by the Mobile Area Association of REALTORS® Inc/Gulf Coast MLS; or by the developers of the software, Inside Real Estate, LLC. All rights reserved.
