
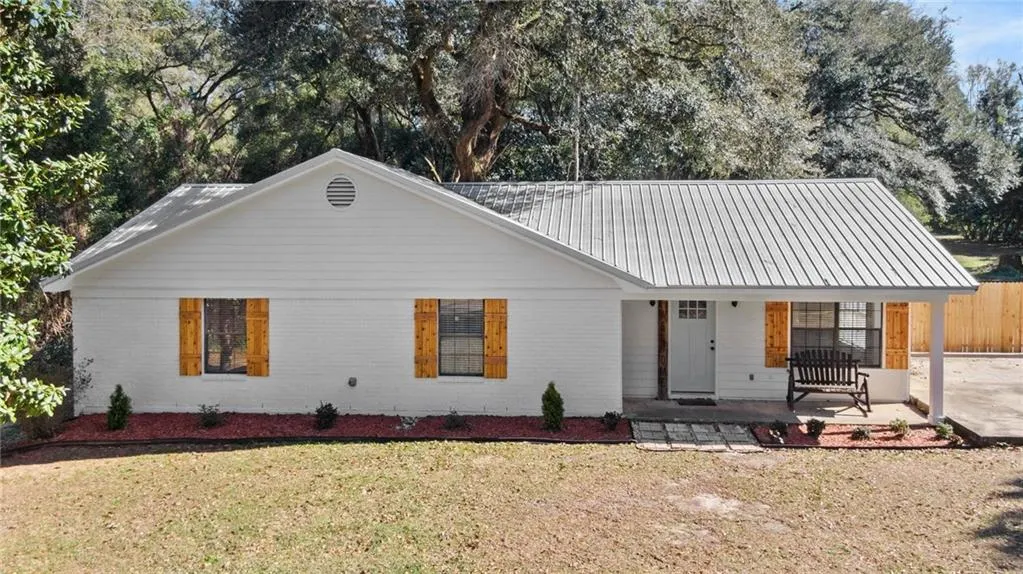
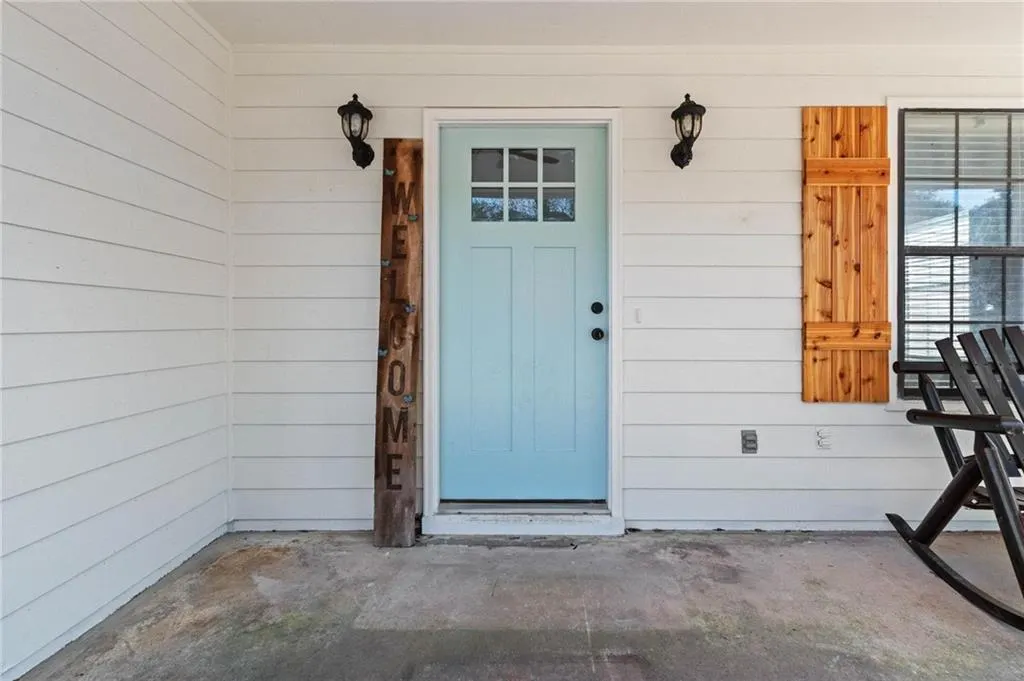
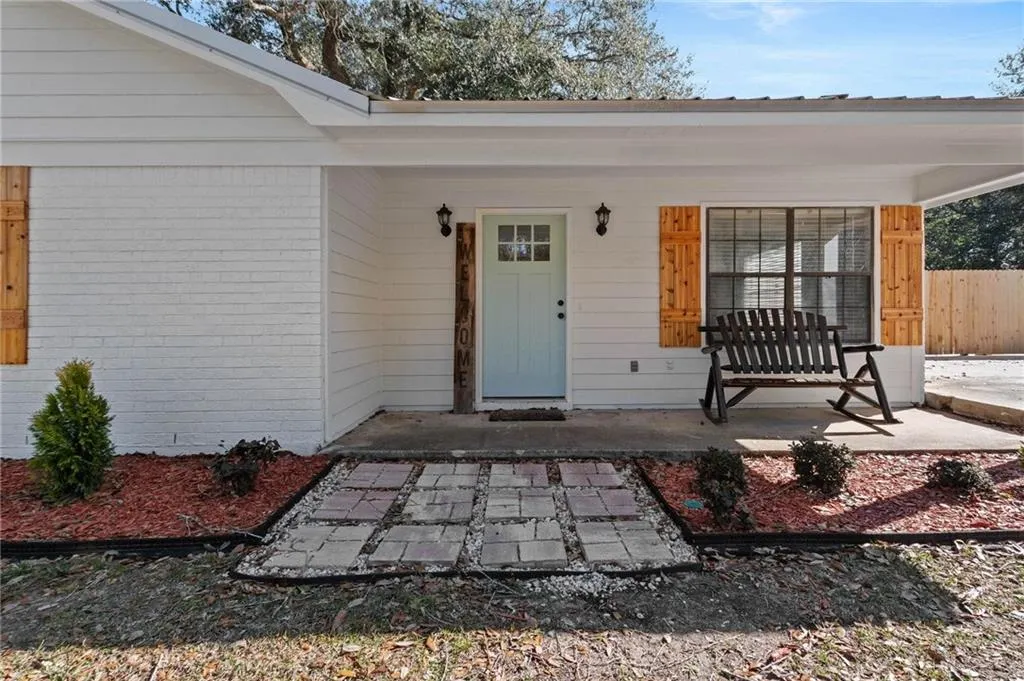
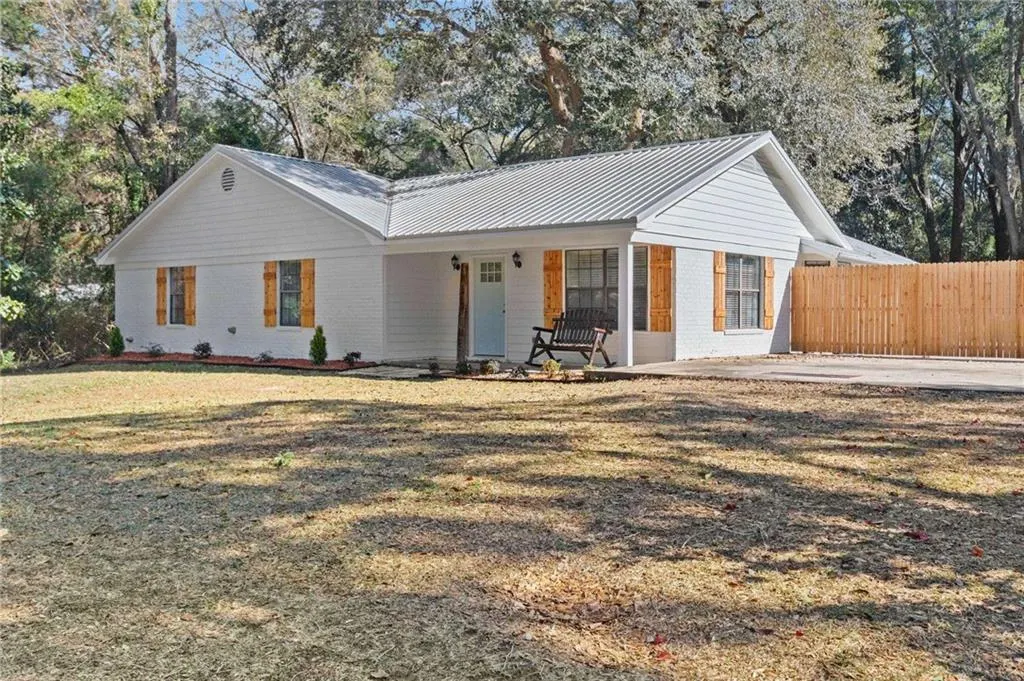
Address
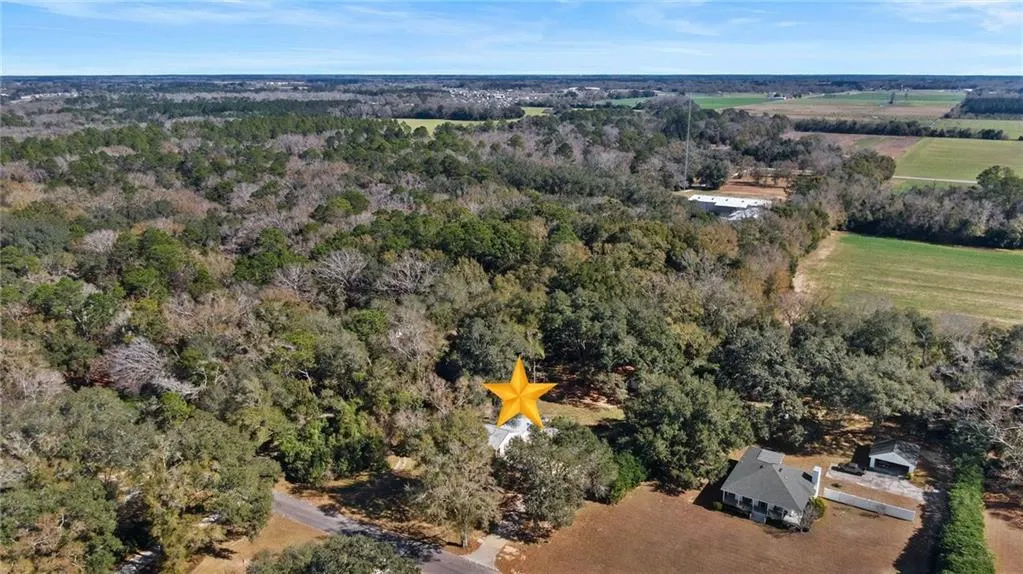
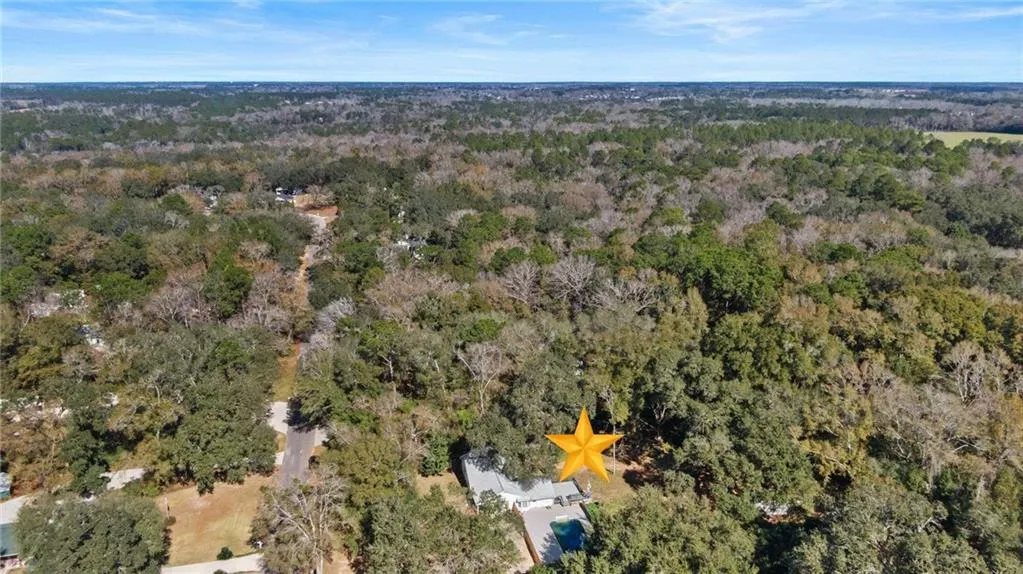
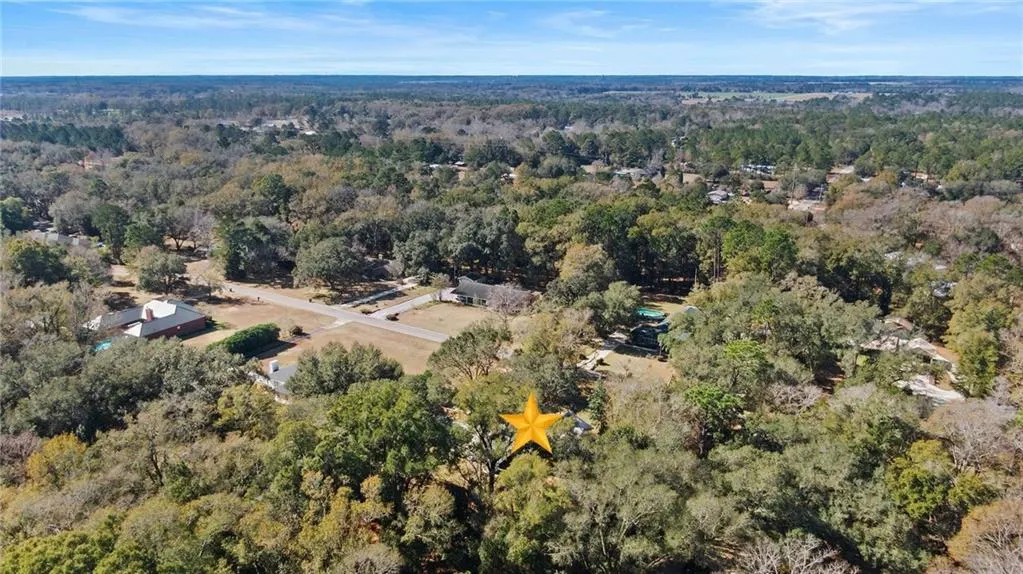
23774 Grant Drive, Loxley, AL
Price
$ 418,000
Property Attributes
- MLS#7712429
- TypeSingle Family
- Listing Status Active Under Contract
- CountyBaldwin
- CityLoxley
- NeighborhoodOakleigh Estates
- Zip36551
- StyleTraditional
- Year Built1985
- Taxes$ 1362
- Price$ 418,000
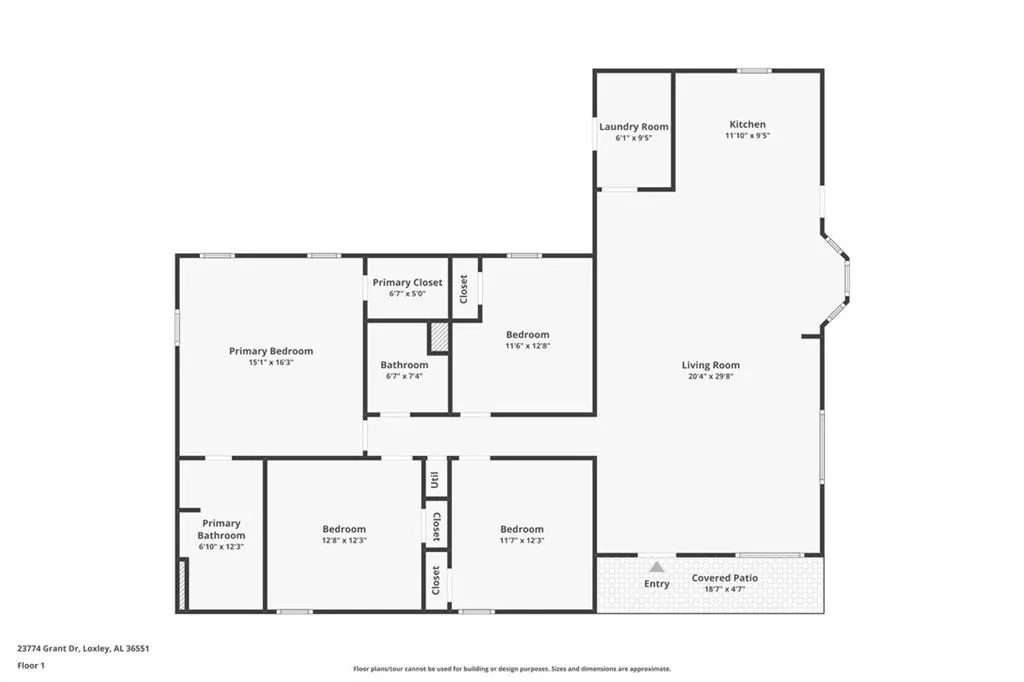
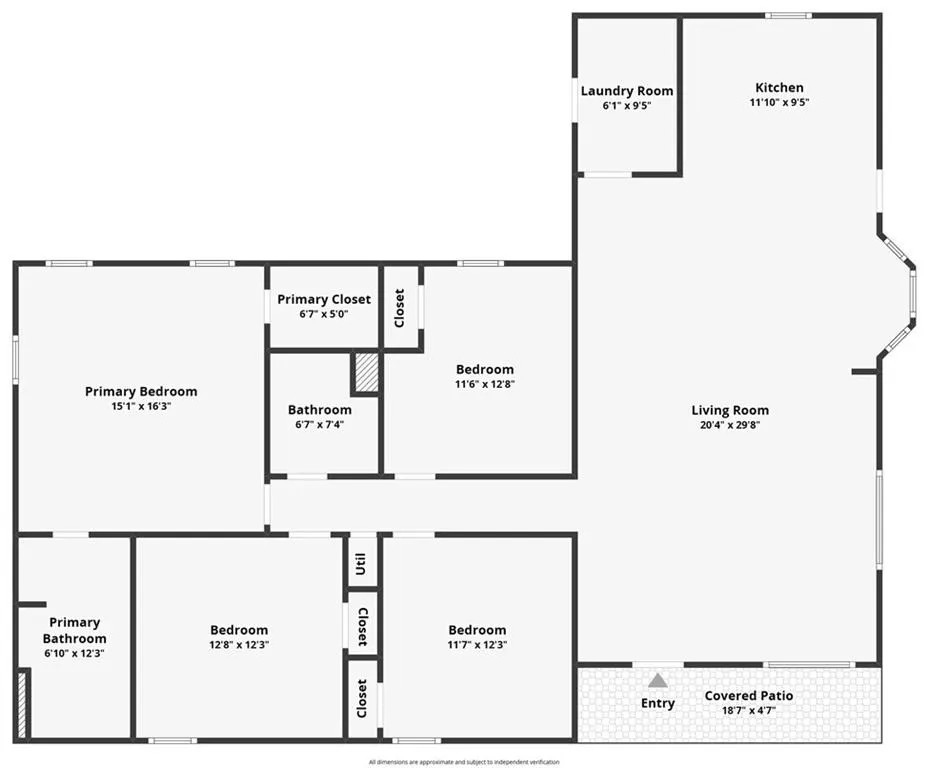
- Bedrooms4
- Full Bathrooms2
- Half Bathrooms0
- Sqr Footage1981
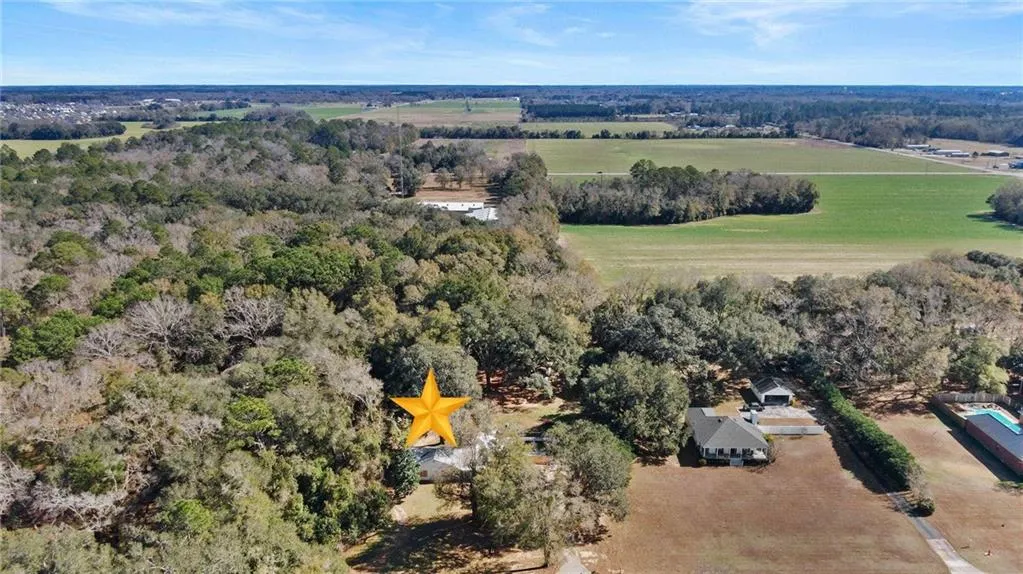
- Lot Size1.333 Acres
Data Source:
Mobile Area Association of REALTORS®® Inc/Gulf Coast MLS
Property Description
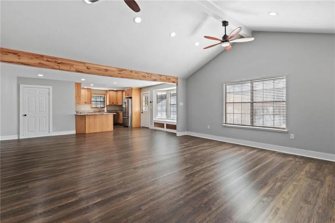
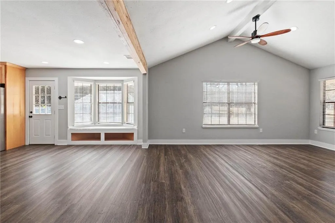
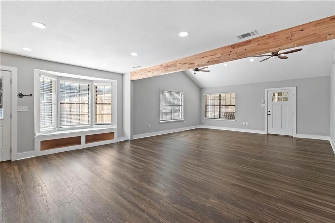
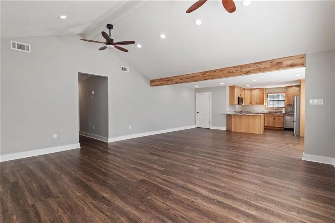
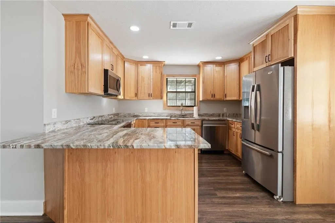
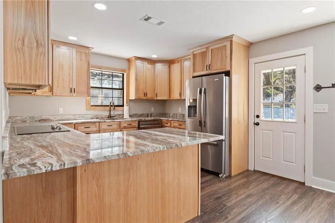
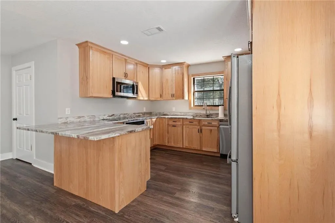
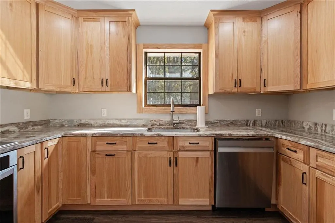
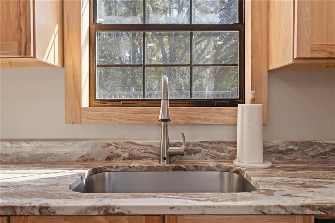
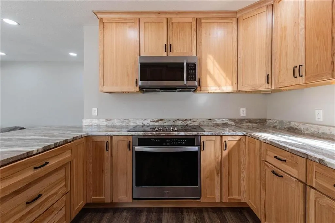
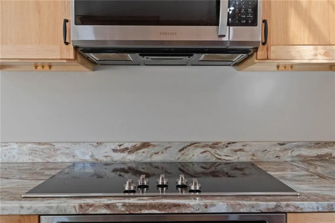
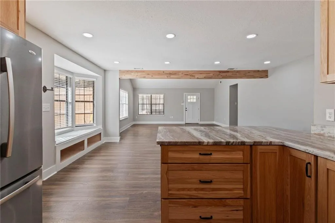
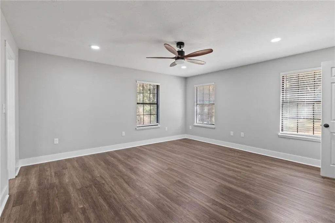
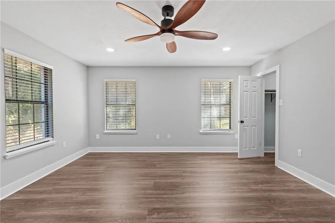
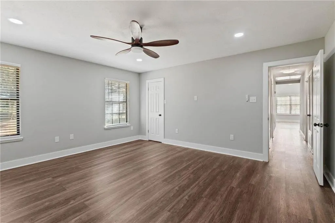
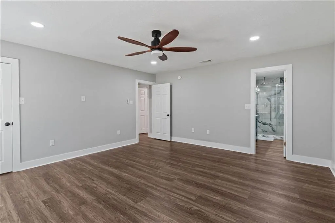
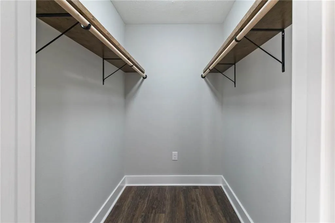
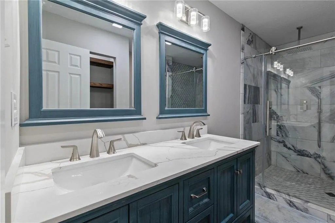
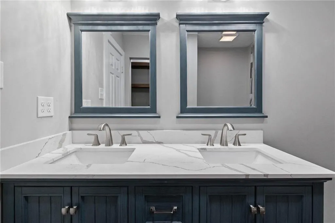
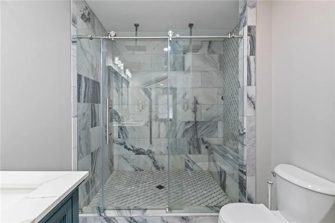
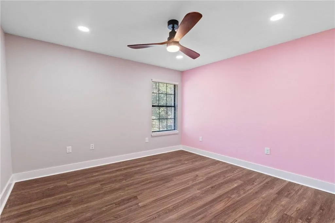
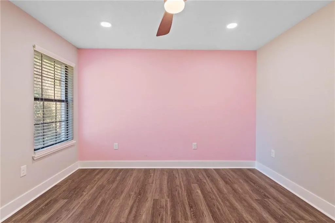
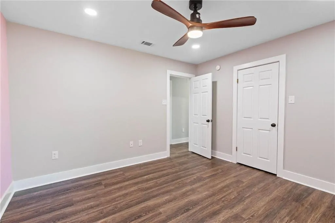
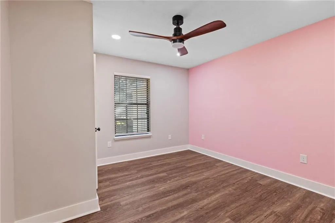
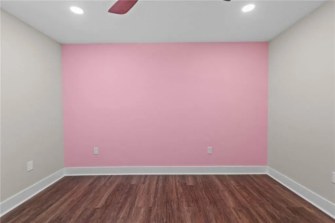
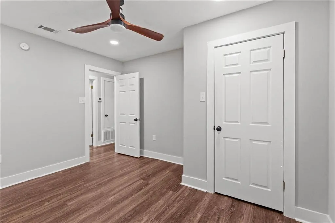
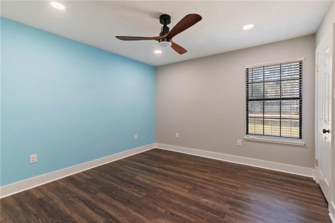
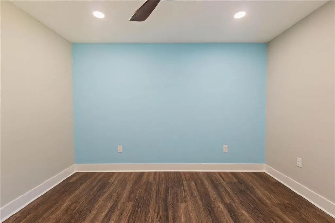
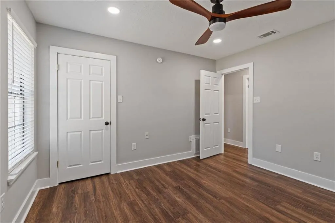
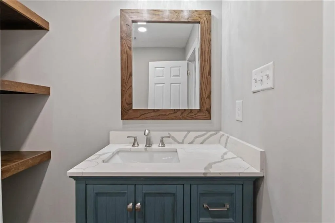
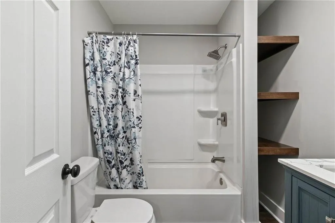
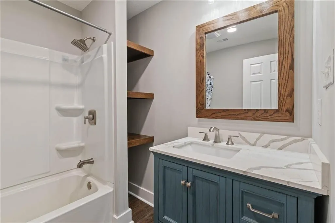
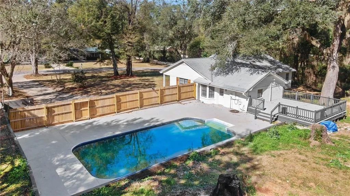
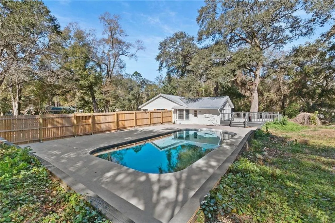
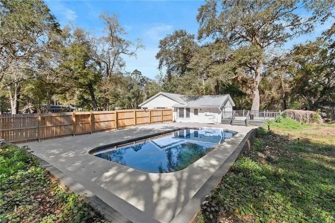
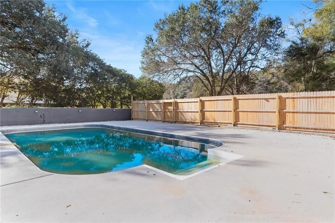
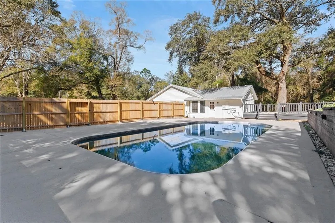
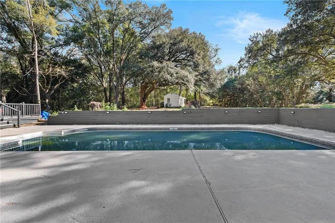
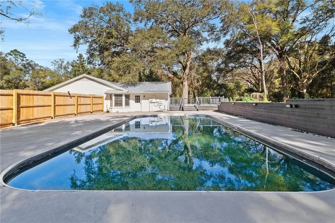
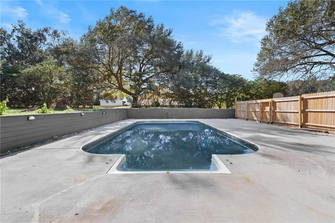
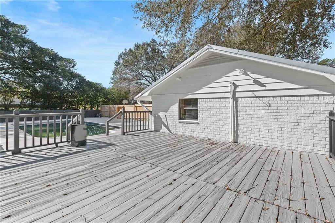
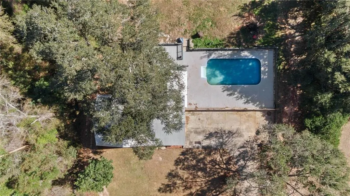
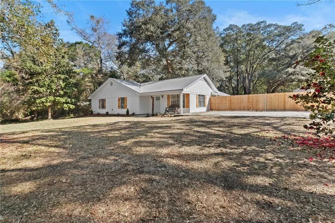
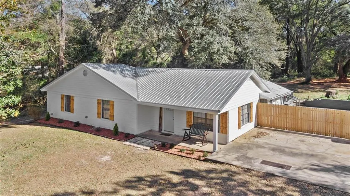
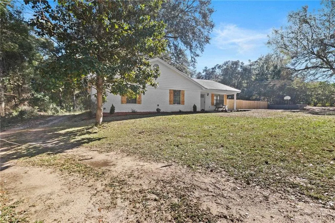
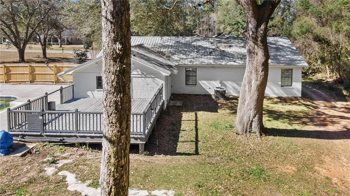
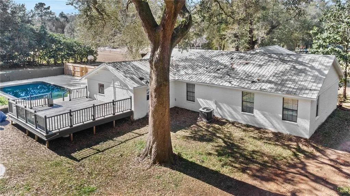
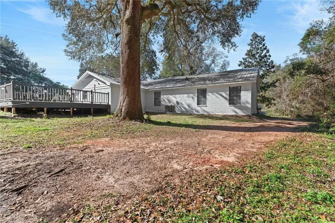
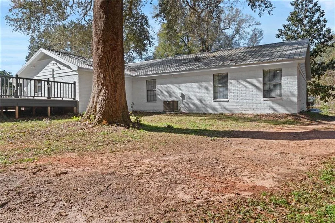
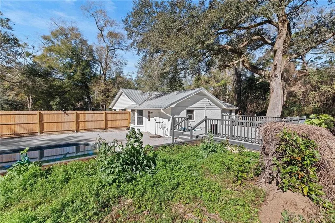
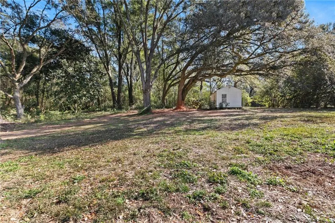
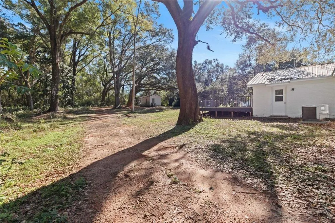
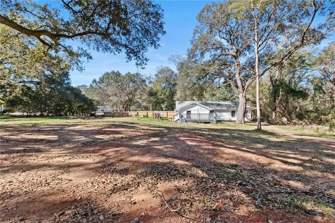
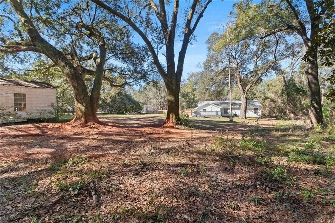
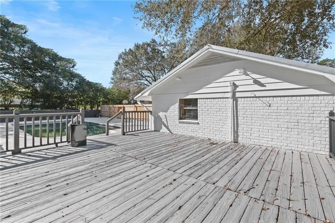
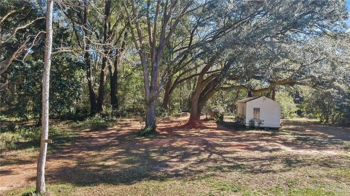
Completely renovated and move-in ready! This beautifully updated home at 23774 Grant Dr in Loxley features a stunning new open floor plan designed for modern living. The home offers all new flooring, fresh interior and exterior paint, new molding, and new shutters, creating a crisp, cohesive look throughout.The kitchen shines with gorgeous hickory cabinets, granite countertops, a glass cooktop, wall oven, microwave, dishwasher, and a touch-less faucet, making it both stylish and functional.Every bathroom has been fully updated with new fixtures, cabinetry, and countertops, including a brand-new tub/shower in the guest bath. The primary suite is a true retreat, boasting a spa-like double shower with elegant marble tile and a completely redesigned master bath.Major systems have been updated as well, with the roof and HVAC approximately 4 years old and the water heater just 1.5 years old. Additional improvements include all new interior and exterior light fixtures, ceiling fans, switches, and outlets.Step outside to enjoy the in-ground pool with a new liner and sealed pool deck, perfect for relaxing or entertaining. Situated on a private 1.33-acre lot with large mature trees, this property offers space, privacy, and NO HOA.Although located in the Loxley zip code, the home is just 2 miles from the heart of Silverhill and conveniently close to I-10 and everything Baldwin County has to offer.Amazing location, extensive upgrades, and peaceful surroundings—come see this incredible home for yourself! Buyer to verify all information during due diligence.
| Elementary School | Middle School | High School |
|---|---|---|
| Silverhill Elementary School | Central Baldwin Middle School | Robertsdale High School |
| Price History | |
|---|---|
| 2/10/2026 | Listed $450,000 |
| 5/17/2026 | 4$429,900 |
| 6/30/2026 | 3$418,000 |
General Features
| Sewer | Septic Tank |
|---|---|
| Heating | Central,Electric,Forced Air,Heat Pump |
| Cooling | Attic Fan,Central Air,Ceiling Fan(s),Heat Pump |
| Utilities | Sewer Available,Water Available |
| Roof | Metal |
| Appliances | Dishwasher,Electric Cooktop,Electric Oven,Microwave,Refrigerator |
| Patio/Porch Features | Deck,Front Porch,Patio |
| Architectural Style | Traditional |
| Pool Features | In Ground,Vinyl |
| Construction Materials | Brick 4 Sides,Wood Siding |
| Year Built | 1985 |
| Electric | 110 Volts,220 Volts |
| View | Other |
| Topography | Rolling |
| Levels | One |
| Property Subtype | Single Family Residence |
| Waterfront Features | None |
| Community Features | None |
| Accessibility | None |
| County | Baldwin - AL |
| Property Type | Residential |
| Energy Efficient | Appliances,Doors,HVAC,Water Heater |
| Subdivision Name | Oakleigh Estates |
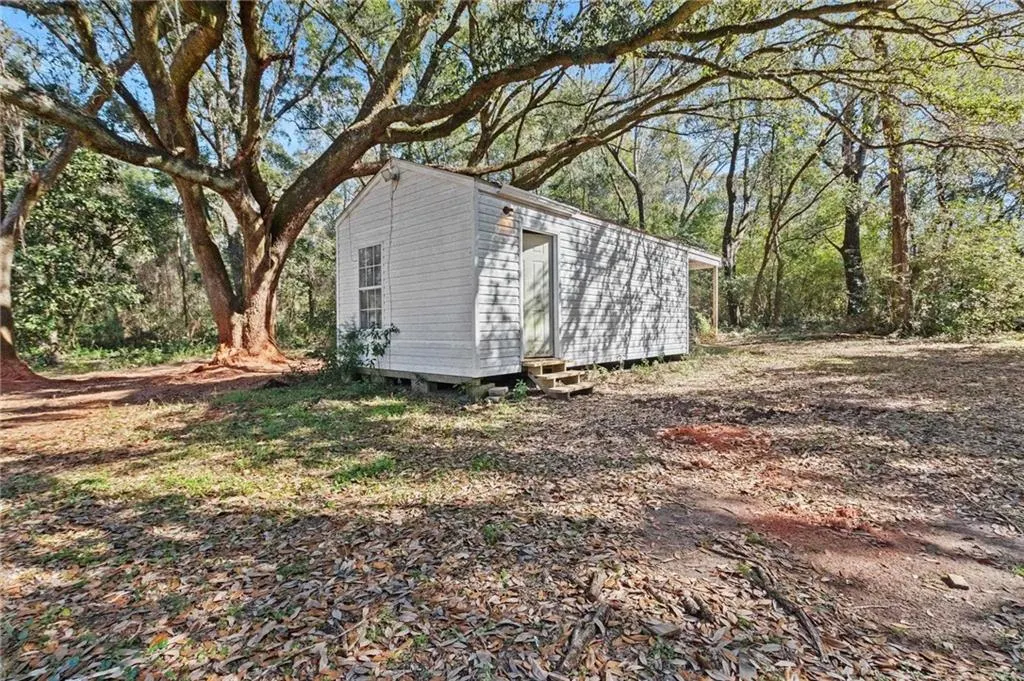
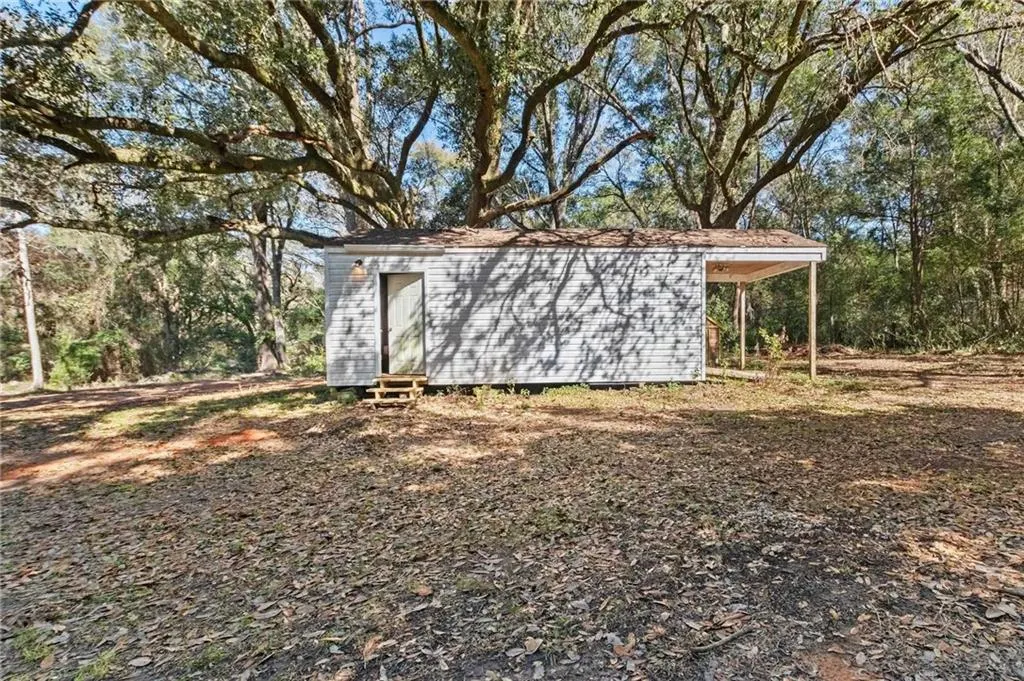
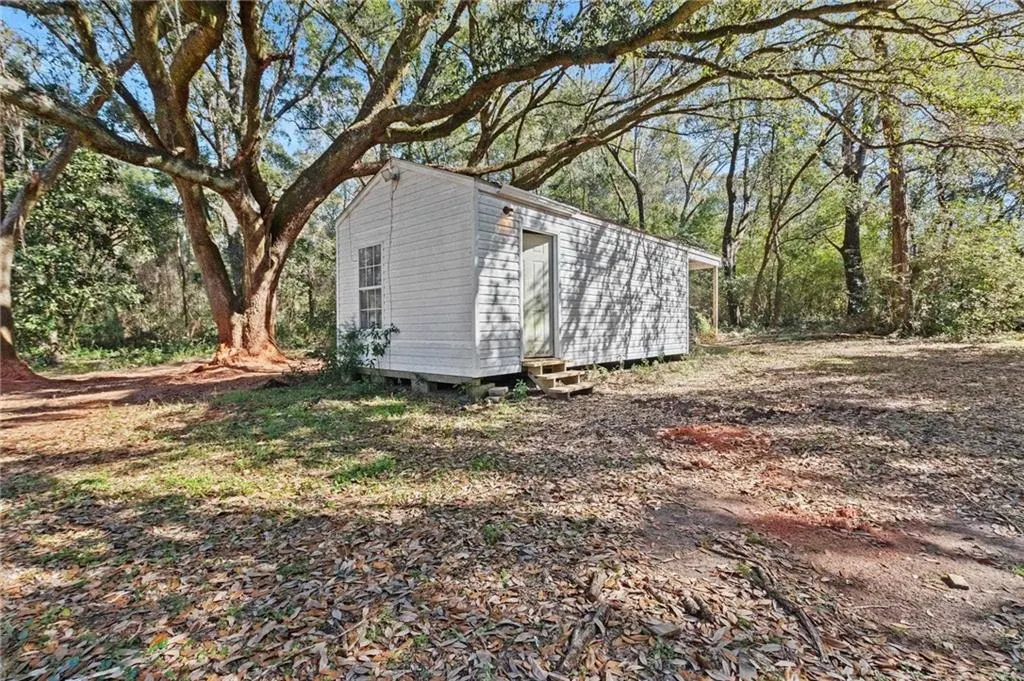
| Other Structures | Storage |
| Full Baths | 2 |
| Status | Active Under Contract |
| High School | Robertsdale |
| City | Loxley |
| Lot Size Units | Acres |
| Lot Size Square Feet | 58065.48 |
| Spa Features | None |
| Elementary School | Silverhill |
| Land Lease Y/N | false |
| Tax Annual Amount | 1362 |
| Middle/Junior High School | Central Baldwin |
| Virtual Tour | https://www.zillow.com/view-imx/0e0bd586-a3c0-40d6-a309-f46cf66b88f9?wl=true&setAttribution=mls&initialViewType=pano |
| Standard Status | Active Under Contract |
| Occupancy Type | Vacant |
Interior Features
| Interior Amenities | Cathedral Ceiling(s),Double Vanity,Walk-In Closet(s) |
|---|---|
| Basement | None |
| Flooring | Ceramic Tile,Marble |
| Fireplace Features | None |
| Air Conditioning Y/N | true |
| Heating Y/N | true |
| Window Features | Double Pane Windows,Insulated Windows,Window Treatments |
| Fireplace Y/N | false |
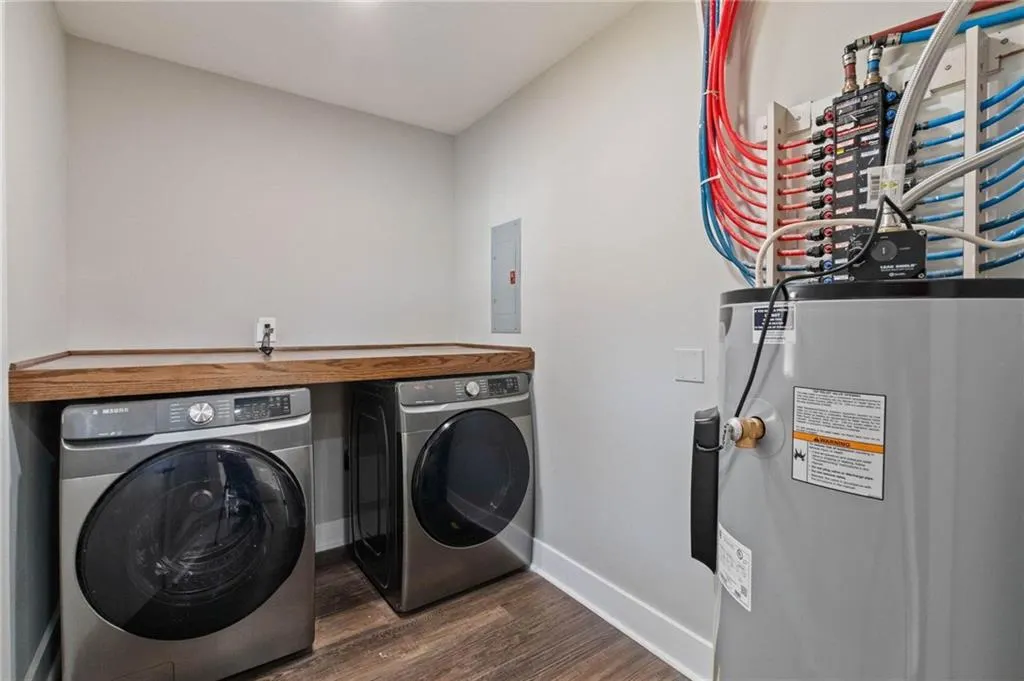
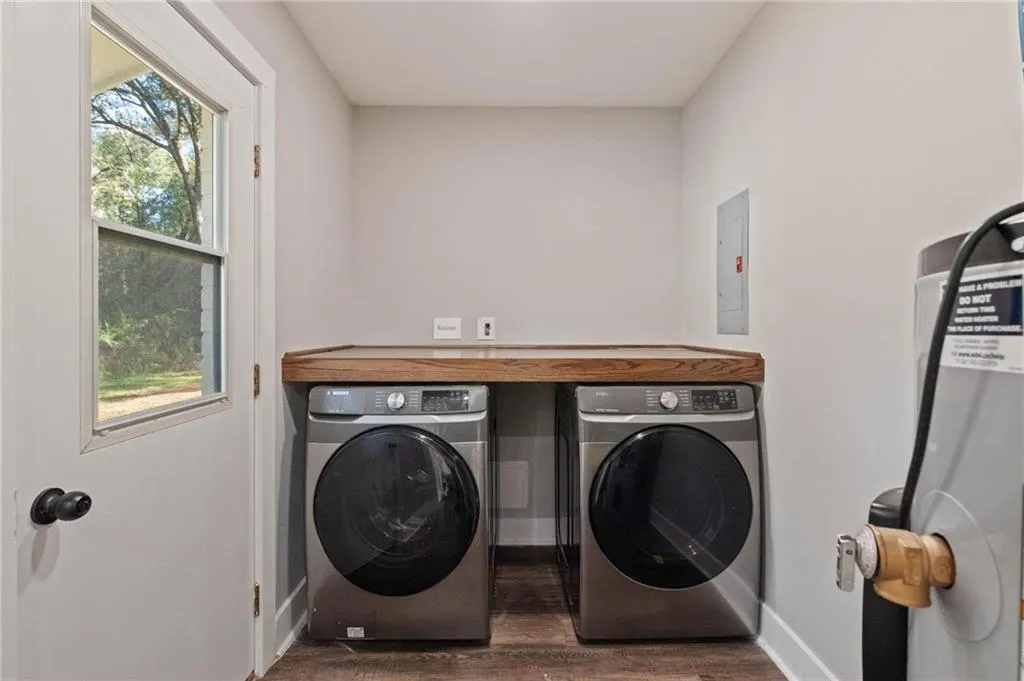
| Laundry Features | Laundry Room |
| Total Bedrooms | 4 |
| Kitchen Features | Breakfast Bar,Cabinets Stain,Stone Counters,View to Family Room |
| Total Baths | 2 |
| RoomBedroomFeatures | None |
| Primary Bathroom Features | Double Shower,Double Vanity,Shower Only |
| Dining Room Features | Open Floorplan |
Exterior Features
| Exterior Amenities | Private Entrance,Private Yard,Rain Gutters,Storage |
|---|---|
| Fencing | Partial,Privacy |
| Parking Features | Driveway |
| Lot Features | Back Yard,Front Yard,Private,Rolling Slope,Wooded |
| Water Source | Well |
| Total Parking | 5 |
| Lot Size Area | 1.333 |
| Foundation Details | Slab |
| Spa | false |
| Building Area Total | 1981 |
| Lot Dimensions | 190x200 |
| Lot Size Acres | 1.333 |
| Road Surface Type | Asphalt |
| Waterfront Y/N | false |
| Road Frontage Type | City Street |
Amenities
- Foreclosure
- Views
- Short Sale
- New Construction
- Adult 55+
- Lease To Own
- No HOA Fees
- Furnished
- Primary On Main
- Air Conditioning
- Seller Finance
- Green
- Fixer Upper
- Horse
- Golf
- Fireplace
- Deck
- Garage
- Basement
- Pool
Property vs Single Family Average in 36551
Price
Taxes
Year Built
 Baldwin County Association Of Realtors®: All information deemed reliable but not guaranteed. All properties are subject to prior sale, change or withdrawal. Neither listing broker(s) or information provider(s) shall be responsible for any typographical errors, misinformation, misprints and shall be held totally harmless. Listing(s) information is provided for consumer's personal, non-commercial use and may not be used for any purpose other than to identify prospective properties consumers may
 All information is believed to be accurate but is not guaranteed. Protected by Copyright© 2026 and is owned either by the Mobile Area Association of REALTORS® Inc/Gulf Coast MLS; or by the developers of the software, Inside Real Estate, LLC. All rights reserved.
