
Open House Thu, Aug 20th 06:00 PM - 08:00 PM
Address
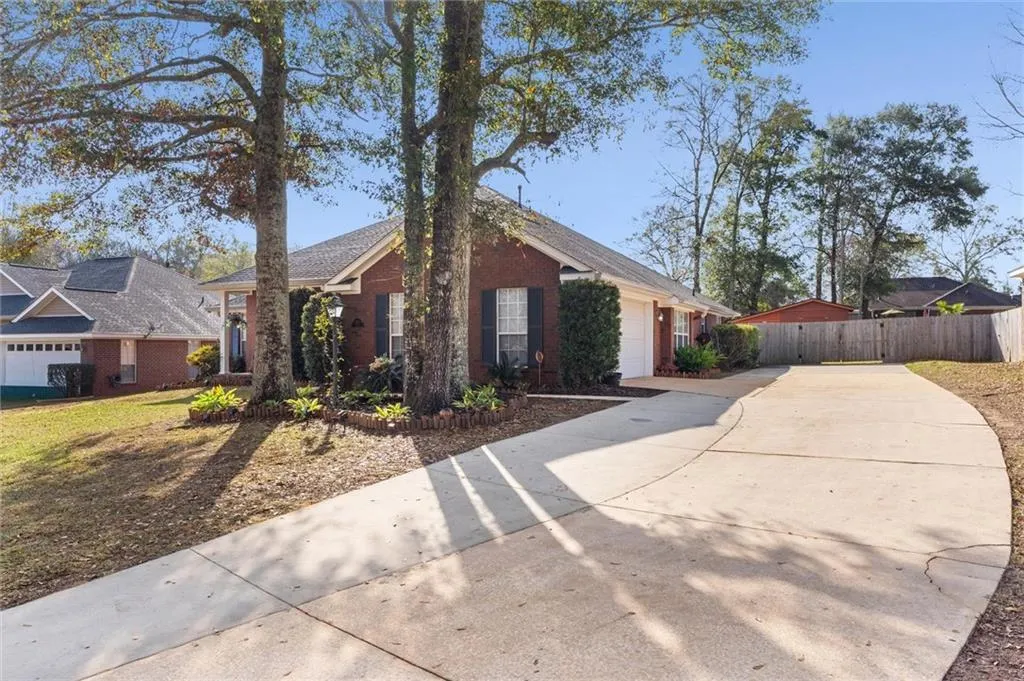
9221 Champion Circle N, Mobile, AL
Price
$ 364,900
Property Attributes
- MLS#7700861
- TypeSingle Family
- Listing Status Active
- CountyMobile
- CityMobile
- NeighborhoodChampion Hills
- Zip36695
- StyleTraditional
- Year Built2006
- Taxes$ 1327
- Price$ 364,900
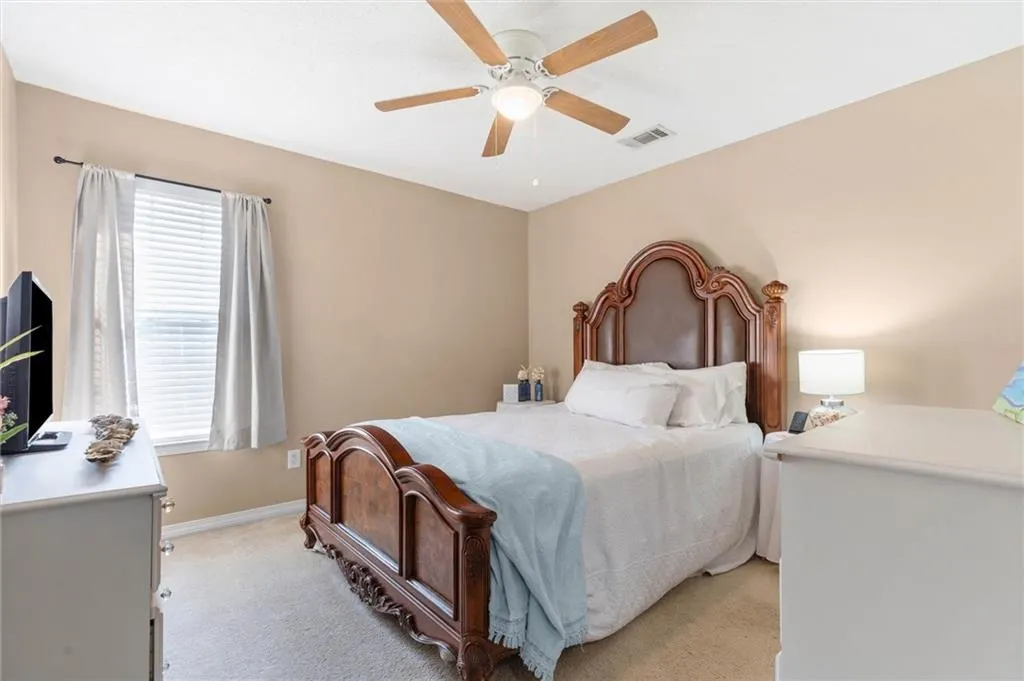
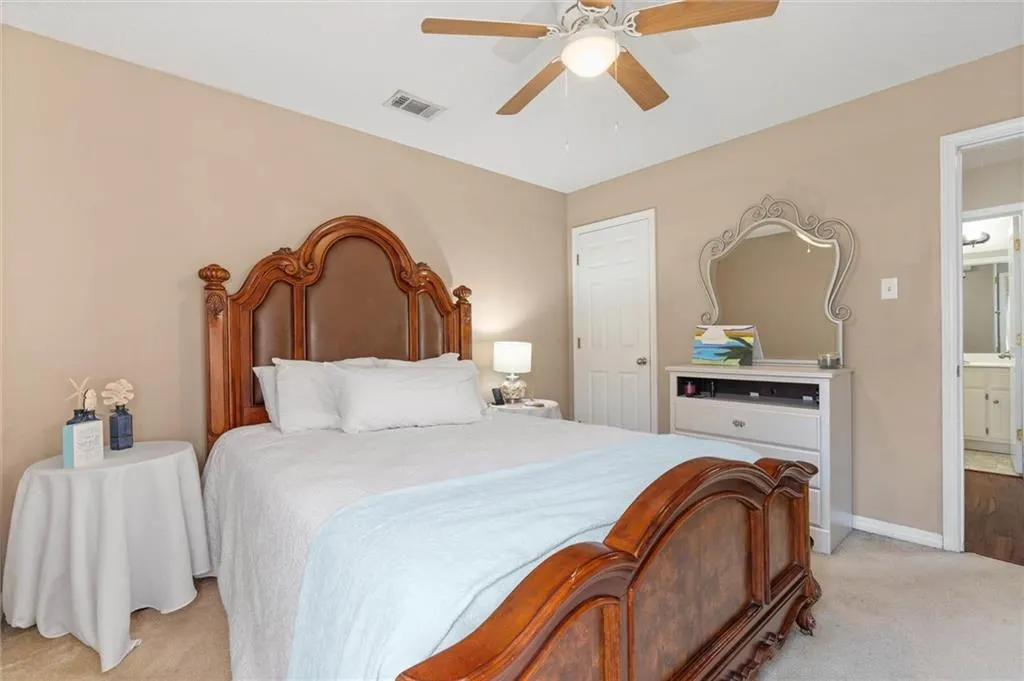
- Bedrooms4
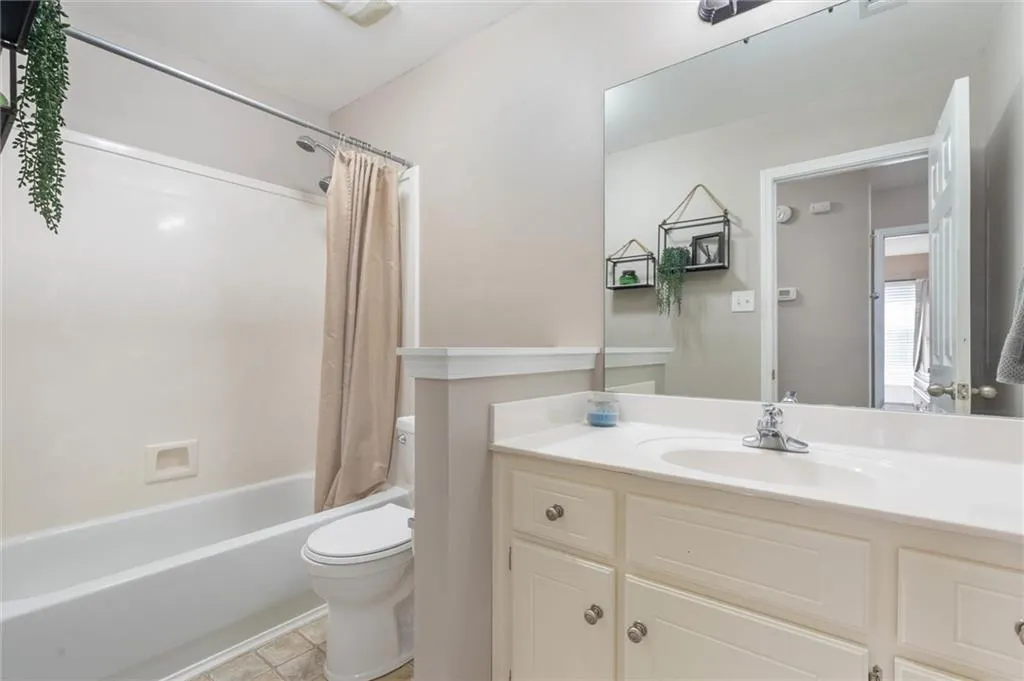
- Full Bathrooms2
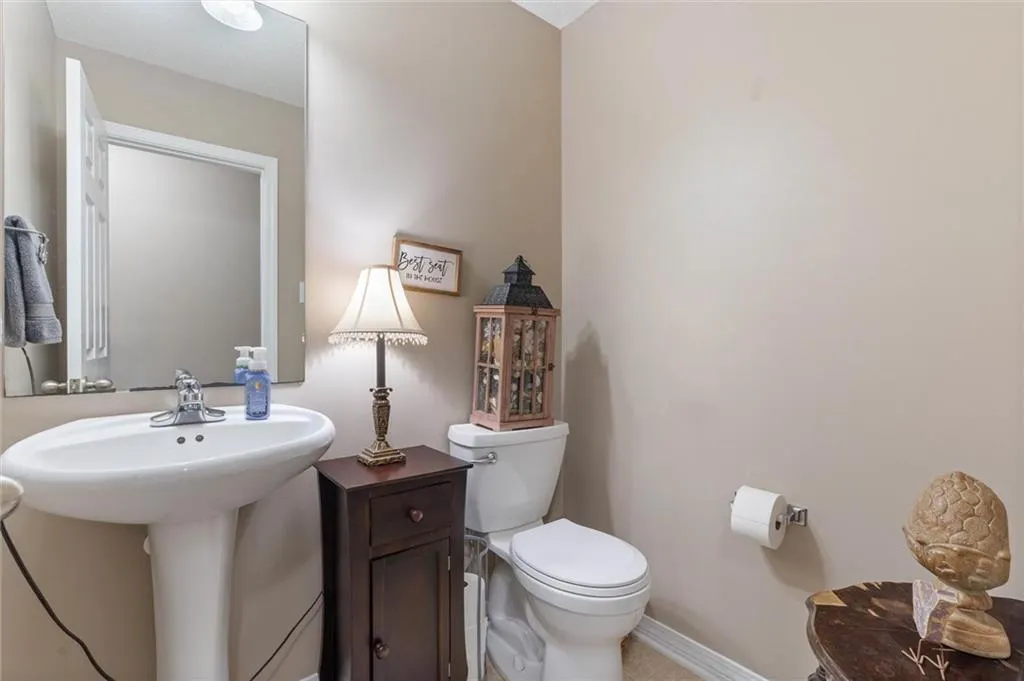
- Half Bathrooms1
- Sqr Footage2442
- Lot Size0.331 Acres
Data Source:
Mobile Area Association of REALTORS®® Inc/Gulf Coast MLS
Property Description
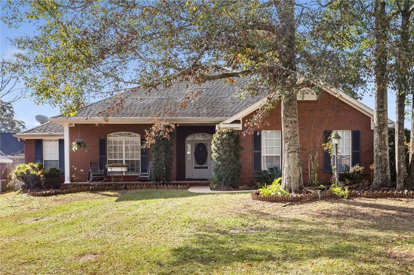
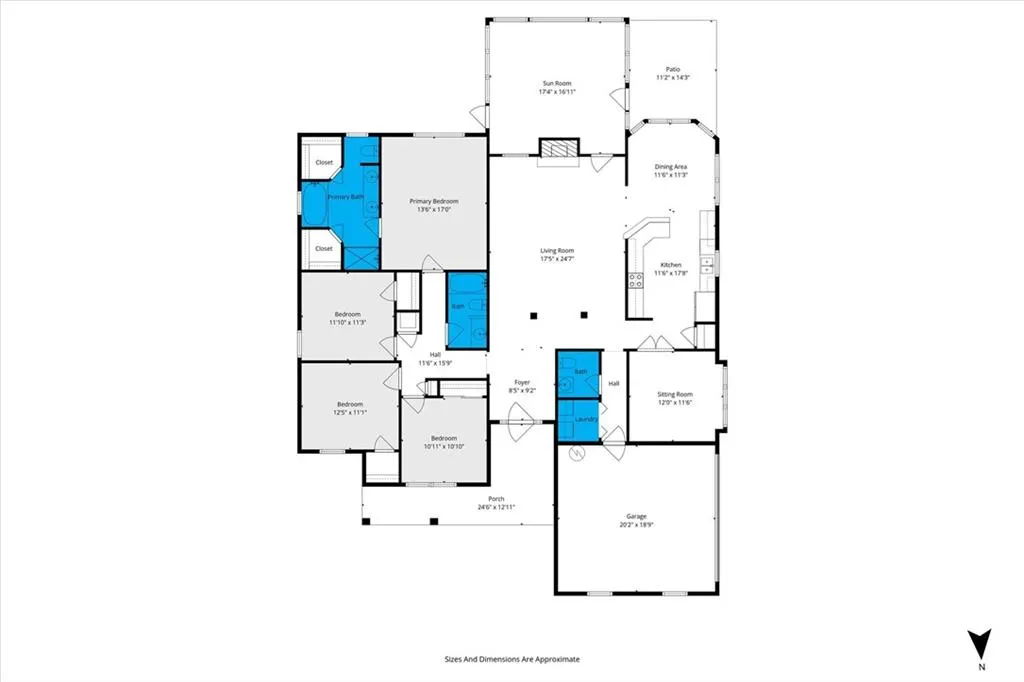
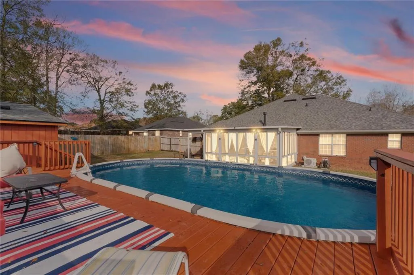
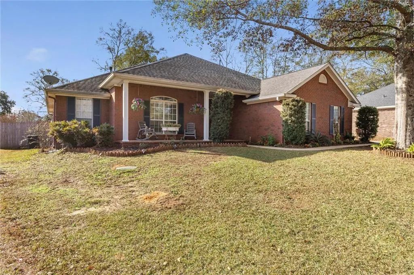
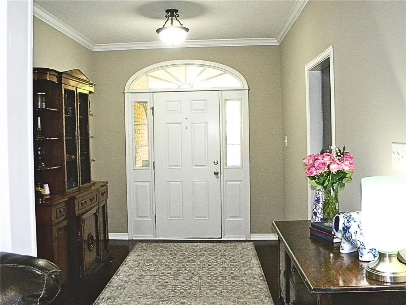
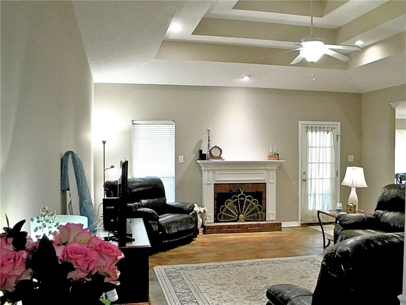
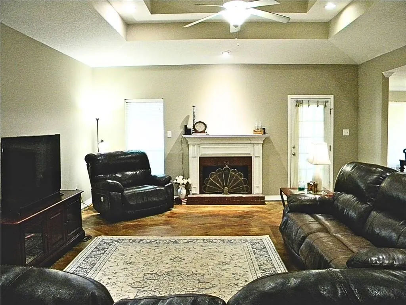
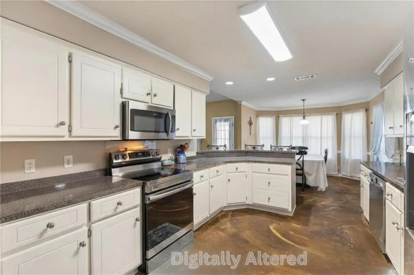
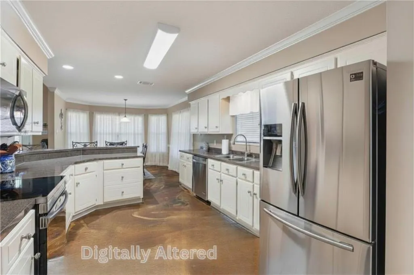
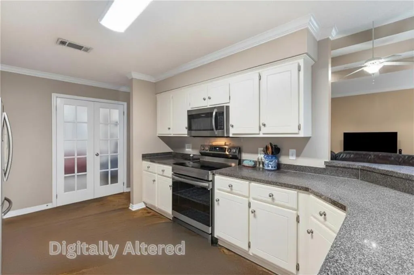
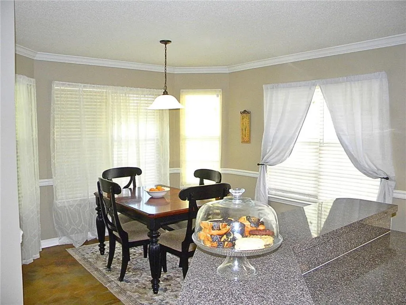
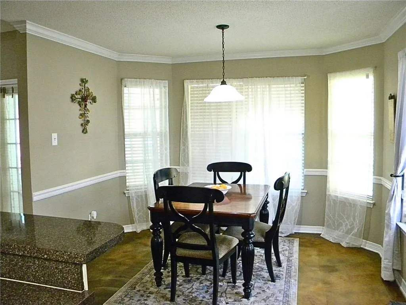
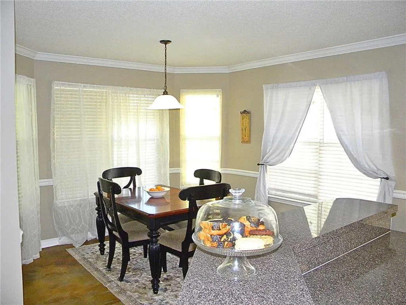
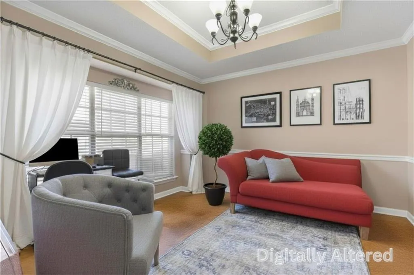
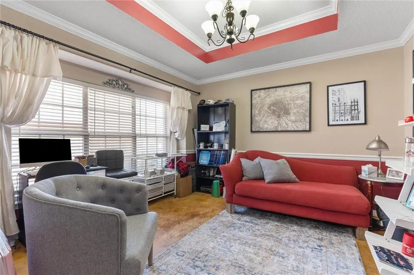
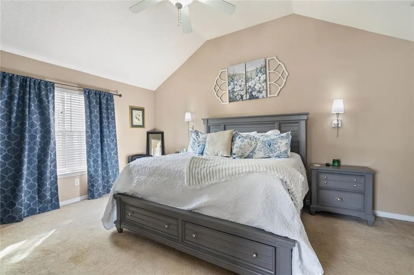

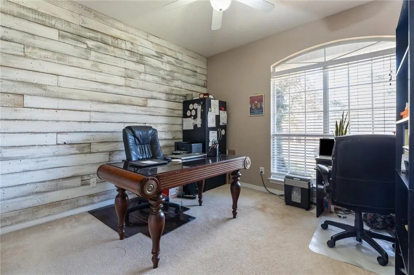
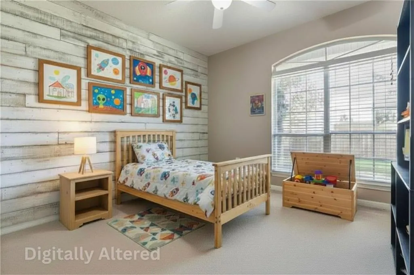
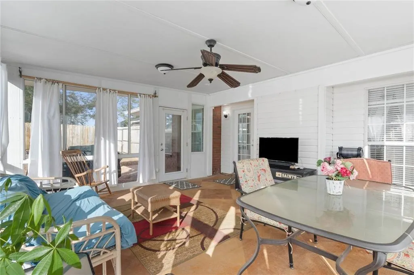
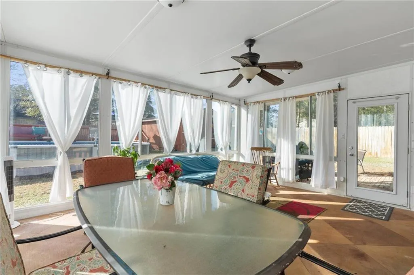
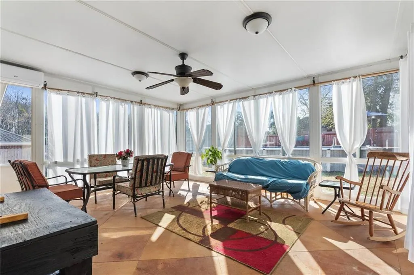
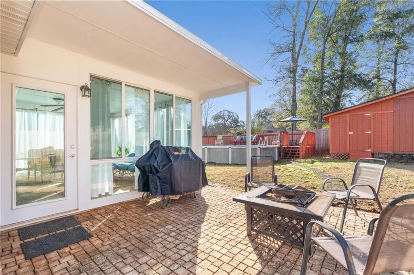
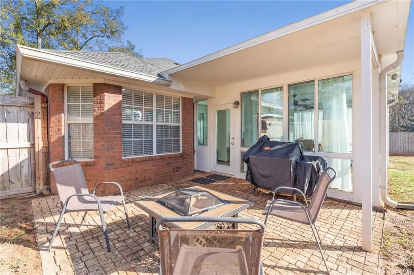
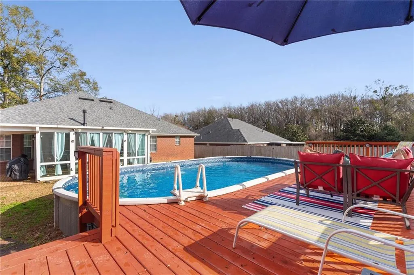
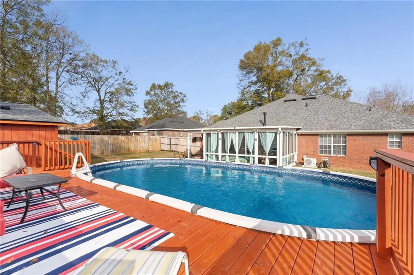
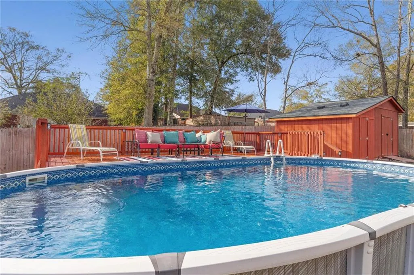
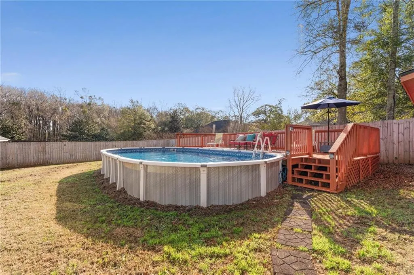
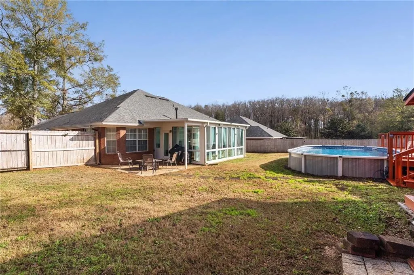
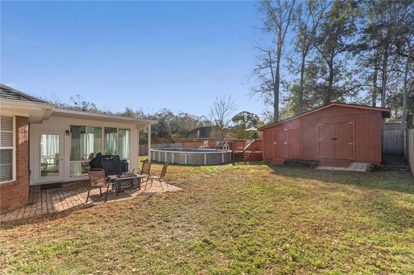
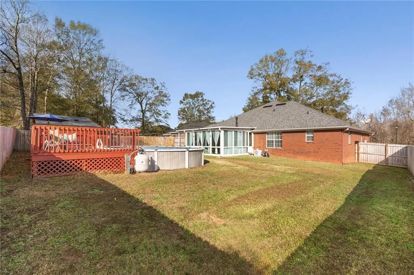
A home is so much more than four walls, bedrooms, and bathrooms—it's where birthdays are celebrated, holiday traditions begin, quiet mornings are cherished, and life's biggest milestones become treasured memories. Welcome to 9221 Champion Circle N, a home thoughtfully designed for both everyday living and unforgettable moments. One of this home's standout features is its flexible bonus space, ready to become whatever you needs most. Whether you dream of a dedicated homeschool classroom, a creative craft room, a peaceful home library, a private study, a dedicated home office or an exciting playroom, this versatile space adapts to your lifestyle. The bright sunroom is sure to become one of your favorite places to unwind. Overlooking the sparkling pool and patio, it provides the perfect backdrop for morning coffee and afternoon relaxation. When it's time to celebrate, this backyard was made for life's special occasions—from graduation parties and birthday celebrations to holiday gatherings, backyard barbecues, and neighborhood get-togethers. At the heart of the home, the spacious kitchen offers generous counter space that's perfect for preparing holiday meals, creating beautiful charcuterie boards, serving buffet-style dinners, or baking your favorite family recipes. Whether you're an experienced chef, an enthusiastic baker, or simply love entertaining, you'll appreciate the room to cook, create, and gather. With 4 bedrooms, 2½ bathrooms, inviting living spaces, and exceptional indoor and outdoor entertaining areas, this home offers the space you need while creating the perfect setting for making memories that will last a lifetime. Your next chapter starts here. Come discover why 9221 Champion Circle N isn't just a house—it's the place you'll love calling home. An added bonus — this property is eligible for USDA financing, which may allow qualified buyers to purchase with zero down payment. Be sure to ask you insurance agent about the savings you can expect with the new certified fortified roof. You will also enjoy peace of mind from the new appliances! Don’t miss your opportunity to make this wonderful house your next home! Buyer to verify all information during due diligence.
| Elementary School | Middle School | High School |
|---|---|---|
| Hutchens/Dawes Elementary School | Bernice J Causey Middle School | Baker High School |
| Price History | |
|---|---|
| 1/9/2026 | Listed $378,675 |
| 2/19/2026 | 1$373,675 |
| 2/28/2026 | 1$368,675 |
| 7/15/2026 | 1$364,900 |
General Features
| Sewer | Public Sewer,Other |
|---|---|
| Heating | Central |
| Cooling | Ceiling Fan(s),Central Air |
| Utilities | Cable Available,Electricity Available,Natural Gas Available,Phone Available |
| Roof | Composition |
| Appliances | Dishwasher,Disposal,Electric Range,Range Hood,Refrigerator |
| HOA Fee | 225 |
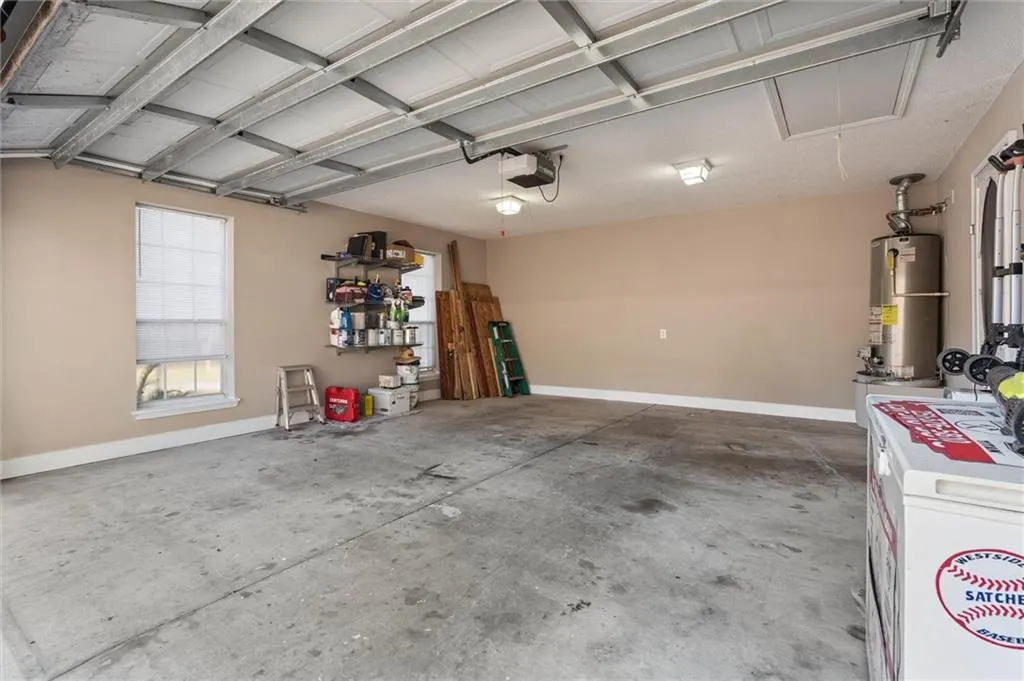
| Garage Spaces | 2 |
| Patio/Porch Features | Deck,Rear Porch |
| Architectural Style | Traditional |
| Pool Features | Above Ground |
| Construction Materials | Brick,Vinyl Siding |
| Year Built | 2006 |
| Electric | 220 Volts |
| View | Trees/Woods |
| Levels | One |
| Property Subtype | Single Family Residence |
| Waterfront Features | None |
| Community Features | Homeowners Assoc |
| Accessibility | None |
| Assoc Fee Paid Per | Annually |
| County | Mobile - AL |
| Property Type | Residential |
| HOA | true |
| Energy Efficient | Insulation |
| Subdivision Name | Champion Hills |
| Garage Y/N | true |
| Other Structures | Shed(s) |
| Full Baths | 2 |
| Status | Active |
| High School | Baker |
| City | Mobile |
| Lot Size Units | Square Feet |
| Lot Size Square Feet | 14418.36 |
| Spa Features | None |
| Elementary School | Hutchens/Dawes |
| Land Lease Y/N | false |
| Tax Annual Amount | 1327 |
| Middle/Junior High School | Bernice J Causey |
| Standard Status | Active |
| Occupancy Type | Vacant |
Interior Features
| Interior Amenities | Double Vanity,Entrance Foyer,High Speed Internet,His and Hers Closets,Recessed Lighting,Tray Ceiling(s) |
|---|---|
| Basement | None |
| Flooring | Carpet,Ceramic Tile,Concrete |
| Fireplace Features | Family Room |
| Air Conditioning Y/N | true |
| Heating Y/N | true |
| Window Features | Bay Window(s) |
| Fireplace Y/N | true |
| Half Baths | 1 |
| Laundry Features | In Hall |
| Total Bedrooms | 4 |
| Kitchen Features | Breakfast Bar,Cabinets Other,Eat-in Kitchen,Pantry,View to Family Room |
| Total Baths | 3 |
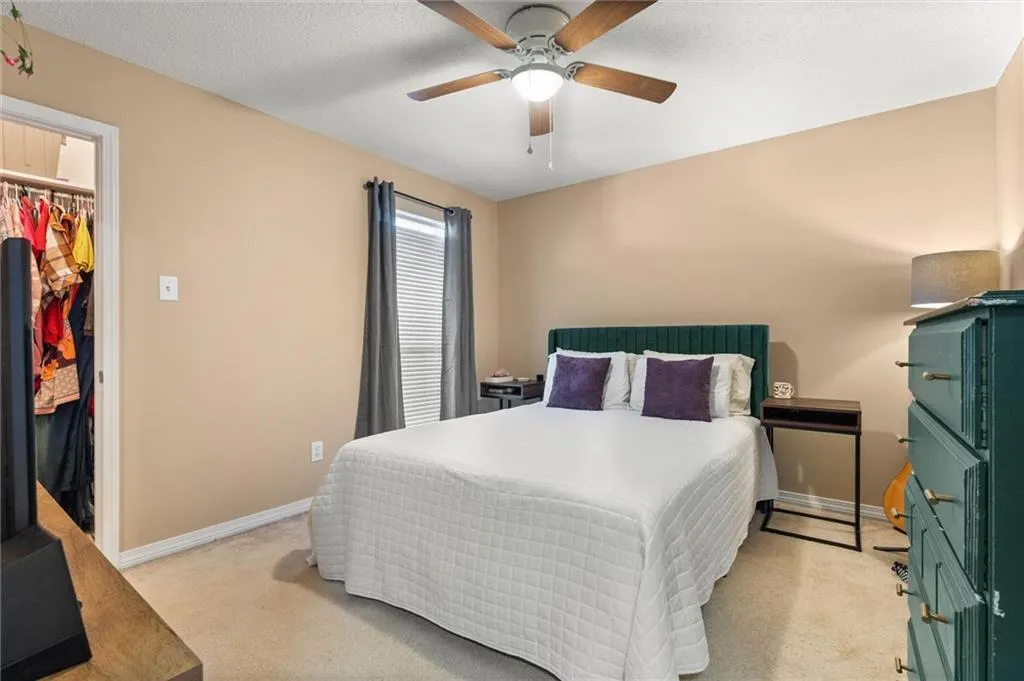
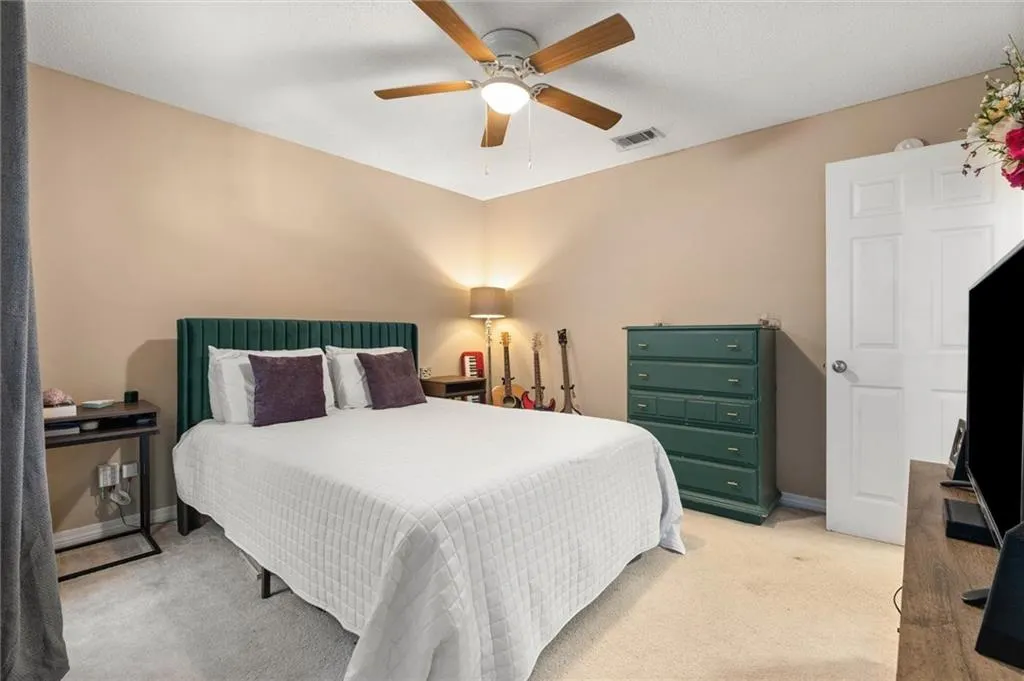
| RoomBedroomFeatures | Oversized Master |
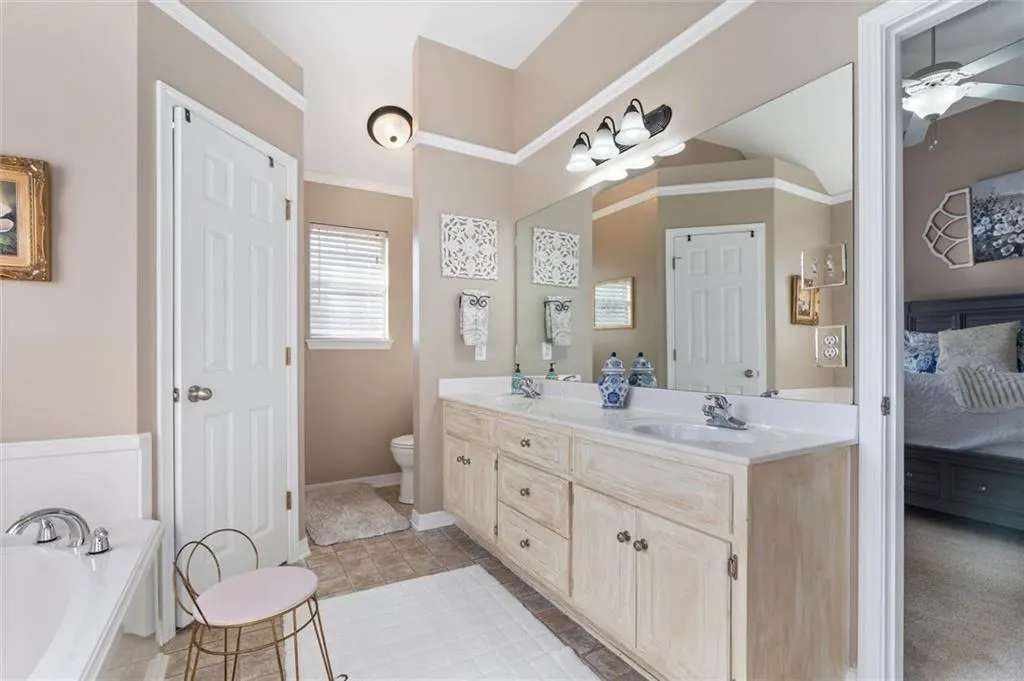
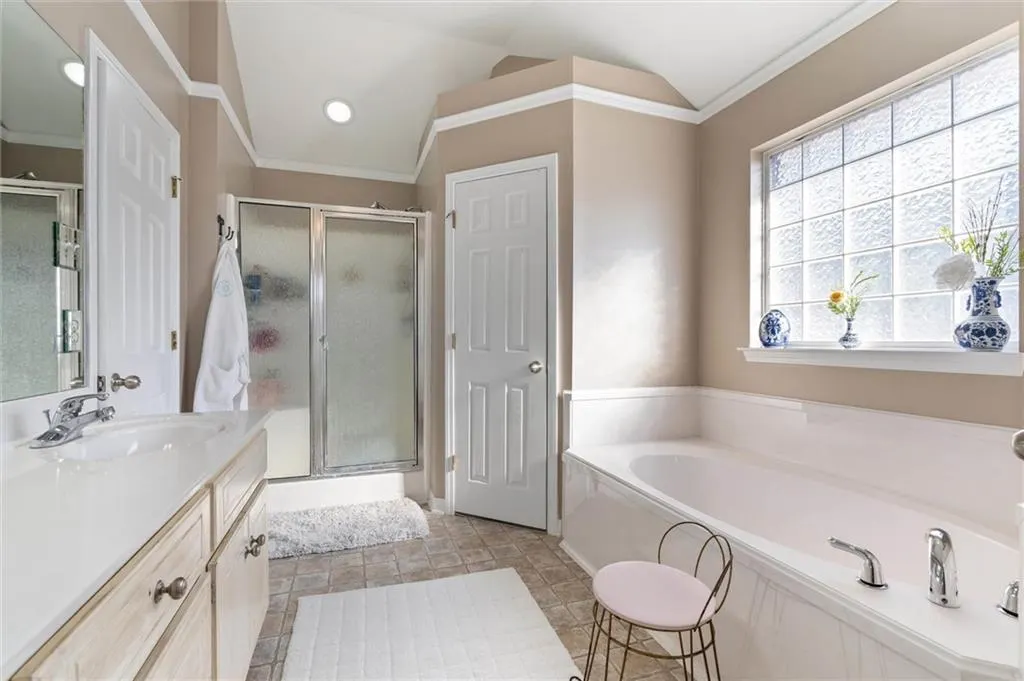
| Primary Bathroom Features | Double Vanity,Separate Tub/Shower,Soaking Tub,Vaulted Ceiling(s) |
| Dining Room Features | Open Floorplan |
Exterior Features
| Exterior Amenities | Lighting,Storage |
|---|---|
| Fencing | Fenced,Privacy,Wood |
| Parking Features | Driveway,Garage,Garage Faces Side |
| Lot Features | Back Yard,Landscaped |
| Water Source | Public |
| Lot Size Area | 14418.36 |
| Foundation Details | Slab |
| Spa | false |
| Building Area Total | 2442 |
| Lot Size Acres | 0.331 |
| Road Surface Type | Asphalt |
| Waterfront Y/N | false |
| Covered Spaces | 2 |
| Road Frontage Type | County Road |
Amenities
- Foreclosure
- Views
- Short Sale
- New Construction
- Adult 55+
- Lease To Own
- No HOA Fees
- Furnished
- Primary On Main
- Air Conditioning
- Seller Finance
- Green
- Fixer Upper
- Horse
- Golf
- Fireplace
- Deck
- Garage
- Basement
- Pool
Property vs Single Family Average in 36695
Price
Taxes
Year Built
 Baldwin County Association Of Realtors®: All information deemed reliable but not guaranteed. All properties are subject to prior sale, change or withdrawal. Neither listing broker(s) or information provider(s) shall be responsible for any typographical errors, misinformation, misprints and shall be held totally harmless. Listing(s) information is provided for consumer's personal, non-commercial use and may not be used for any purpose other than to identify prospective properties consumers may
 All information is believed to be accurate but is not guaranteed. Protected by Copyright© 2026 and is owned either by the Mobile Area Association of REALTORS® Inc/Gulf Coast MLS; or by the developers of the software, Inside Real Estate, LLC. All rights reserved.
