
Address
29 Parks Edge, Orange Beach, AL
Price
$ 799,000
Property Attributes
- MLS#7700371
- TypeSingle Family
- Listing Status Active
- CountyBaldwin
- CityOrange Beach
- NeighborhoodPark's Edge
- Zip36561
- StyleCottage
- Year Built2019
- Taxes$ 4071
- Price$ 799,000
- Bedrooms3
- Full Bathrooms2
- Half Bathrooms1
- Sqr Footage2181
- Lot Size0.083 Acres
Data Source:
Mobile Area Association of REALTORS®® Inc/Gulf Coast MLS
Property Description
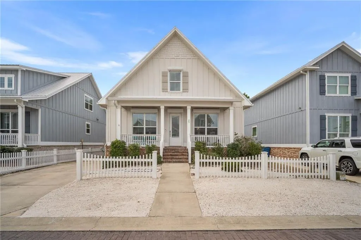
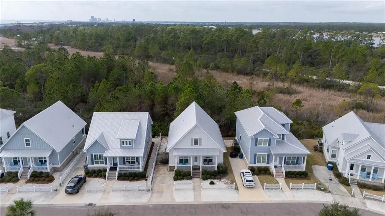
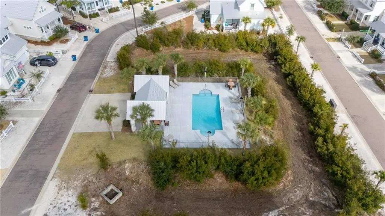
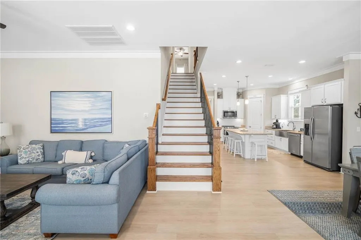
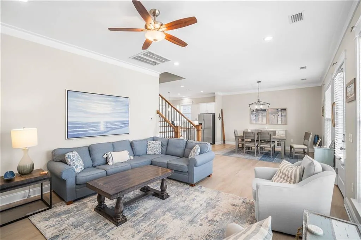
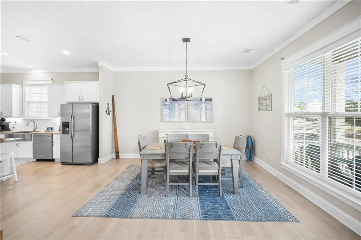
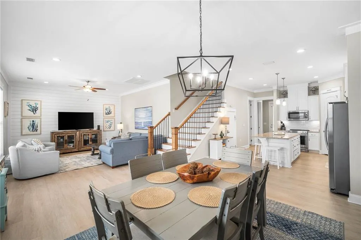
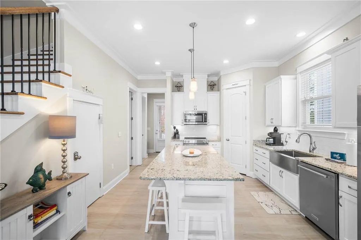
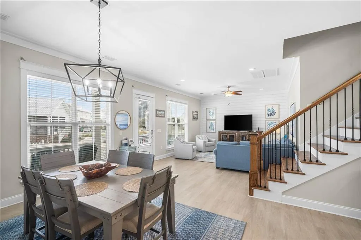
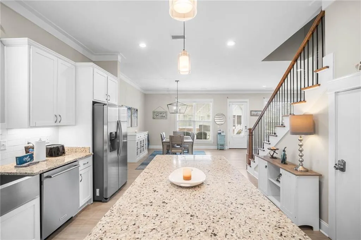
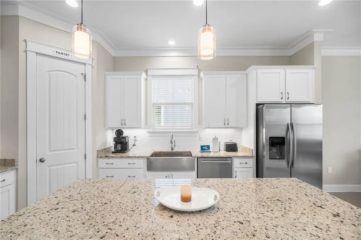
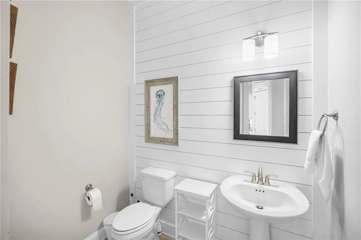
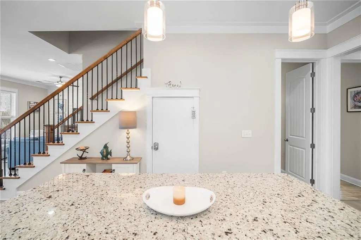
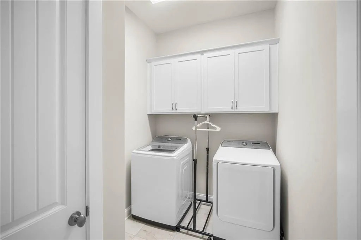
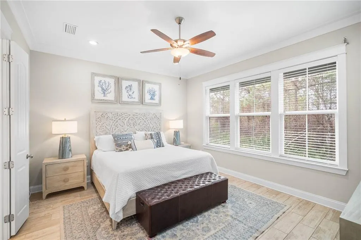
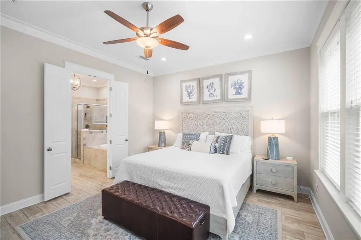
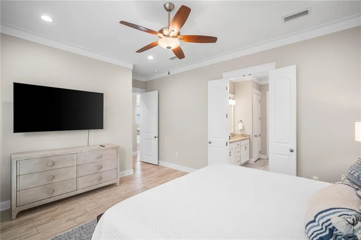
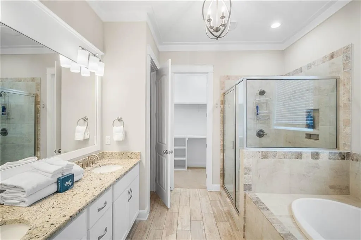
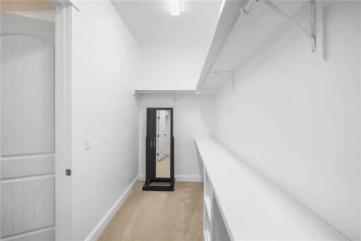
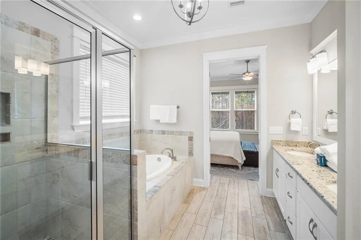
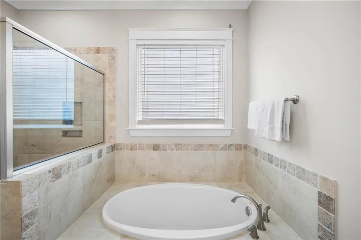
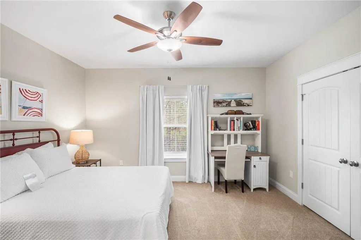
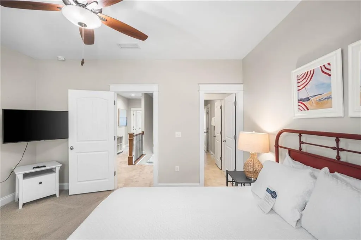
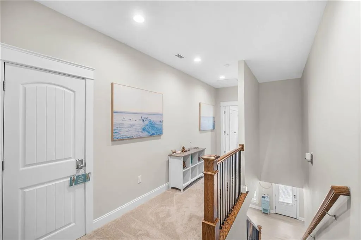
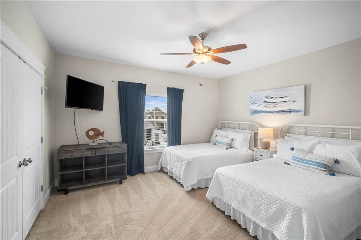
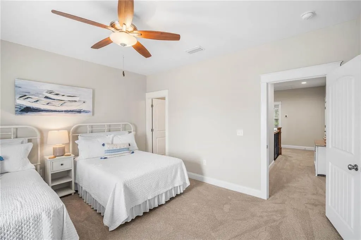
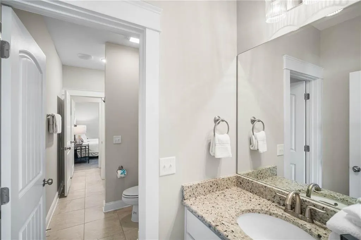
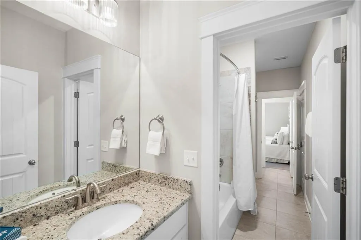
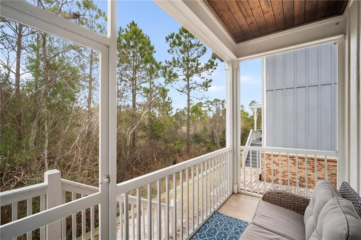
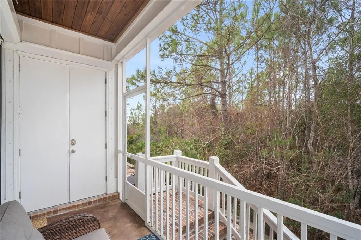
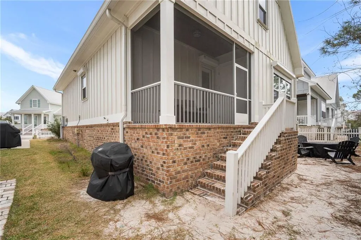
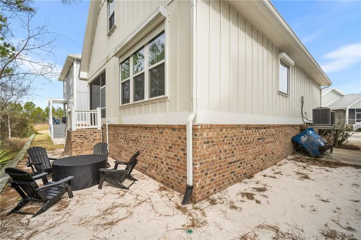
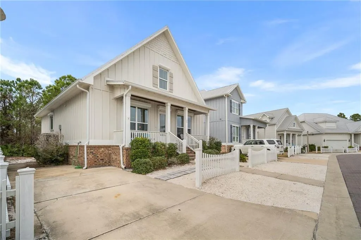
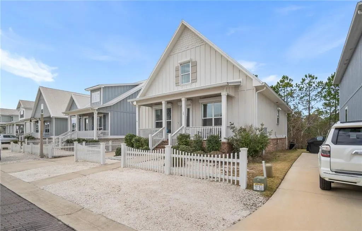
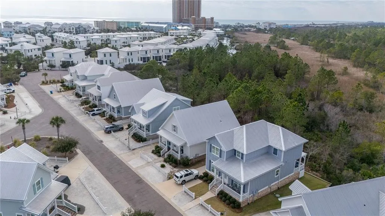
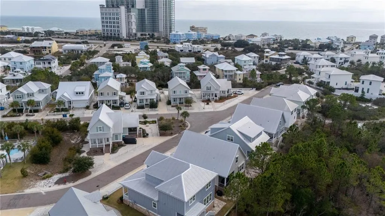
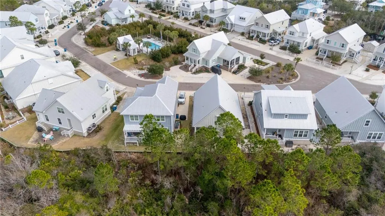
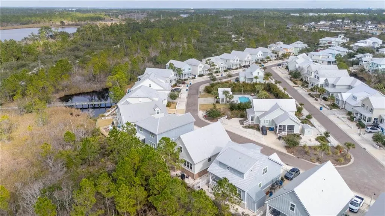
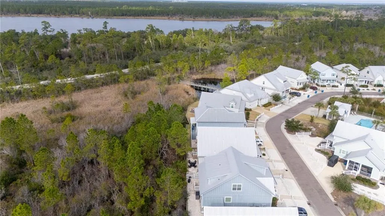
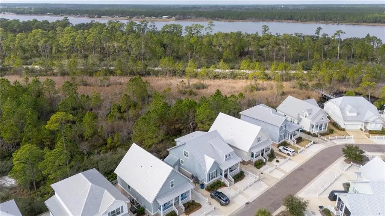
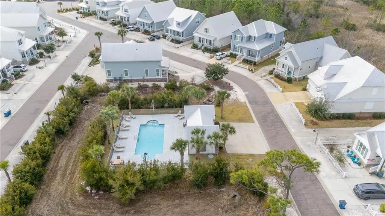
Welcome to Park's Edge in desirable Orange Beach, AL! This fully furnished gold fortified seaside cottage is charming with its light and airy 3 bdrms, 2.5 baths, & 2181 SQFT. With its metal roof (2021), concrete board siding and brick skirt, this prime location property offers low maintenance & allows you to enjoy life to the fullest in this coastal lifestyle neighborhood. Property is ideal for a full or part-time residence, weekend beach escape or lucrative short-term rental. 10' ceilings, 8' doors, light wood plank tile floors on main level. Eat-in Kitchen features white cabinets, pantry, granite counters, stainless farmhouse sink, pendant island lighting, stainless Samsung appliances including refrigerator, dishwasher, microwave & KitchenAid electric range. Dining area open to Kitchen with lots of natural light. Living room has plenty of space to entertain an features a shiplap wall. Guests enjoy the half bath with its pedestal sink and shiplap wall. Spacious primary bedroom suite on main level has walk-in closet, double vanity, garden tub, and separate shower with glass door. 2 brand new carpeted guest bedrooms (1 has King size bed and other has 2 Queens) and a hallway bathroom with tiled shower/bath combo are upstairs. Laundry room offers cabinets and washer/dryer. Gun safe is downstairs closet. Plenty of storage space with upstairs attic access to expand! Back screened porch (is private and quiet and) overlooks the Gulf State Park. Fire pit and Adirondack chairs for outdoor living. Enjoy the community swimming pool, deeded access to the white sandy beaches--only 5-6 minute walk across street with crosswalk-- to Gulf of America, & charming bridge to natural beauty of the Gulf State Park for nature walks & bike trails. Golf cart friendly community. Convenient to shopping, dining & entertainment. All information deemed reliable and accurate. Buyer to verify information during due diligence.
| Elementary School | Middle School | High School |
|---|---|---|
| Orange Beach Elementary School | Orange Beach Middle School | Orange Beach High School |
| Price History | |
|---|---|
| 1/19/2026 | Listed $875,000 |
| 2/28/2026 | 1$869,000 |
| 3/26/2026 | 2$850,000 |
| 4/22/2026 | 2$833,000 |
| 8/10/2026 | 4$799,000 |
General Features
| Sewer | Public Sewer |
|---|---|
| Heating | Central |
| Cooling | Ceiling Fan(s),Central Air |
| Utilities | Cable Available,Electricity Available,Natural Gas Available,Phone Available,Sewer Available,Water Available |
| Roof | Metal |
| Appliances | Dishwasher,Dryer,Gas Range,Microwave,Refrigerator,Washer |
| HOA Fee | 208 |
| Patio/Porch Features | Front Porch,Rear Porch,Screened |
| Architectural Style | Cottage |
| Pool Features | None |
| Construction Materials | Brick,Concrete |
| Year Built | 2019 |
| Electric | 110 Volts,220 Volts |
| View | City |
| Topography | Level |
| Levels | One and One Half |
| Property Subtype | Single Family Residence |
| Waterfront Features | None |
| Community Features | Barbecue,Pool,Other |
| Accessibility | None |
| Assoc Fee Paid Per | Monthly |
| County | Baldwin - AL |
| Property Type | Residential |
| HOA | true |
| Energy Efficient | None |
| Subdivision Name | Park's Edge |
| Other Structures | None |
| Total Rooms | 7 |
| Full Baths | 2 |
| Status | Active |
| High School | Orange Beach |
| City | Orange Beach |
| Lot Size Units | Square Feet |
| Lot Size Square Feet | 3615.48 |
| Spa Features | None |
| Elementary School | Orange Beach |
| Land Lease Y/N | false |
| Tax Annual Amount | 4071 |
| Middle/Junior High School | Orange Beach |
| Virtual Tour | https://youtu.be/BWxsBrExZFs |
| Primary Bedroom Level | Main |
| Standard Status | Active |
| Occupancy Type | Owner |
Interior Features
| Interior Amenities | High Ceilings 10 ft Main,Walk-In Closet(s) |
|---|---|
| Basement | None |
| Flooring | Carpet,Ceramic Tile |
| Fireplace Features | None |
| Air Conditioning Y/N | true |
| Heating Y/N | true |
| Window Features | Double Pane Windows,Window Treatments |
| Fireplace Y/N | false |
| Half Baths | 1 |
| Laundry Features | Laundry Room |
| Total Bedrooms | 3 |
| Kitchen Features | Cabinets White,Eat-in Kitchen |
| Total Baths | 3 |
| RoomBedroomFeatures | Split Bedroom Plan |
| Primary Bathroom Features | Double Vanity,Separate Tub/Shower,Soaking Tub |
| Dining Room Features | Other |
Exterior Features
| Exterior Amenities | None |
|---|---|
| Fencing | Fenced |
| Parking Features | Driveway |
| Lot Features | Level |
| Water Source | Public |
| Lot Size Area | 3615.48 |
| Foundation Details | Slab |
| Spa | false |
| Building Area Total | 2181 |
| Lot Dimensions | 50X72 |
| Lot Size Acres | 0.083 |
| Road Surface Type | Asphalt |
| Waterfront Y/N | false |
| Road Frontage Type | City Street |
Amenities
- Foreclosure
- Views
- Short Sale
- New Construction
- Adult 55+
- Lease To Own
- No HOA Fees
- Furnished
- Primary On Main
- Air Conditioning
- Seller Finance
- Green
- Fixer Upper
- Horse
- Golf
- Fireplace
- Deck
- Garage
- Basement
- Pool
Property vs Single Family Average in 36561
Price
Taxes
Year Built
 Baldwin County Association Of Realtors®: All information deemed reliable but not guaranteed. All properties are subject to prior sale, change or withdrawal. Neither listing broker(s) or information provider(s) shall be responsible for any typographical errors, misinformation, misprints and shall be held totally harmless. Listing(s) information is provided for consumer's personal, non-commercial use and may not be used for any purpose other than to identify prospective properties consumers may
 All information is believed to be accurate but is not guaranteed. Protected by Copyright© 2026 and is owned either by the Mobile Area Association of REALTORS® Inc/Gulf Coast MLS; or by the developers of the software, Inside Real Estate, LLC. All rights reserved.
