
Open House Thu, Aug 20th 06:00 PM - 08:00 PM
Address
2251 Sable Ridge Drive W, Mobile, AL
Price
$ 285,000
Property Attributes
- MLS#7698575
- TypeSingle Family
- Listing Status Active
- CountyMobile
- CityMobile
- NeighborhoodAlderbrook
- Zip36695
- StyleTraditional
- Year Built2016
- Taxes$ 1186
- Price$ 285,000
- Bedrooms3
- Full Bathrooms2
- Half Bathrooms0
- Sqr Footage1912
- Lot Size0.273 Acres
Data Source:
Mobile Area Association of REALTORS®® Inc/Gulf Coast MLS
Property Description
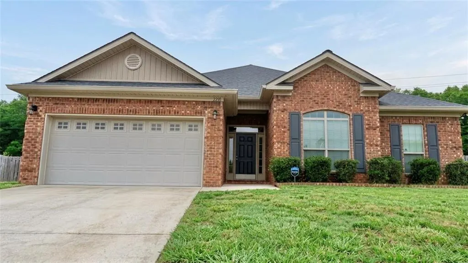
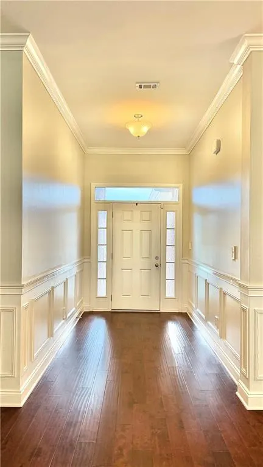
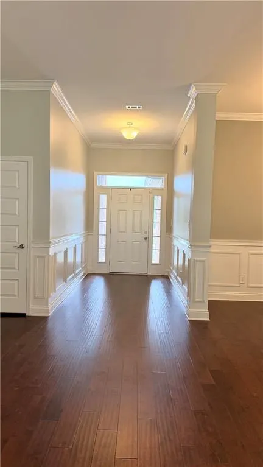
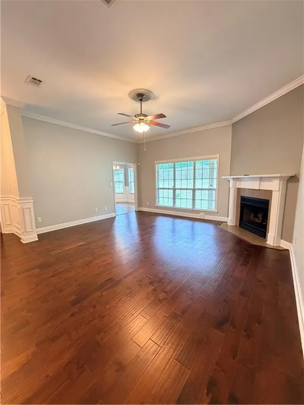
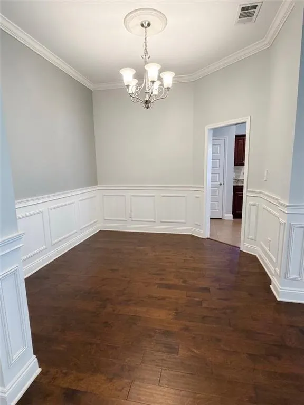
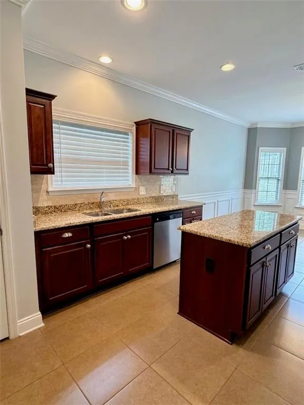
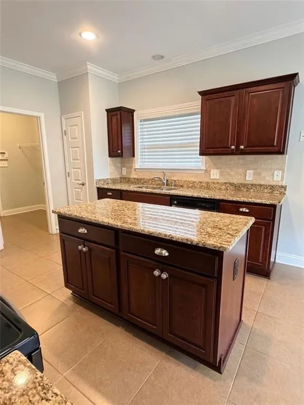
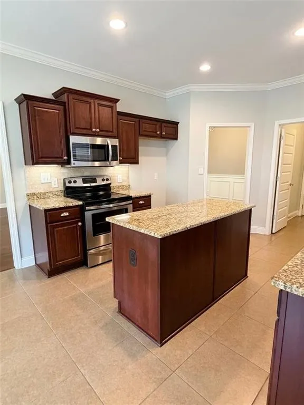
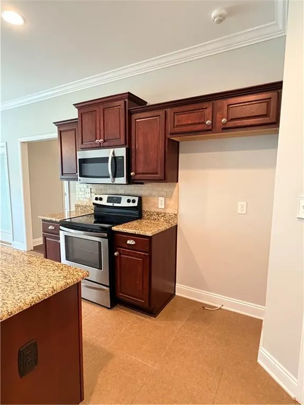
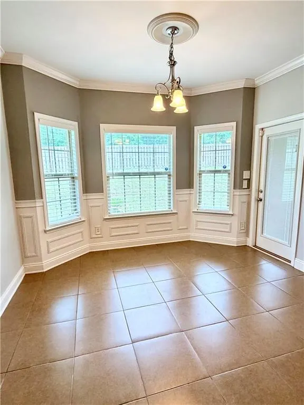
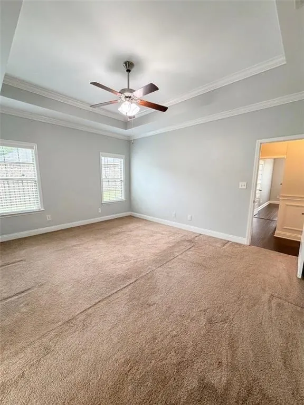
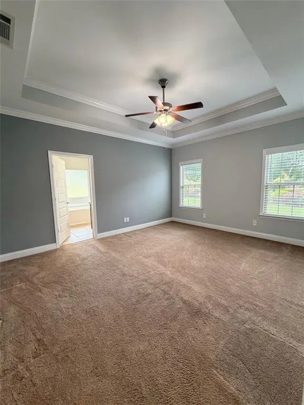
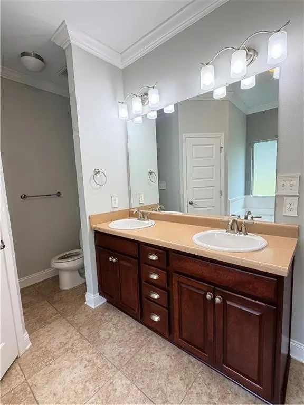
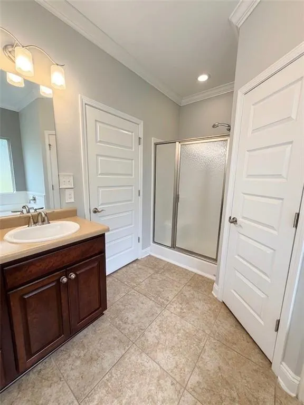
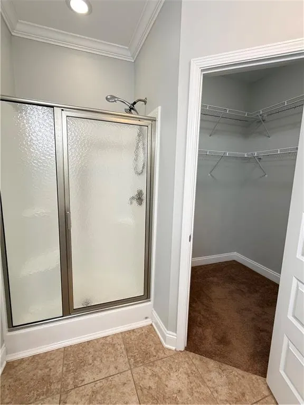
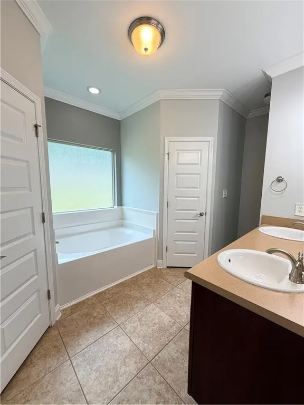
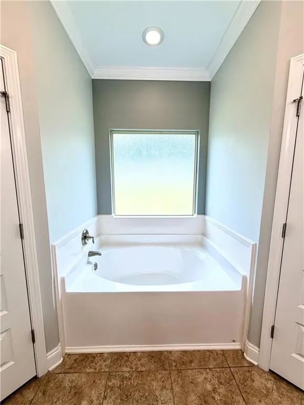
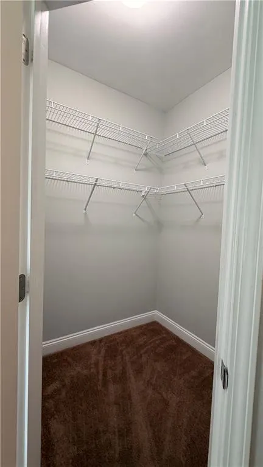
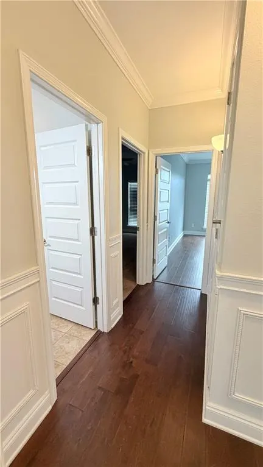
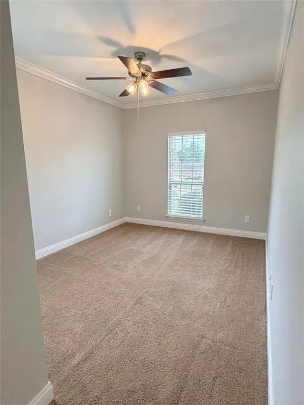
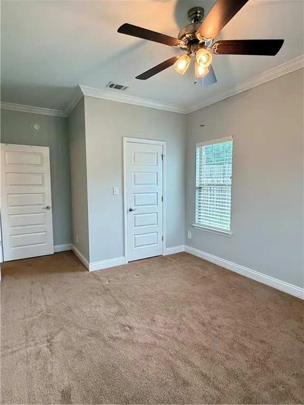
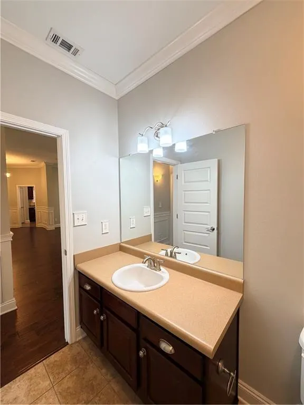
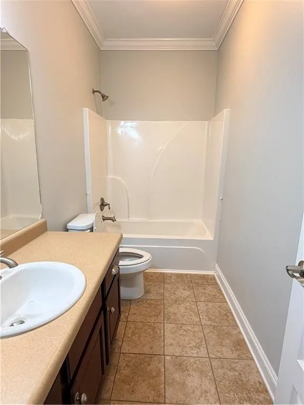
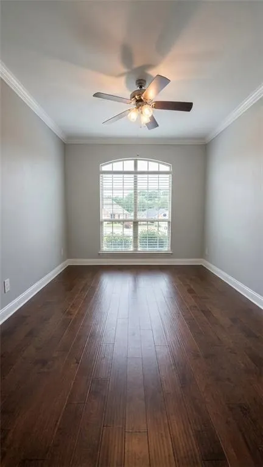
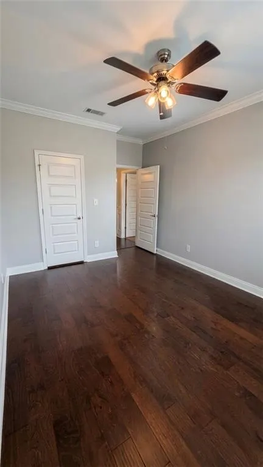
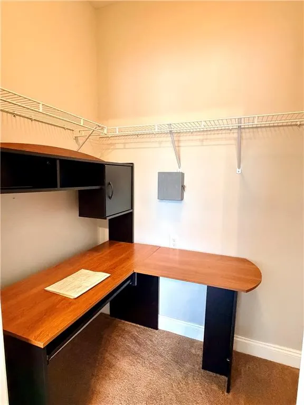
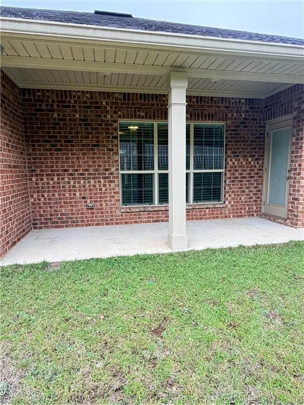
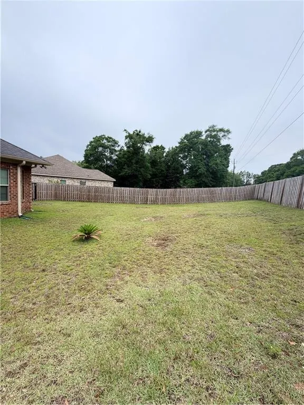
Welcome home to this beautifully maintained 3-bedroom, 2-bath residence in the highly sought-after Summerglen Subdivision. From the moment you step inside, you’ll appreciate the custom crown molding throughout, fresh paint, engineered hardwood flooring, and warm gas fireplace that create an inviting atmosphere. Designed with both everyday living and entertaining in mind, the open-concept floor plan seamlessly connects the living spaces. The kitchen features solid wood cabinetry, granite countertops, a sunny breakfast nook with large windows that fill the space with natural light, and a separate formal dining room that opens to the living area. The spacious primary suite offers a relaxing retreat with a soaking tub, generous bathroom, and dual walk-in closets. Outside, enjoy the comfortable patio overlooking the fully fenced backyard. The yard has been professionally graded to promote proper drainage and added gutters for a peace of mind. Conveniently located in one of West Mobile’s most desirable neighborhoods, USDA- eligible area offering potential 100% financing options for qualified buyers. This move-in-ready home combines comfort, style, and functionality. Don’t miss your opportunity to make it yours—schedule your private showing today!
| Elementary School | Middle School | High School |
|---|---|---|
| Hutchens/Dawes Elementary School | Bernice J Causey Middle School | Baker High School |
| Price History | |
|---|---|
| 3/5/2026 | Listed $299,900 |
| 3/19/2026 | 3$290,000 |
| 6/16/2026 | 2$285,000 |
General Features
| Sewer | Public Sewer |
|---|---|
| Heating | Central |
| Cooling | Central Air |
| Utilities | Water Available |
| Roof | Shingle |
| Appliances | Dishwasher,Electric Range,Microwave |
| HOA Fee | 264 |
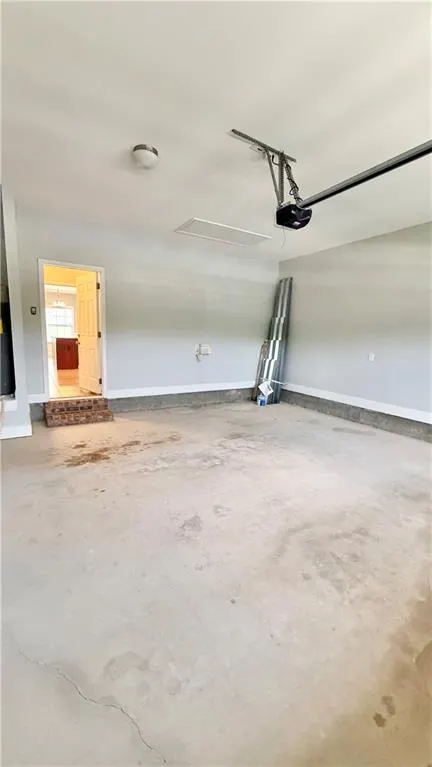
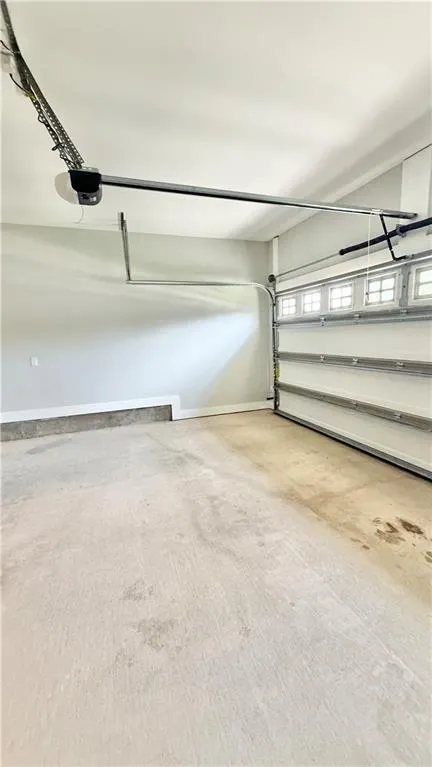
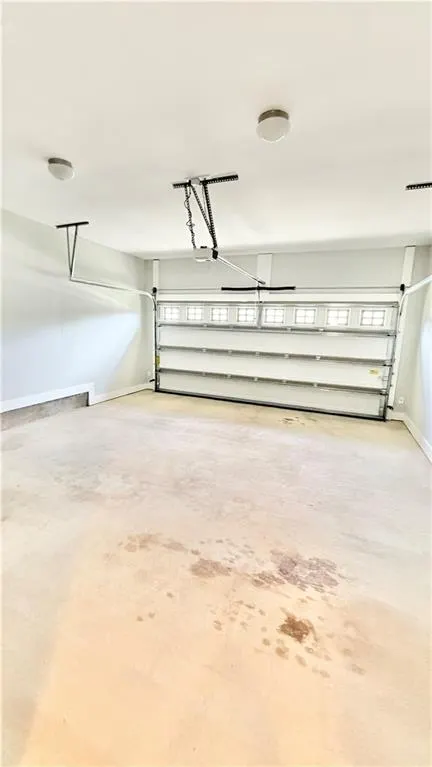
| Garage Spaces | 2 |
| Patio/Porch Features | Rear Porch |
| Architectural Style | Traditional |
| Pool Features | None |
| Construction Materials | Brick 4 Sides |
| Year Built | 2016 |
| Electric | 110 Volts,220 Volts |
| View | City |
| Levels | One |
| Property Subtype | Single Family Residence |
| Waterfront Features | None |
| Community Features | Sidewalks |
| Accessibility | None |
| Assoc Fee Paid Per | Annually |
| County | Mobile - AL |
| Property Type | Residential |
| HOA | true |
| Energy Efficient | None |
| Subdivision Name | Alderbrook |
| Garage Y/N | true |
| Other Structures | None |
| Full Baths | 2 |
| Status | Active |
| High School | Baker |
| City | Mobile |
| Lot Size Units | Square Feet |
| Lot Size Square Feet | 11891.88 |
| Spa Features | None |
| Green Building Verification Type | HERS Index Score |
| Elementary School | Hutchens/Dawes |
| Land Lease Y/N | false |
| Tax Annual Amount | 1186 |
| Middle/Junior High School | Bernice J Causey |
| Primary Bedroom Level | Main |
| Standard Status | Active |
| Occupancy Type | Owner |
Interior Features
| Interior Amenities | Crown Molding,Double Vanity,Entrance Foyer,Walk-In Closet(s) |
|---|---|
| Basement | None |
| Flooring | Wood |
| Fireplace Features | Living Room |
| Air Conditioning Y/N | true |
| Heating Y/N | true |
| Window Features | Insulated Windows |
| Fireplace Y/N | true |
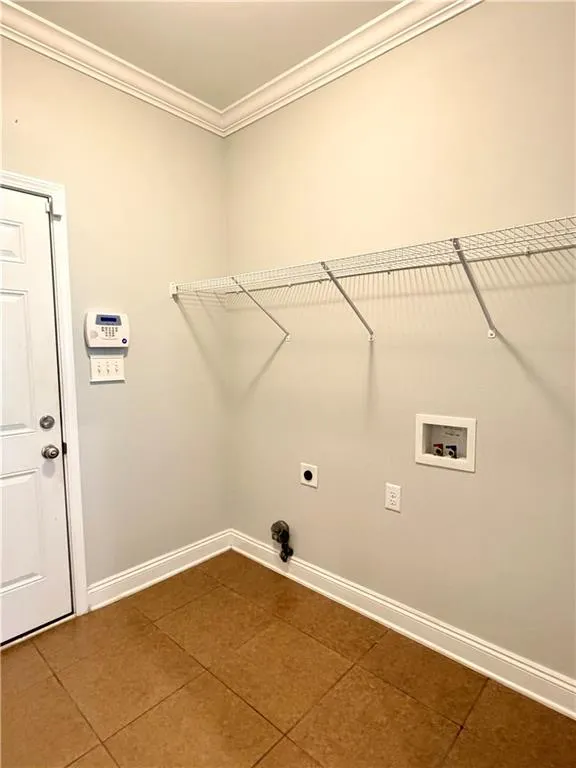
| Laundry Features | Laundry Room |
| Total Bedrooms | 3 |
| Kitchen Features | Breakfast Room,Kitchen Island,Pantry,Solid Surface Counters |
| Total Baths | 2 |
| Primary Bathroom Features | Separate His/Hers,Separate Tub/Shower,Soaking Tub |
| Dining Room Features | Open Floorplan,Separate Dining Room |
Exterior Features
| Exterior Amenities | Rain Gutters |
|---|---|
| Fencing | Back Yard,Wood |
| Parking Features | Garage,Garage Door Opener |
| Lot Features | Back Yard,Cleared,Cul-De-Sac |
| Water Source | Public |
| Lot Size Area | 11891.88 |
| Foundation Details | Slab |
| Spa | false |
| Building Area Total | 1912 |
| Lot Size Acres | 0.273 |
| Road Surface Type | Asphalt |
| Waterfront Y/N | false |
| Covered Spaces | 2 |
| Road Frontage Type | City Street |
Amenities
- Foreclosure
- Views
- Short Sale
- New Construction
- Adult 55+
- Lease To Own
- No HOA Fees
- Furnished
- Primary On Main
- Air Conditioning
- Seller Finance
- Green
- Fixer Upper
- Horse
- Golf
- Fireplace
- Deck
- Garage
- Basement
- Pool
Property vs Single Family Average in 36695
Price
Taxes
Year Built
 Baldwin County Association Of Realtors®: All information deemed reliable but not guaranteed. All properties are subject to prior sale, change or withdrawal. Neither listing broker(s) or information provider(s) shall be responsible for any typographical errors, misinformation, misprints and shall be held totally harmless. Listing(s) information is provided for consumer's personal, non-commercial use and may not be used for any purpose other than to identify prospective properties consumers may
 All information is believed to be accurate but is not guaranteed. Protected by Copyright© 2026 and is owned either by the Mobile Area Association of REALTORS® Inc/Gulf Coast MLS; or by the developers of the software, Inside Real Estate, LLC. All rights reserved.
