
Address
808 Canal Drive, Gulf Shores, AL
Price
$ 2,195,000
Property Attributes
- MLS#7694575
- TypeSingle Family
- Listing Status Active
- CountyBaldwin
- CityGulf Shores
- NeighborhoodCanal Division Of Gulf Shores
- Zip36542
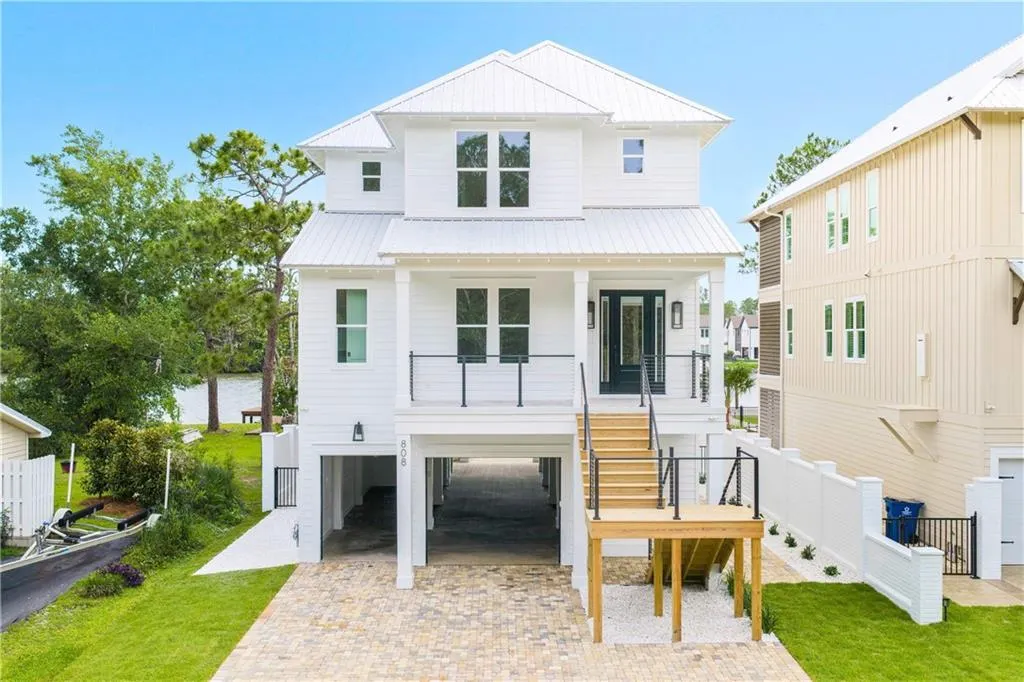
- StyleBeach House
- Year Built2026
- Taxes$ 3500
- Price$ 2,195,000
- Bedrooms4
- Full Bathrooms4
- Half Bathrooms0
- Sqr Footage2982
- Lot Size0.18 Acres
Data Source:
Mobile Area Association of REALTORS®® Inc/Gulf Coast MLS
Property Description
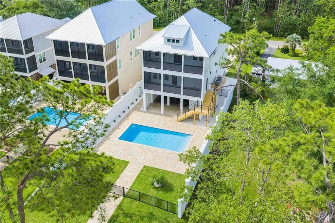
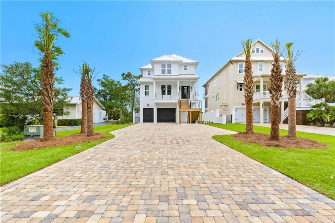
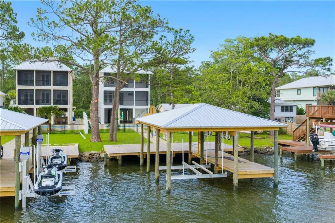
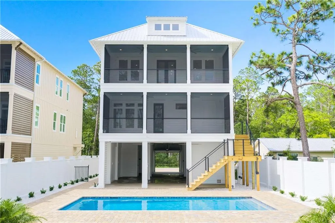
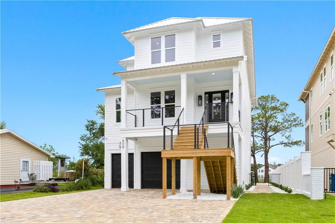
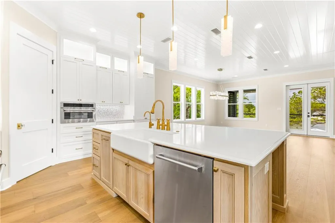
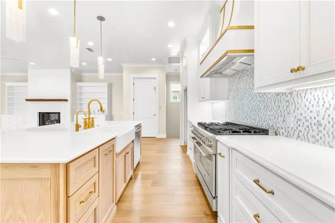

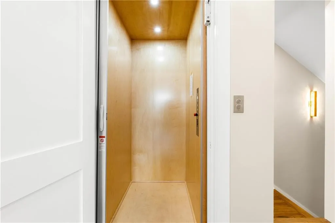
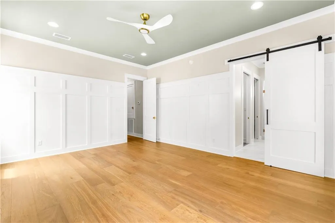
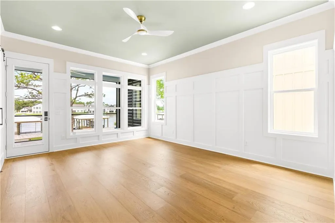
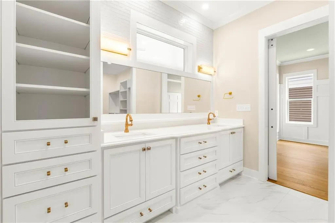
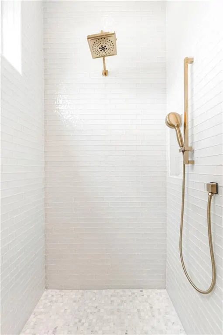
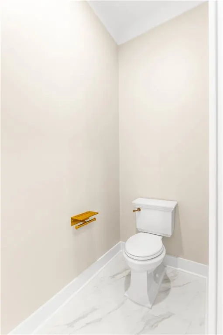
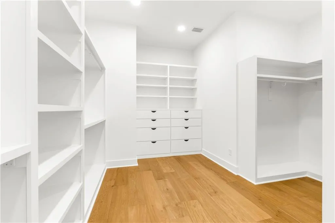
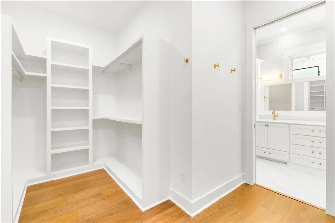
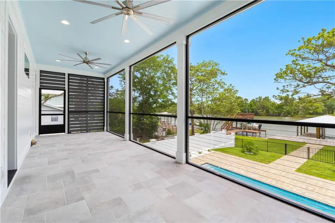
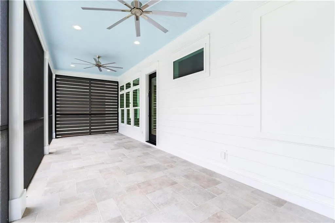
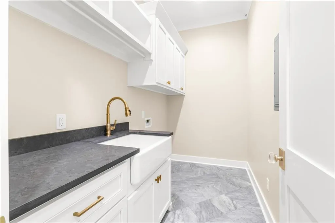
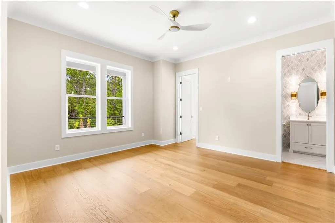
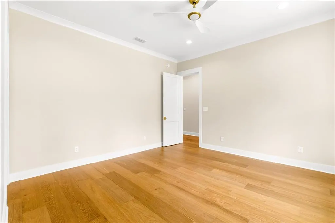
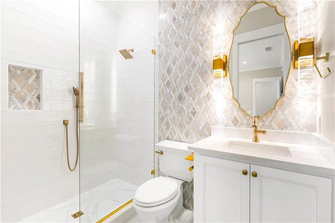
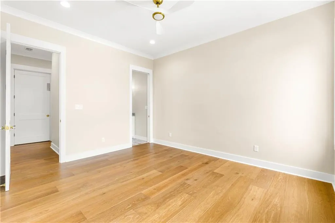
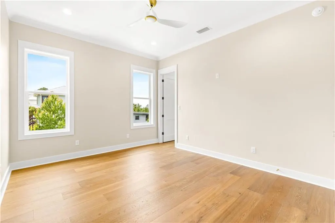
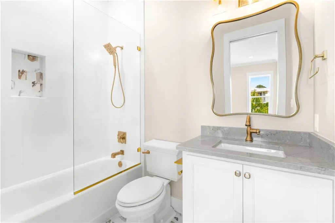
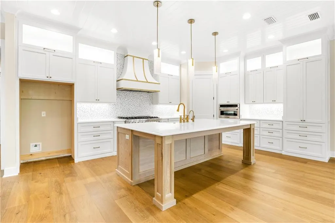
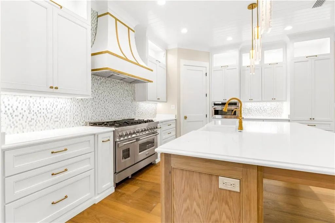
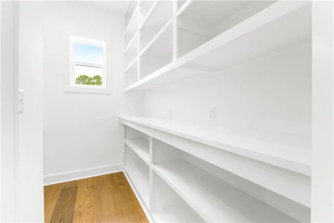
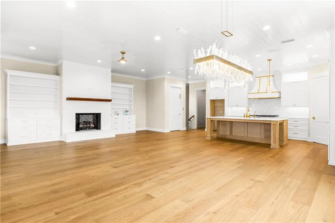
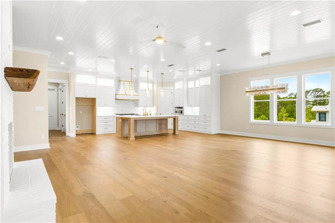
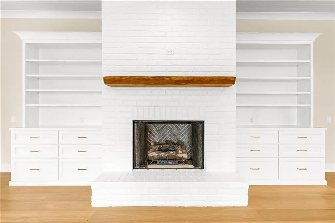
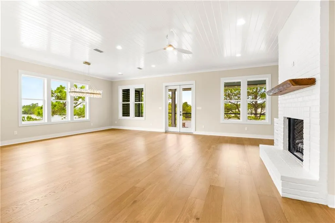
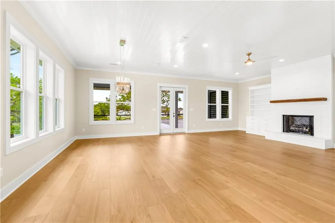
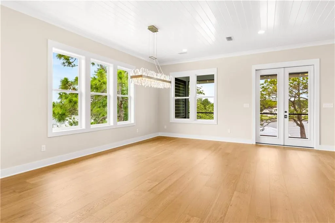
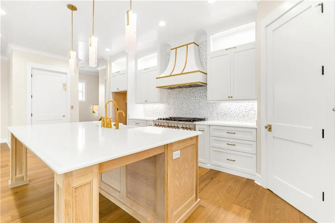
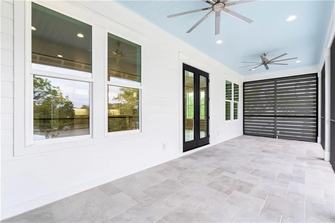
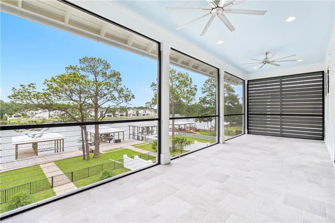
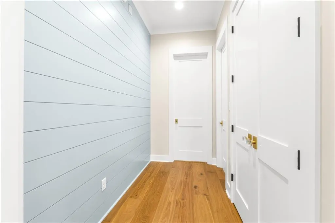
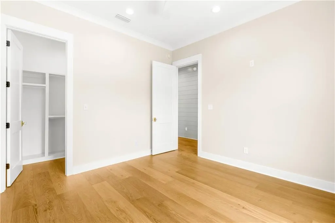
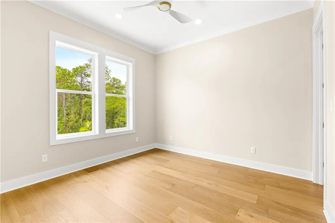
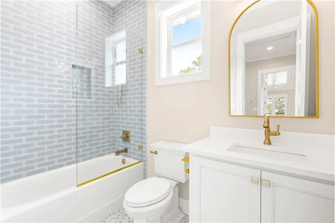
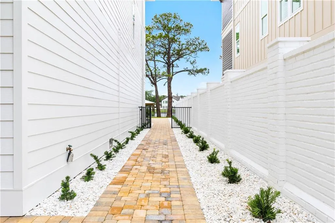
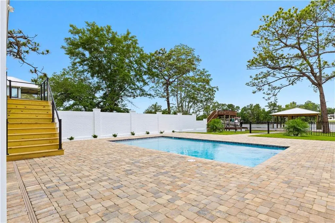
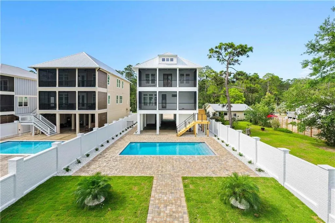
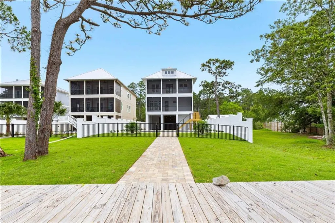
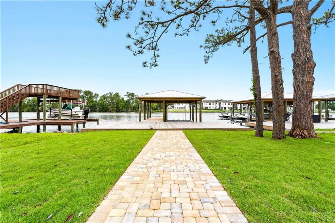
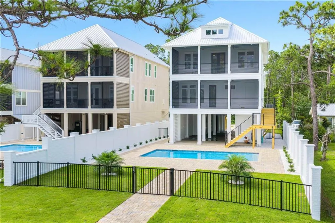
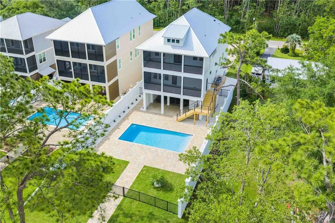
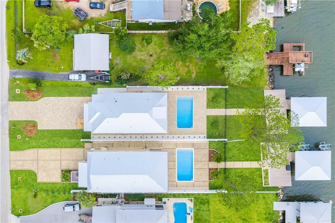
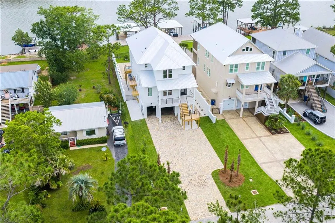
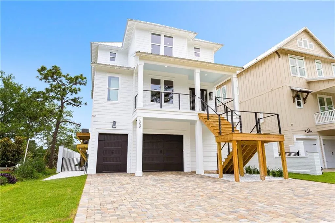

New custom home by ARK Builders, this Gold Fortified waterfront residence with impact windows is designed for those who appreciate elevated craftsmanship and modern coastal luxury. Every detail of this 2,982-square-foot home reflects thoughtful design and high-end finishes. The home features four bedrooms and four full baths. It has well-appointed laundry room with cast iron sink located on the second level. The primary suite includes a spacious 10x30 private balcony overlooking the waterway, dual vanities, linen cabinet, water closet, and a custom walk-in closet with built-in dressers. The top level showcases an open kitchen, dining, and great room layout. The chef’s kitchen is outfitted with a 48-inch commercial-grade gas range, quartz countertops, a walk-in pantry with custom cabinetry, and an elevated design that blends function with sophistication. Additional features include 10-foot ceilings, 8-foot doors, hardwood flooring throughout the main living spaces, and tile in baths and laundry. Closed circuit surveillance via app. Each upper levels screened porches spans the width of the home with fully tiled decks, offering seamless indoor-outdoor flow. Luxe plumbing fixtures, designer lighting, impact windows, a gas tankless water heater, and elevator access to the upper floors complete this home’s exceptional offering. The property has a boat dock with water and power with up to 30' boat lift as well as a whole home generator. There is an inground gunite saltwater pool, zoysia grass, brick pavers, and painted white brick fence around the back of the home. Every space has been crafted with precision and an uncompromising attention to detail, setting a new standard for modern waterfront living in Gulf Shores. Listing agent is a licensed real estate agent in the state of Alabama and is a member of the selling entity. Buyer to verify all information during due diligence.
| Elementary School | Middle School | High School |
|---|---|---|
| Gulf Shores Elementary School | Gulf Shores Middle School | Gulf Shores High School |
| Price History | |
|---|---|
| 2/10/2026 | Listed $2,400,000 |
| 6/17/2026 | 1$2,375,000 |
| 7/21/2026 | 3$2,295,000 |
| 8/1/2026 | 4$2,195,000 |
General Features
| Sewer | Public Sewer |
|---|---|
| Heating | Heat Pump |
| Cooling | Ceiling Fan(s),Heat Pump |
| Utilities | Natural Gas Available,Sewer Available,Other,Electricity Available |
| Roof | Metal |
| Appliances | Disposal,Dishwasher,Gas Range,Gas Water Heater,Microwave,Range Hood,Tankless Water Heater |
| Garage Spaces | 5 |
| Patio/Porch Features | Covered,Deck,Front Porch,Patio |
| Architectural Style | Beach House |
| Pool Features | Gunite,In Ground,Salt Water |
| Construction Materials | Blown-In Insulation,Cement Siding,HardiPlank Type |
| Year Built | 2026 |
| Electric | Generator |
| View | Water,Other |
| Topography | Level |
| Levels | Three Or More |
| Property Subtype | Single Family Residence |
| Waterfront Features | Canal Front,Waterfront |
| Community Features | None |
| Accessibility | None |
| County | Baldwin - AL |
| New Construction | true |
| Property Type | Residential |
| Energy Efficient | Appliances,Windows,Water Heater |
| Subdivision Name | Canal Division Of Gulf Shores |
| Garage Y/N | true |
| Other Structures | Boat House,Storage - Other |
| Full Baths | 4 |
| Status | Active |
| High School | Gulf Shores |
| City | Gulf Shores |
| Lot Size Units | Square Feet |
| Lot Size Square Feet | 7840.8 |
| Carport Spaces | 4 |
| Carport Y/N | true |
| Spa Features | None |
| Elementary School | Gulf Shores |
| Land Lease Y/N | false |
| Tax Annual Amount | 3500 |
| Middle/Junior High School | Gulf Shores |
| Virtual Tour | https://youtu.be/VRDL4Y87wno?si=0O3IAqyVkMsizKpV |
| Standard Status | Active |
| Occupancy Type | Vacant |
Interior Features
| Interior Amenities | Crown Molding,Double Vanity,Elevator,High Ceilings 10 ft Main,High Ceilings 10 ft Upper,Restrooms,Walk-In Closet(s) |
|---|---|
| Basement | None |
| Flooring | Ceramic Tile,Hardwood |
| Fireplace Features | Gas Log,Gas Starter,Great Room |
| Air Conditioning Y/N | true |
| Heating Y/N | true |
| Window Features | Double Pane Windows,Storm Window(s) |
| Fireplace Y/N | true |
| Laundry Features | Laundry Room,Sink |
| Total Bedrooms | 4 |
| Kitchen Features | Breakfast Bar,Cabinets White,Kitchen Island,Pantry Walk-In,View to Family Room |
| Total Baths | 4 |
| RoomBedroomFeatures | Oversized Master,Split Bedroom Plan |
| Primary Bathroom Features | Double Vanity,Shower Only |
| Dining Room Features | Great Room,Open Floorplan |
Exterior Features
| Exterior Amenities | Rear Stairs |
|---|---|
| Fencing | Fenced,Front Yard |
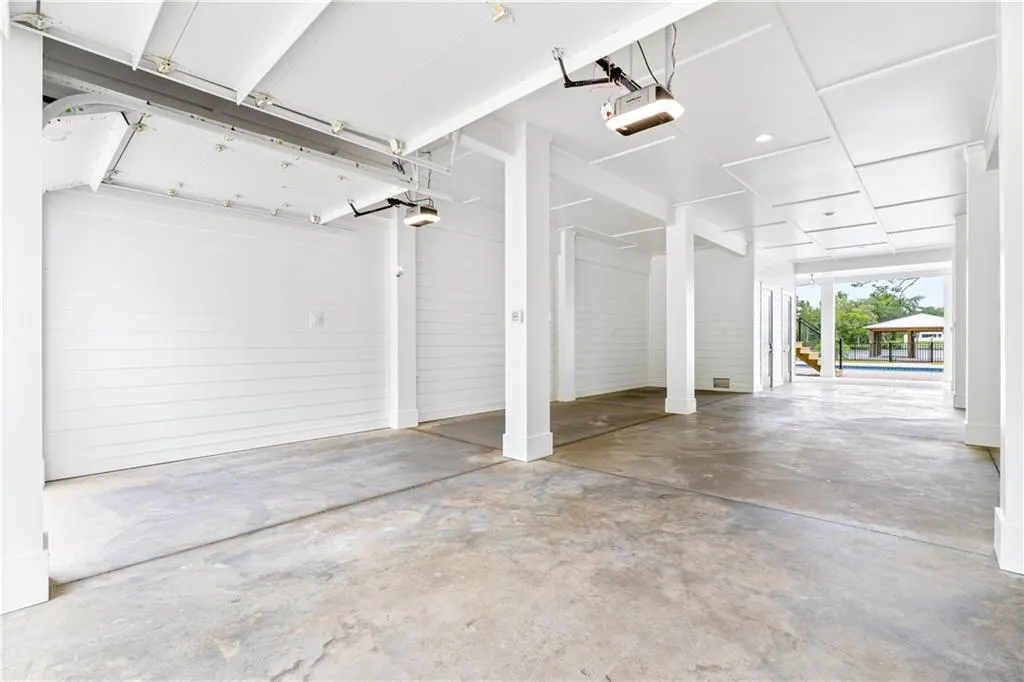
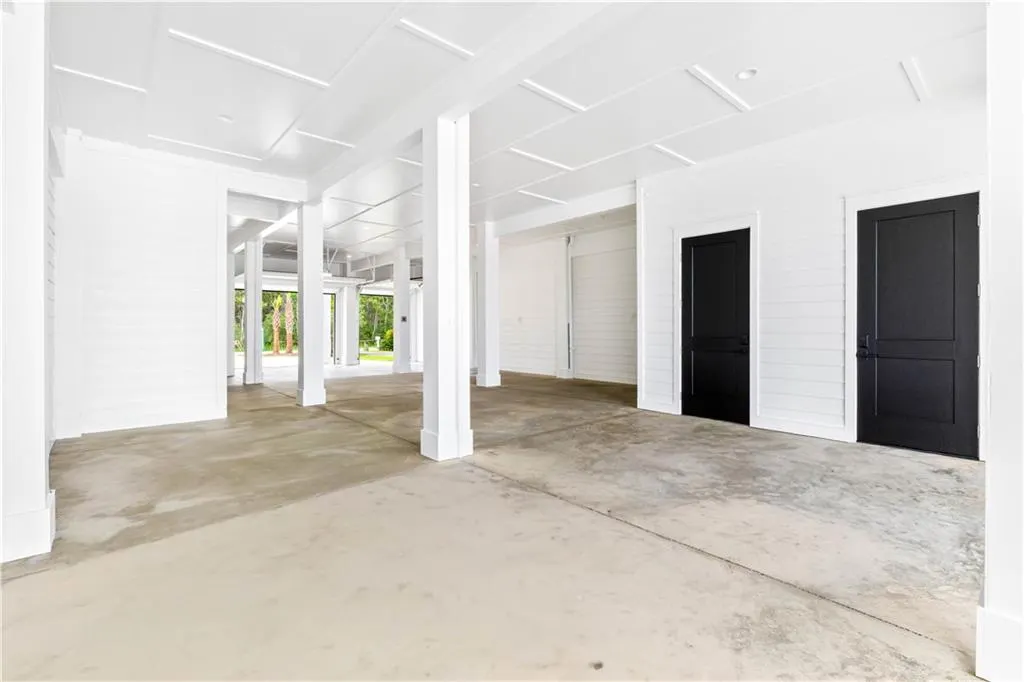
| Parking Features | Carport,Covered,Drive Under Main Level,Garage,Garage Door Opener,Garage Faces Front,Level Driveway |
| Lot Features | Flood Plain,Front Yard,Landscaped,Level,Sprinklers In Front,Sprinklers In Rear |
| Water Source | Public |
| Total Parking | 5 |
| Lot Size Area | 7840.8 |
| Foundation Details | Combination,Pillar/Post/Pier,Slab |
| Spa | false |
| Building Area Total | 2982 |
| Lot Dimensions | 50x155 |
| Lot Size Acres | 0.18 |
| Road Surface Type | Asphalt |
| Frontage Length | Water Frontage (50) |
| Waterfront Y/N | true |
| Covered Spaces | 4 |
| Road Frontage Type | Other |
Amenities
- Foreclosure
- Views
- Short Sale
- New Construction
- Adult 55+
- Lease To Own
- No HOA Fees
- Furnished
- Primary On Main
- Air Conditioning
- Seller Finance
- Green
- Fixer Upper
- Horse
- Golf
- Fireplace
- Deck
- Garage
- Basement
- Pool
Property vs Single Family Average in 36542
Price
Taxes
Year Built
 Baldwin County Association Of Realtors®: All information deemed reliable but not guaranteed. All properties are subject to prior sale, change or withdrawal. Neither listing broker(s) or information provider(s) shall be responsible for any typographical errors, misinformation, misprints and shall be held totally harmless. Listing(s) information is provided for consumer's personal, non-commercial use and may not be used for any purpose other than to identify prospective properties consumers may
 All information is believed to be accurate but is not guaranteed. Protected by Copyright© 2026 and is owned either by the Mobile Area Association of REALTORS® Inc/Gulf Coast MLS; or by the developers of the software, Inside Real Estate, LLC. All rights reserved.
