



Address
14335 Riverside Drive, Foley, AL
Price
$ 849,000
Property Attributes
- MLS#7692331
- TypeSingle Family
- Listing Status Active
- CountyBaldwin
- CityFoley
- NeighborhoodFish River Acres
- Zip36535
- StyleCraftsman
- Year Built2014
- Taxes$ 1730
- Price$ 849,000
- Bedrooms4
- Full Bathrooms2
- Half Bathrooms1
- Sqr Footage2100
- Lot Size0.493 Acres
Data Source:
Mobile Area Association of REALTORS®® Inc/Gulf Coast MLS
Property Description
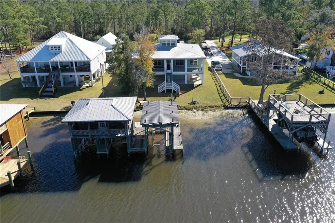
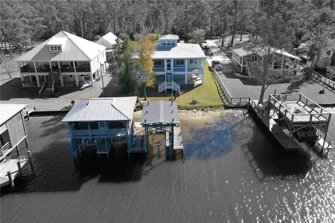
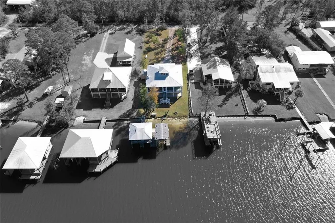
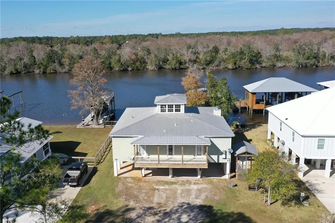
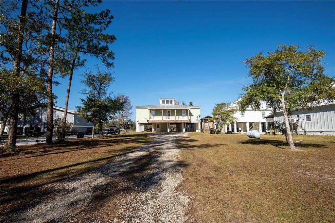
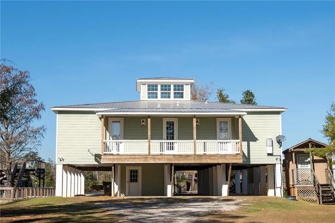
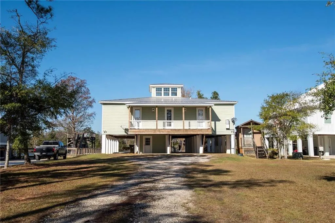
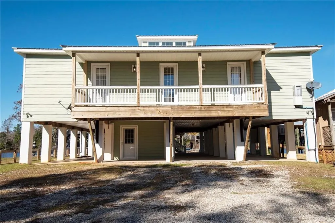
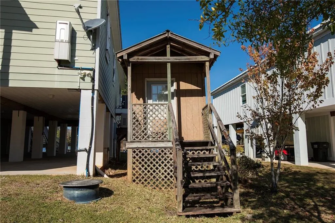
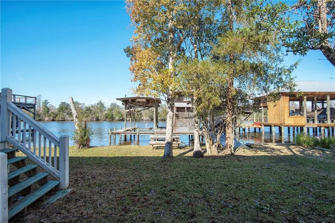
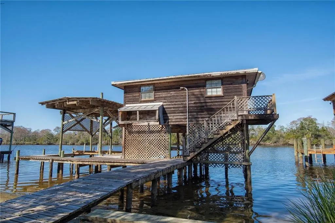
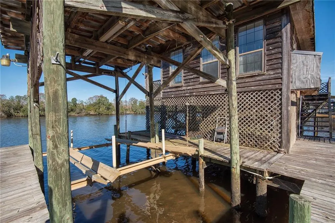
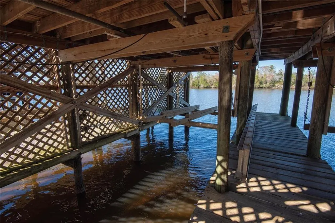
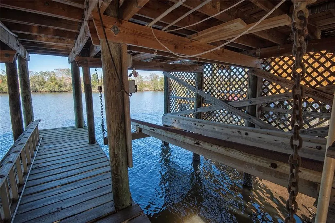
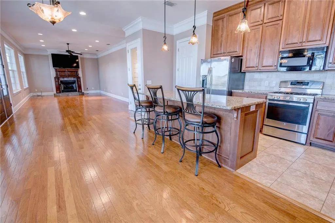
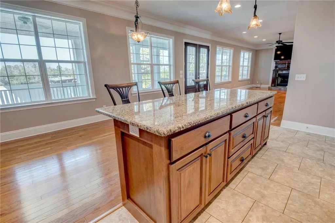
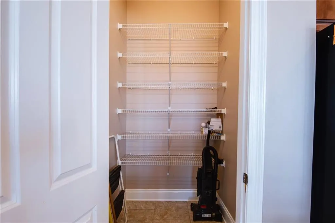
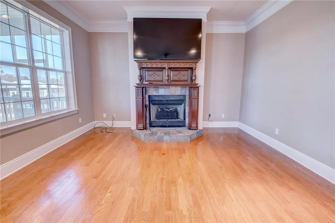
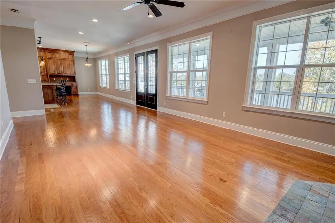
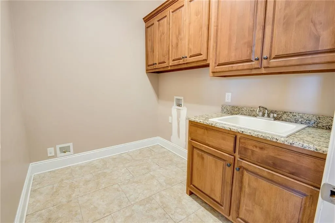
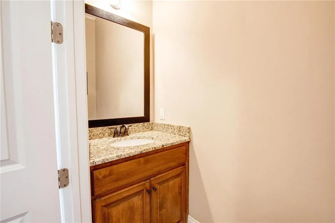
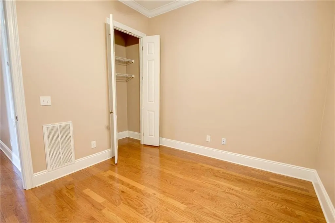
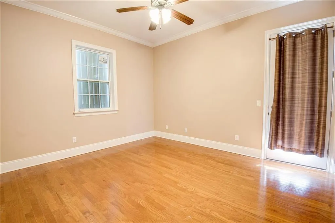
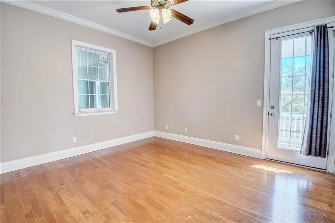
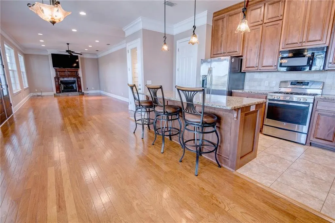
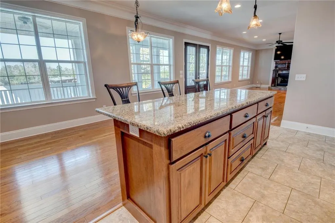
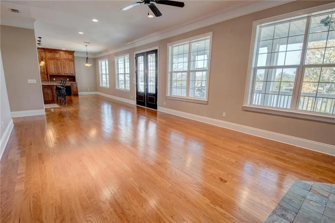
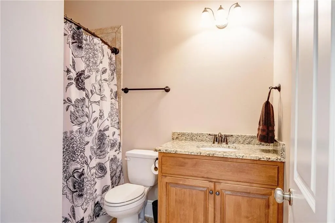
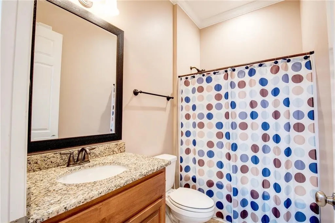
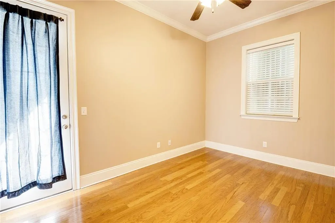
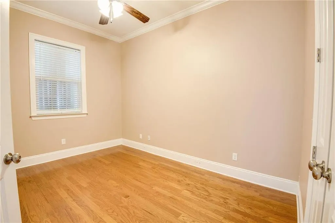
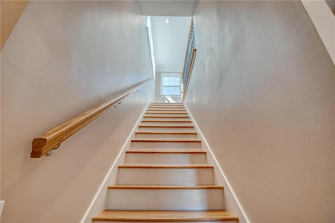
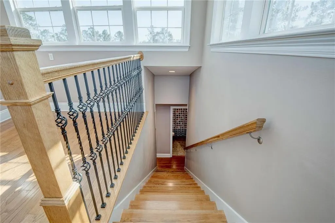
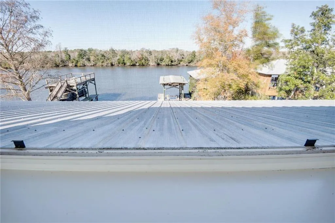
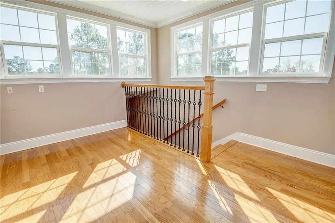
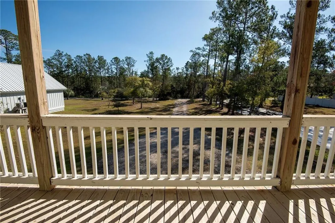
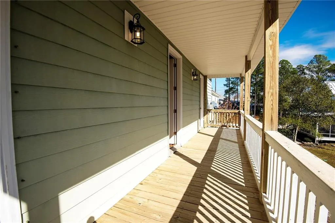
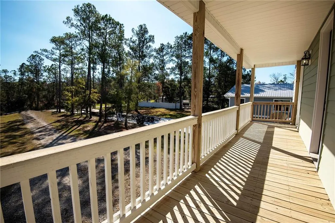
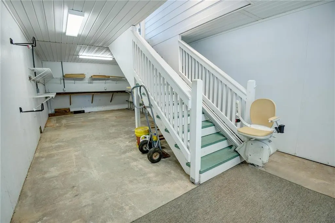
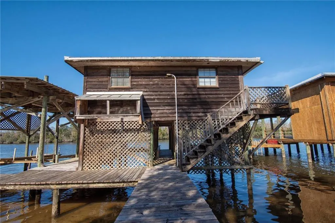
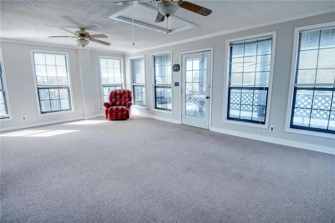
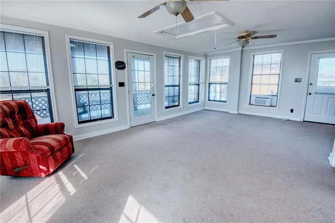
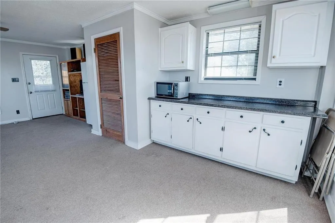
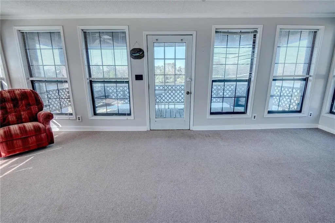
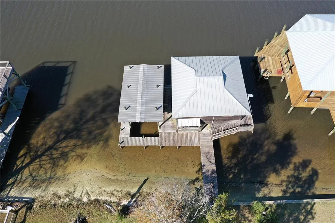
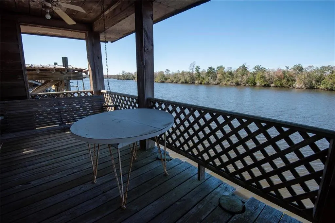
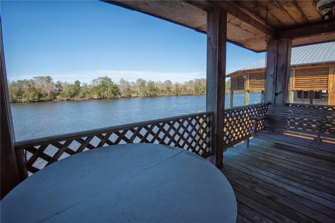
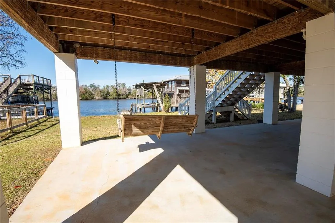
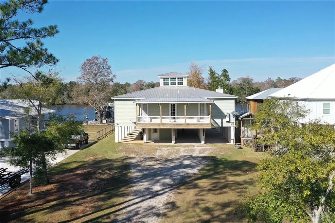
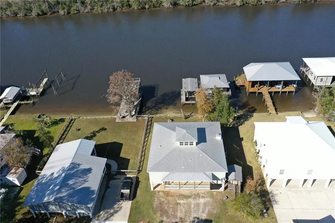
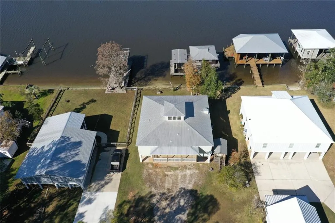
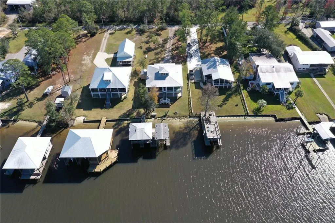
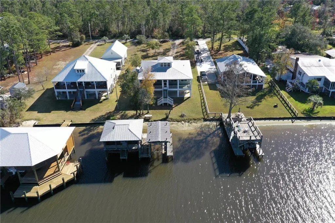
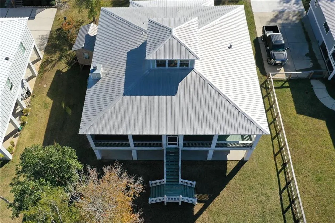
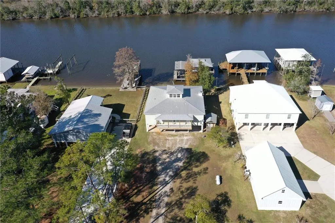
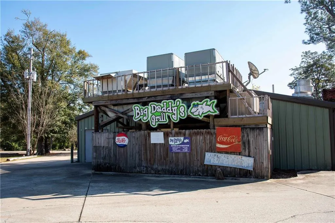
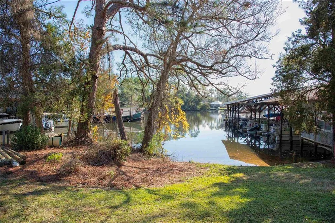
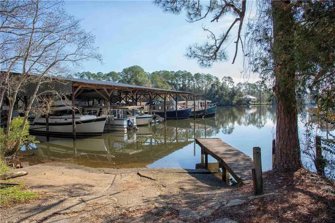
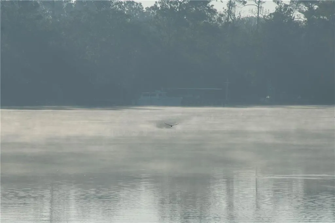
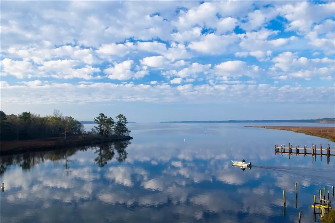
UNDER APPRAISED VALUE- NEW APPRAISAL 4/2026-Fish River, waterfront custom home with private beach access on a quiet stretch of Riverside Drive in Foley. Built in 2014 by Erik Craig, this 4-bedroom, 2.5-bath home offers approximately 2,100 square feet of thoughtfully designed living space, all main-level living, plus a bonus lookout room with panoramic water views.The home features solid wood doors and floors, granite countertops, stainless steel appliances, custom wood cabinetry, and tile bathrooms. Lightly used as a second home, the property has never been lived in full-time and is in excellent condition.Enjoy true waterfront living with a screened waterfront porch, covered boathouse, two jet ski lifts, and a separate covered boat lift. One of the home’s most unique features is its natural sandy beach and beach access, creating a rare place to relax, play, or enjoy the shoreline—especially at low tide.All bedrooms and bathrooms are located on the main level, offering easy living. Additional features include abundant storage, a chair lift from the carport level, and a top-level lookout room with full panoramic windows—ideal for artists, musicians, or anyone seeking inspiration from sunrise and sunset views over the water.Located on a quiet street in a peaceful area, this home offers quick boat access to Weeks Bay and the Magnolia River, a tranquil ride to Big Daddy’s, and convenient drives to Fairhope and Magnolia Springs. A truly special custom waterfront property with privacy, access, and unmatched scenery.Buyer to verify all information during due diligence. Buyer to verify all information during due diligence.
| Elementary School | Middle School | High School |
|---|---|---|
| Magnolia - Baldwin Elementary School | Foley Middle School | Foley High School |
| Price History | |
|---|---|
| 1/11/2026 | Listed $995,000 |
| 3/9/2026 | 10$899,900 |
| 4/22/2026 | 6$849,000 |
General Features
| Sewer | Public Sewer |
|---|---|
| Heating | Central,Electric,Propane |
| Cooling | Central Air,Ceiling Fan(s),Electric,Window Unit(s) |
| Utilities | Sewer Available,Other,Electricity Available |
| Roof | Metal |
| Appliances | Disposal,Dishwasher,Gas Oven,Gas Range,Refrigerator,Tankless Water Heater |
| Patio/Porch Features | Covered,Enclosed,Front Porch,Rear Porch,Screened |
| Architectural Style | Craftsman |
| Pool Features | None |
| Construction Materials | HardiPlank Type,Wood Siding |
| Year Built | 2014 |
| Electric | Generator |
| View | River |
| Topography | Level |
| Levels | One and One Half |
| Property Subtype | Single Family Residence |
| Waterfront Features | River Front,Waterfront |
| Community Features | None |
| Accessibility | Stair Lift |
| County | Baldwin - AL |
| Property Type | Residential |
| Attached Garage | true |
| Energy Efficient | Appliances,Roof,Water Heater |
| Subdivision Name | Fish River Acres |
| Garage Y/N | true |
| Other Structures | Boat House,Outbuilding |
| Full Baths | 2 |
| Status | Active |
| High School | Foley |
| City | Foley |
| Lot Size Units | Square Feet |
| Lot Size Square Feet | 21475.08 |
| Spa Features | None |
| Elementary School | Magnolia - Baldwin |
| Land Lease Y/N | false |
| Tax Annual Amount | 1730 |
| Middle/Junior High School | Foley |
| Primary Bedroom Level | Main |
| Standard Status | Active |
| Occupancy Type | Vacant |
Interior Features
| Interior Amenities | High Ceilings 10 ft Main |
|---|---|
| Basement | None |
| Flooring | Hardwood,Wood |
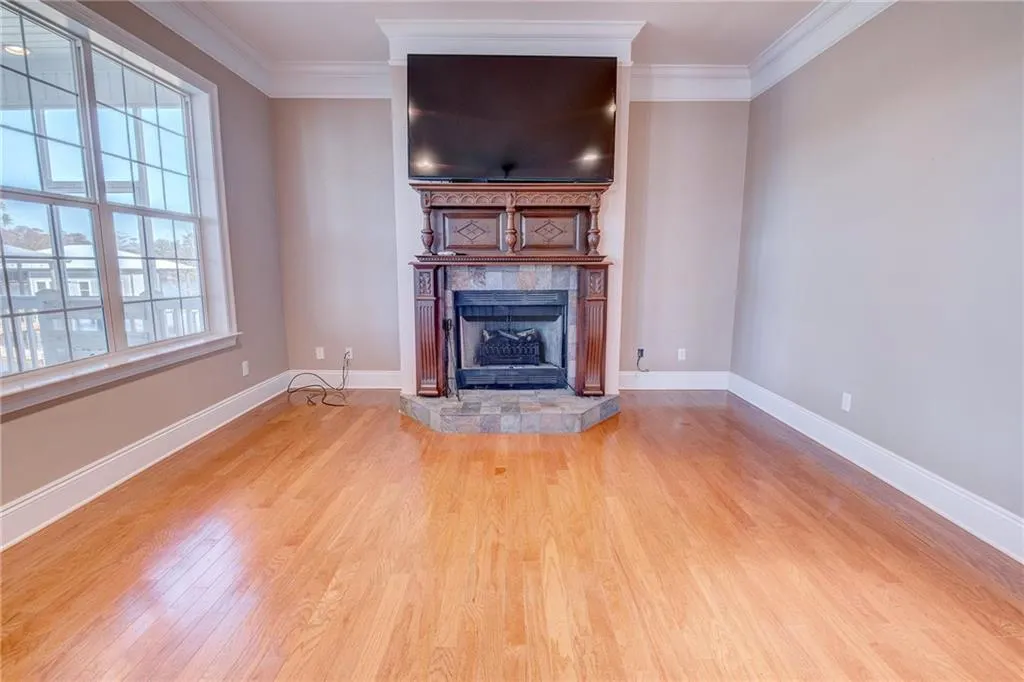
| Fireplace Features | Electric,Family Room,Fire Pit,Insert,Masonry |
| Air Conditioning Y/N | true |
| Heating Y/N | true |
| Window Features | Double Pane Windows,Storm Shutters,Window Treatments |
| Fireplace Y/N | true |
| Half Baths | 1 |
| Laundry Features | Laundry Room,Main Level |
| Total Bedrooms | 4 |
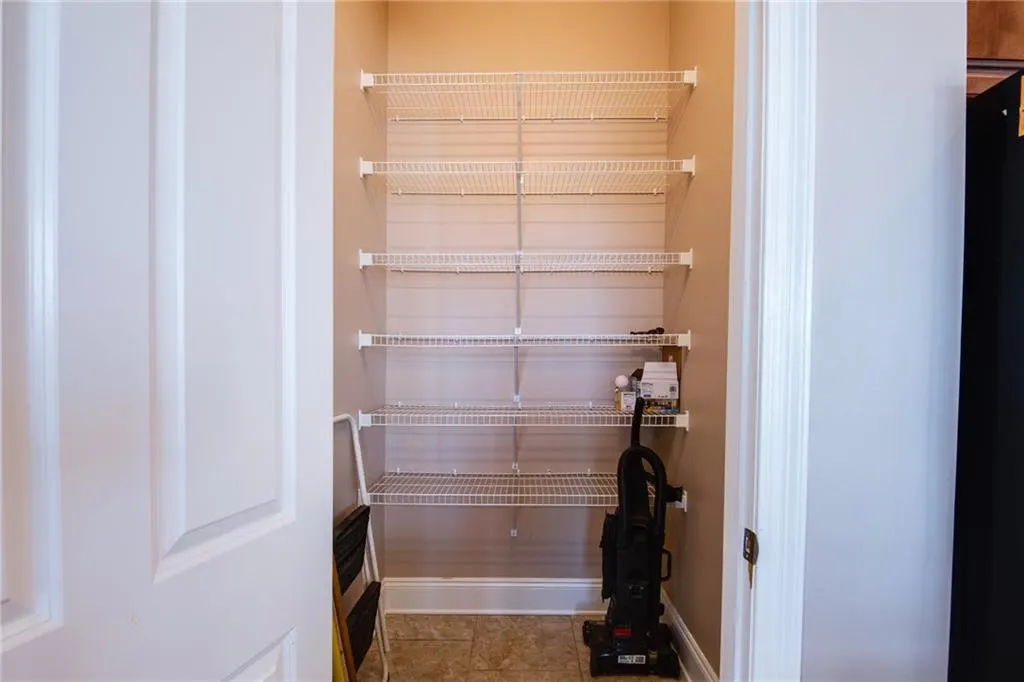
| Kitchen Features | Breakfast Bar,Cabinets Stain,Eat-in Kitchen,Pantry,Solid Surface Counters |
| Total Baths | 3 |
| Primary Bathroom Features | Tub/Shower Combo |
| Dining Room Features | Open Floorplan |
Exterior Features
| Exterior Amenities | Storage |
|---|---|
| Fencing | Partial Cross |
| Parking Features | Attached,Covered |
| Lot Features | Level,Other |
| Water Source | Public |
| Total Parking | 3 |
| Lot Size Area | 21475.08 |
| Foundation Details | Raised,Slab |
| Spa | false |
| Building Area Total | 2100 |
| Lot Dimensions | 80x270 |
| Lot Size Acres | 0.493 |
| Road Surface Type | Asphalt,Gravel,Paved |
| Frontage Length | Water Frontage (80) |
| Waterfront Y/N | true |
| Road Frontage Type | County Road |
Amenities
- Foreclosure
- Views
- Short Sale
- New Construction
- Adult 55+
- Lease To Own
- No HOA Fees
- Furnished
- Primary On Main
- Air Conditioning
- Seller Finance
- Green
- Fixer Upper
- Horse
- Golf
- Fireplace
- Deck
- Garage
- Basement
- Pool
Property vs Single Family Average in 36535
Price
Taxes
Year Built
 Baldwin County Association Of Realtors®: All information deemed reliable but not guaranteed. All properties are subject to prior sale, change or withdrawal. Neither listing broker(s) or information provider(s) shall be responsible for any typographical errors, misinformation, misprints and shall be held totally harmless. Listing(s) information is provided for consumer's personal, non-commercial use and may not be used for any purpose other than to identify prospective properties consumers may
 All information is believed to be accurate but is not guaranteed. Protected by Copyright© 2026 and is owned either by the Mobile Area Association of REALTORS® Inc/Gulf Coast MLS; or by the developers of the software, Inside Real Estate, LLC. All rights reserved.
