
Address
7820 Fordham Road, Mobile, AL
Price
$ 499,550
Property Attributes
- MLS#7688296
- TypeSingle Family
- Listing Status Active
- CountyMobile
- CityMobile
- NeighborhoodProspect Hills
- Zip36619
- StyleRanch
- Year Built1978
- Taxes$ 1511
- Price$ 499,550
- Bedrooms7
- Full Bathrooms3
- Half Bathrooms1
- Sqr Footage5009
- Lot Size2.6 Acres
Data Source:
Mobile Area Association of REALTORS®® Inc/Gulf Coast MLS
Property Description
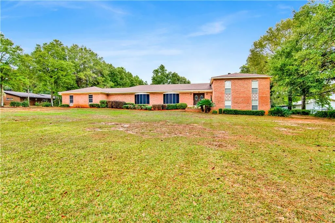
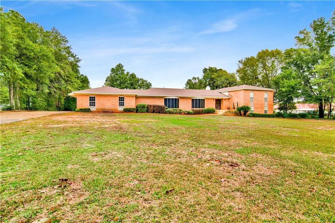
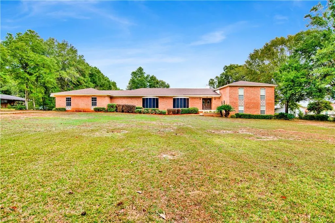
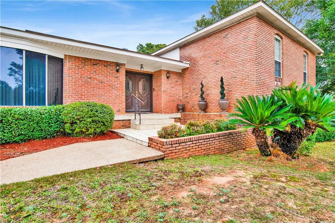
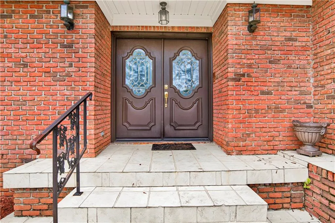
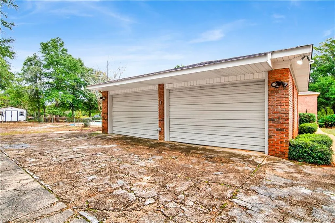
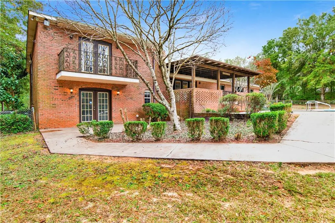
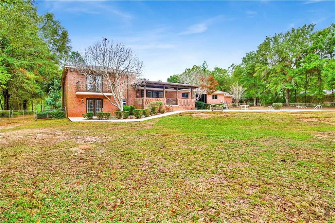
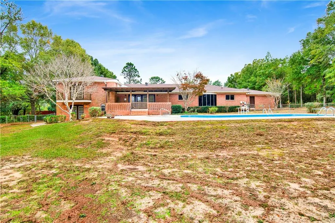
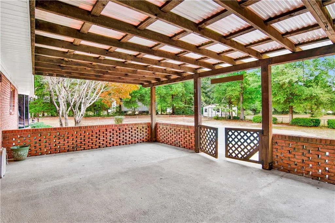
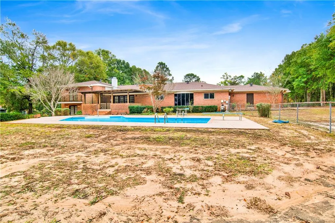
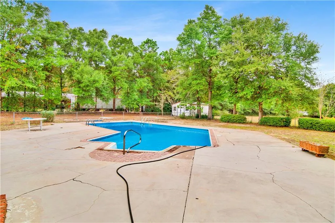
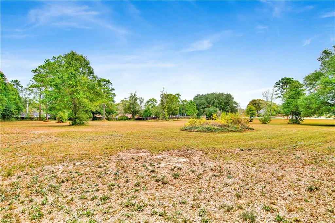
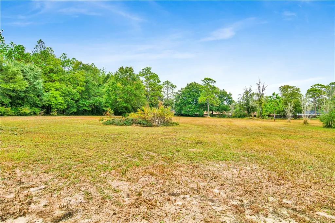
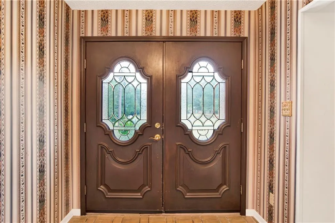
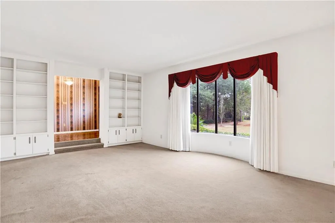
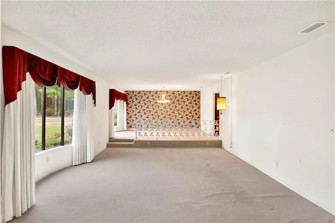
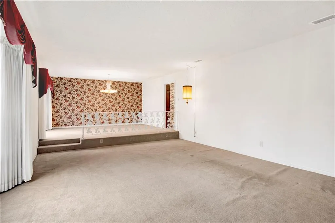
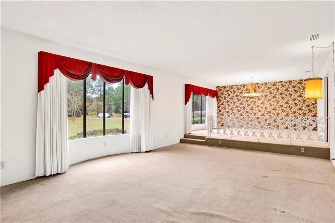
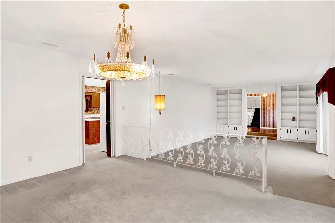
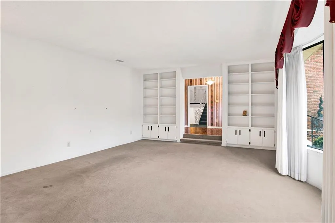
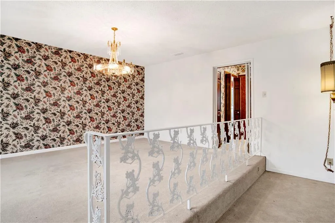
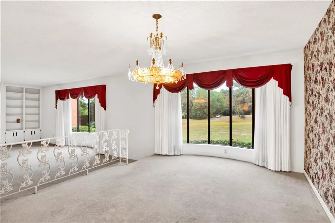
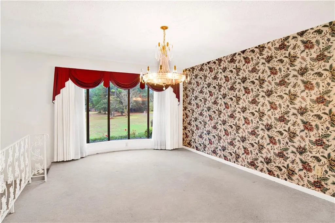
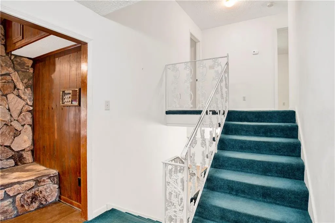
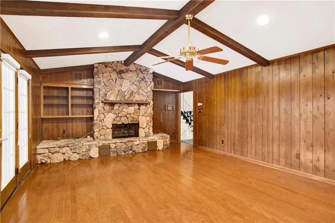
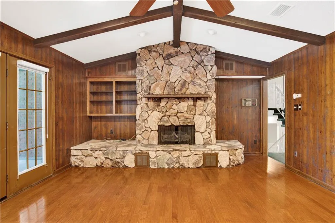
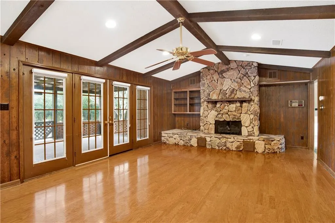
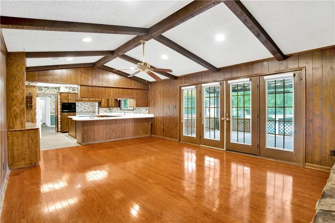
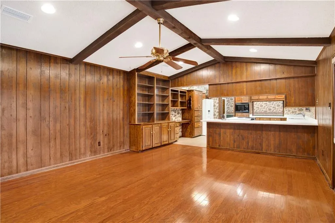
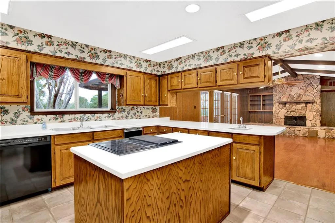
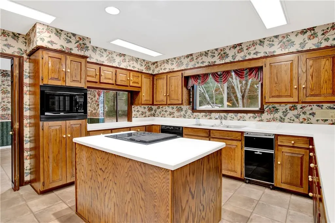
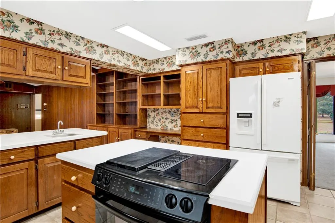
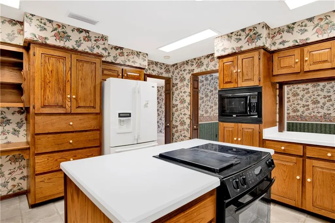
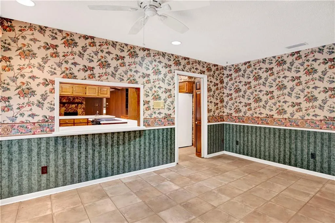
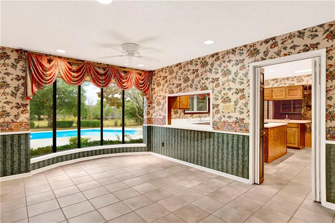
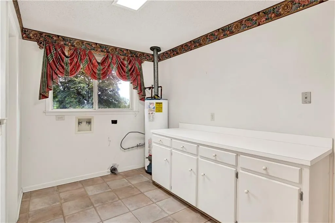
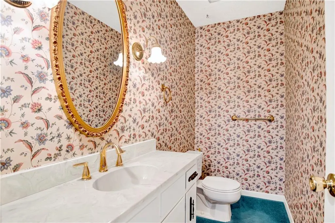
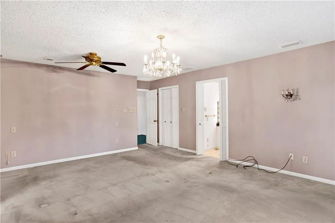
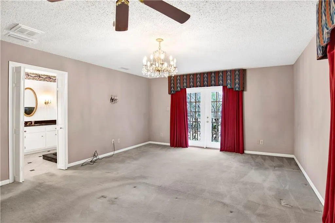
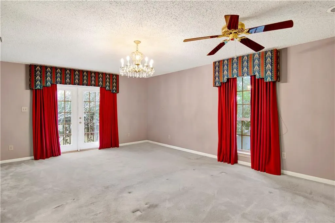
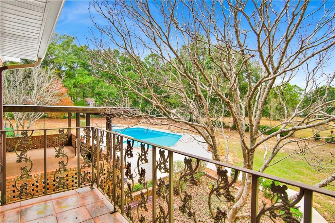
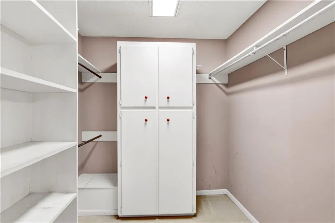
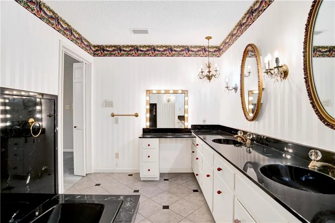
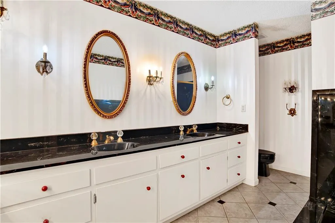
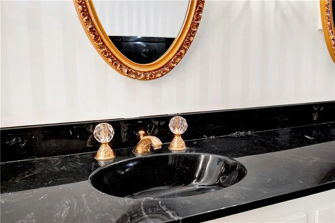
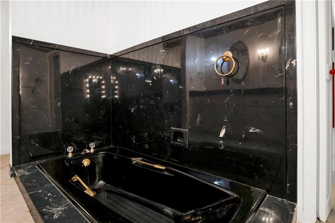
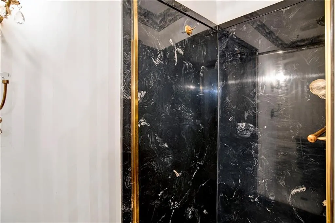
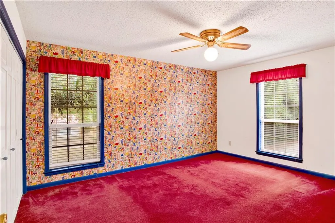
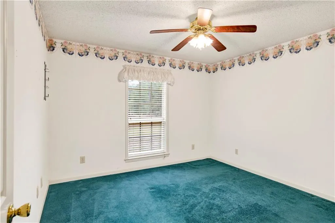
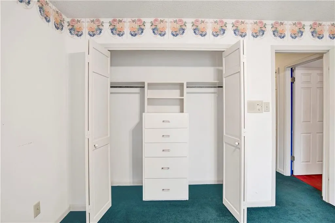
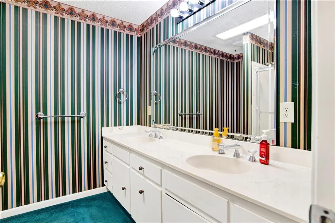
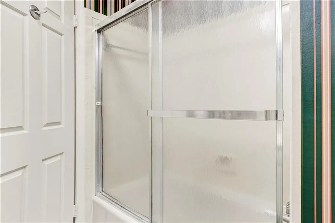
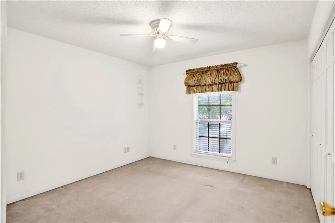
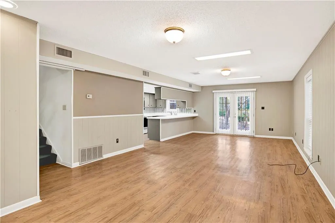
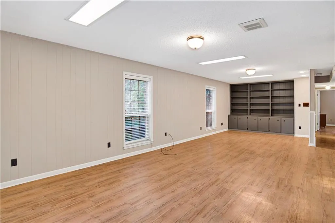
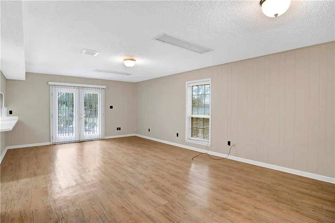
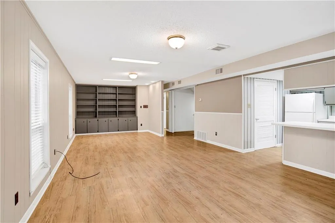
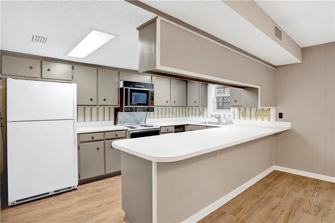
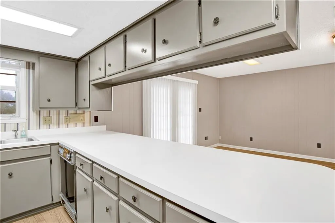
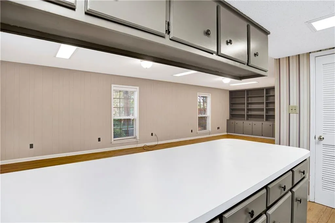
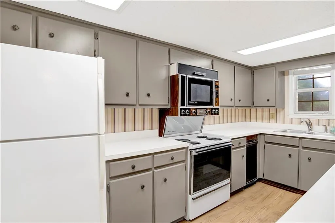
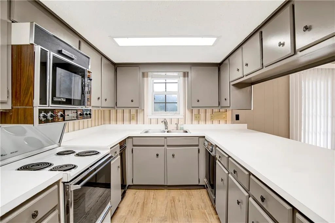
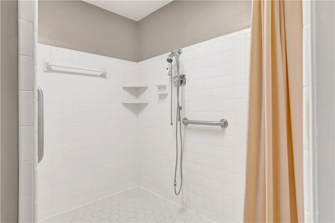
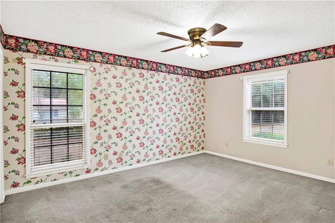
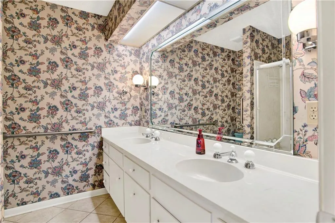
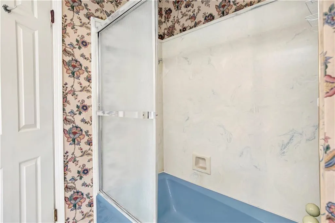
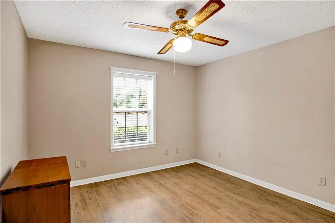
VRM: SELLERS WILL ENTERTAIN OFFERS BETWEEN $499,000 and $550,000. IN-LAW SUITE/APARTMENT || Welcome to a rare, one-owner custom home where every room holds decades of love, memories, and timeless character. Built in 1978 with no expense spared, this ranch-style home sits proudly on 2.6 acres and offers a warm mid-century feel from the moment you arrive. The expansive front yard immediately captures your imagination—picture a sweeping circular drive, private entry gate, and the inviting presence this home could showcase. Step inside the foyer, and to your left you’ll find the formal living room and separate dining room. This is a space full of stories—where a towering Christmas tree once stood in the large bay window and where family celebrations, bridal showers, and holiday dinners took place. A charming 1970s light fixture still hangs in the very spot where a baby grand piano once sat. From here, the flow leads into the kitchen, open to a cozy family room with wood flooring, a gas-log fireplace, and French doors leading out to the covered patio. The kitchen features abundant cabinetry, an island, and a serving window into the breakfast area—perfect for morning coffee with a view of the acreage and pool. Just off this space is a flexible bedroom with closet, ideal for an office, playroom, or guest room. A laundry room and storage area connect seamlessly to the attached two-car side-entry garage. On the opposite side of the home, a split-level design leads upward to the primary suite and three additional spacious bedrooms. The cast-iron stair railings—rescued from a historic Mobile home in 1978—adds a unique touch of heritage. Each bedroom includes built-in drawers in the closets, and a full bathroom serves this wing. The master bedroom is truly impressive—oversized and crafted with a sense of luxury, featuring historic solid brass chandeliers and sconces, intricate details, and a private balcony overlooking the backyard. The fixtures throughout this suite offer a timeless “old money” elegance rarely found today. Take the split level down, and you’ll discover an incredible bonus: a separate living area that can serve as an in-law suite, rental apartment, or private guest quarters. Complete with its own living room, dining area, two bedrooms, full kitchen, full bathroom, and handicap-accessible roll-in shower, this level features French doors for a private entrance and exit. Out back, the property extends to the second fence and overlooks the in-ground liner pool. Landscaping frames the views beautifully, and recent updates include a replaced septic tank and lines, a newer roof, and a new HVAC system for the upstairs level. This home was built with craftsmanship, pride, and vision—and now awaits someone ready to update, personalize, and bring its incredible character back to life. Come see the potential and the memories waiting to be made.
| Elementary School | Middle School | High School |
|---|---|---|
| O'Rourke Elementary School | Bernice J Causey Middle School | Baker High School |
| Price History | |
|---|---|
| 1/11/2026 | Listed $580,000 |
| 3/6/2026 | 1$575,000 |
| 6/6/2026 | 4$549,575 |
| 8/3/2026 | 9$499,550 |
General Features
| Sewer | Septic Tank |
|---|---|
| Heating | Central |
| Cooling | Ceiling Fan(s),Central Air |
| Utilities | Electricity Available,Natural Gas Available,Water Available |
| Roof | Shingle |
| Appliances | Dishwasher,Disposal,Electric Range,Microwave,Refrigerator |
| Patio/Porch Features | Covered,Patio |
| Architectural Style | Ranch |
| Pool Features | In Ground,Private |
| Construction Materials | Brick 4 Sides |
| Year Built | 1978 |
| Electric | 110 Volts |
| View | Pool |
| Topography | Level |
| Levels | Multi/Split |
| Property Subtype | Single Family Residence |
| Waterfront Features | None |
| Community Features | Near Schools,Near Shopping |
| Accessibility | None |
| County | Mobile - AL |
| Property Type | Residential |
| Attached Garage | true |
| Energy Efficient | None |
| Subdivision Name | Prospect Hills |
| Garage Y/N | true |
| Other Structures | Storage |
| Full Baths | 3 |
| Status | Active |
| High School | Baker |
| City | Mobile |
| Lot Size Units | Acres |
| Lot Size Square Feet | 113256 |
| Spa Features | None |
| Elementary School | O'Rourke |
| Land Lease Y/N | false |
| Tax Annual Amount | 1511 |
| Middle/Junior High School | Bernice J Causey |
| Standard Status | Active |
| Occupancy Type | Owner |
Interior Features
| Interior Amenities | Bookcases,Disappearing Attic Stairs,Double Vanity,Entrance Foyer,Walk-In Closet(s),Other |
|---|---|
| Basement | None |
| Flooring | Carpet,Ceramic Tile,Hardwood,Laminate |
| Fireplace Features | Family Room,Gas Log |
| Air Conditioning Y/N | true |
| Heating Y/N | true |
| Window Features | Bay Window(s),Double Pane Windows,Window Treatments |
| Fireplace Y/N | true |
| Half Baths | 1 |
| Laundry Features | Laundry Room,Main Level |
| Total Bedrooms | 7 |
| Kitchen Features | Breakfast Bar,Breakfast Room,Cabinets Stain,View to Family Room |
| Total Baths | 4 |
| RoomBedroomFeatures | In-Law Floorplan,Roommate Floor Plan,Other |
| Primary Bathroom Features | Double Vanity,Separate Tub/Shower,Soaking Tub,Other |
| Dining Room Features | Separate Dining Room |
Exterior Features
| Exterior Amenities | Lighting,Private Entrance,Rain Gutters,Storage |
|---|---|
| Fencing | Back Yard,Chain Link,Fenced |
| Parking Features | Attached,Garage Faces Side |
| Lot Features | Back Yard,Front Yard,Landscaped,Level,Rectangular Lot |
| Water Source | Public |
| Lot Size Area | 2.6 |
| Foundation Details | Slab |
| Spa | false |
| Building Area Total | 5009 |
| Lot Dimensions | 180 x 632 |
| Lot Size Acres | 2.6 |
| Road Surface Type | Paved |
| Waterfront Y/N | false |
| Road Frontage Type | County Road |
Amenities
- Foreclosure
- Views
- Short Sale
- New Construction
- Adult 55+
- Lease To Own
- No HOA Fees
- Furnished
- Primary On Main
- Air Conditioning
- Seller Finance
- Green
- Fixer Upper
- Horse
- Golf
- Fireplace
- Deck
- Garage
- Basement
- Pool
Property vs Single Family Average in 36619
Price
Taxes
Year Built
 Baldwin County Association Of Realtors®: All information deemed reliable but not guaranteed. All properties are subject to prior sale, change or withdrawal. Neither listing broker(s) or information provider(s) shall be responsible for any typographical errors, misinformation, misprints and shall be held totally harmless. Listing(s) information is provided for consumer's personal, non-commercial use and may not be used for any purpose other than to identify prospective properties consumers may
 All information is believed to be accurate but is not guaranteed. Protected by Copyright© 2026 and is owned either by the Mobile Area Association of REALTORS® Inc/Gulf Coast MLS; or by the developers of the software, Inside Real Estate, LLC. All rights reserved.
