
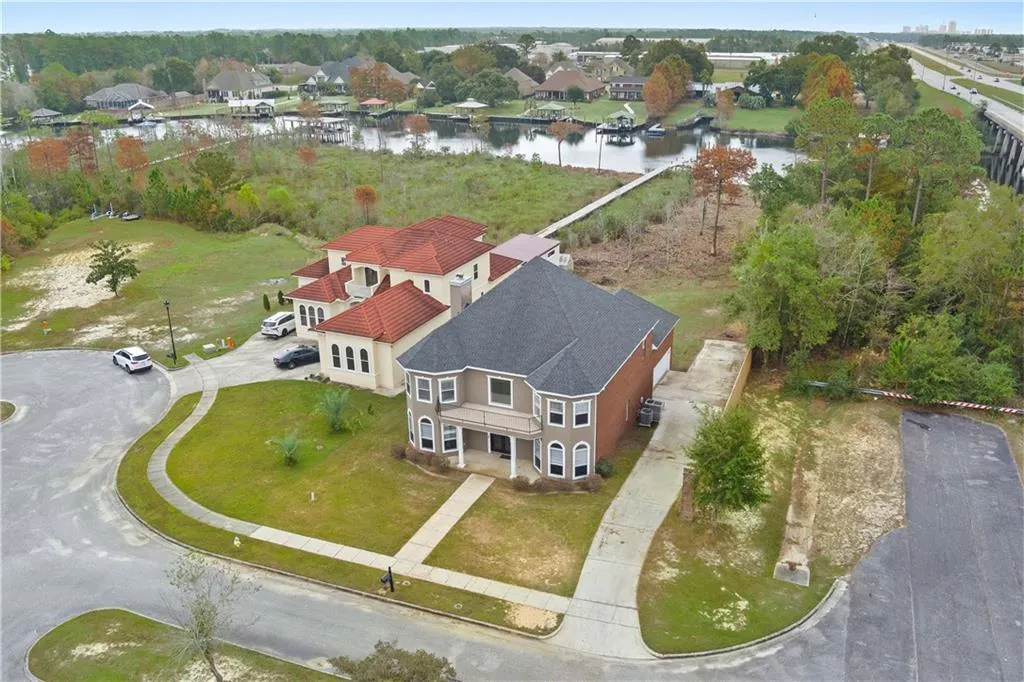
Address
5533 River Landing Drive, Mobile, AL
Price
$ 744,000
Property Attributes
- MLS#7685534
- TypeSingle Family
- Listing Status Active
- CountyMobile
- CityMobile
- NeighborhoodRiver Oaks Landing
- Zip36619
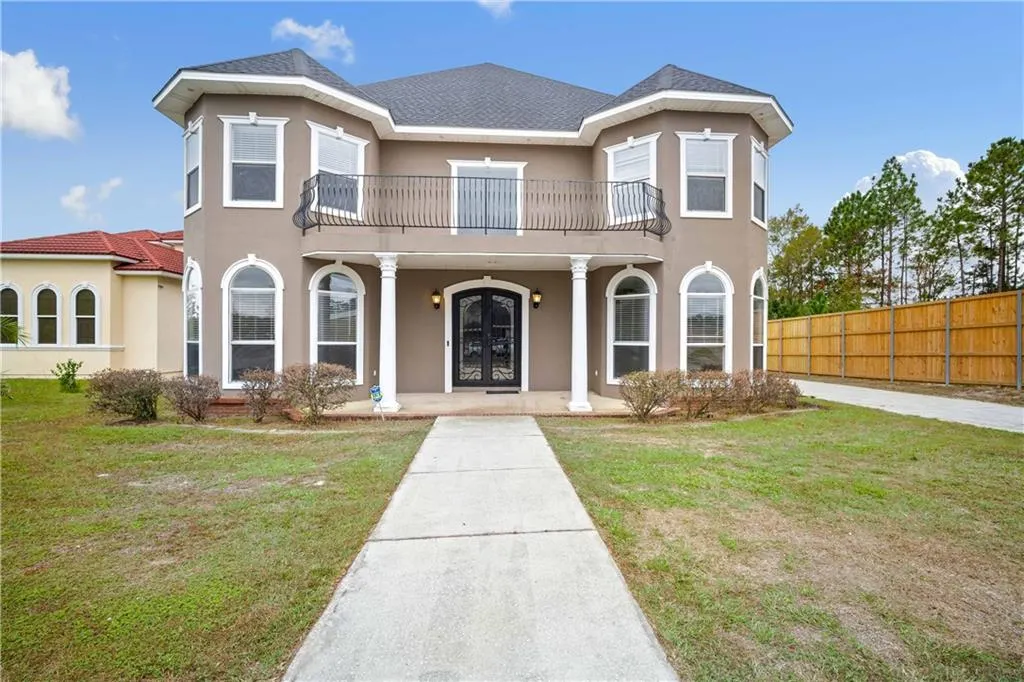
- StyleFrench Provincial
- Year Built2005
- Taxes$ 2874
- Price$ 744,000
- Bedrooms5
- Full Bathrooms2
- Half Bathrooms1
- Sqr Footage4322
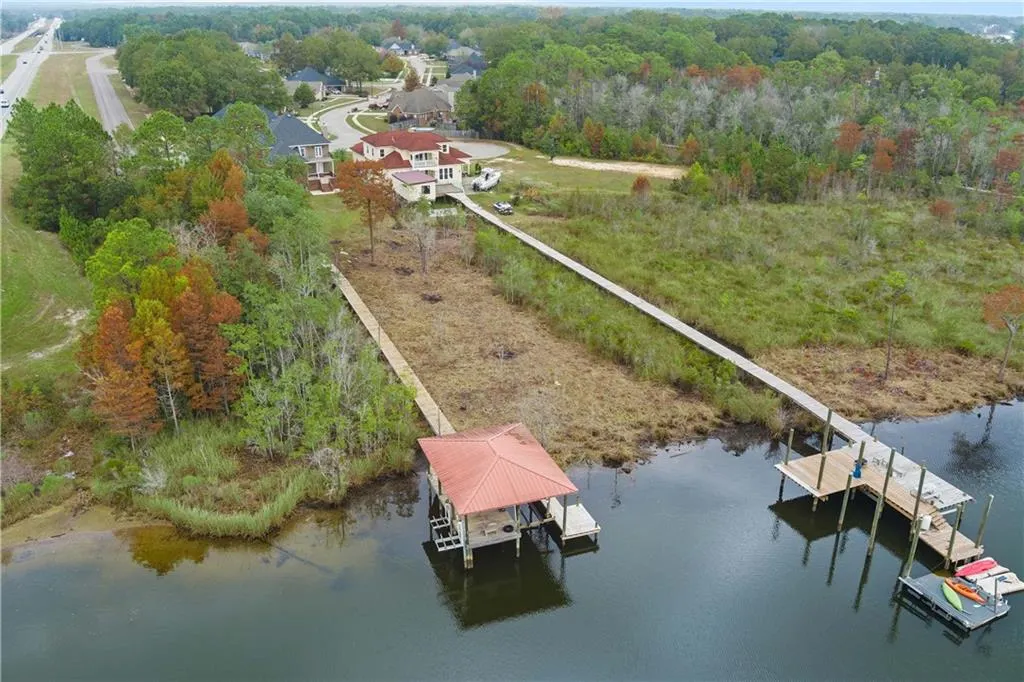
- Lot Size0.838 Acres
Data Source:
Mobile Area Association of REALTORS®® Inc/Gulf Coast MLS
Property Description
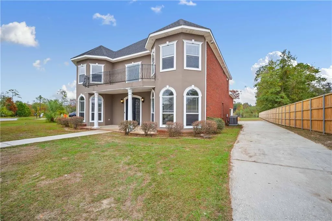
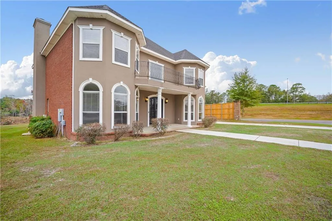
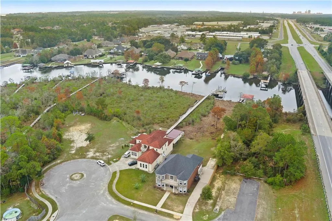
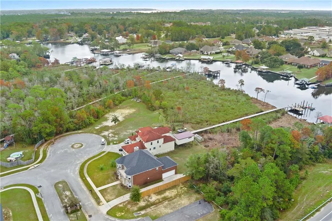
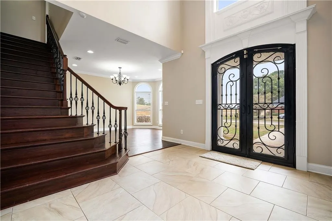
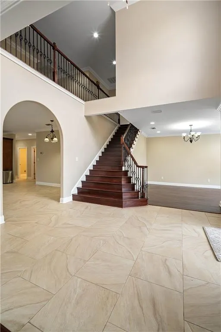
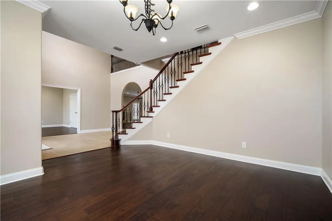
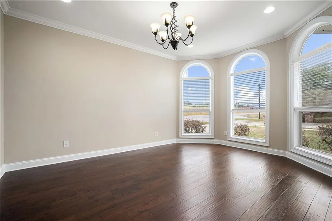
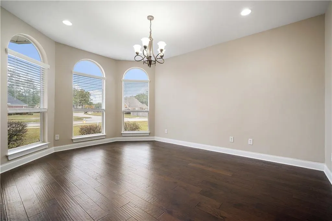
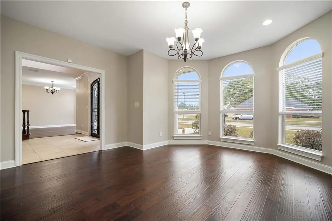
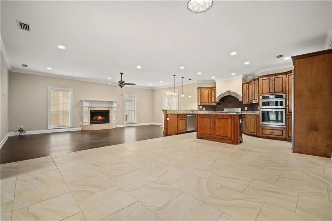
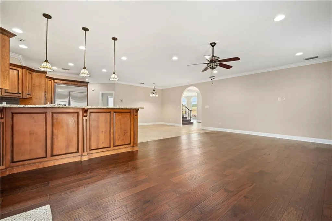
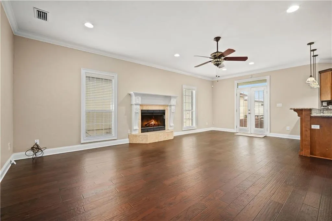
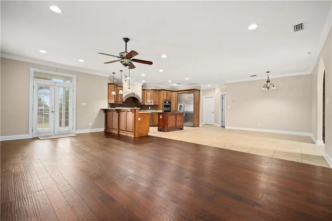
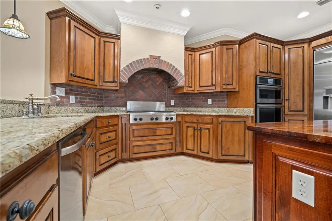
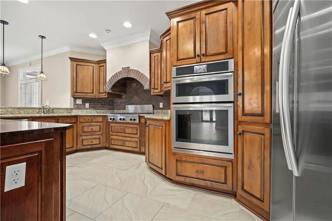
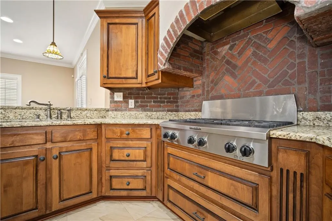
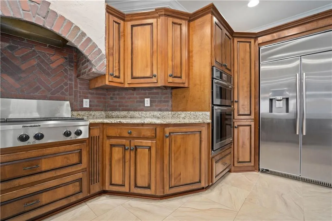
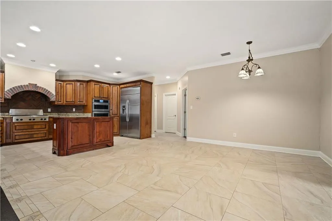
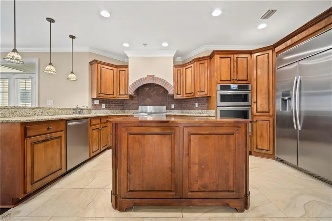
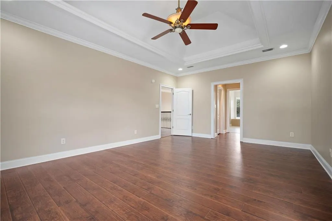
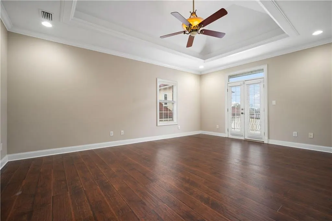
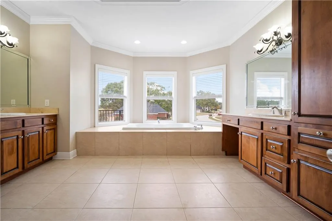
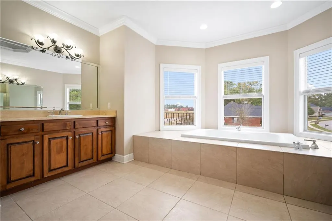
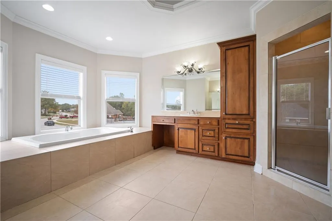
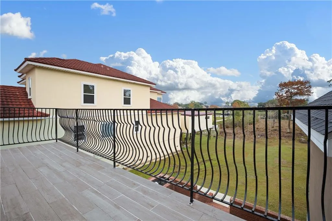
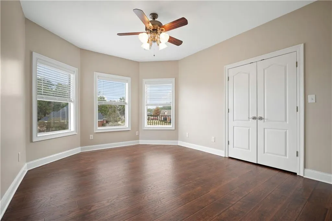
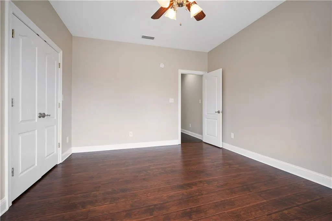
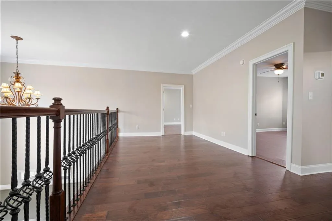
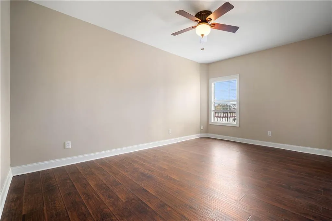
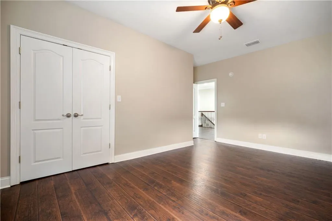
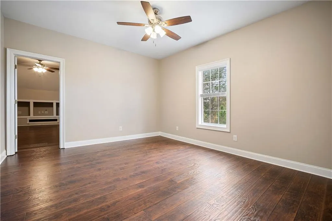
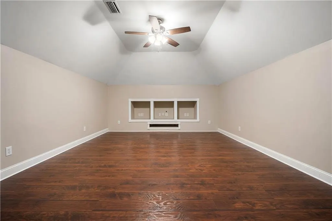
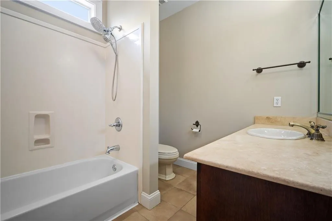
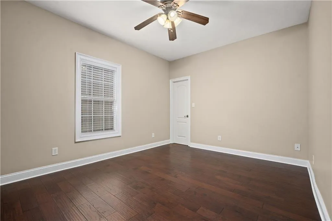
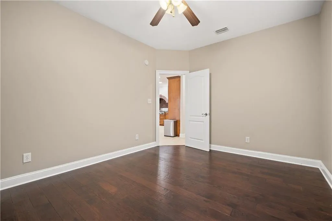
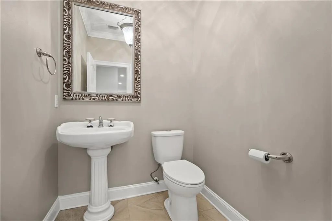
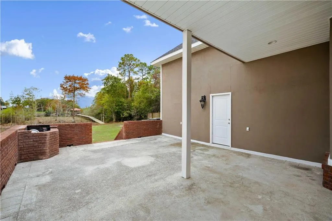
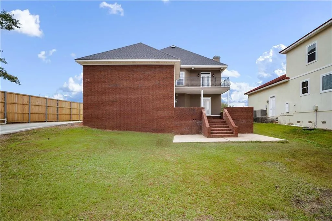
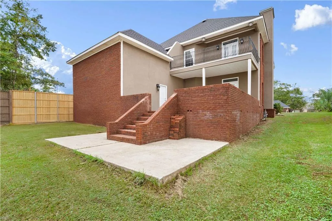
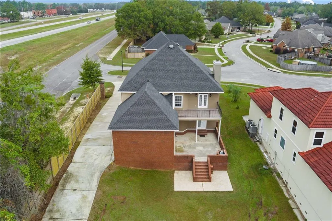
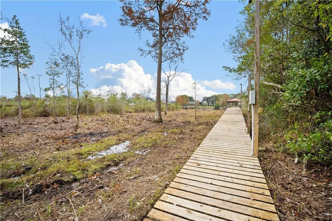
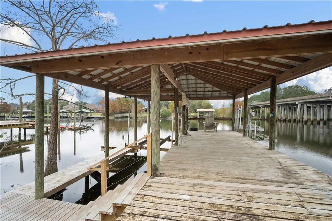
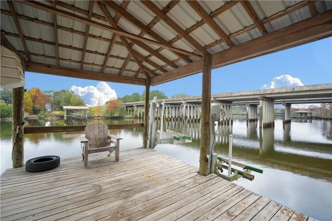
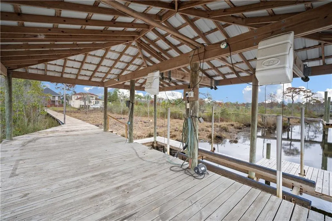
Motivated Seller! Experience exceptional waterfront living in this stunning home that blends elegant design with everyday functionality. A grand 20-ft foyer sets the tone, featuring a dramatic balcony overlook and a custom wrought-iron staircase. Formal living and dining rooms offer refined spaces for entertaining, while the expansive gourmet kitchen opens seamlessly to the spacious family room with a wood-burning fireplace. The kitchen boasts a 6-burner stainless gas cooktop, stainless oven/microwave combo, 48" stainless refrigerator, and charming brick accents. Upstairs, the grand master suite serves as a private retreat, complete with a glamour bath and an oversized balcony showcasing breathtaking water views. With 5 bedrooms and a bonus room/theater/study, this home provides versatility and relaxation. Outdoor living impresses just as much with minutes away from the bay, 126 feet of frontage on the deep waters of Rabbit Creek, an entertaining dock with a 13K lbs boat lift and two jet ski lifts, a spacious patio with a built-in brick pit—perfect for cook-outs and gatherings. Recent upgrades include new hardwood and LVP flooring, fortify roof and HVAC systems only 3–4 years old, a brand-new water heater, and fresh neutral interior paint. This is truly an exceptional property offering comfort, elegance, and the ultimate waterfront lifestyle—so much home for the value. Seller is offering a one year home warranty and $5000 towards closing costs. Listing company makes no representation as to accuracy of square footage; buyer to verify all information deemed necessary.
| Elementary School | Middle School | High School |
|---|---|---|
| Mary W Burroughs Elementary School | Katherine H Hankins Middle School | Theodore High School |
| Price History | |
|---|---|
| 1/17/2026 | Listed $797,847 |
| 4/22/2026 | 6$749,000 |
| 6/18/2026 | 1$744,000 |
General Features
| Sewer | Public Sewer |
|---|---|
| Heating | Central,Electric |
| Cooling | Ceiling Fan(s),Central Air,Electric,Multi Units |
| Utilities | Cable Available,Electricity Available,Natural Gas Available,Phone Available,Sewer Available,Underground Utilities,Water Available |
| Roof | Ridge Vents |
| Appliances | Dishwasher,Disposal,Electric Oven,Electric Water Heater,Gas Cooktop,Microwave,Range Hood,Refrigerator |
| HOA Fee | 250 |
| Garage Spaces | 2 |
| Patio/Porch Features | Deck,Front Porch,Patio,Rear Porch |
| Architectural Style | French Provincial |
| Pool Features | None |
| Construction Materials | Brick 3 Sides,Stucco |
| Year Built | 2005 |
| Electric | 110 Volts,220 Volts |
| View | Creek/Stream,Trees/Woods |
| Topography | Level |
| Levels | Two |
| Property Subtype | Single Family Residence |
| Waterfront Features | Creek,Waterfront |
| Community Features | Homeowners Assoc,Sidewalks,Street Lights |
| Accessibility | None |
| Assoc Fee Paid Per | Annually |
| County | Mobile - AL |
| Property Type | Residential |
| HOA | true |
| Energy Efficient | None |
| Subdivision Name | River Oaks Landing |
| Garage Y/N | true |
| Other Structures | Boat House,Garage(s) |
| Full Baths | 2 |
| Status | Active |
| High School | Theodore |
| City | Mobile |
| Lot Size Units | Square Feet |
| Lot Size Square Feet | 36503.28 |
| Spa Features | None,Bath |
| Elementary School | Mary W Burroughs |
| Land Lease Y/N | false |
| Tax Annual Amount | 2874 |
| Middle/Junior High School | Katherine H Hankins |
| Standard Status | Active |
| Occupancy Type | Vacant |
Interior Features
| Interior Amenities | Crown Molding,Double Vanity,Entrance Foyer 2 Story,High Ceilings 10 ft Main,His and Hers Closets,Recessed Lighting,Tray Ceiling(s),Walk-In Closet(s),Other |
|---|---|
| Basement | None |
| Flooring | Hardwood |
| Fireplace Features | Family Room |
| Air Conditioning Y/N | true |
| Heating Y/N | true |
| Window Features | Double Pane Windows |
| Fireplace Y/N | true |
| Half Baths | 1 |
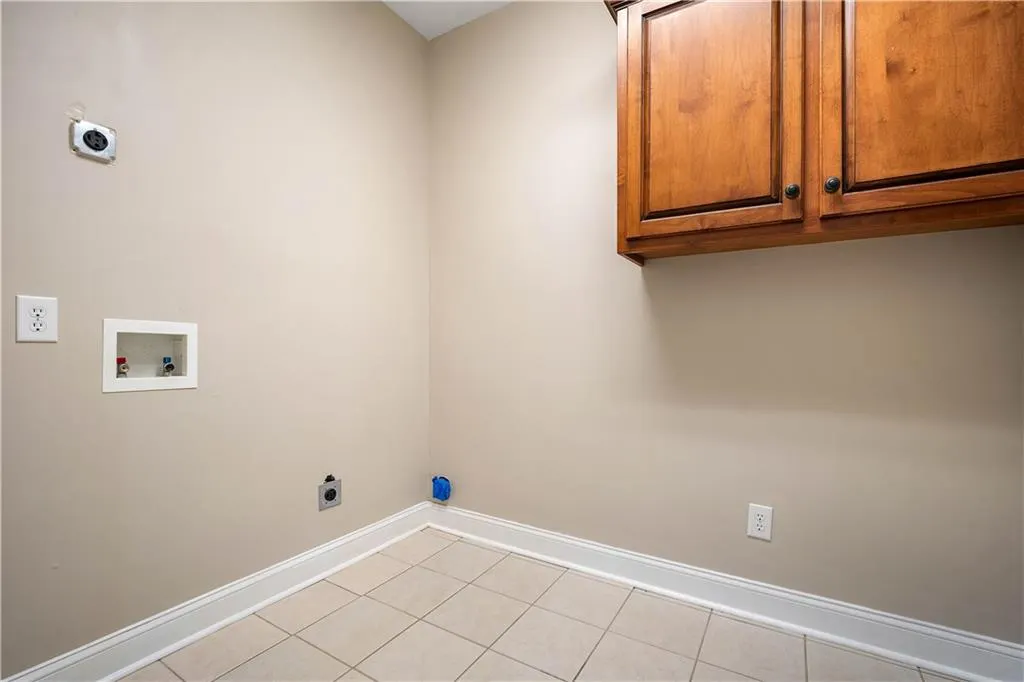
| Laundry Features | Electric Dryer Hookup,Laundry Room,Main Level |
| Total Bedrooms | 5 |
| Kitchen Features | Breakfast Bar,Eat-in Kitchen,Kitchen Island,Other Surface Counters,Solid Surface Counters,View to Family Room |
| Total Baths | 3 |
| RoomBedroomFeatures | Oversized Master |
| Primary Bathroom Features | Double Vanity,Separate Tub/Shower,Other |
| Dining Room Features | Seats 12+,Separate Dining Room |
Exterior Features
| Exterior Amenities | Balcony |
|---|---|
| Fencing | None |
| Parking Features | Garage,Garage Door Opener,Garage Faces Side,Level Driveway |
| Lot Features | Back Yard,Corner Lot,Front Yard,Level,Wooded,Other |
| Water Source | Public |
| Lot Size Area | 36503.28 |
| Foundation Details | None |
| Spa | true |
| Building Area Total | 4322 |
| Lot Size Acres | 0.838 |
| Road Surface Type | Paved |
| Frontage Length | Water Frontage (126) |
| Waterfront Y/N | true |
| Covered Spaces | 2 |
| Road Frontage Type | City Street |
Amenities
- Foreclosure
- Views
- Short Sale
- New Construction
- Adult 55+
- Lease To Own
- No HOA Fees
- Furnished
- Primary On Main
- Air Conditioning
- Seller Finance
- Green
- Fixer Upper
- Horse
- Golf
- Fireplace
- Deck
- Garage
- Basement
- Pool
Property vs Single Family Average in 36619
Price
Taxes
Year Built
 Baldwin County Association Of Realtors®: All information deemed reliable but not guaranteed. All properties are subject to prior sale, change or withdrawal. Neither listing broker(s) or information provider(s) shall be responsible for any typographical errors, misinformation, misprints and shall be held totally harmless. Listing(s) information is provided for consumer's personal, non-commercial use and may not be used for any purpose other than to identify prospective properties consumers may
 All information is believed to be accurate but is not guaranteed. Protected by Copyright© 2026 and is owned either by the Mobile Area Association of REALTORS® Inc/Gulf Coast MLS; or by the developers of the software, Inside Real Estate, LLC. All rights reserved.
