
Address
1066 Church Street, Mobile, AL
Price
$ 525,000
Property Attributes
- MLS#7669250
- TypeSingle Family
- Listing Status Active
- CountyMobile
- CityMobile
- NeighborhoodOakleigh Historical District
- Zip36604
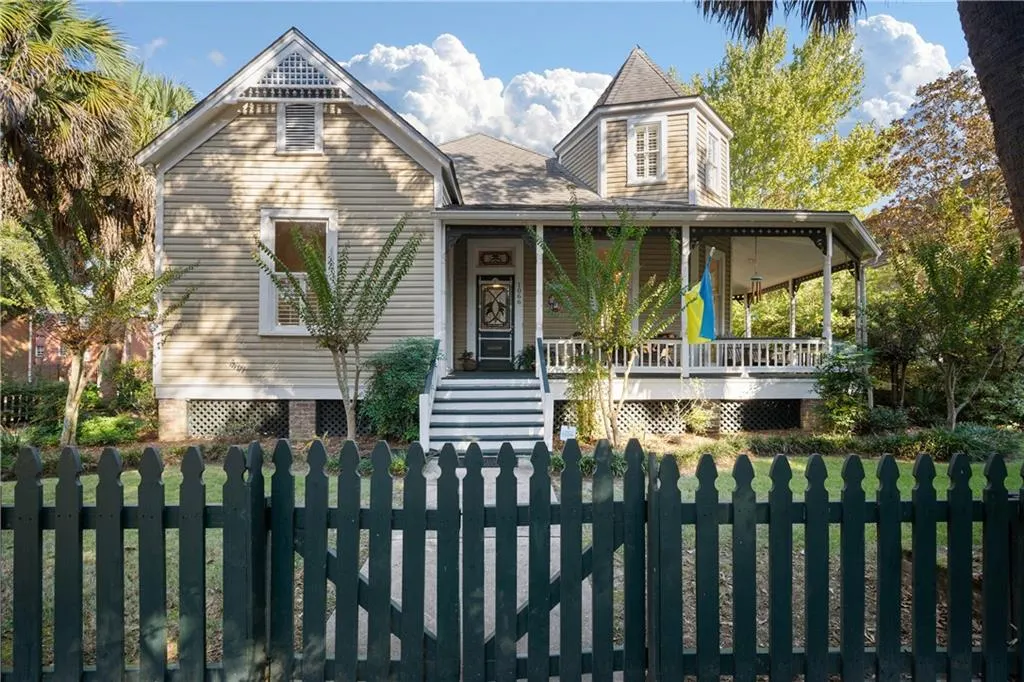
- StyleVictorian
- Taxes$ 1447
- Price$ 525,000
- Bedrooms3
- Full Bathrooms3
- Half Bathrooms0
- Sqr Footage2704
- Lot Size0.2029 Acres
Data Source:
Mobile Area Association of REALTORS®® Inc/Gulf Coast MLS
Property Description
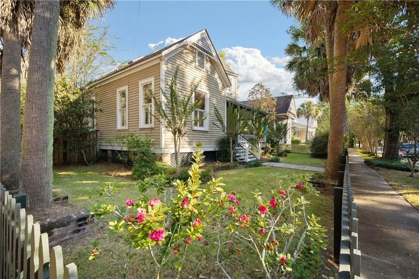
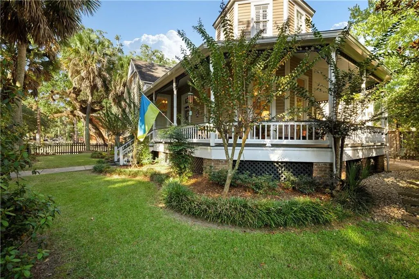
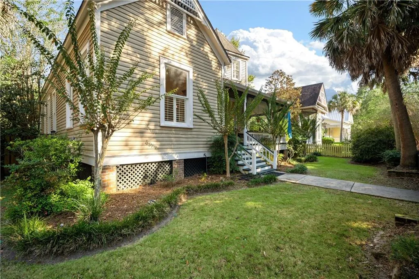
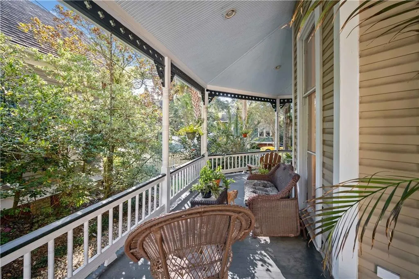
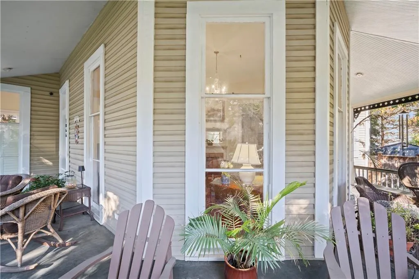
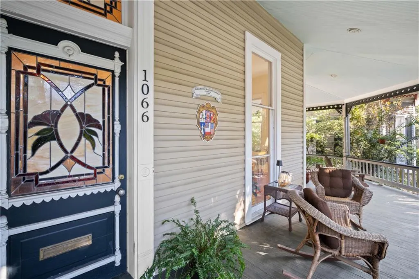
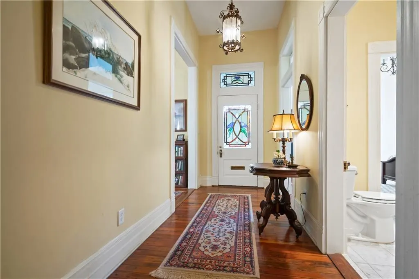
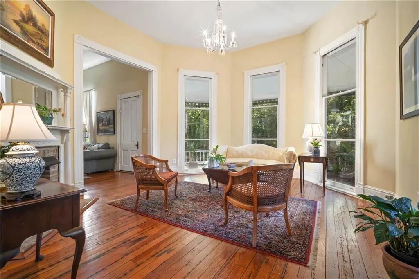
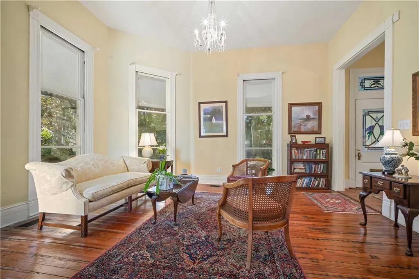
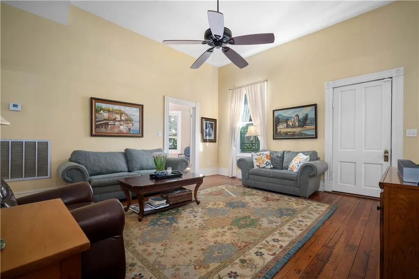
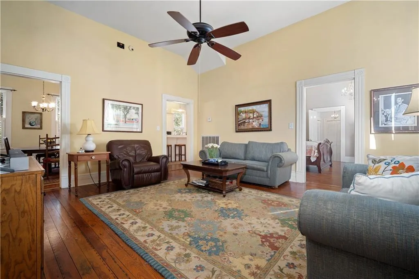
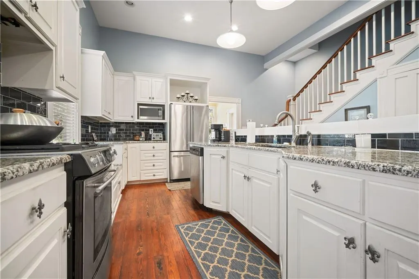
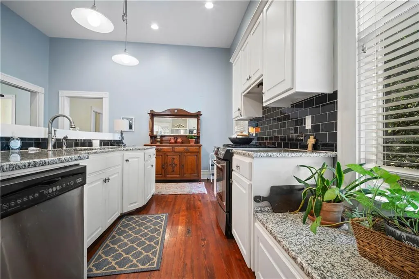
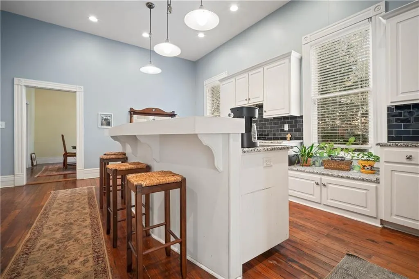
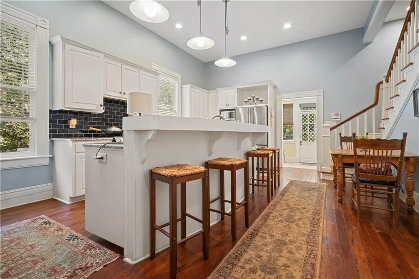
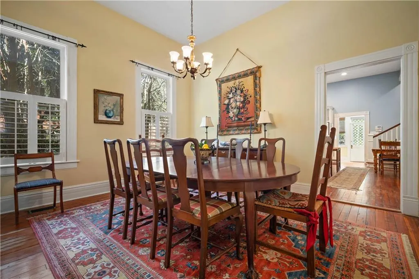
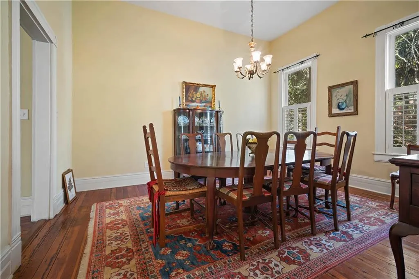
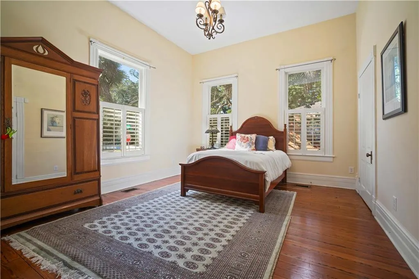
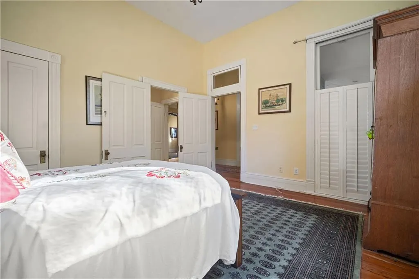
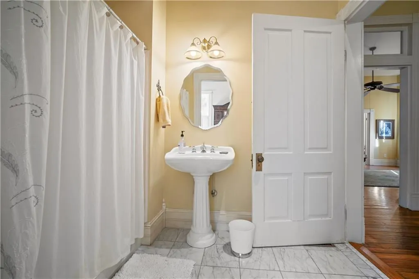
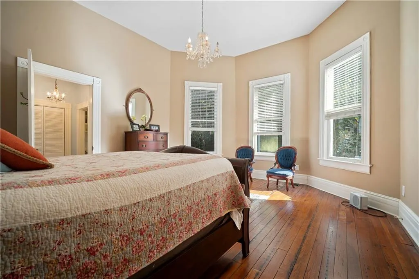
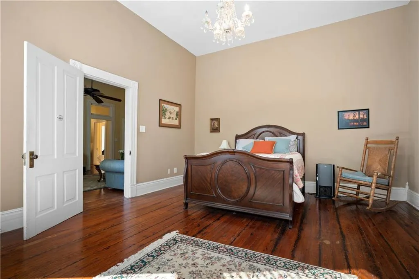
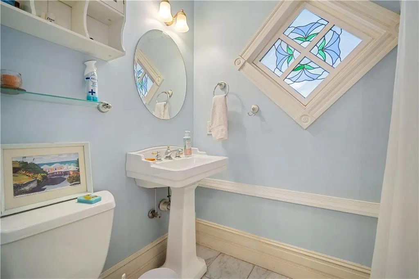
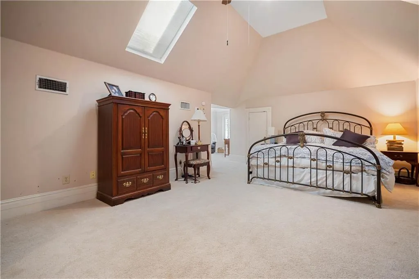
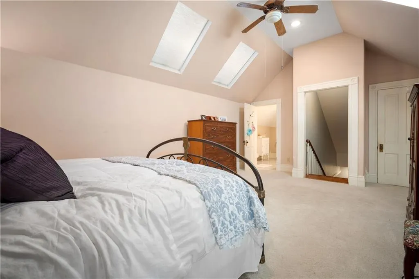
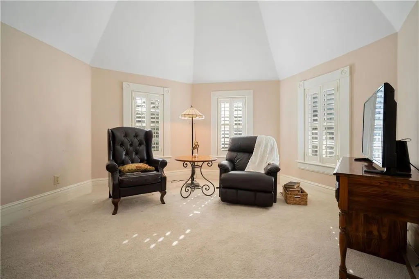
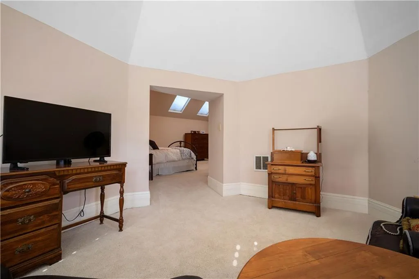
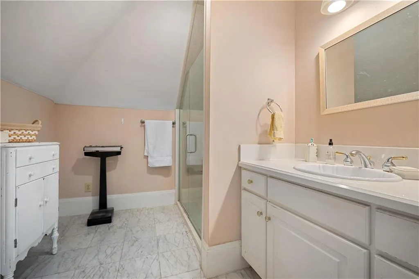
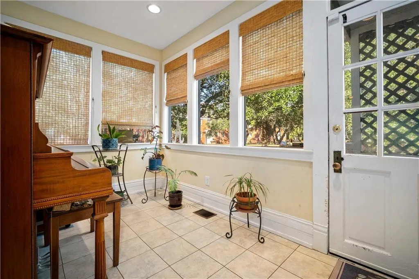
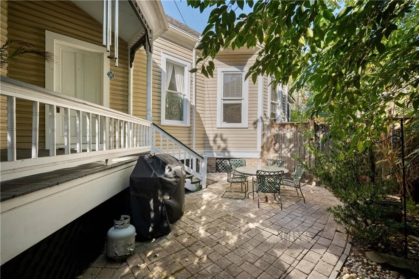
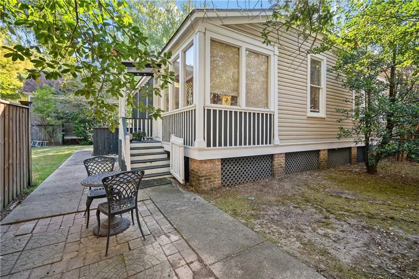
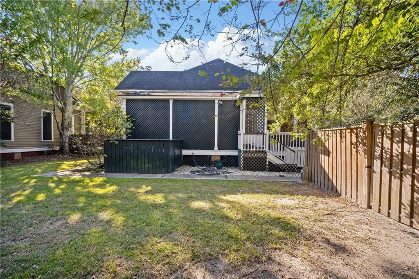
Welcome to the Cox–Massey House, an exceptional example of preserved Victorian architecture and historic craftsmanship. Originally situated on Springhill Avenue, this residence was carefully relocated to its current site in 1999, where it underwent a meticulous restoration. Updated with a modern lifestyle in mind, this renovation honored the home’s historic proportions while introducing contemporary comforts such as ensuite baths and walk-in closets for every bedroom, as well as a spacious family room adjacent to the kitchen. The formal living room captures the home’s historic elegance with walk-through windows opening onto the wrap around front porch and framing the base of the turret—a striking architectural feature that defines the home’s character. Throughout the interior you will find original heart pine flooring abounds and stained glass windows add vibrant character, appearing in various living spaces including the front door. Toward the rear of the home, a bright sunroom and laundry area lead to the fenced back courtyard. Two bedrooms are located on the main level—one positioned at the front and the other overlooking the backyard—while the upper story features a spacious bedroom suite with an adjoining turret sitting room. Beneath its soaring, rounded ceiling, this unique space reflects the romantic charm and artistry characteristic of the Victorian era. Located just one block from the iconic Washington Square and mere steps from everything downtown Mobile has to offer. Come see this timeless beauty for yourself, and join one of the most highly sought after neighborhoods in Mobile.
| Elementary School | Middle School | High School |
|---|---|---|
| Leinkauf Elementary School | Calloway Smith Middle School | Murphy High School |
| Price History | |
|---|---|
| 1/29/2026 | Listed $550,000 |
| 2/25/2026 | 5$525,000 |
General Features
| Sewer | Public Sewer |
|---|---|
| Heating | Central |
| Cooling | Central Air |
| Utilities | Electricity Available,Natural Gas Available,Sewer Available,Water Available |
| Roof | Shingle |
| Appliances | Dishwasher,Disposal,Gas Range,Microwave,Refrigerator |
| Patio/Porch Features | Front Porch,Side Porch,Wrap Around |
| Architectural Style | Victorian |
| Pool Features | None |
| Construction Materials | Wood Siding |
| Electric | 110 Volts,220 Volts |
| Topography | Level |
| Levels | Two |
| Property Subtype | Single Family Residence |
| Waterfront Features | None |
| Community Features | Dog Park,Near Public Transport,Near Schools,Near Shopping,Near Trails/Greenway,Park,Pickleball,Playground,Restaurant,Sidewalks,Street Lights |
| Accessibility | None |
| County | Mobile - AL |
| Property Type | Residential |
| Energy Efficient | None |
| Subdivision Name | Oakleigh Historical District |
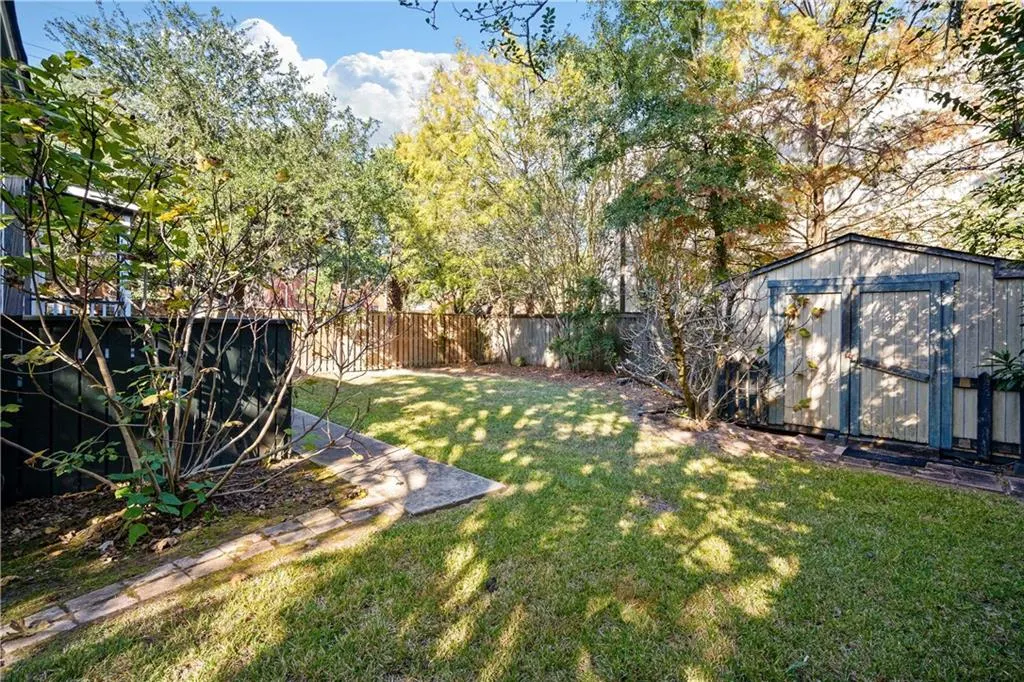
| Other Structures | Shed(s) |
| Full Baths | 3 |
| Status | Active |
| High School | Murphy |
| City | Mobile |
| Lot Size Units | Square Feet |
| Lot Size Square Feet | 8838.324 |
| Spa Features | None |
| Elementary School | Leinkauf |
| Land Lease Y/N | false |
| Tax Annual Amount | 1447 |
| Middle/Junior High School | Calloway Smith |
| Standard Status | Active |
| Occupancy Type | Owner |
Interior Features
| Interior Amenities | Crown Molding,Entrance Foyer,High Ceilings 10 ft Main,High Ceilings 10 ft Upper,High Speed Internet,Walk-In Closet(s) |
|---|---|
| Basement | None |
| Flooring | Carpet,Ceramic Tile,Hardwood |
| Fireplace Features | Living Room |
| Air Conditioning Y/N | true |
| Heating Y/N | true |
| Window Features | Bay Window(s),Insulated Windows,Wood Frames |
| Fireplace Y/N | true |
| Laundry Features | Laundry Room,Main Level |
| Total Bedrooms | 3 |
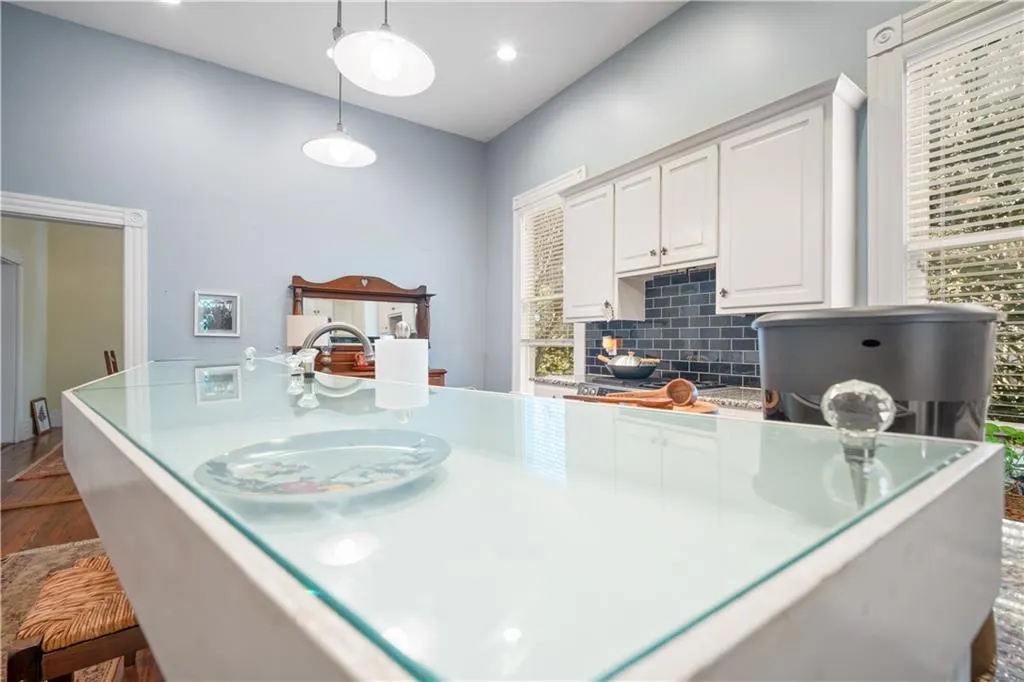
| Kitchen Features | Breakfast Bar,Cabinets White,View to Family Room |
| Total Baths | 3 |
| RoomBedroomFeatures | Split Bedroom Plan |
| Primary Bathroom Features | Shower Only,Vaulted Ceiling(s) |
| Dining Room Features | Seats 12+,Separate Dining Room |
Exterior Features
| Exterior Amenities | Courtyard,Lighting,Private Yard,Rear Stairs |
|---|---|
| Fencing | Back Yard,Fenced,Front Yard |
| Parking Features | Driveway |
| Lot Features | Back Yard,Front Yard,Landscaped,Level |
| Water Source | Public |
| Total Parking | 2 |
| Lot Size Area | 8838.324 |
| Foundation Details | Pillar/Post/Pier |
| Spa | false |
| Building Area Total | 2704 |
| Lot Size Acres | 0.2029 |
| Road Surface Type | Asphalt |
| Waterfront Y/N | false |
| Road Frontage Type | City Street |
Amenities
- Foreclosure
- Views
- Short Sale
- New Construction
- Adult 55+
- Lease To Own
- No HOA Fees
- Furnished
- Primary On Main
- Air Conditioning
- Seller Finance
- Green
- Fixer Upper
- Horse
- Golf
- Fireplace
- Deck
- Garage
- Basement
- Pool
Property vs Single Family Average in 36604
Price
Taxes
 Baldwin County Association Of Realtors®: All information deemed reliable but not guaranteed. All properties are subject to prior sale, change or withdrawal. Neither listing broker(s) or information provider(s) shall be responsible for any typographical errors, misinformation, misprints and shall be held totally harmless. Listing(s) information is provided for consumer's personal, non-commercial use and may not be used for any purpose other than to identify prospective properties consumers may
 All information is believed to be accurate but is not guaranteed. Protected by Copyright© 2026 and is owned either by the Mobile Area Association of REALTORS® Inc/Gulf Coast MLS; or by the developers of the software, Inside Real Estate, LLC. All rights reserved.
