
Address
6421 Angela Court, Mobile, AL
Price
$ 275,000
Property Attributes
- MLS#7655418
- TypeSingle Family
- Listing Status Active
- CountyMobile
- CityMobile
- NeighborhoodAntoine Estates
- Zip36695
- StyleFarmhouse, Ranch, Traditional
- Year Built1980
- Taxes$ 1004
- Price$ 275,000
- Bedrooms4
- Full Bathrooms3
- Half Bathrooms0
- Sqr Footage1861
- Lot Size0.4473 Acres
Data Source:
Mobile Area Association of REALTORS®® Inc/Gulf Coast MLS
Property Description
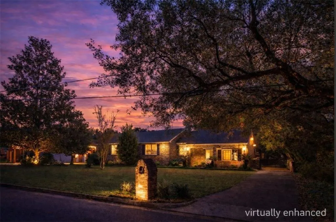
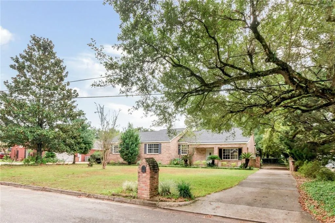
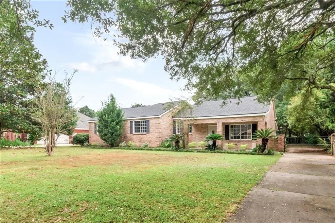
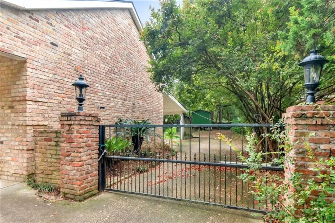
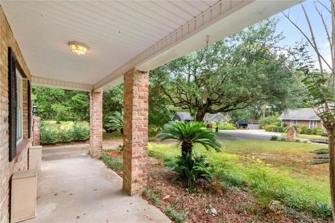
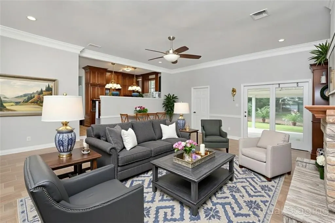
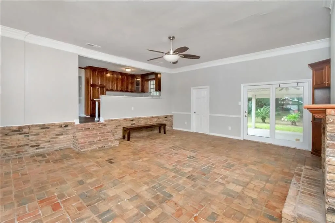
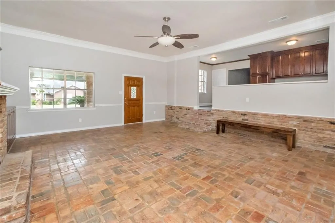
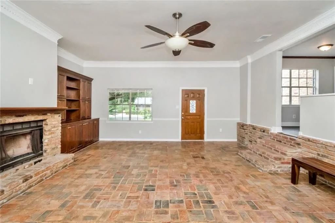
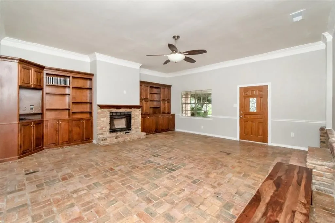
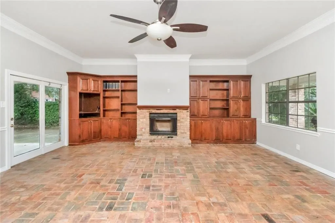
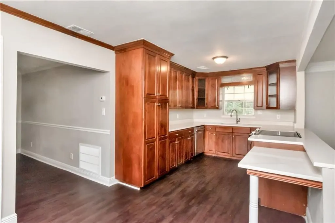
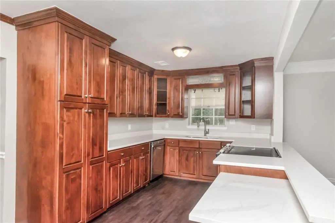
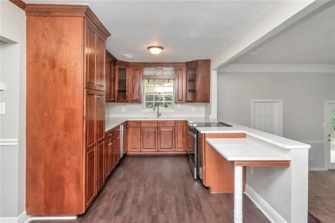
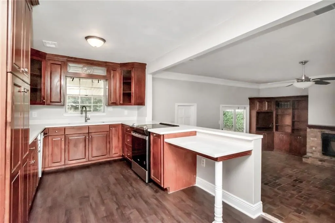
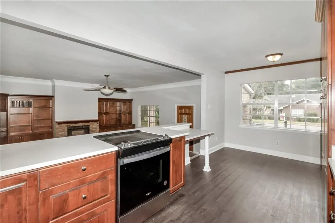
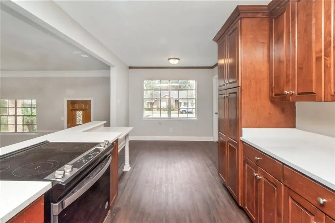
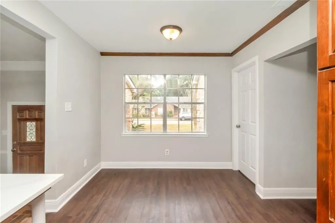
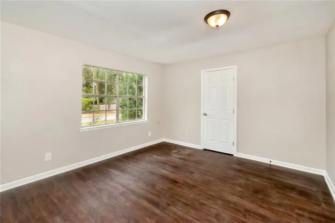
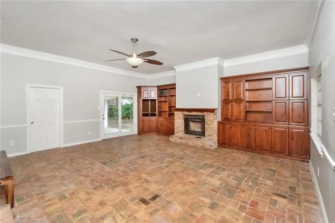
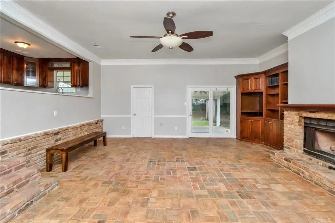
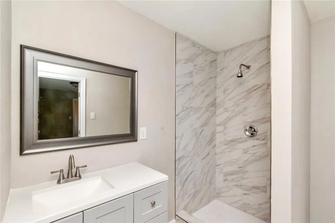
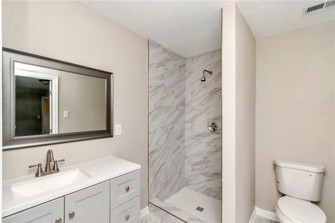
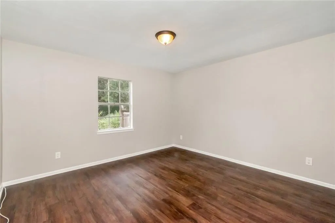
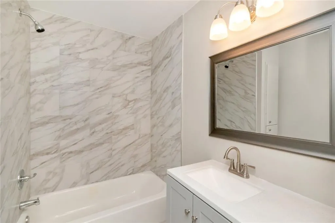
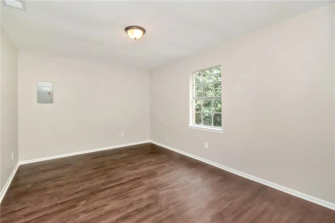
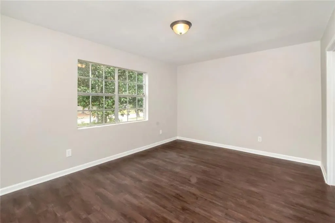
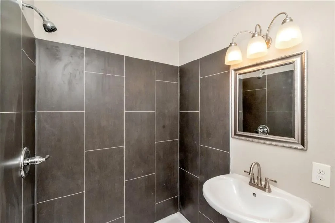
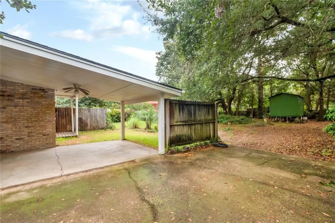
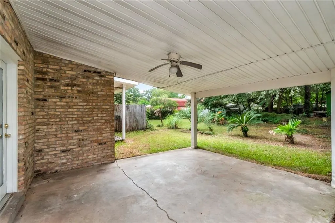
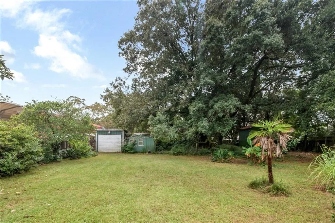
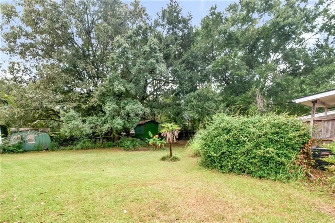
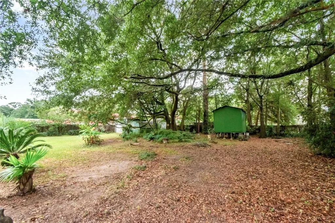
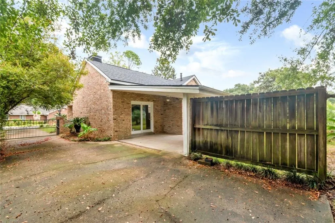
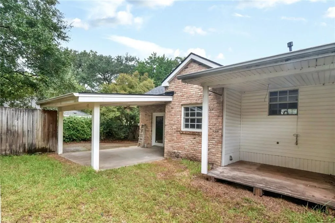
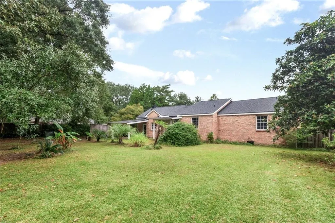
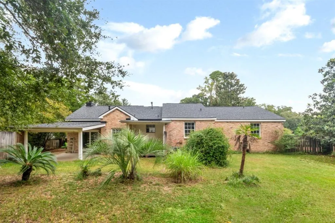
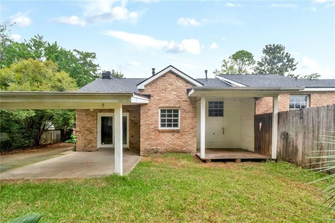
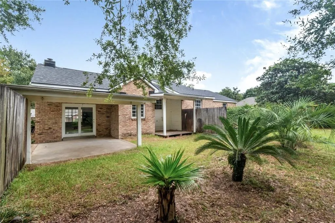
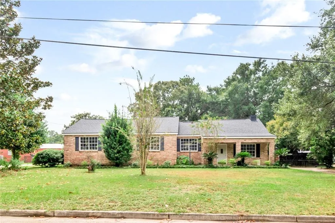
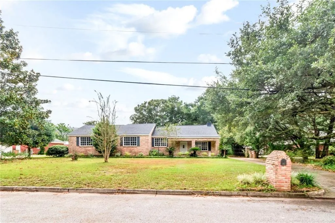
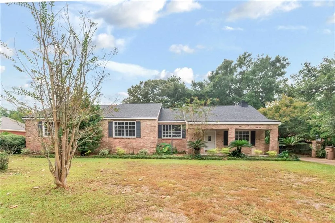
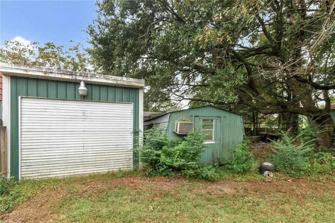
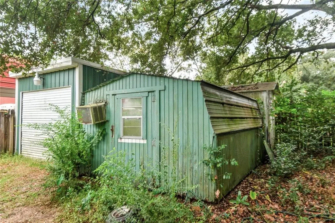
BOM due to no fault of seller. SELLER IS OFFERING A HOME WARRANTY AND A PORTION OF BUYERS CLOSING COSTS WITH AN ACCEPTED OFFER. Are you in search of a completely renovated all-brick, English cottage-style home that is nestled on a sprawling lot in the heart of West Mobile? Look no further! This charming property boasts modern upgrades while retaining its inviting character, situated on a tranquil, tree-lined cul-de-sac. This beautiful 4-bedroom, 3-bathroom home is set on over a half-acre lot. Many modern upgrades but still contains all the feel-good charm with its antique brick and style. Upgrades include a new roof (2023) | AC system 2024|tankless water heater 2024| all new baths 2024 | new flooring 2024|updated kitchen & freshly painted throughout. Once inside your greeted to a spacious great room featuring a dining area w/ split brick flooring, and a cozy gas fireplace w/ custom built-in cabinetry. The open-concept kitchen is designed for entertaining, showcasing rich cabinetry paired with elegant granite countertops. There are 4 bedrooms w/ 2 bedrooms having their own private en-suite baths, making them wonderful for guests or in-laws. Outdoors you'll find the fenced backyard is complete with a covered rear porch, several storage sheds, and a garage/workshop. The side driveway is accentuated by wrought iron gates and faux gas lanterns, adding a touch of old-world elegance. This meticulously maintained home is surrounded by beautifully landscaped grounds with established plantings and charming great curb appeal! Conveniently located near Hillcrest & Cottage Hill w/ close proximity to local schools, parks, entertainment and shopping. Buyer responsible for verifying all measurements and relevant details.
| Elementary School | Middle School | High School |
|---|---|---|
| Olive J Dodge Elementary School | Burns Middle School | WP Davidson High School |
| Price History | |
|---|---|
| 1/16/2026 | Listed $285,000 |
| 1/27/2026 | Listed $284,000 |
| 4/23/2026 | 3$275,000 |
General Features
| Sewer | Other |
|---|---|
| Heating | Central |
| Cooling | Central Air |
| Utilities | Cable Available,Electricity Available,Water Available |
| Roof | Composition,Shingle |
| Appliances | Dishwasher,Disposal,Refrigerator,Tankless Water Heater |
| Garage Spaces | 1 |
| Patio/Porch Features | Covered,Front Porch,Rear Porch |
| Architectural Style | Farmhouse,Ranch,Traditional |
| Pool Features | None |
| Construction Materials | Brick 4 Sides |
| Year Built | 1980 |
| Electric | 220 Volts |
| View | Trees/Woods |
| Topography | Level |
| Levels | One |
| Property Subtype | Single Family Residence |
| Waterfront Features | None |
| Community Features | None |
| Accessibility | Accessible Electrical and Environmental Controls |
| County | Mobile - AL |
| Property Type | Residential |
| Energy Efficient | Thermostat,Water Heater |
| Subdivision Name | Antoine Estates |
| Garage Y/N | true |
| Other Structures | Garage(s),Shed(s),Workshop |
| Full Baths | 3 |
| Status | Active |
| High School | WP Davidson |
| City | Mobile |
| Lot Size Units | Square Feet |
| Lot Size Square Feet | 19484.388 |
| Spa Features | None |
| Green Building Verification Type | EarthCraft Home |
| Elementary School | Olive J Dodge |
| Land Lease Y/N | false |
| Tax Annual Amount | 1004 |
| Middle/Junior High School | Burns |
| Primary Bedroom Level | Main |
| Standard Status | Active |
| Occupancy Type | Vacant |
Interior Features
| Interior Amenities | Beamed Ceilings,Bookcases,Crown Molding,High Ceilings 10 ft Main,Walk-In Closet(s) |
|---|---|
| Basement | None |
| Flooring | Brick,Laminate |
| Fireplace Features | Gas Starter |
| Air Conditioning Y/N | true |
| Heating Y/N | true |
| Window Features | None |
| Fireplace Y/N | true |
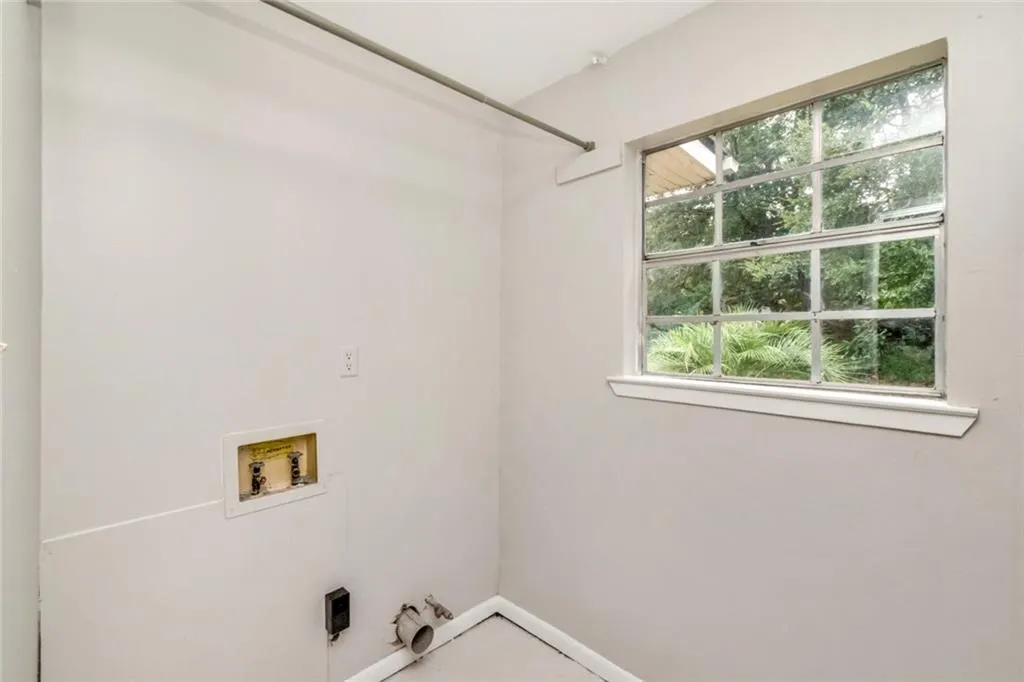
| Laundry Features | Laundry Room |
| Total Bedrooms | 4 |
| Kitchen Features | Breakfast Bar,Cabinets Stain,Eat-in Kitchen,Solid Surface Counters |
| Total Baths | 3 |
| RoomBedroomFeatures | In-Law Floorplan |
| Primary Bathroom Features | Other |
| Dining Room Features | Great Room |
Exterior Features
| Exterior Amenities | Garden,Private Entrance,Private Yard |
|---|---|
| Fencing | Back Yard,Fenced |
| Parking Features | Detached,Garage |
| Lot Features | Back Yard,Cul-De-Sac,Landscaped,Level,Wooded |
| Water Source | Public |
| Lot Size Area | 19484.388 |
| Foundation Details | Concrete Perimeter,Slab |
| Spa | false |
| Building Area Total | 1861 |
| Lot Dimensions | 100 x 194 x 101 x 194 |
| Lot Size Acres | 0.4473 |
| Road Surface Type | Asphalt |
| Waterfront Y/N | false |
| Covered Spaces | 1 |
| Road Frontage Type | Other |
Amenities
- Foreclosure
- Views
- Short Sale
- New Construction
- Adult 55+
- Lease To Own
- No HOA Fees
- Furnished
- Primary On Main
- Air Conditioning
- Seller Finance
- Green
- Fixer Upper
- Horse
- Golf
- Fireplace
- Deck
- Garage
- Basement
- Pool
Property vs Single Family Average in 36695
Price
Taxes
Year Built
 Baldwin County Association Of Realtors®: All information deemed reliable but not guaranteed. All properties are subject to prior sale, change or withdrawal. Neither listing broker(s) or information provider(s) shall be responsible for any typographical errors, misinformation, misprints and shall be held totally harmless. Listing(s) information is provided for consumer's personal, non-commercial use and may not be used for any purpose other than to identify prospective properties consumers may
 All information is believed to be accurate but is not guaranteed. Protected by Copyright© 2026 and is owned either by the Mobile Area Association of REALTORS® Inc/Gulf Coast MLS; or by the developers of the software, Inside Real Estate, LLC. All rights reserved.
