
Open House Sun, Aug 23rd 03:00 PM - 05:00 PM
Address
65 Byrnes Boulevard, Mobile, AL
Price
$ 874,900
Property Attributes
- MLS#7571386
- TypeSingle Family
- Listing Status Active
- CountyMobile
- CityMobile
- NeighborhoodNew Country Club Estates
- Zip36608
- StyleRanch
- Year Built1955
- Taxes$ 4918
- Price$ 874,900
- Bedrooms5
- Full Bathrooms5
- Half Bathrooms1
- Sqr Footage5670
- Lot Size0.5846 Acres
Data Source:
Mobile Area Association of REALTORS®® Inc/Gulf Coast MLS
Property Description
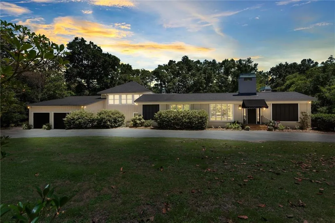
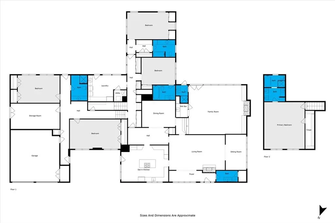
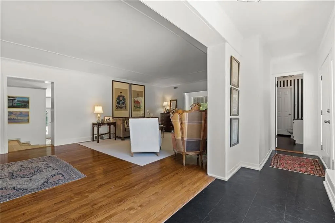
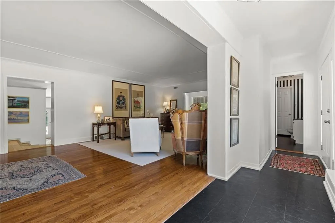
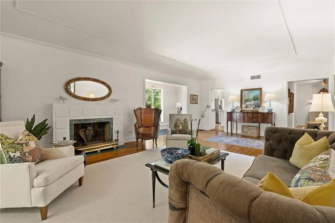
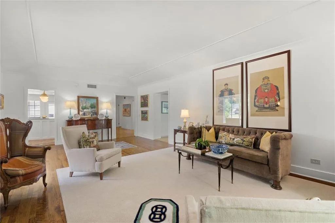
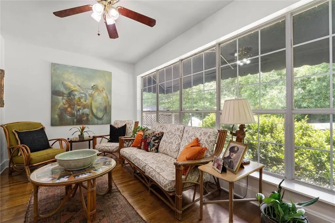
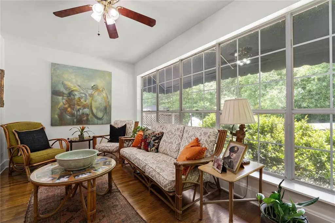
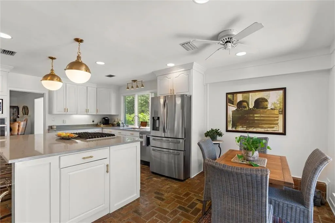
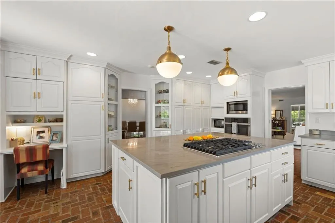
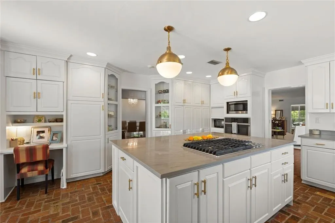
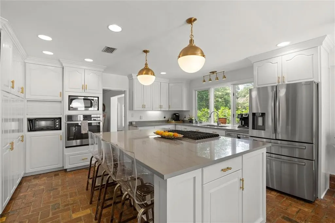
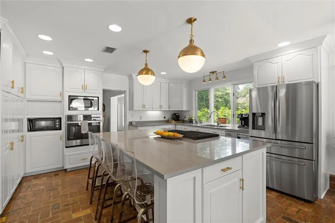
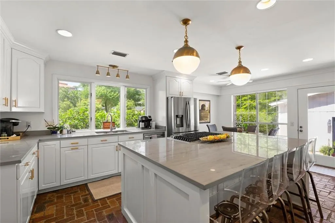
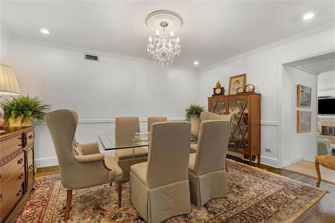
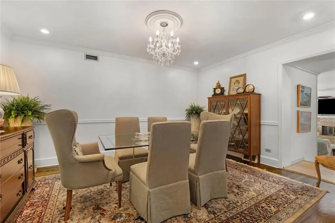
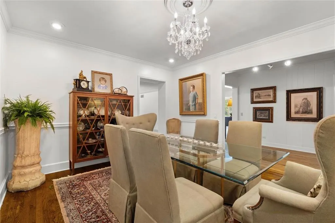
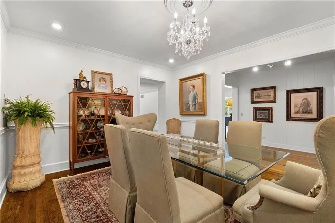
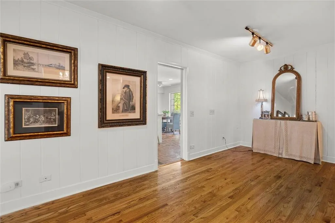
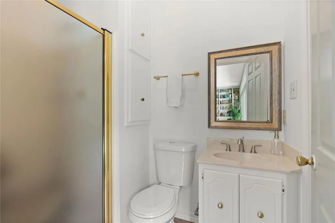
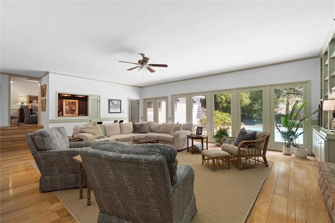
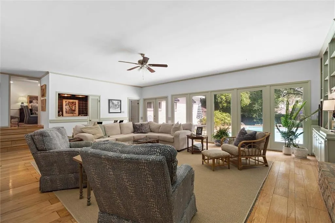
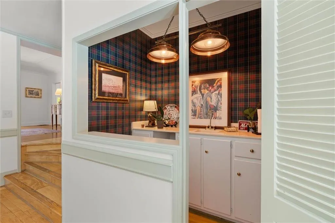
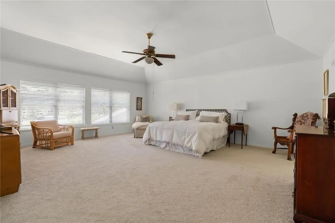
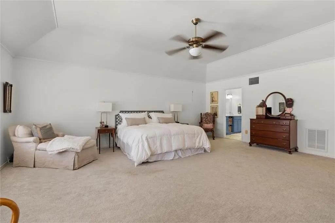
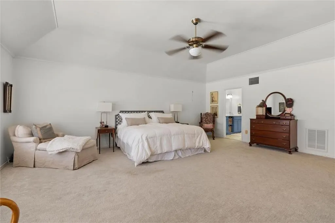
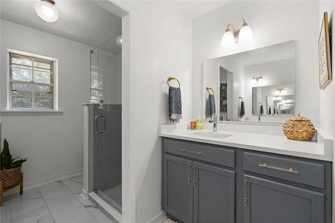
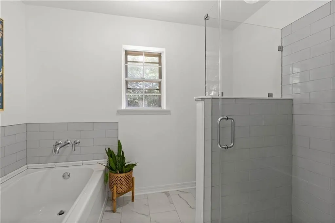
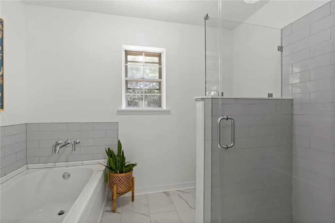
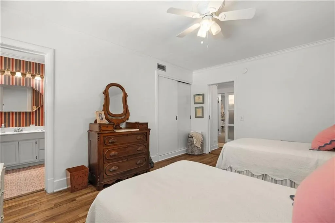
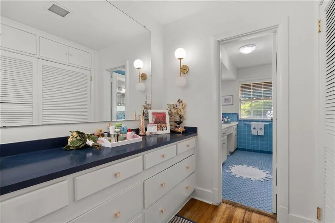
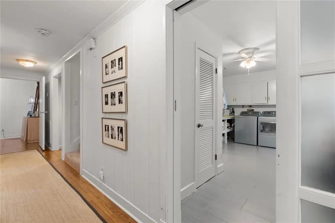
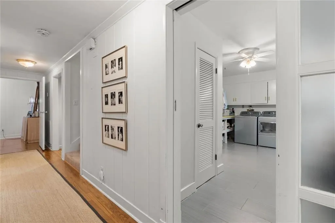
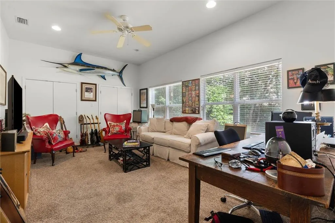
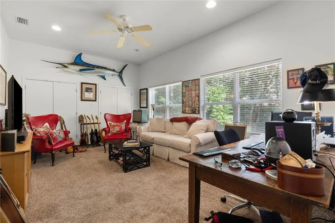
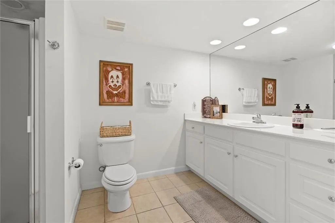
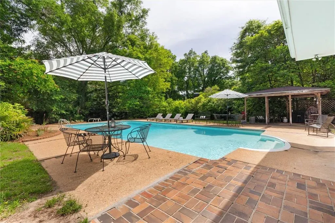
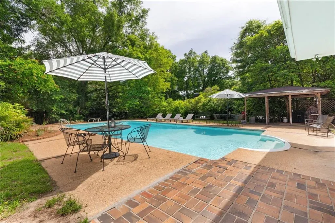
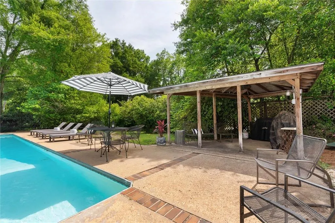
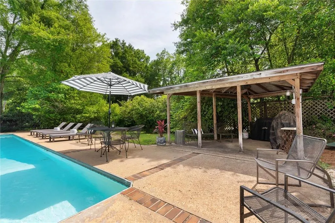
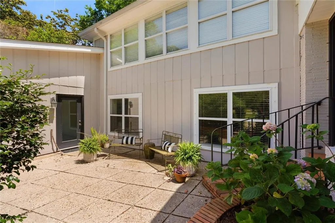
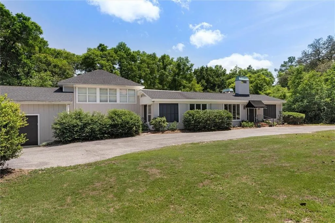
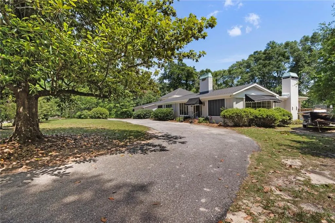
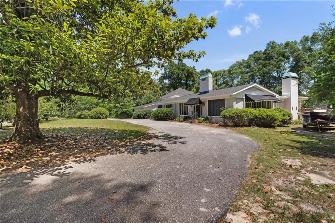
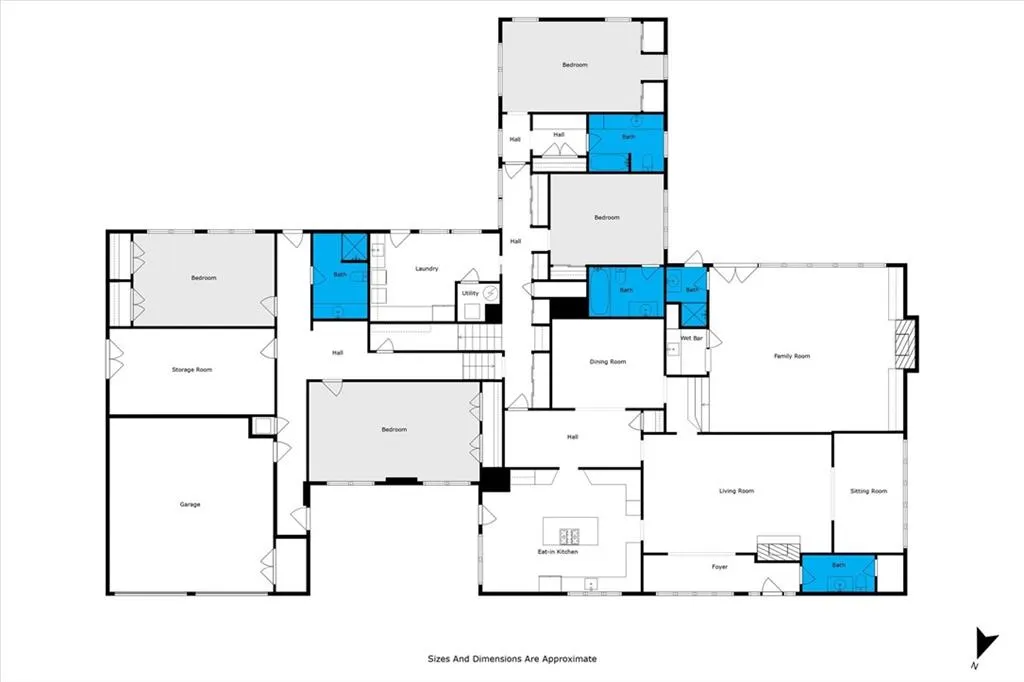
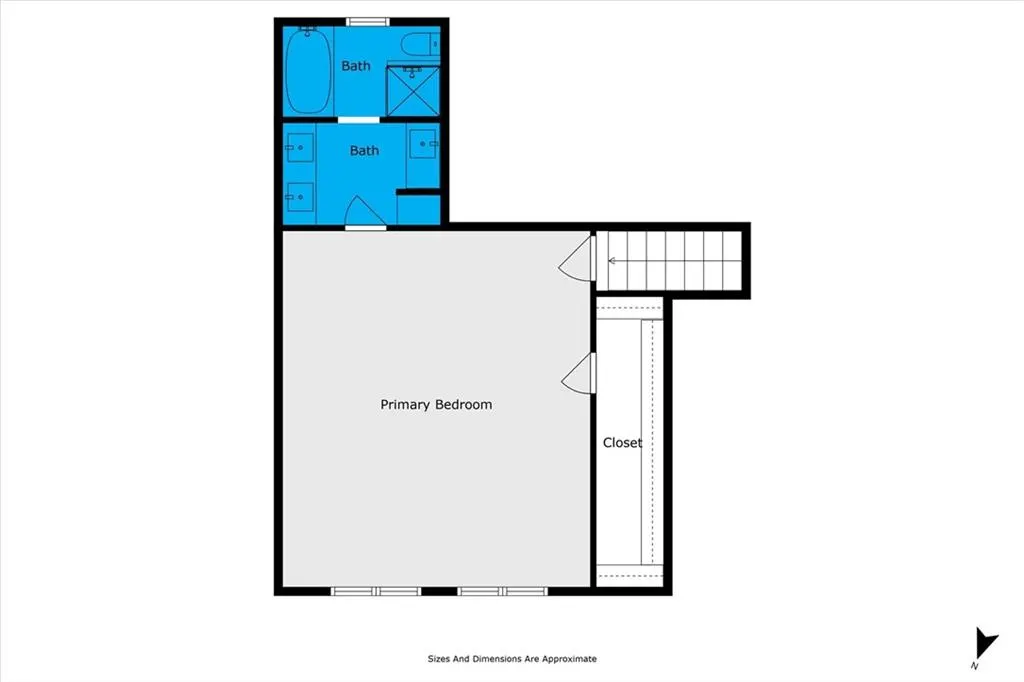
Open House! Join us Saturday Jun 27th from 1-3pm. Nestled in the highly desirable Country Club Estates neighborhood, this beautifully updated and spacious home offers the perfect blend of comfort, style, and functionality for both everyday living and entertaining. The welcoming kitchen is a true centerpiece, featuring a large island with breakfast bar seating and a cozy breakfast nook—ideal for casual meals and morning coffee. The inviting living room, with its gleaming hardwood floors, flows seamlessly into a charming sunroom—perfect for relaxing or hosting friends. A generous family room opens directly to the backyard, providing a great gathering space with easy indoor-outdoor flow. On the main level, you'll find two well-appointed bedrooms, each with its own bath and some cedar closets. Just a few steps up is the private primary suite, complete with a fully renovated spa-like bathroom and an impressively large walk-in closet. The lower level features two additional spacious bedrooms, a full bath, a large storage room, and an attached garage, offering ample space for guests, hobbies, or a home office. Step outside the yard with a lovely pool area—your private oasis for warm-weather enjoyment. Notable upgrades include: new carpeting, newly refinished and new hardwood flooring throughout the main level, renovated primary bathroom, updated kitchen, new roof 2020, invisible fence surrounding the property, new hot water heater, new air conditioners, new ductwork on the main level, new pool pump system, new garage doors and openers. This exceptional home combines timeless charm with thoughtful modern updates—ready for you to move in and enjoy.
| Elementary School | Middle School | High School |
|---|---|---|
| ER Dickson Elementary School | CL Scarborough Middle School | Murphy High School |
| Price History | |
|---|---|
| 1/23/2026 | Listed $899,000 |
| 6/12/2026 | 3$874,900 |
General Features
| Sewer | Public Sewer |
|---|---|
| Heating | Natural Gas |
| Cooling | Ceiling Fan(s),Central Air |
| Utilities | Electricity Available,Natural Gas Available,Sewer Available,Water Available |
| Roof | Composition |
| Appliances | Dishwasher,Disposal,Gas Cooktop,Microwave,Refrigerator |
| Garage Spaces | 2 |
| Patio/Porch Features | Front Porch,Patio |
| Architectural Style | Ranch |
| Pool Features | Fenced,In Ground,Vinyl |
| Construction Materials | Brick Front,Wood Siding |
| Year Built | 1955 |
| Electric | 110 Volts,220 Volts |
| Levels | One and One Half |
| Property Subtype | Single Family Residence |
| Waterfront Features | None |
| Community Features | None |
| Accessibility | None |
| County | Mobile - AL |
| Property Type | Residential |
| Attached Garage | true |
| Energy Efficient | None |
| Subdivision Name | New Country Club Estates |
| Garage Y/N | true |
| Other Structures | Storage,Workshop |
| Full Baths | 5 |
| Status | Active |
| High School | Murphy |
| City | Mobile |
| Lot Size Units | Square Feet |
| Lot Size Square Feet | 25465.176 |
| Spa Features | None |
| Elementary School | ER Dickson |
| Land Lease Y/N | false |
| Tax Annual Amount | 4918 |
| Middle/Junior High School | CL Scarborough |
| Standard Status | Active |
| Occupancy Type | Owner |
Interior Features
| Interior Amenities | Bookcases,Crown Molding,Double Vanity,Entrance Foyer,High Ceilings 9 ft Main,Recessed Lighting,Walk-In Closet(s),Wet Bar |
|---|---|
| Basement | None |
| Flooring | Brick,Carpet,Hardwood |
| Fireplace Features | Family Room,Gas Log,Gas Starter,Living Room,Wood Burning Stove |
| Air Conditioning Y/N | true |
| Heating Y/N | true |
| Window Features | Double Pane Windows |
| Fireplace Y/N | true |
| Half Baths | 1 |
| Laundry Features | Electric Dryer Hookup,Main Level,Sink |
| Total Bedrooms | 5 |
| Kitchen Features | Breakfast Bar,Breakfast Room,Cabinets White,Eat-in Kitchen,Kitchen Island,Pantry,Stone Counters |
| Total Baths | 6 |
| RoomBedroomFeatures | Split Bedroom Plan |
| Primary Bathroom Features | Double Shower,Separate Tub/Shower |
| Dining Room Features | Separate Dining Room |
Exterior Features
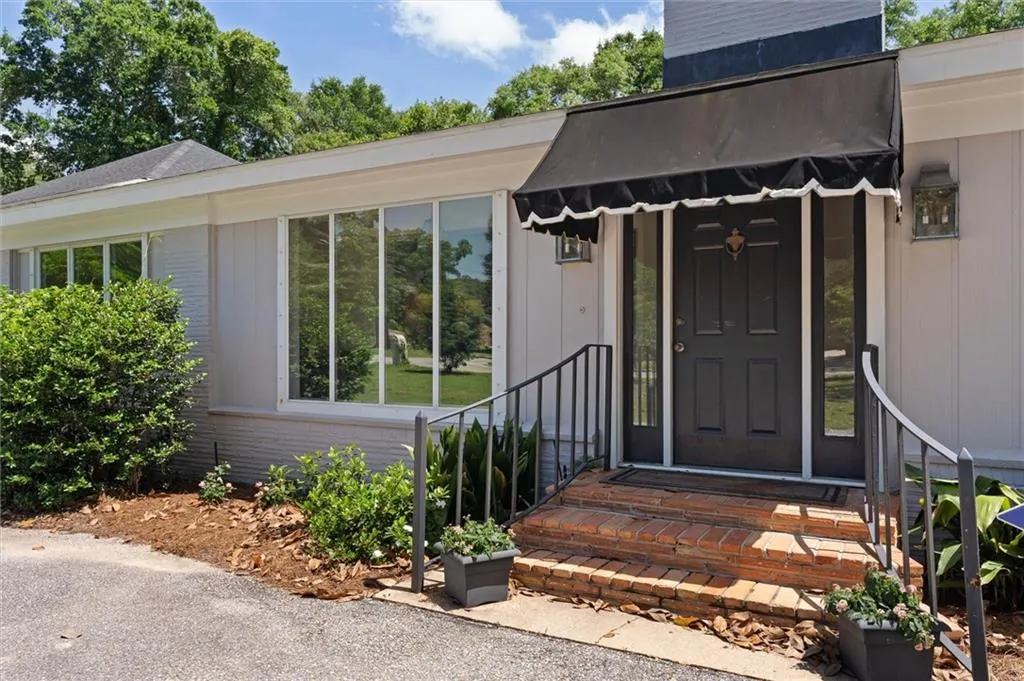
| Exterior Amenities | Awning(s) |
|---|---|
| Fencing | Invisible,Wood |
| Parking Features | Attached,Garage,Garage Faces Front,Level Driveway |
| Lot Features | Back Yard |
| Water Source | Public |
| Lot Size Area | 25465.176 |
| Foundation Details | Pillar/Post/Pier,Slab |
| Spa | false |
| Building Area Total | 5670 |
| Lot Dimensions | 180x186x146x135 |
| Lot Size Acres | 0.5846 |
| Road Surface Type | Asphalt |
| Waterfront Y/N | false |
| Covered Spaces | 2 |
| Road Frontage Type | City Street |
Amenities
- Foreclosure
- Views
- Short Sale
- New Construction
- Adult 55+
- Lease To Own
- No HOA Fees
- Furnished
- Primary On Main
- Air Conditioning
- Seller Finance
- Green
- Fixer Upper
- Horse
- Golf
- Fireplace
- Deck
- Garage
- Basement
- Pool
Property vs Single Family Average in 36608
Price
Taxes
Year Built
 Baldwin County Association Of Realtors®: All information deemed reliable but not guaranteed. All properties are subject to prior sale, change or withdrawal. Neither listing broker(s) or information provider(s) shall be responsible for any typographical errors, misinformation, misprints and shall be held totally harmless. Listing(s) information is provided for consumer's personal, non-commercial use and may not be used for any purpose other than to identify prospective properties consumers may
 All information is believed to be accurate but is not guaranteed. Protected by Copyright© 2026 and is owned either by the Mobile Area Association of REALTORS® Inc/Gulf Coast MLS; or by the developers of the software, Inside Real Estate, LLC. All rights reserved.
