
Address
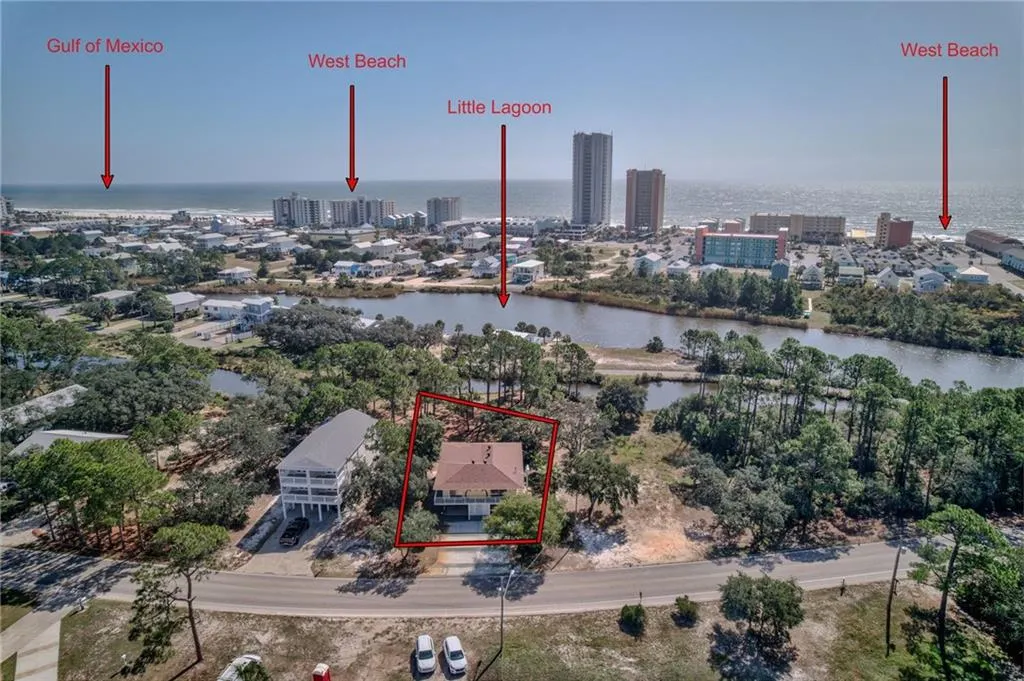
521 Windmill Ridge Road, Gulf Shores, AL
Price
$ 565,000
Property Attributes
- MLS#7543886
- TypeSingle Family
- Listing Status Active
- CountyBaldwin
- CityGulf Shores
- NeighborhoodCity Of Gulf Shores
- Zip36542
- StyleBeach House
- Year Built1977
- Taxes$ 1368
- Price$ 565,000
- Bedrooms2
- Full Bathrooms2
- Half Bathrooms0
- Sqr Footage1758
- Lot Size0.2314 Acres
Data Source:
Mobile Area Association of REALTORS®® Inc/Gulf Coast MLS
Property Description
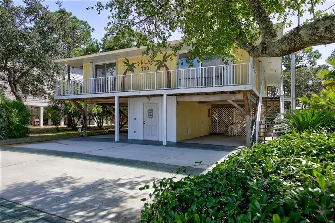
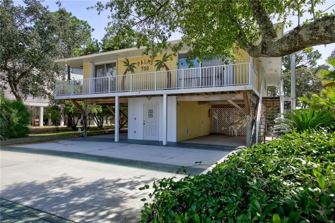


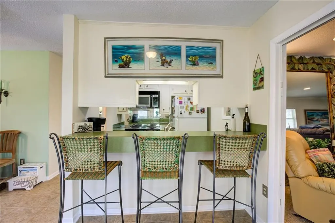
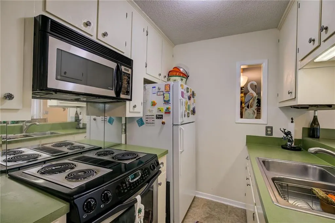
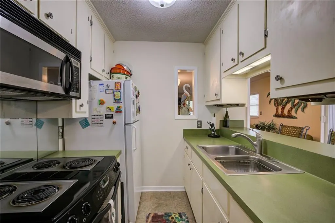

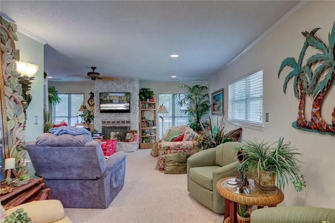
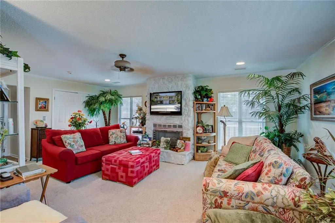
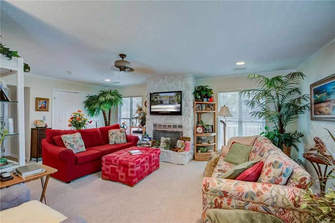

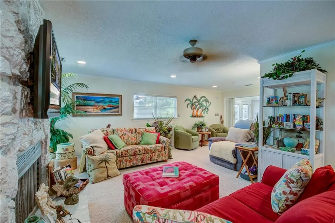
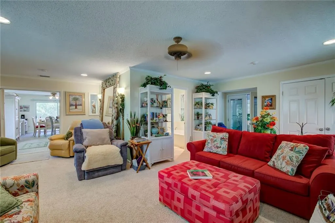
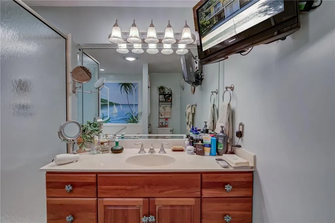
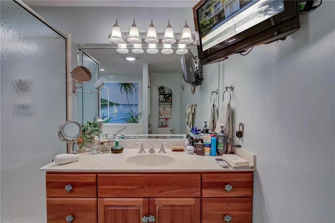

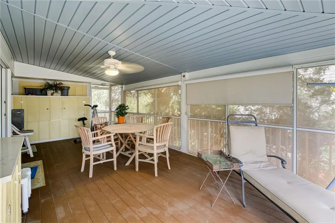
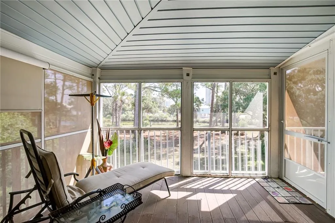
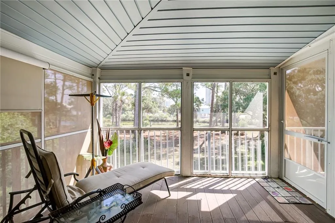
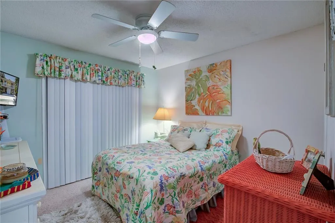

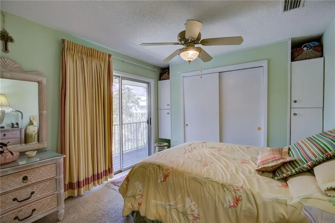
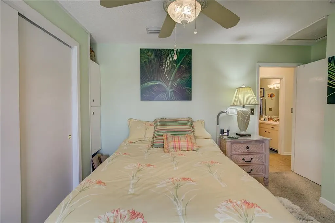

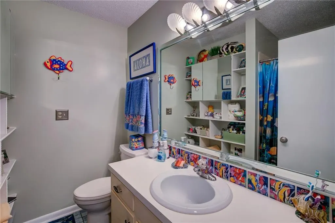
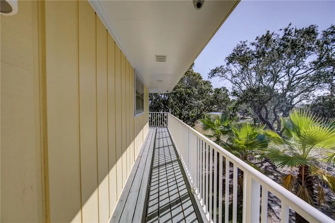
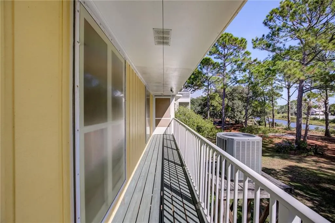
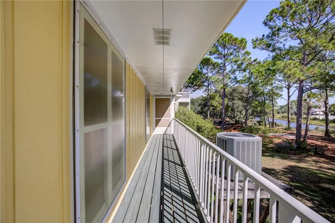
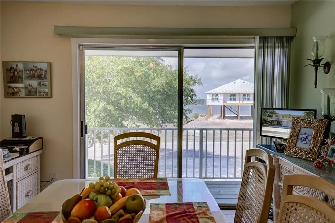
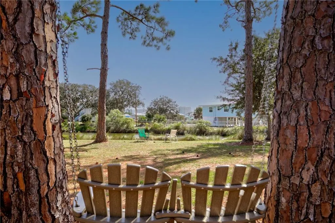
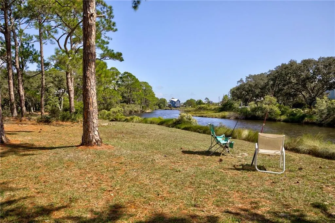
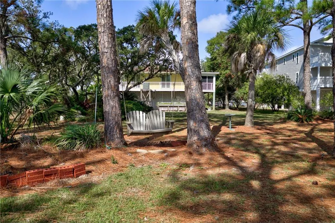
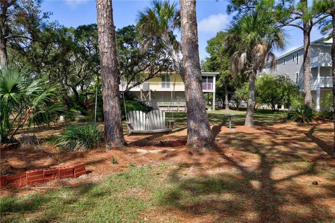
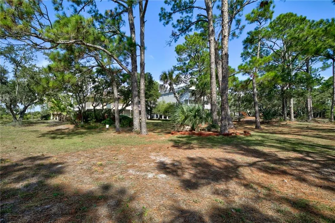
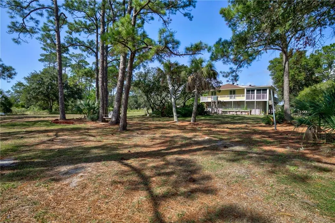
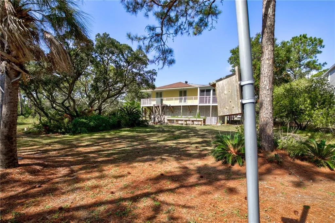
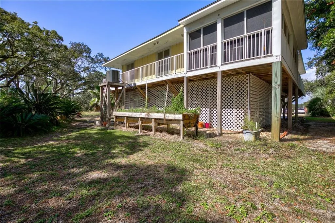
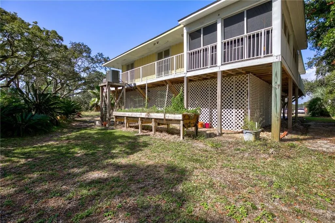
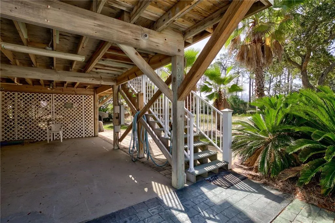
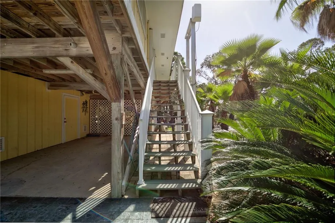
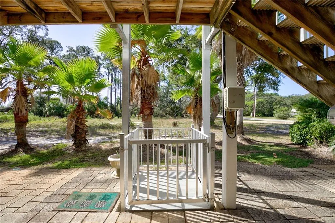
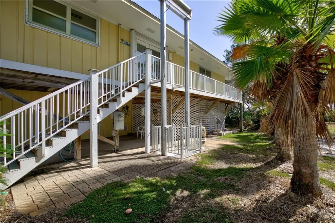
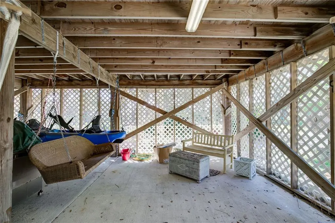

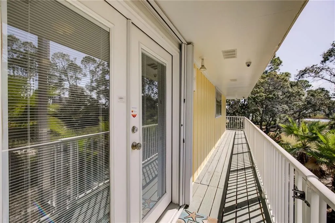
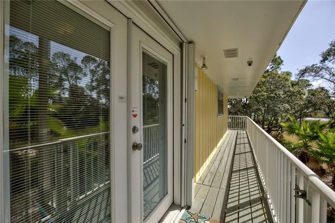
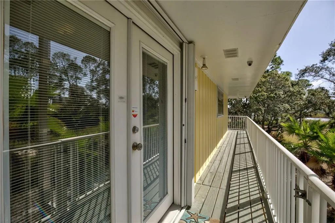
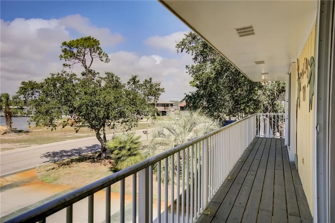
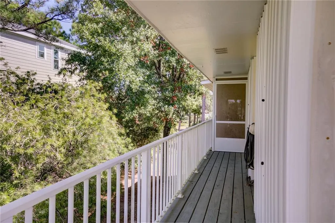
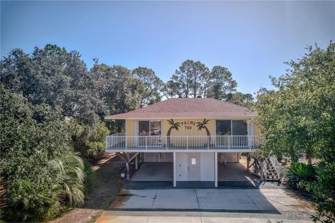
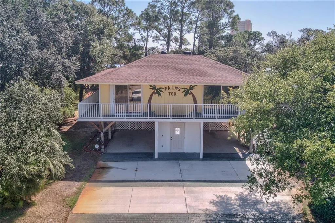
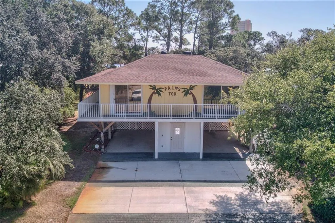
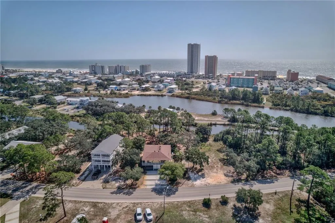
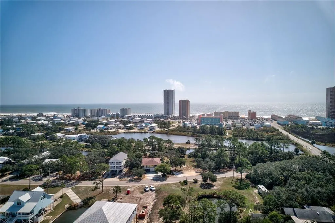
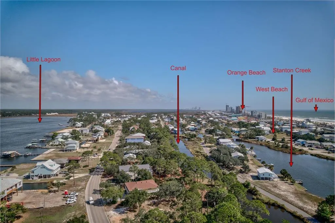
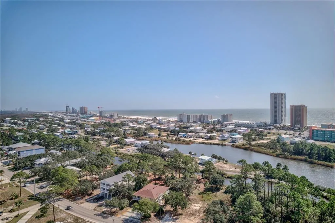
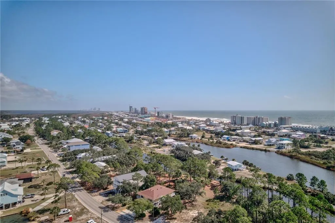
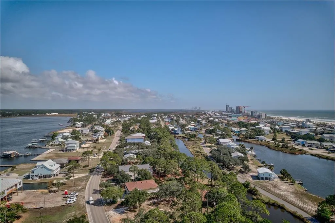
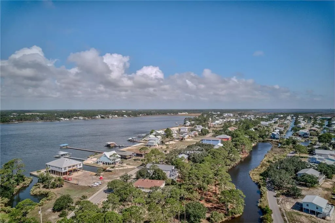
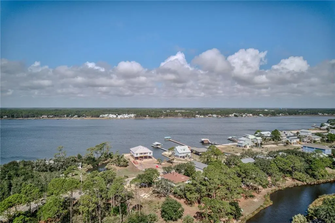
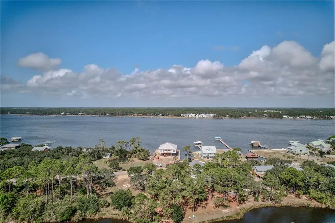
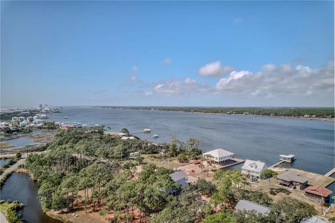
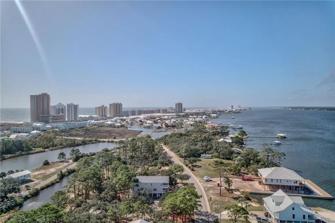
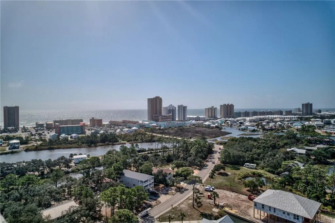
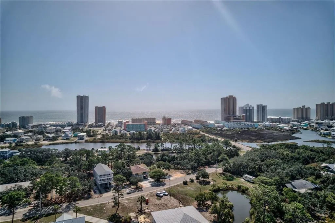
521 Windmill Ridge Rd, is absolutely stunning 2-bedroom, 2-bathroom home nestlets in the heart of Gulf Shores, AL. This beautiful property boasts to a State of AL Conservation & Natural Resources State Land & is a prime location on a tranquil canal teeming with fish, offering a serene and picturesque backdrop for outdoor enthusiasts & nature lovers. With indirect views of Little Lagoon & offers a unique blend of coastal charm & water view serenity. As you step into this home, you'll be greeted by a spacious interior that complements the coastal lifestyle. The living room boasts a cozy fireplace, creating a focal point for gatherings & a comfortable spot to relax. Natural light floods the room inviting the outside in. The living room opens onto a private patio/sunroom, perfect for enjoying morning coffee or evening sunsets ideal for year-round enjoyment. The 2 generously sized bedrooms and 2 bathrooms provide comfortable retreats for both residents & guests. The kitchen features modern appliances, plenty of counter space & a breakfast bar for casual dining & leads to a large dining room. One of the standouts features of this home is the wrap-around porch, where you can sip your morning coffee, bask in the sun, or host gatherings with friends & family. It's the perfect to soak in the serene water views & enjoy the coastal breezes. A durable 1,000-pound capacity lift is installed for added convenience, making heavy lifting and transport effortless. This home offers a unique lifestyle w/proximity to the Gulf of Mexico's pristine beaches, as well as shopping, dining, & entertainment options. Enjoy the water view living while having all the amenities you desire within reach. Don't let this opportunity pass you by. Schedule a showing today to experience the coastal living you've always dreamed of. Make this remarkable home your own & start creating lasting memories in this beautiful Gulf Shores retreat.AC -2015, Roof -2010, Washer & Dryer 2023, Furnishings convey with the property. Buyer to verify all information during due diligence.
| Elementary School | Middle School | High School |
|---|---|---|
| Gulf Shores Elementary School | Gulf Shores Middle School | Gulf Shores High School |
| Price History | |
|---|---|
| 1/15/2026 | Listed $649,000 |
| 2/22/2026 | 13$565,000 |
General Features
| Sewer | Public Sewer |
|---|---|
| Heating | Electric,Heat Pump |
| Cooling | Attic Fan,Ceiling Fan(s),Central Air,Heat Pump |
| Utilities | Cable Available,Electricity Available,Sewer Available,Water Available |
| Roof | Composition |
| Appliances | Dishwasher,Electric Range,Electric Water Heater,Microwave,Refrigerator,Washer |
| Patio/Porch Features | None |
| Architectural Style | Beach House |
| Pool Features | None |
| Construction Materials | Vinyl Siding |
| Year Built | 1977 |
| Electric | 110 Volts |
| View | Bay,Creek/Stream |
| Levels | One |
| Property Subtype | Single Family Residence |
| Waterfront Features | Creek |
| Community Features | None |
| Accessibility | Accessible Elevator Installed,Accessible Kitchen |
| County | Baldwin - AL |
| Property Type | Residential |
| Energy Efficient | None |
| Subdivision Name | City Of Gulf Shores |
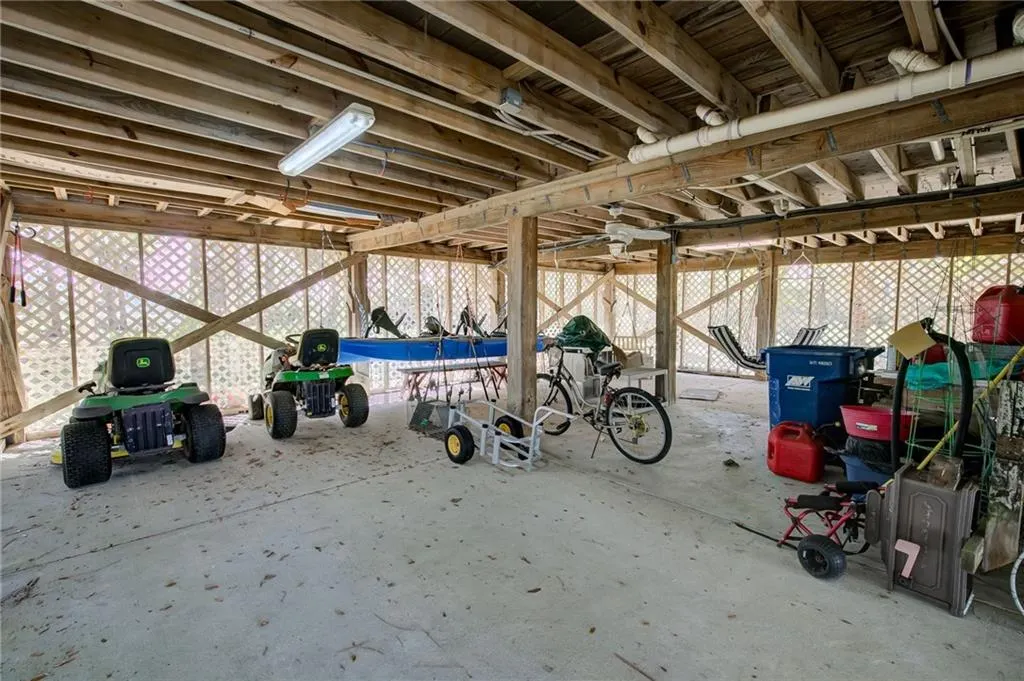
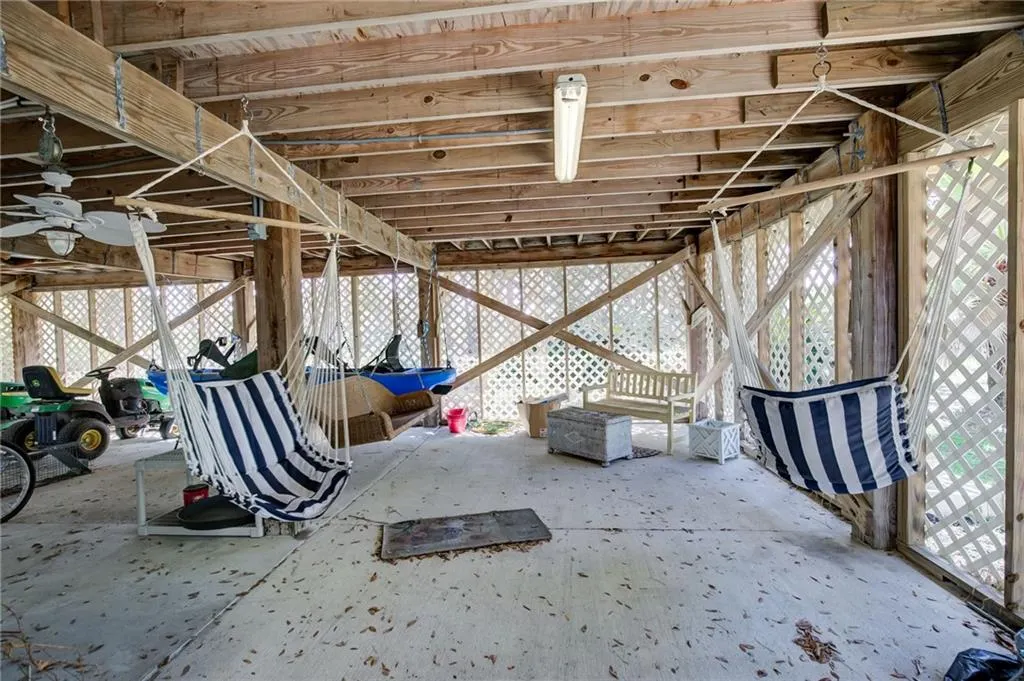
| Other Structures | Storage |
| Full Baths | 2 |
| Status | Active |
| High School | Gulf Shores |
| City | Gulf Shores |
| Lot Size Units | Square Feet |
| Lot Size Square Feet | 10079.784 |
| Spa Features | None |
| Elementary School | Gulf Shores |
| Land Lease Y/N | false |
| Tax Annual Amount | 1368 |
| Middle/Junior High School | Gulf Shores |
| Virtual Tour | https://my.matterport.com/show/?m=3Zs8Kq7zG9V |
| Standard Status | Active |
| Occupancy Type | Owner |
Interior Features
| Interior Amenities | Double Vanity,Elevator |
|---|---|
| Basement | None |
| Flooring | Carpet,Ceramic Tile |
| Fireplace Features | Family Room |
| Air Conditioning Y/N | true |
| Heating Y/N | true |
| Window Features | Shutters,Storm Shutters,Storm Window(s) |
| Fireplace Y/N | true |
| Laundry Features | Laundry Closet,Main Level |
| Total Bedrooms | 2 |
| Kitchen Features | Breakfast Bar,Cabinets Stain,Other Surface Counters,Pantry Walk-In |
| Total Baths | 2 |
| RoomBedroomFeatures | Other |
| Primary Bathroom Features | Double Vanity |
| Dining Room Features | Other |
Exterior Features
| Exterior Amenities | Lighting,Private Yard,Storage,Other |
|---|---|
| Fencing | None |
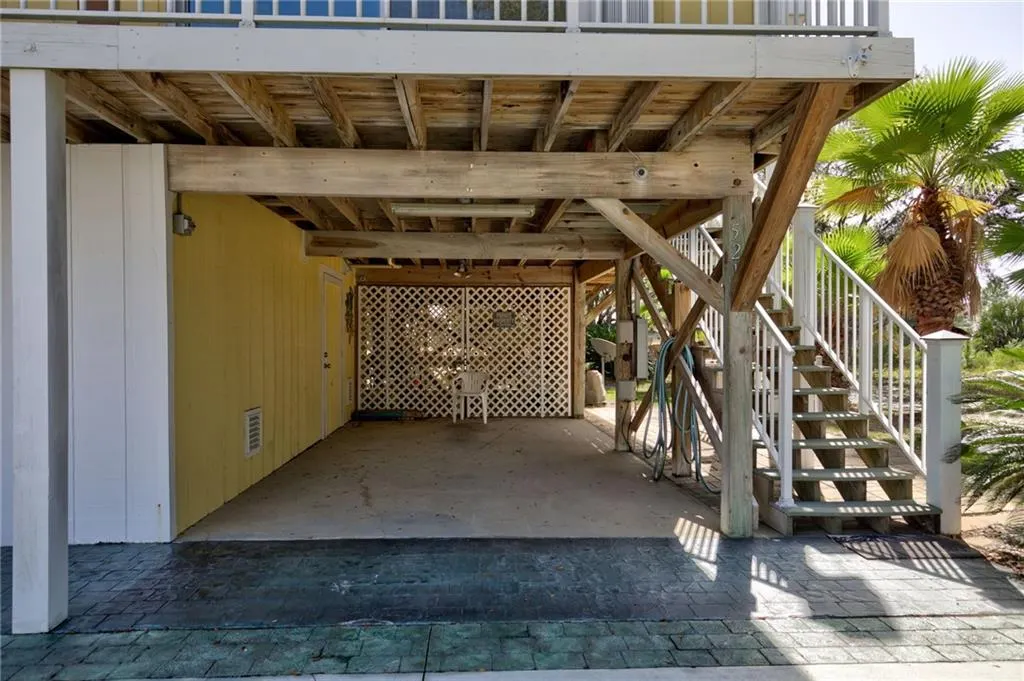
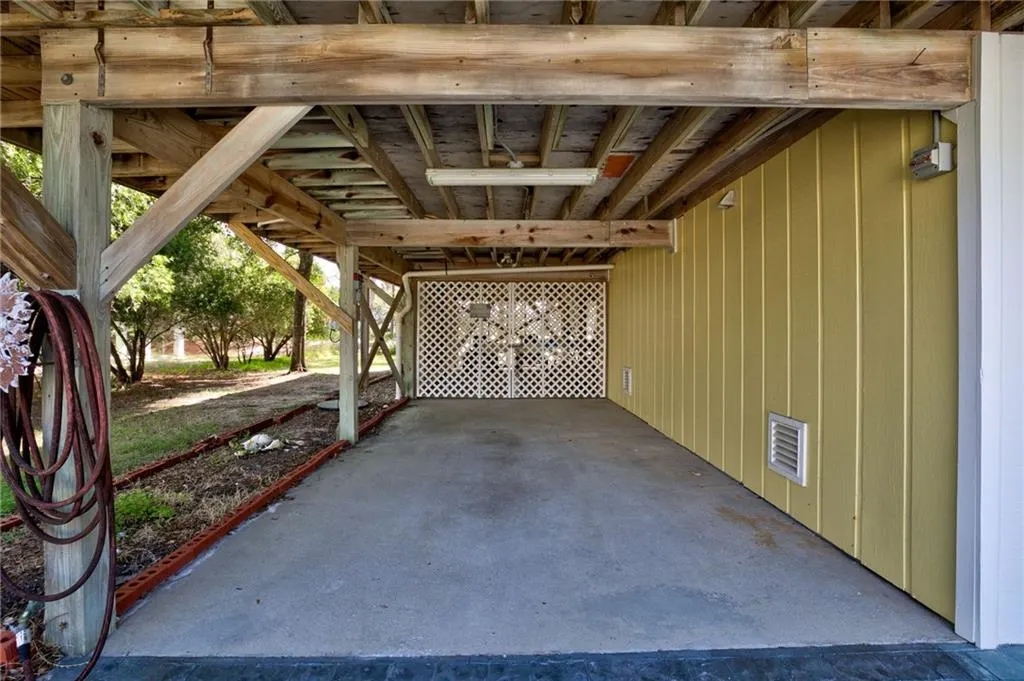
| Parking Features | Drive Under Main Level,Driveway |
| Lot Features | Back Yard,Borders US/State Park,Front Yard,Landscaped,Pond on Lot |
| Water Source | Public |
| Total Parking | 4 |
| Lot Size Area | 10079.784 |
| Foundation Details | Pillar/Post/Pier,Slab |
| Spa | false |
| Building Area Total | 1758 |
| Lot Dimensions | 126 x 80 |
| Lot Size Acres | 0.2314 |
| Road Surface Type | Asphalt |
| Road Frontage Type | County Road |
Amenities
- Foreclosure
- Views
- Short Sale
- New Construction
- Adult 55+
- Lease To Own
- No HOA Fees
- Furnished
- Primary On Main
- Air Conditioning
- Seller Finance
- Green
- Fixer Upper
- Horse
- Golf
- Fireplace
- Deck
- Garage
- Basement
- Pool
Property vs Single Family Average in 36542
Price
Taxes
Year Built
 Baldwin County Association Of Realtors®: All information deemed reliable but not guaranteed. All properties are subject to prior sale, change or withdrawal. Neither listing broker(s) or information provider(s) shall be responsible for any typographical errors, misinformation, misprints and shall be held totally harmless. Listing(s) information is provided for consumer's personal, non-commercial use and may not be used for any purpose other than to identify prospective properties consumers may
 All information is believed to be accurate but is not guaranteed. Protected by Copyright© 2026 and is owned either by the Mobile Area Association of REALTORS® Inc/Gulf Coast MLS; or by the developers of the software, Inside Real Estate, LLC. All rights reserved.
