
Just Listed
Address
388 Pecan Avenue, Fairhope, AL
Price
$ 450,000
Property Attributes
- MLS#409219
- TypeSingle Family
- Listing Status Active
- MunicipalityFairhope
- CountyBaldwin
- CityFairhope
- NeighborhoodFruit And Nut District
- Zip36532
- StyleTraditional
- Year Built1981
- Price$ 450,000
- Bedrooms3
- Full Bathrooms1
- Half Bathrooms0
- Sqr Footage1040
- Lot Size0.252 Acres
Data Source:
Baldwin County MLS (BCAR)
Property Description
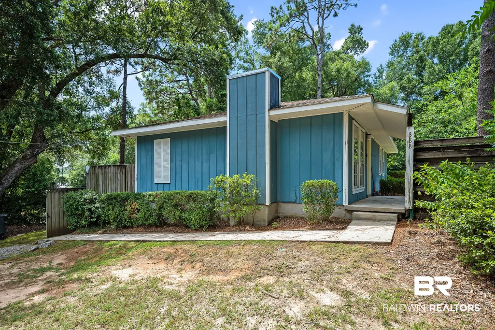
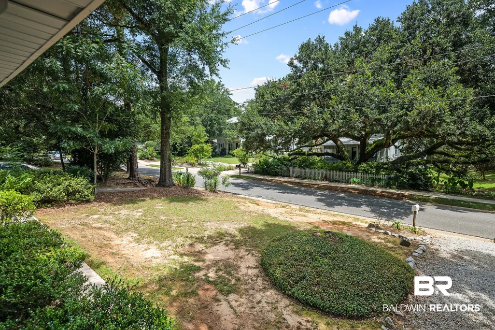
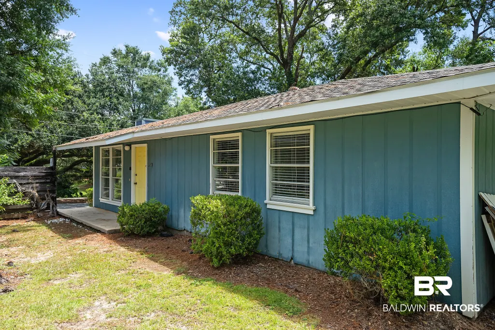
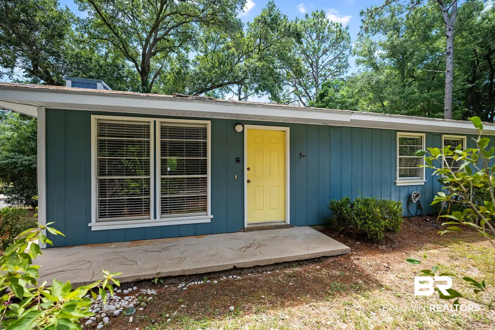
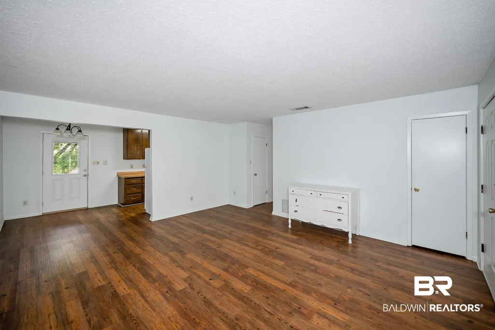
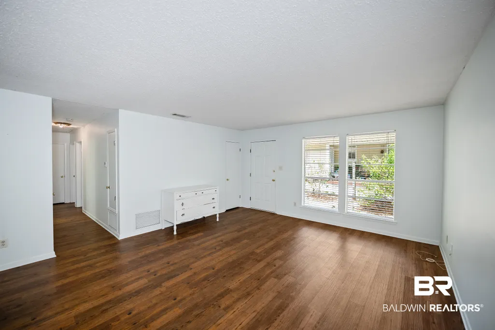
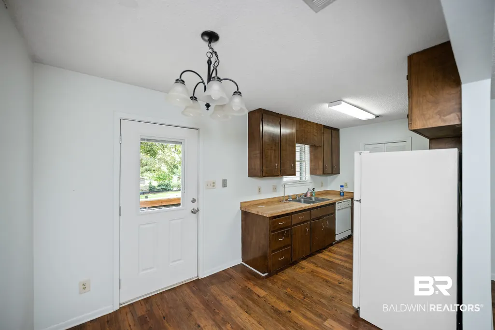
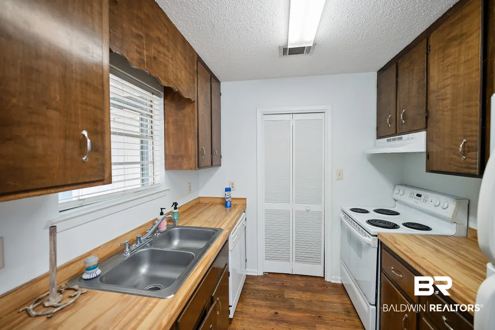
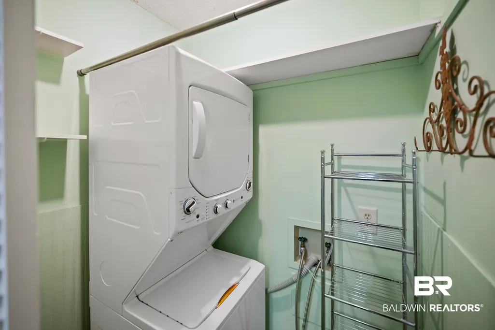
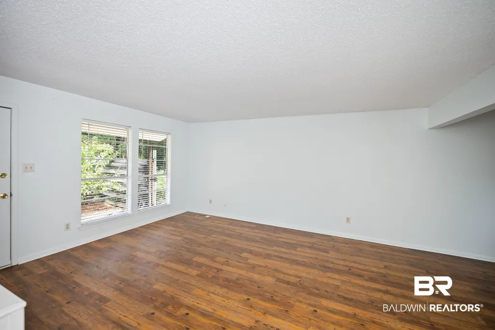
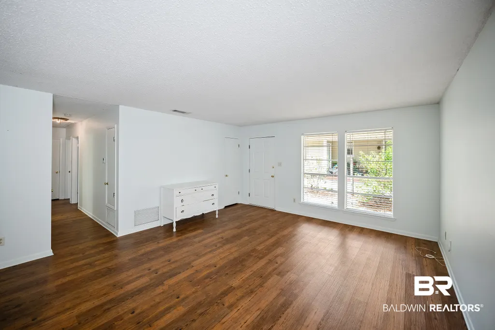
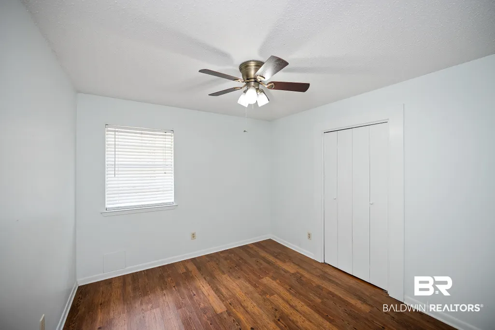
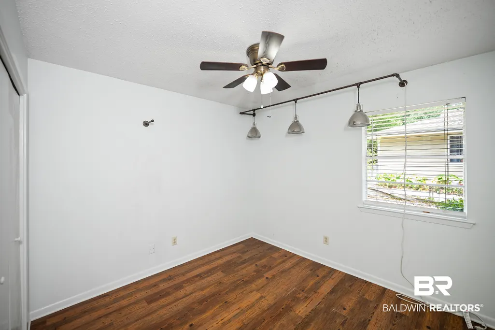
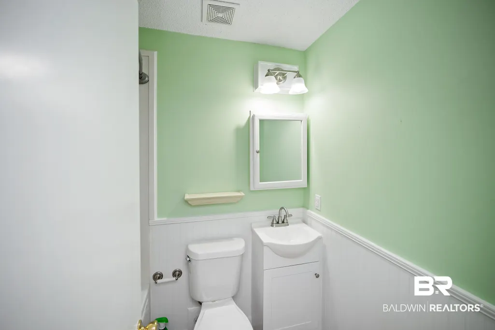
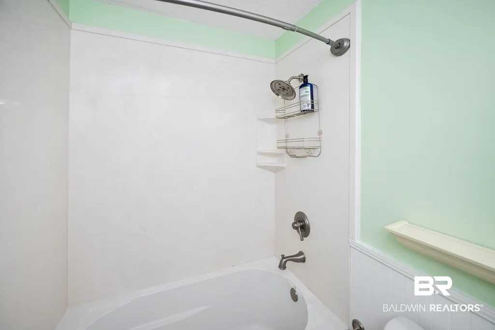
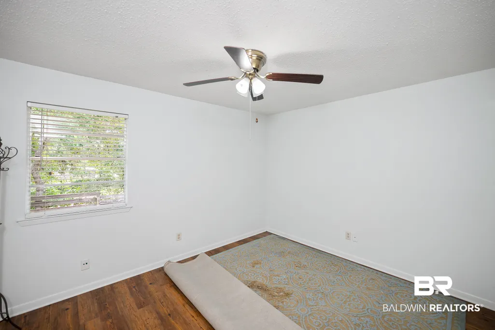
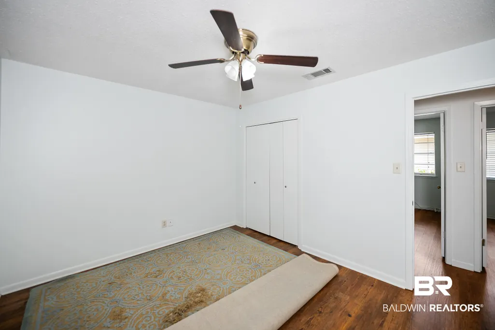
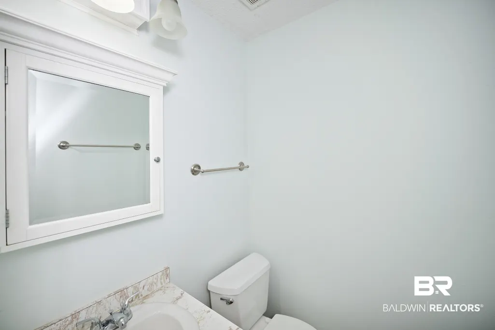
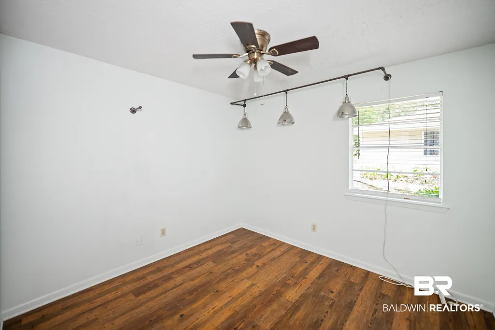
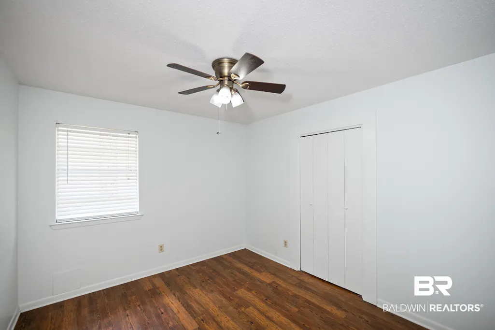
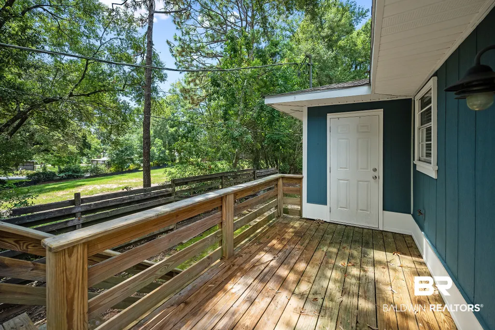
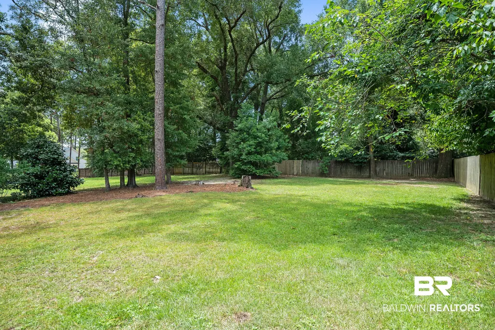
Welcome to this charming residential detached home located in the heart of Fairhope. This traditional-style residence features three spacious bedrooms and one well-appointed bathroom, designed for comfortable living. With a total living space of 1,040 square feet, this property offers ample room for you to create lasting memories. Constructed in 1981, this home has been thoughtfully maintained, showcasing the enduring charm of its era. You will appreciate the inviting layout, featuring a primary bedroom, a cozy kitchen, and a welcoming living area perfect for entertaining guests. The exterior showcases a classic design that complements the lush surroundings of the Fruit and Nut District. The nice size lot offers plenty of outdoor space for relaxation or gardening. This home represents an excellent opportunity for those seeking to settle in a vibrant community, where you can enjoy the charm and beauty of Fairhope. Don’t miss your chance to make this delightful property your new home. Buyer to verify all information during due diligence.
| Elementary School | Middle School | High School |
|---|---|---|
| Fairhope East Elementary Elementary School | Fairhope Middle Middle School | Fairhope High High School |
| Price History | |
|---|---|
| 8/19/2026 | Listed $450,000 |
General Features
| Utilities | Fairhope Utilities |
|---|---|
| Property Subtype | Residential Detached |
| Waterfront Features | No Waterfront |
| Community Features | Pets Allowed |
| County | Baldwin |
| Property Type | Residential |
| HOA | false |
| Subdivision Name | Fruit And Nut District |
| Garage Y/N | false |
| Status | Active |
| Directions | South on Section St pass Catholic Church and Kirkman Lane, Turn right on Pecan Street, Home on left |
| High School | Fairhope High |
| City | Fairhope |
| MLS Area | Baldwin |
| Elementary School | Fairhope East Elementary |
| Home Warranty Y/N | false |
| Middle/Junior High School | Fairhope Middle |
| Standard Status | Active |
| Pets Allowed | Yes |
| Heating | Heat Pump,Electric |
| Cooling | Electric |
| Roof | Composition Shingle |
| Appliances | Dishwasher,Refrigerator,Electric Range |
| Patio/Porch Features | Porch Open |
| Architectural Style | Traditional |
| Year Built | 1981 |
| Full Baths | 1 |
| Stories Count | 1 |
| Assoc Fee Paid Per | Monthly |
| Pool Features | None |
Interior Features
| Air Conditioning Y/N | true |
|---|---|
| Heating Y/N | true |
| Fireplace Y/N | false |
| Flooring | Carpet |
| Furnished Y/N | Unfurnished |
| Total Bedrooms | 3 |
| LivingAreaSource | Tax Records |
| Total Baths | 1 |
Exterior Features
| Lot Features | Level |
|---|---|
| Lot Size Acres | 0.252 |
| Parking Features | No Garage/Carport Parking |
| Fencing | Fenced |
Amenities
- Foreclosure
- Views
- Short Sale
- New Construction
- Adult 55+
- Lease To Own
- No HOA Fees
- Furnished
- Primary On Main
- Air Conditioning
- Seller Finance
- Green
- Fixer Upper
- Horse
- Golf
- Fireplace
- Deck
- Garage
- Basement
- Pool
Property vs Single Family Average in 36532
Price
Year Built
 Baldwin County Association Of Realtors®: All information deemed reliable but not guaranteed. All properties are subject to prior sale, change or withdrawal. Neither listing broker(s) or information provider(s) shall be responsible for any typographical errors, misinformation, misprints and shall be held totally harmless. Listing(s) information is provided for consumer's personal, non-commercial use and may not be used for any purpose other than to identify prospective properties consumers may
 All information is believed to be accurate but is not guaranteed. Protected by Copyright© 2026 and is owned either by the Mobile Area Association of REALTORS® Inc/Gulf Coast MLS; or by the developers of the software, Inside Real Estate, LLC. All rights reserved.
