
Just Listed
Address
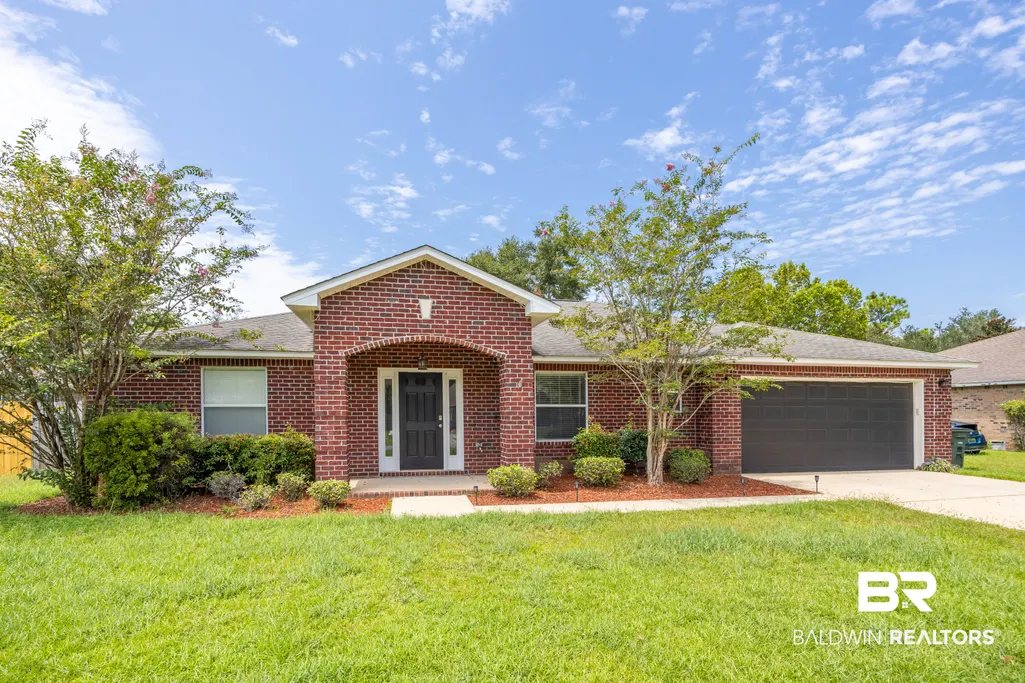
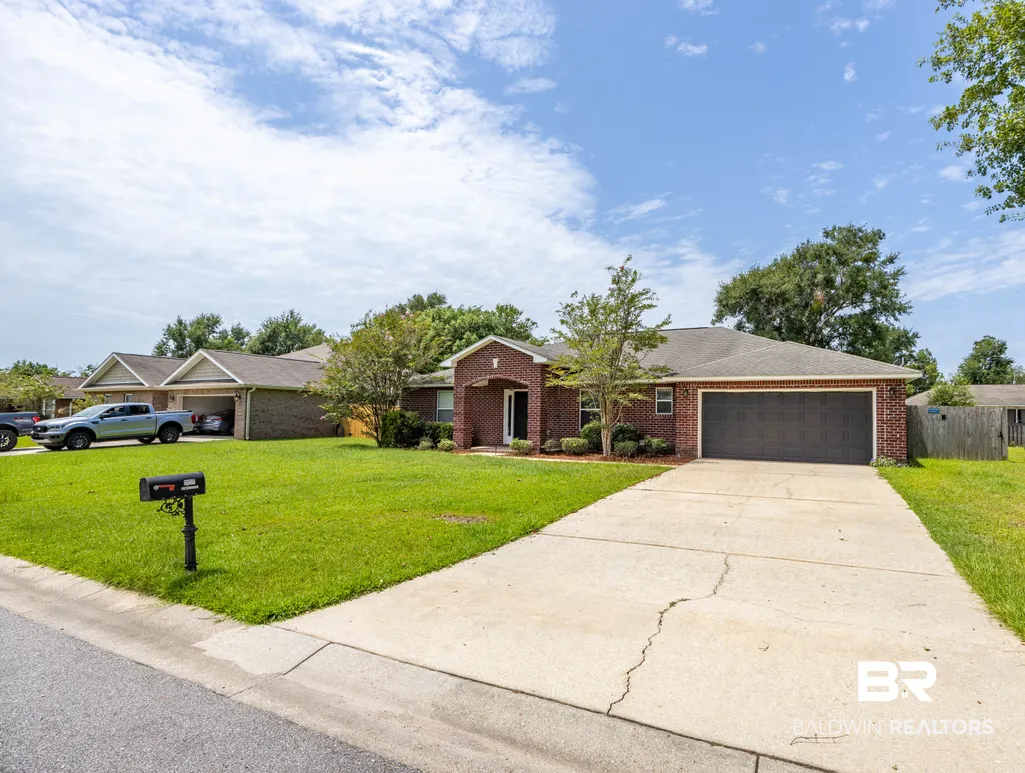
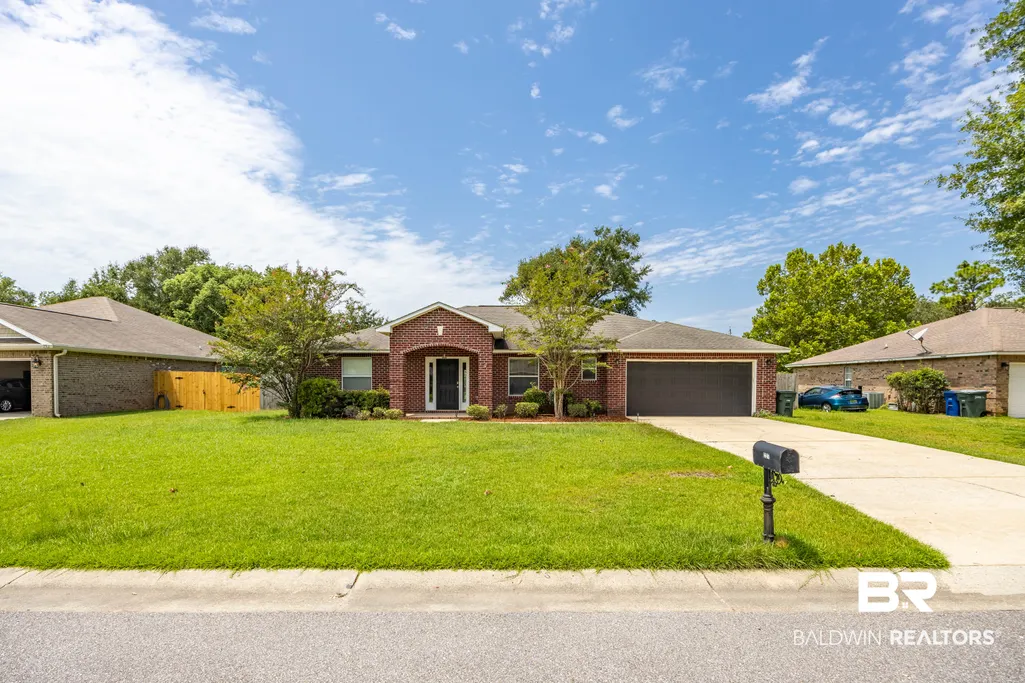
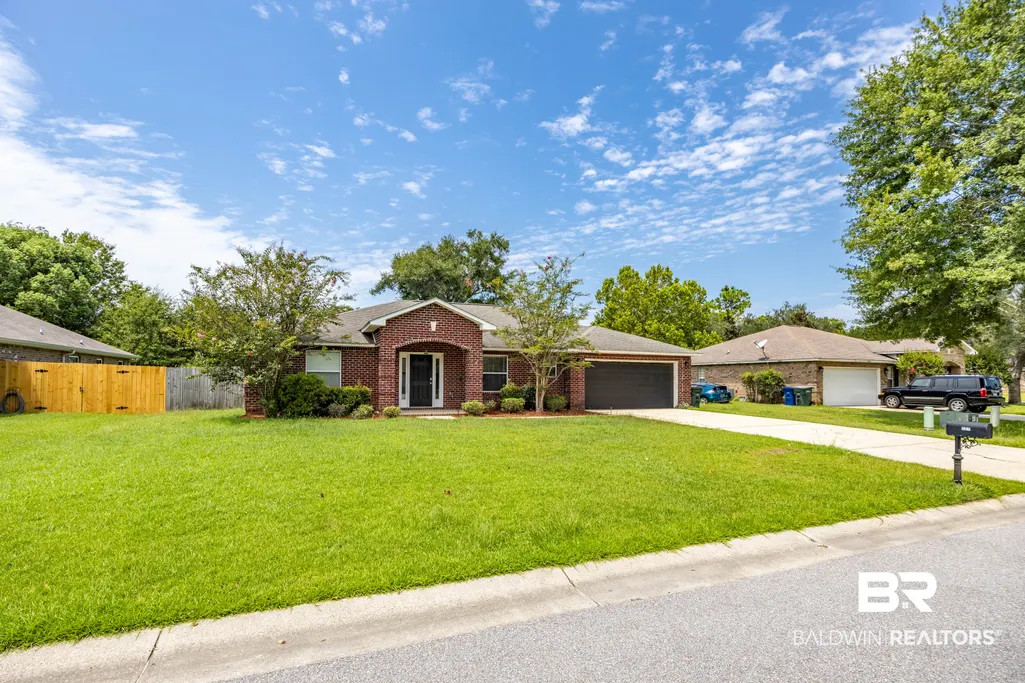
227 Woodsong Drive, Foley, AL
Price
$ 309,900
Property Attributes
- MLS#409086
- TypeSingle Family
- Listing Status Active
- MunicipalityFoley
- CountyBaldwin
- CityFoley
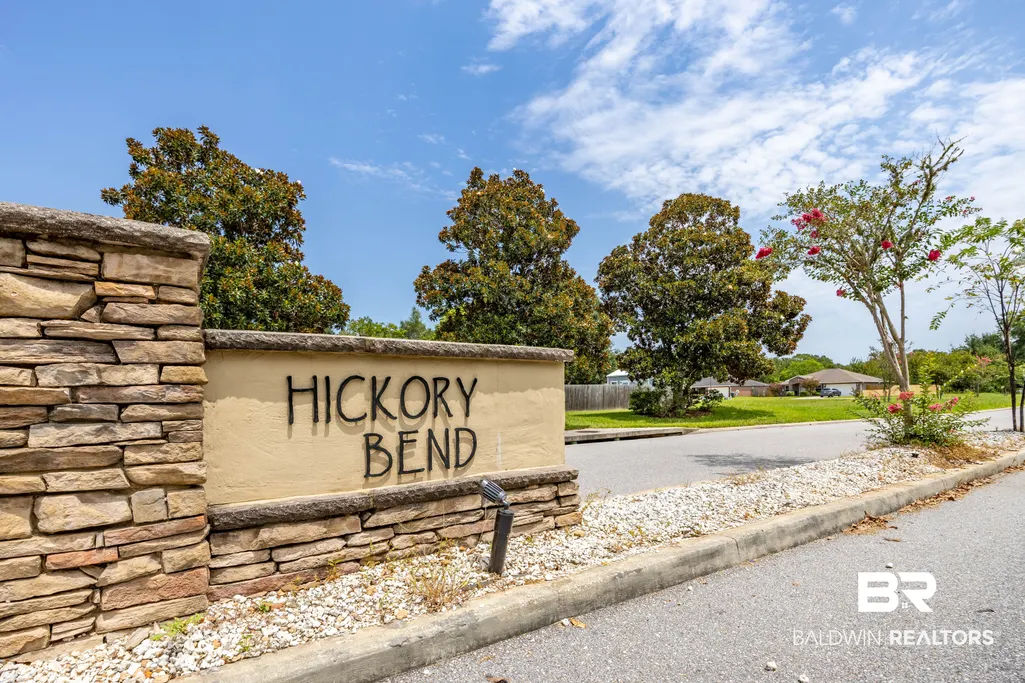
- NeighborhoodHickory Bend
- Zip36535
- StyleTraditional, Single Story
- Year Built2006
- Price$ 309,900
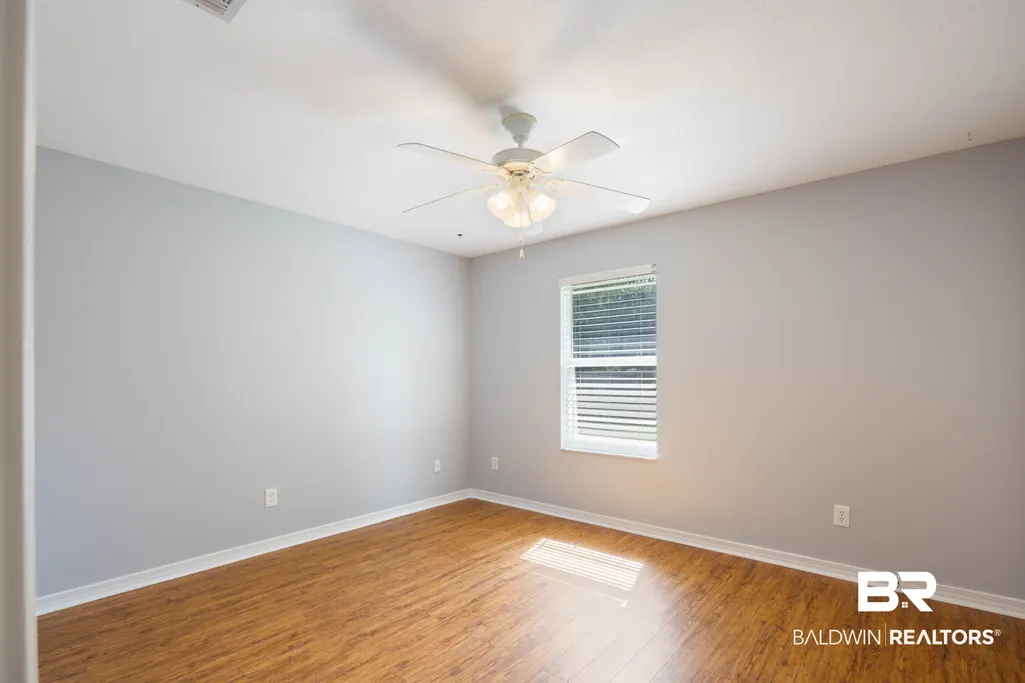
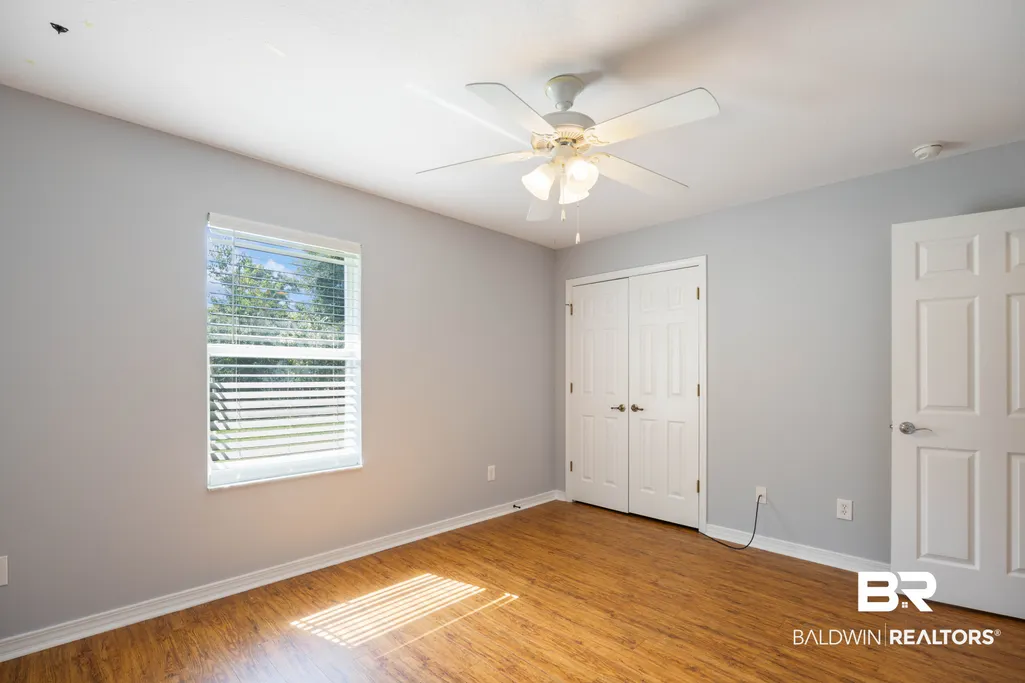
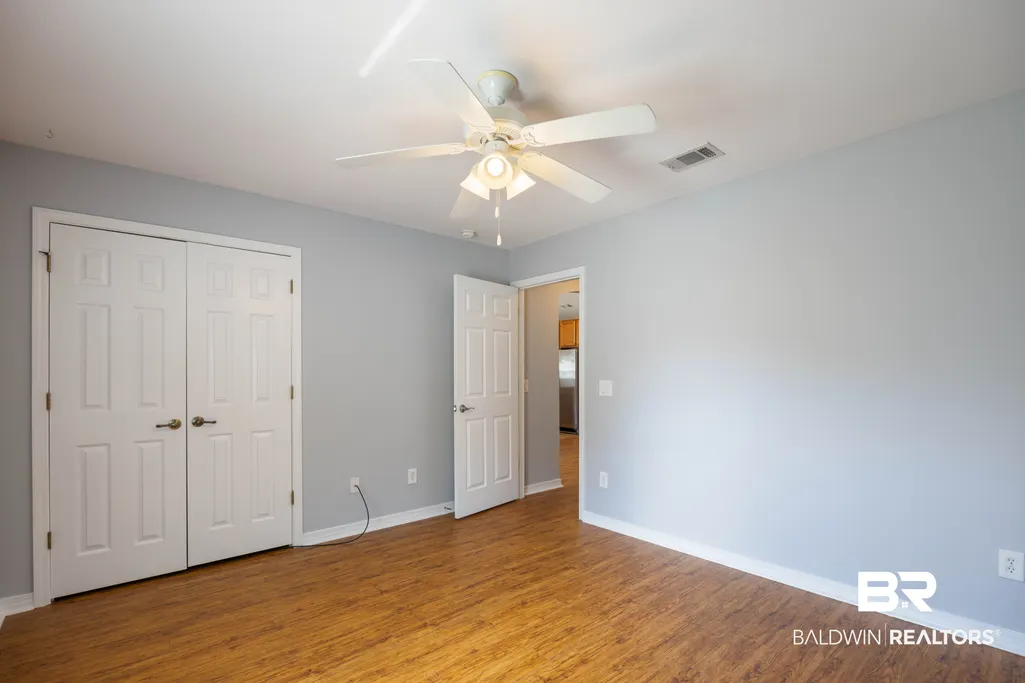
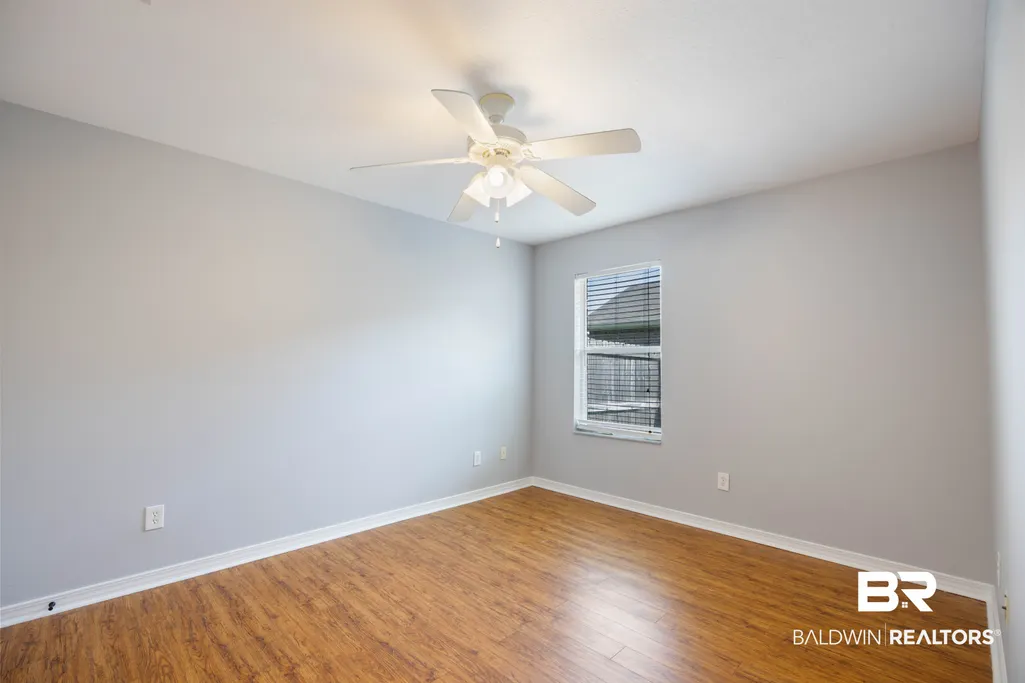
- Bedrooms4
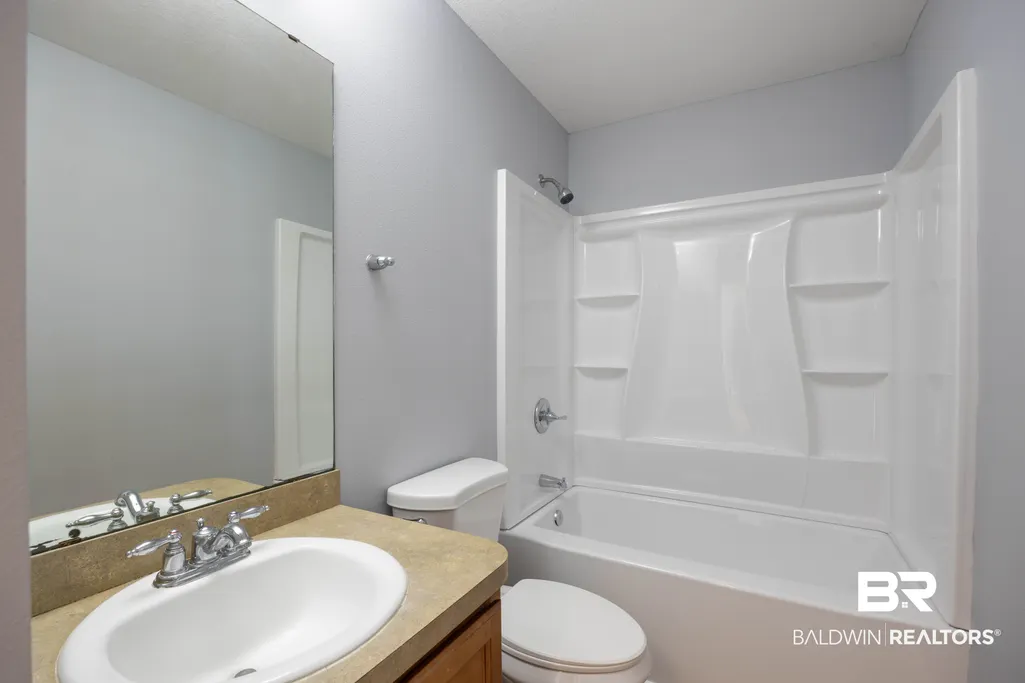
- Full Bathrooms2
- Half Bathrooms0
- Sqr Footage2123
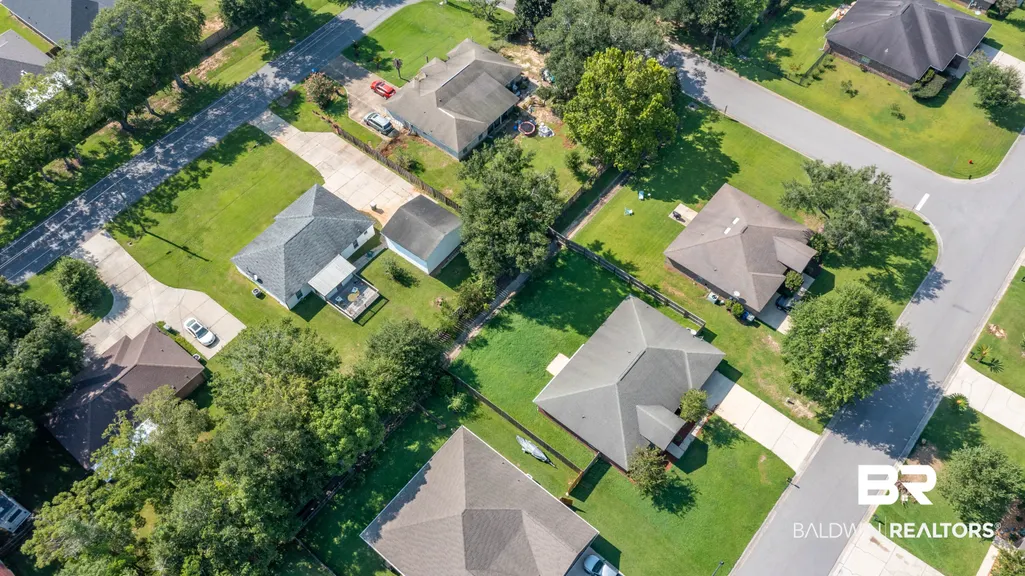
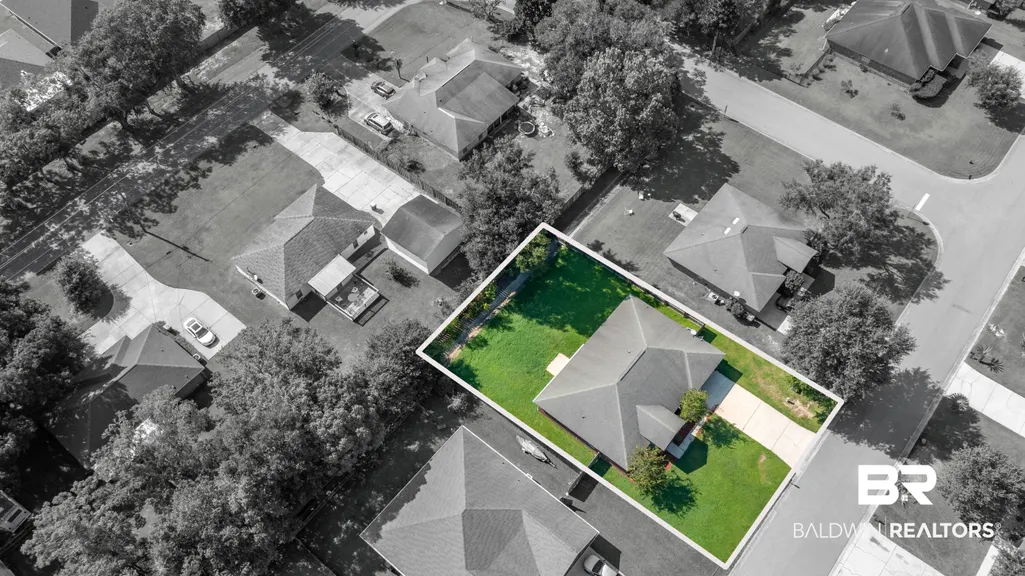
- Lot Size0.245 Acres
Data Source:
Baldwin County MLS (BCAR)
Property Description
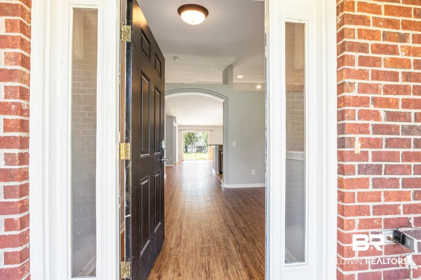
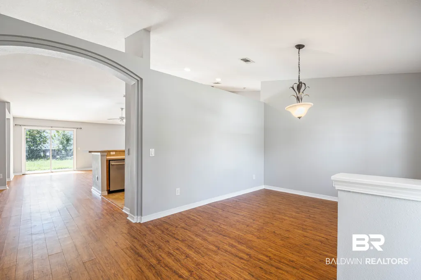
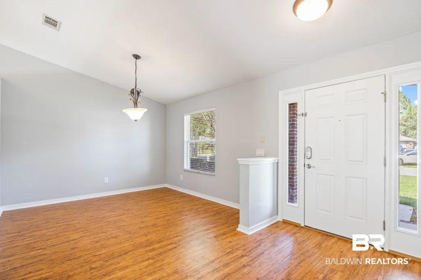
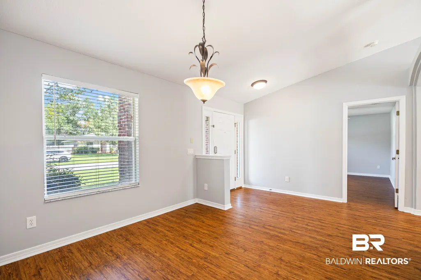
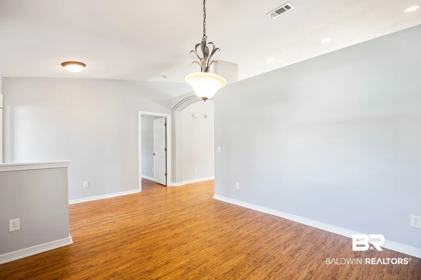
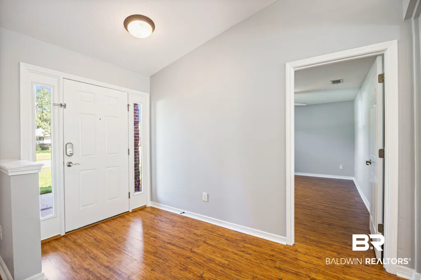
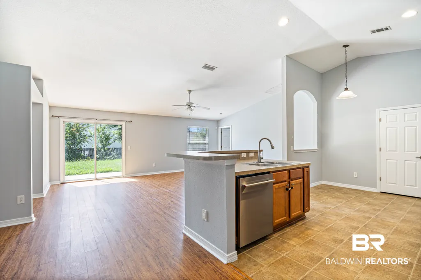
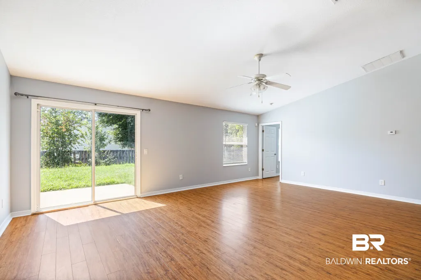
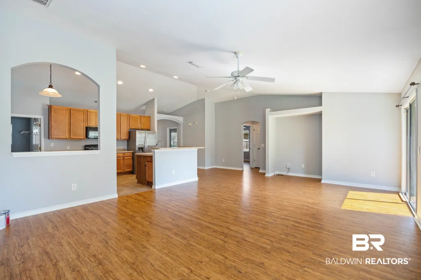
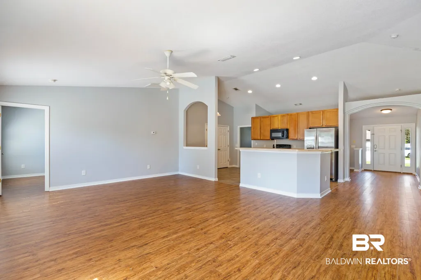
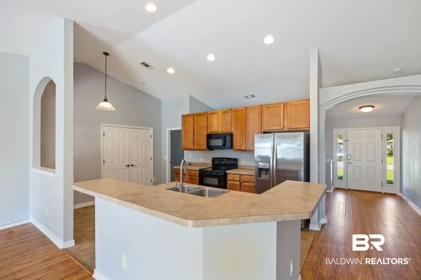
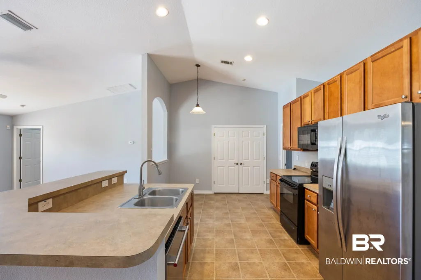
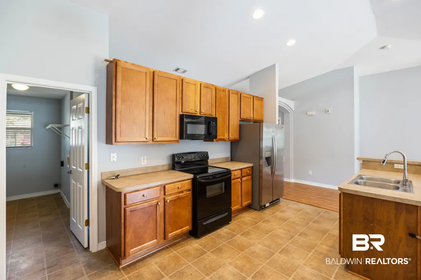
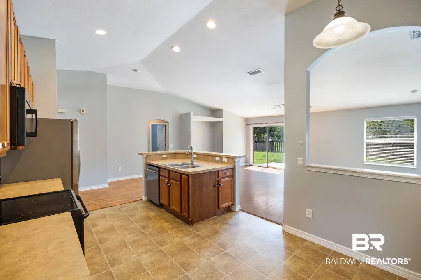

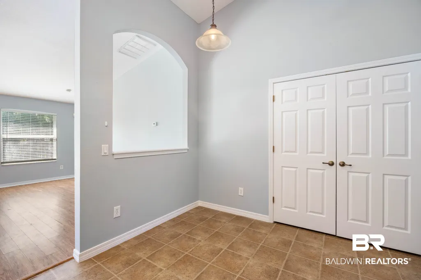
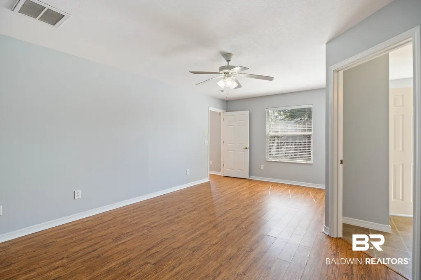
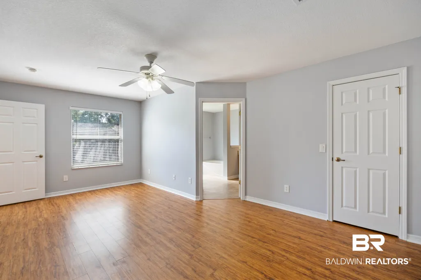
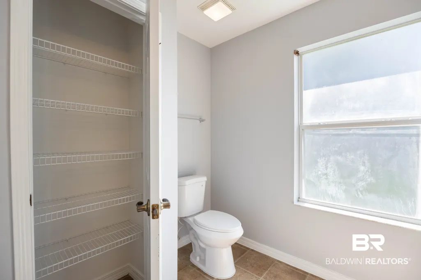
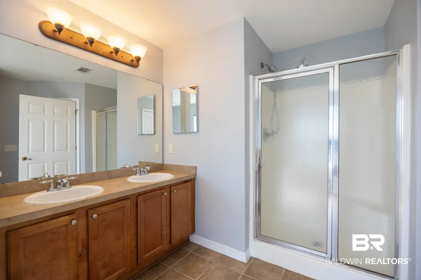
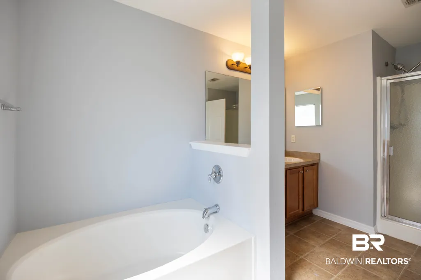
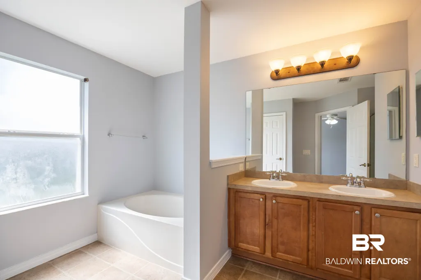
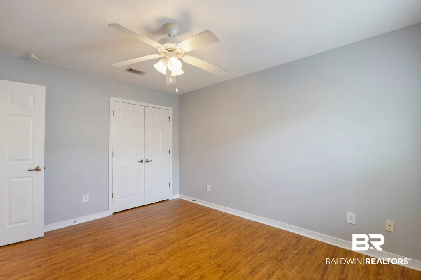
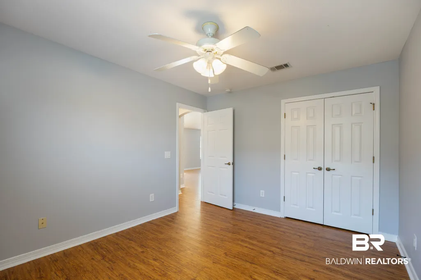
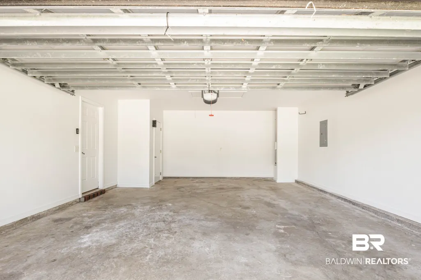
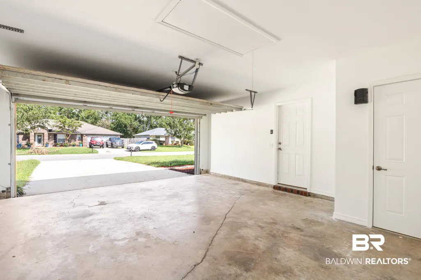
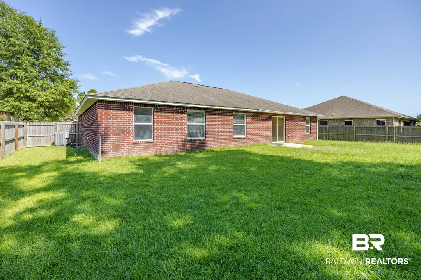
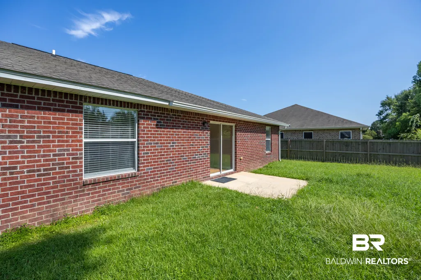
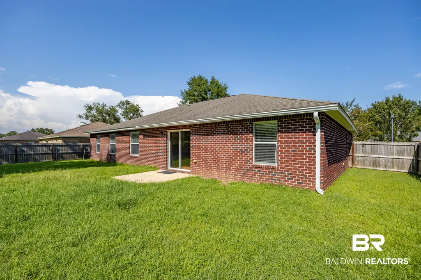
Discover this inviting single-story residential home located in Foley, Alabama, nestled within the amenable Hickory Bend community. Boasting four spacious bedrooms and two well-appointed bathrooms, this residence provides ample room for comfortable living. Upon entering, you'll be greeted by an expansive living room measuring 24x26 feet, creating an open and airy atmosphere perfect for entertaining or relaxation. The adjoining dining area and kitchen further enhance the flow, with kitchen dimensions of 15x10 feet. The primary bedroom features a generous size of 12x19 feet, complete with an en-suite bath that offers a garden tub and separate shower. Constructed in 2006, this home is built with brick for an aesthetic appeal. The property is situated on a 82x130 lot, providing space for outdoor activities, and includes features such as an attached double garage and central electric heating and cooling for year-round comfort. This residence presents an ideal opportunity for those in search of a quality home in a vibrant community. Call today to view this spacious home. Buyer to verify all information during due diligence.
| Elementary School | Middle School | High School |
|---|---|---|
| Foley Elementary Elementary School | Foley Middle Middle School | Foley High High School |
| Price History | |
|---|---|
| 8/20/2026 | Listed $309,900 |
General Features
| Utilities | Riviera Utilities |
|---|---|
| HOA Fee | 240 |
| Property Subtype | Residential Detached |
| Waterfront Features | No Waterfront |
| Community Features | None |
| County | Baldwin |
| Property Type | Residential |
| HOA | true |
| Subdivision Name | Hickory Bend |
| Garage Y/N | true |
| Status | Active |
| Directions | In Foley, South Hickory Street turn right onto Treeline Blvd then turn right onto Woodsong Drive, Second home on the right. |
| High School | Foley High |
| City | Foley |
| MLS Area | Baldwin |
| Elementary School | Foley Elementary |
| Home Warranty Y/N | false |
| Middle/Junior High School | Foley Middle |
| Standard Status | Active |
| Pets Allowed | Yes |
| Heating | Electric |
| Possession | At Closing |
| Roof | Dimensional,Composition Shingle |
| Appliances | Electric Range |
| Architectural Style | Traditional,Single Story |
| Year Built | 2006 |
| Full Baths | 2 |
| Stories Count | 1 |
| Assoc Fee Paid Per | Annually |
| Association Fee Includes | Association Management |
| Pool Features | None |
Interior Features
| Heating Y/N | true |
|---|---|
| Fireplace Y/N | false |
| Interior Amenities | Ceiling Fan(s),Split Bedroom Plan |
| Flooring | Vinyl,Luxury Vinyl Plank |
| Furnished Y/N | Unfurnished |
| Fireplace Features | No Fireplace |
| Total Bedrooms | 4 |
| LivingAreaSource | Tax Records |
| Total Baths | 2 |
Exterior Features
| Lot Features | Less Than 1 Acre |
|---|---|
| Lot Size Acres | 0.245 |
| Number of Lots | 1 |
| Parking Features | Attached,Double Garage,Garage Door Opener |
Amenities
- Foreclosure
- Views
- Short Sale
- New Construction
- Adult 55+
- Lease To Own
- No HOA Fees
- Furnished
- Primary On Main
- Air Conditioning
- Seller Finance
- Green
- Fixer Upper
- Horse
- Golf
- Fireplace
- Deck
- Garage
- Basement
- Pool
Property vs Single Family Average in 36535
Price
Year Built
 Baldwin County Association Of Realtors®: All information deemed reliable but not guaranteed. All properties are subject to prior sale, change or withdrawal. Neither listing broker(s) or information provider(s) shall be responsible for any typographical errors, misinformation, misprints and shall be held totally harmless. Listing(s) information is provided for consumer's personal, non-commercial use and may not be used for any purpose other than to identify prospective properties consumers may
 All information is believed to be accurate but is not guaranteed. Protected by Copyright© 2026 and is owned either by the Mobile Area Association of REALTORS® Inc/Gulf Coast MLS; or by the developers of the software, Inside Real Estate, LLC. All rights reserved.
