
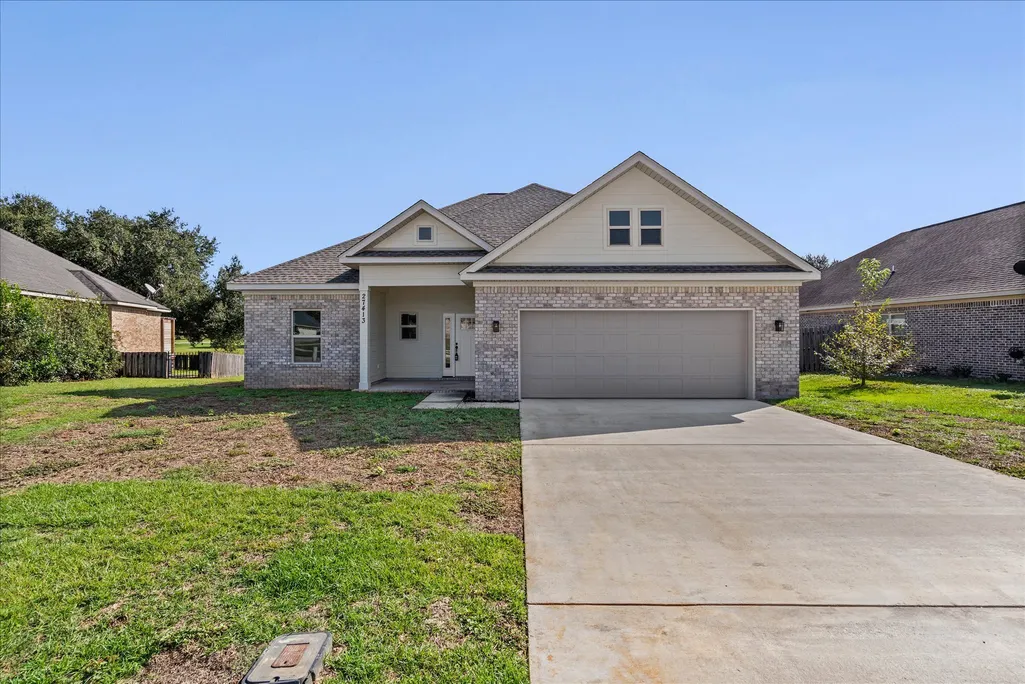
Address
27413 Yorkshire Dr, Loxley, AL
Price
$ 330,000
Property Attributes
- MLS#408412
- TypeSingle Family
- Listing Status Active
- MunicipalityLoxley
- CountyBaldwin
- CityLoxley
- NeighborhoodYorkshire
- Zip36551
- StyleSingle Story
- Year Built2025
- Price$ 330,000
- Bedrooms3
- Full Bathrooms2
- Half Bathrooms0
- Sqr Footage1645
- Lot Size0.232 Acres
Data Source:
Baldwin County MLS (BCAR)
Property Description
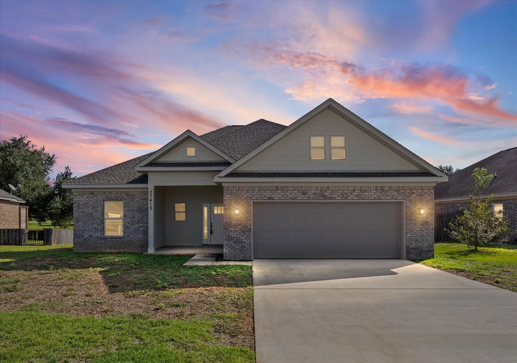
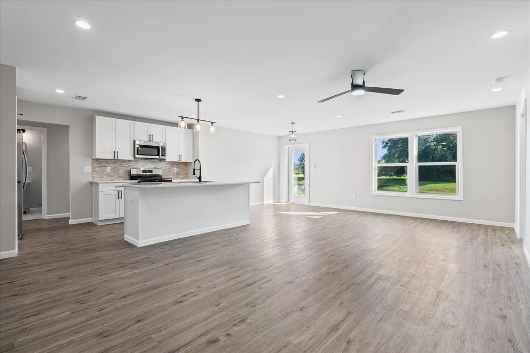
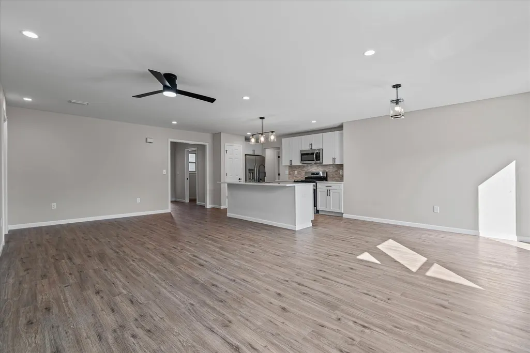
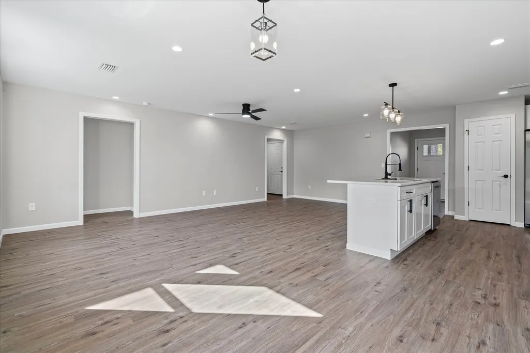
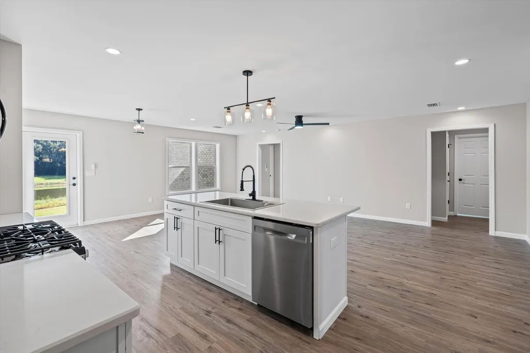
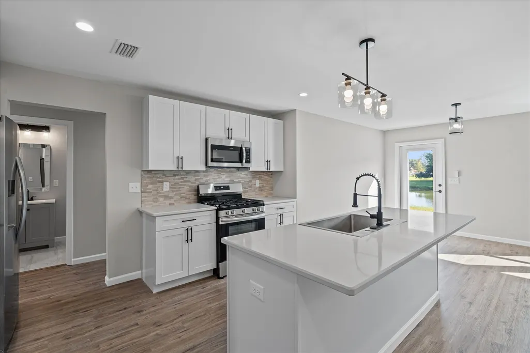
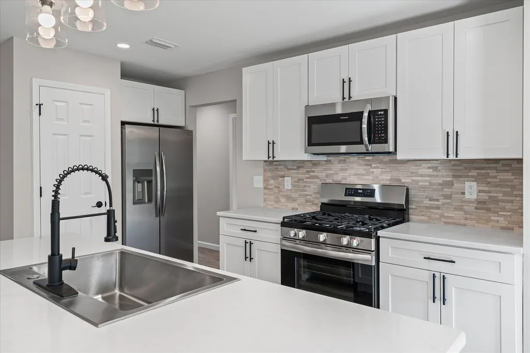
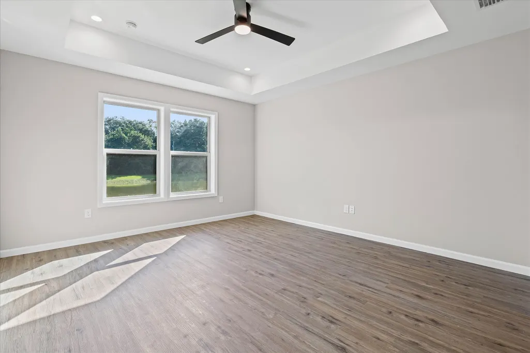
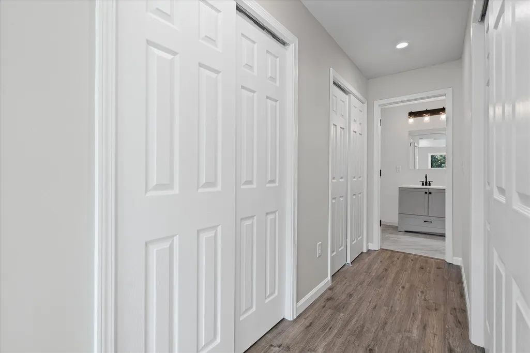
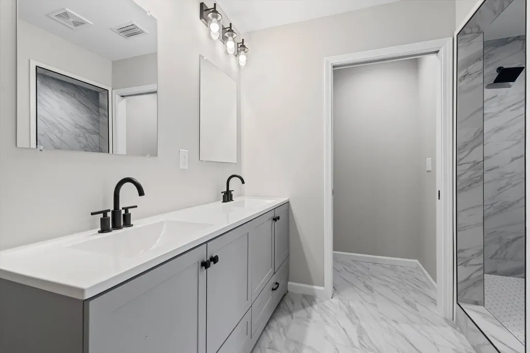
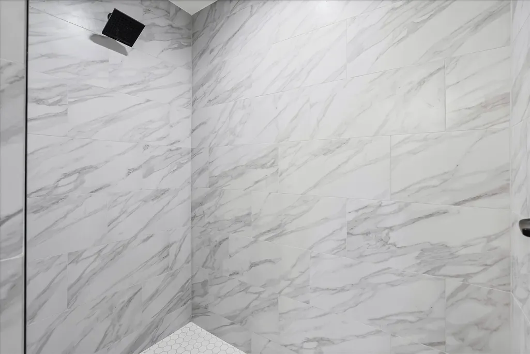
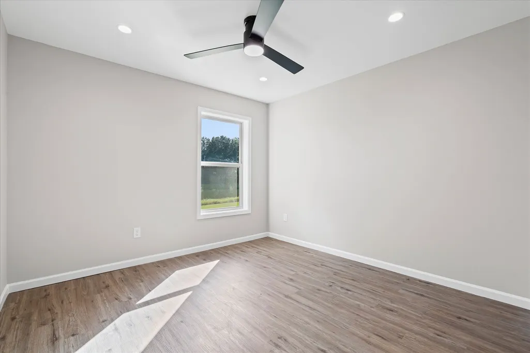
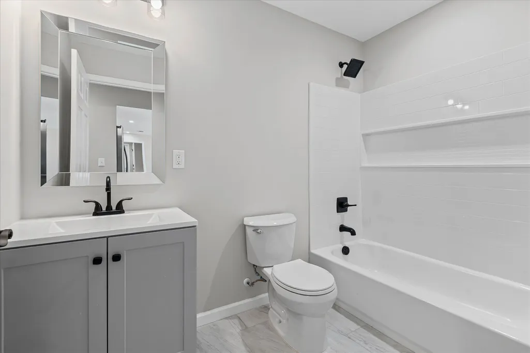
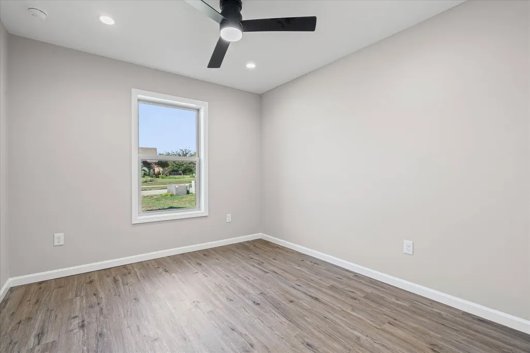
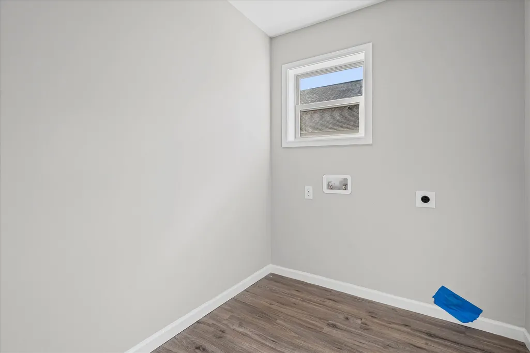
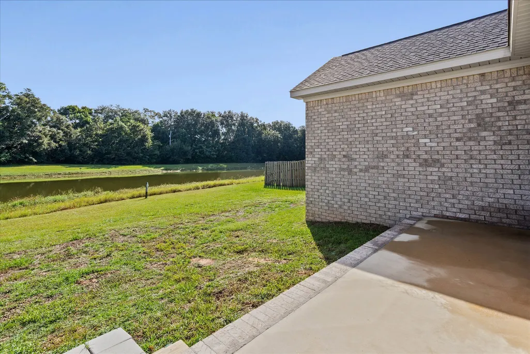
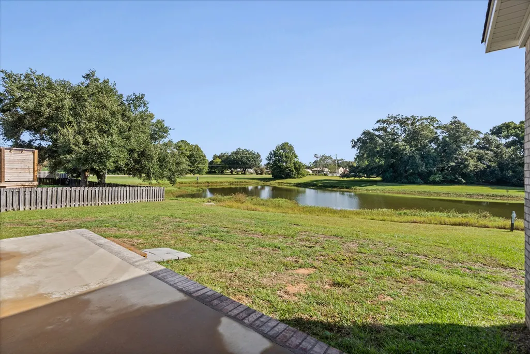
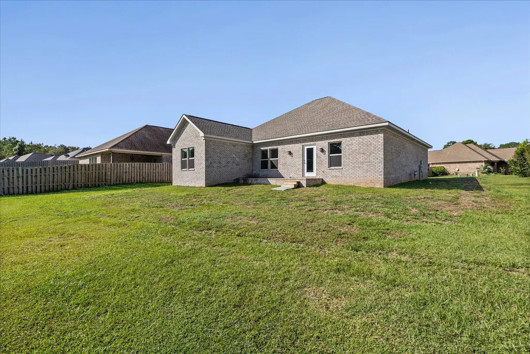
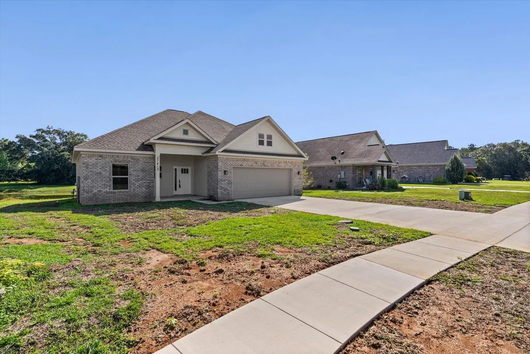
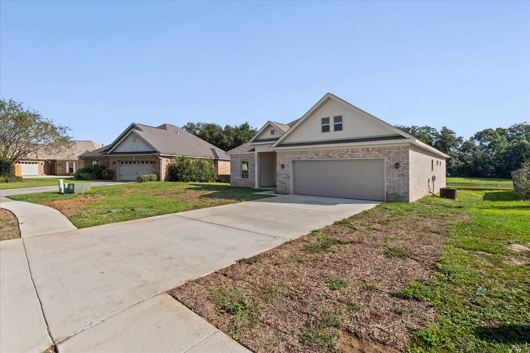
Welcome to 27413 Yorkshire Drive—a nearly new, pond-front home in Loxley’s Yorkshire subdivision offering modern finishes, an open-concept design, and peaceful water views! Built in 2025 and lightly lived in, this 3-bedroom, 2-bath home offers 1,645 square feet on an approximately 0.23-acre lot. The spacious open floor plan connects the kitchen, dining area, and living room, creating a bright and inviting space for everyday living and entertaining. The kitchen features white shaker-style cabinetry, coordinating countertops, a decorative backsplash, stainless-steel appliances, modern black hardware, and an oversized island with seating, storage, and a deep sink. Recessed lighting, contemporary fixtures, neutral colors, and laminate flooring create a clean, cohesive look throughout. The primary suite is positioned at the rear of the home with double windows overlooking the pond. It features a tray ceiling, modern ceiling fan, double vanity, marble-look flooring, and a beautifully tiled walk-in shower. Two additional bedrooms, a second full bathroom with a tub and tiled surround, and a separate laundry room complete the interior. Outside, the backyard backs directly up to the neighborhood fishing pond, offering peaceful views and convenient access for fishing. Additional features include a rear patio, two-car garage, all-brick exterior, and public water and sewer. Yorkshire has a low annual HOA fee of approximately $388, covering common-area maintenance, insurance, and taxes. Conveniently located near I-10, Baldwin Preparatory Academy, shopping, dining, and Loxley’s growing employment and industrial corridor, the home also offers easy access to the Eastern Shore and Gulf Coast beaches. Priced at $330,000—schedule your private showing today! Buyer or buyer’s agent to verify all information deemed important during the due-diligence period. Buyer to verify all information during due diligence.
| Elementary School | Middle School | High School |
|---|---|---|
| Loxley Elementary Elementary School | Central Baldwin Middle Middle School | Robertsdale High High School |
| Price History | |
|---|---|
| 8/13/2026 | Listed $330,000 |
General Features
| Utilities | Loxley Utilitites |
|---|---|
| HOA Fee | 388 |
| View | Direct Lake Front |
| Property Subtype | Residential Detached |
| Waterfront Features | Lake Access Less Than Or Equal To Quarter Mile |
| Community Features | None |
| County | Baldwin |
| Property Type | Residential |
| HOA | true |
| Subdivision Name | Yorkshire |
| Garage Y/N | true |
| Status | Active |
| Directions | Start at highway 59, take highway 90 west bound. Yorkshire subdivision will be on left. Take first left in subdivision. Home will be the 7th on the left. |
| High School | Robertsdale High |
| City | Loxley |
| MLS Area | Baldwin |
| Elementary School | Loxley Elementary |
| Home Warranty Y/N | false |
| Middle/Junior High School | Central Baldwin Middle |
| Standard Status | Active |
| Pets Allowed | Yes |
| Heating | Electric |
| Roof | Composition Shingle |
| Appliances | Microwave,Dishwasher,Electric Range |
| Patio/Porch Features | Patio |
| Architectural Style | Single Story |
| Year Built | 2025 |
| Full Baths | 2 |
| Stories Count | 1 |
| Assoc Fee Paid Per | Annually |
| Association Fee Includes | Taxes Common Area,Common Area Insurance,Common Area Maintenance |
| Pool Features | None |
Interior Features
| Heating Y/N | true |
|---|---|
| Fireplace Y/N | false |
| Flooring | Laminate |
| Furnished Y/N | Unfurnished |
| Fireplace Features | No Fireplace |
| Total Bedrooms | 3 |
| LivingAreaSource | Seller |
| Total Baths | 2 |
Exterior Features
| Lot Features | Waterfront,Subdivision,Less Than 1 Acre |
|---|---|
| Lot Size Acres | 0.232 |
| Number of Lots | 1 |
| Parking Features | Attached,Double Garage |
Amenities
- Foreclosure
- Views
- Short Sale
- New Construction
- Adult 55+
- Lease To Own
- No HOA Fees
- Furnished
- Primary On Main
- Air Conditioning
- Seller Finance
- Green
- Fixer Upper
- Horse
- Golf
- Fireplace
- Deck
- Garage
- Basement
- Pool
Property vs Single Family Average in 36551
Price
Year Built
 Baldwin County Association Of Realtors®: All information deemed reliable but not guaranteed. All properties are subject to prior sale, change or withdrawal. Neither listing broker(s) or information provider(s) shall be responsible for any typographical errors, misinformation, misprints and shall be held totally harmless. Listing(s) information is provided for consumer's personal, non-commercial use and may not be used for any purpose other than to identify prospective properties consumers may
 All information is believed to be accurate but is not guaranteed. Protected by Copyright© 2026 and is owned either by the Mobile Area Association of REALTORS® Inc/Gulf Coast MLS; or by the developers of the software, Inside Real Estate, LLC. All rights reserved.
