
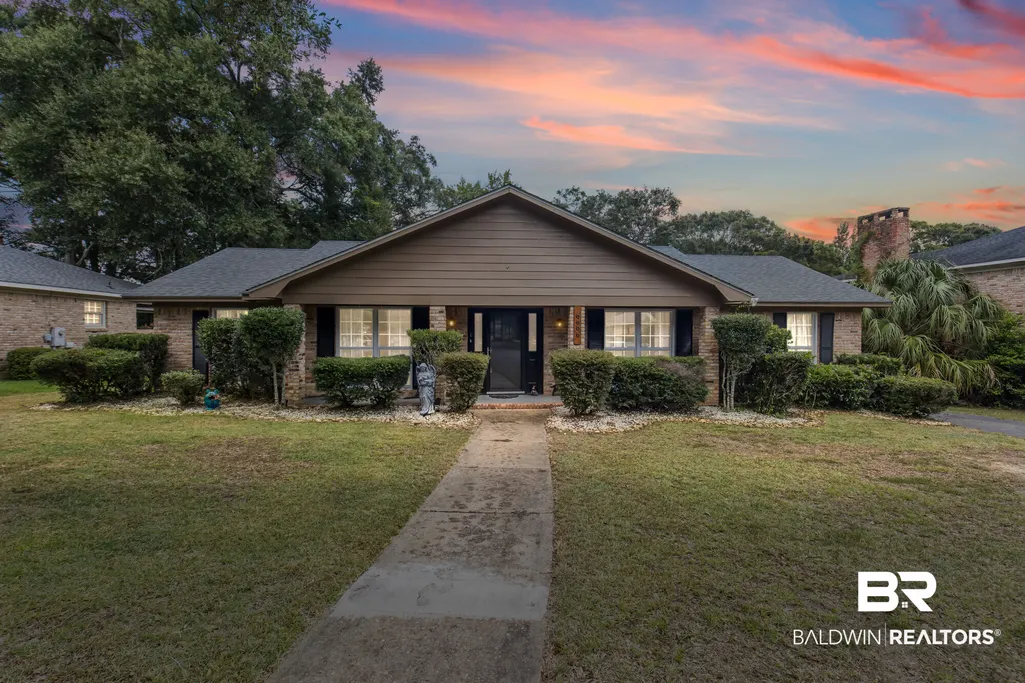
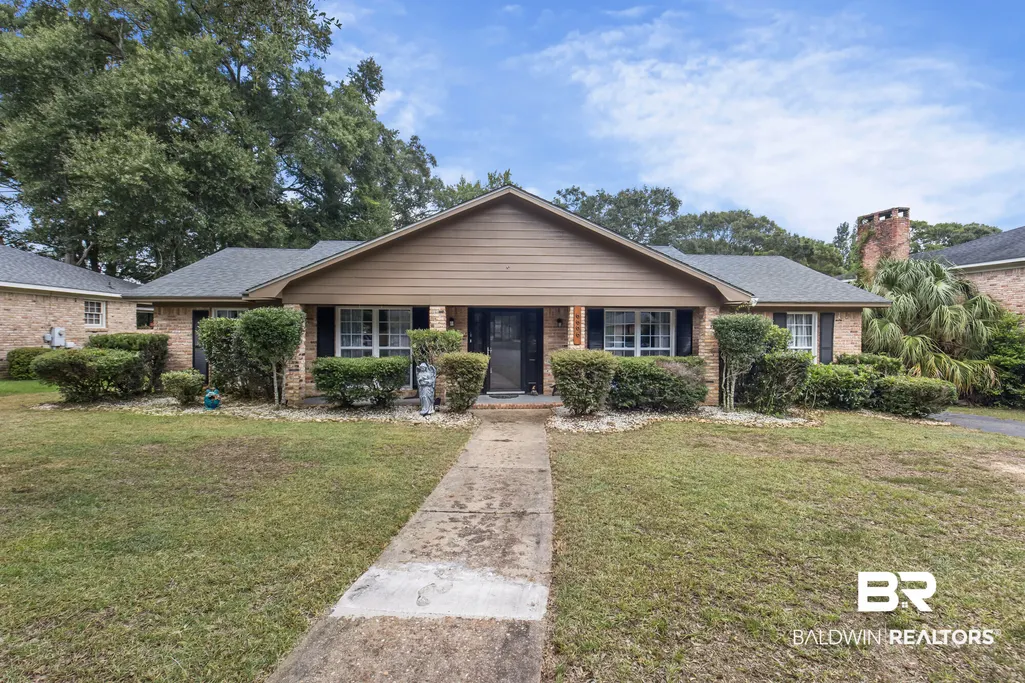
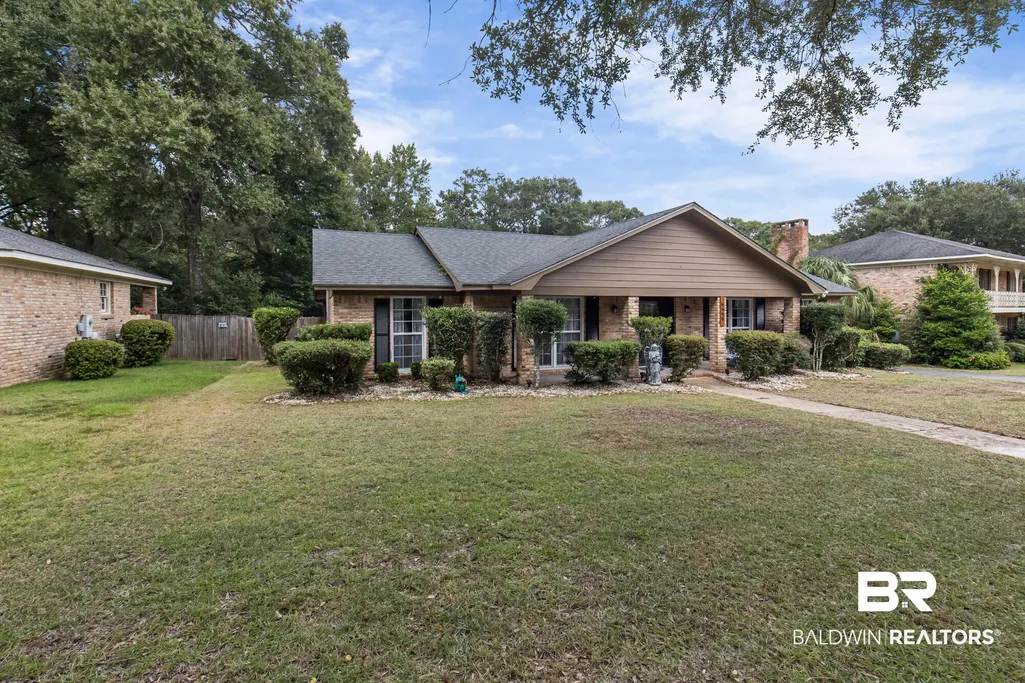
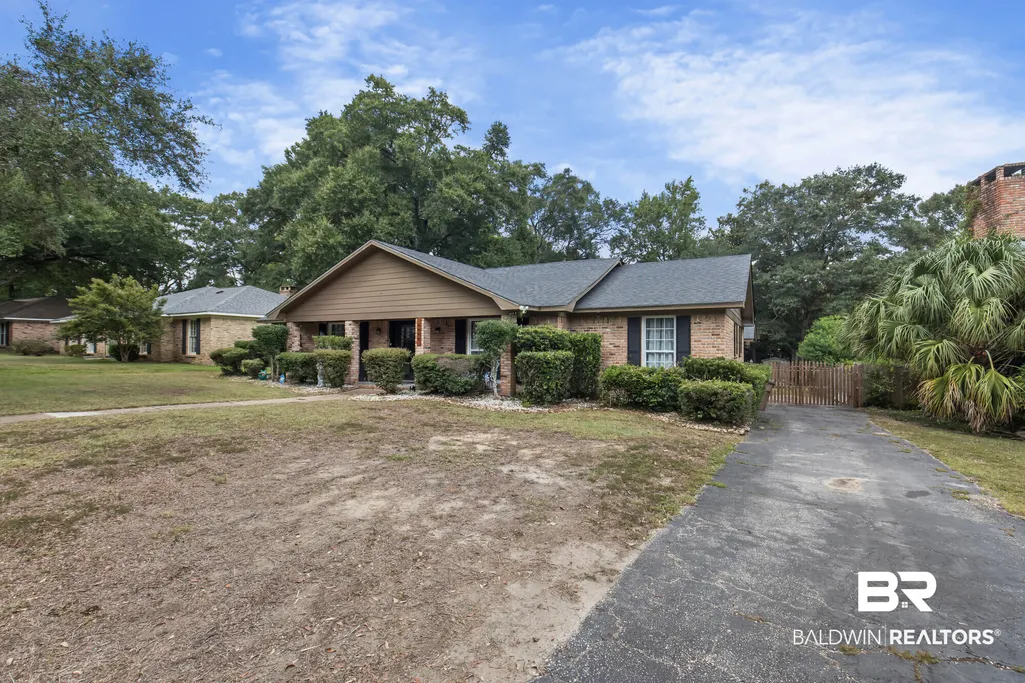
Address
6666 N Hounds Run, Mobile, AL
Price
$ 369,000
Property Attributes
- MLS#407726
- TypeSingle Family
- Listing Status Active
- CountyMobile County
- CityMobile
- NeighborhoodHuntleigh Woods
- Zip36608
- StyleRanch, Single Story
- Year Built1975
- Price$ 369,000
- Bedrooms4
- Full Bathrooms2
- Half Bathrooms0
- Sqr Footage2988
Data Source:
Baldwin County MLS (BCAR)
Property Description
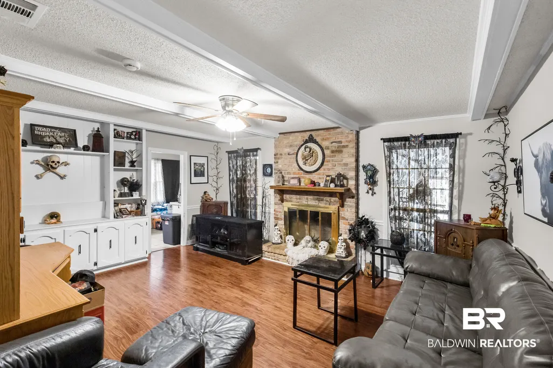
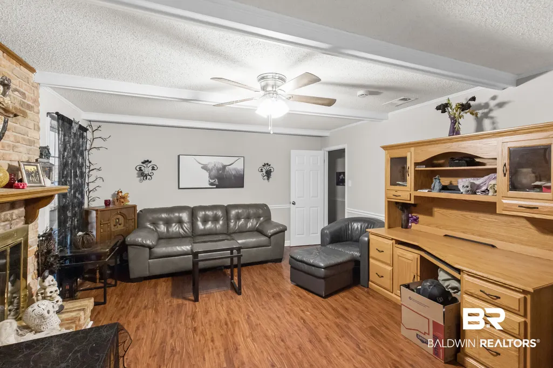
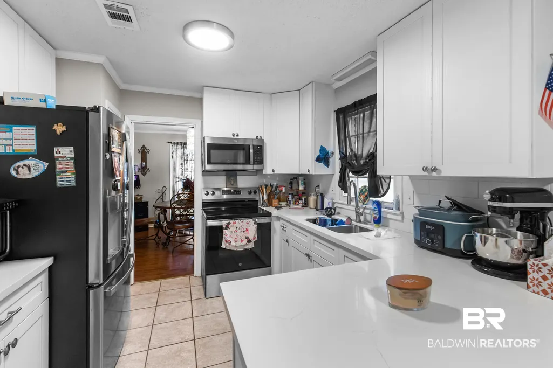
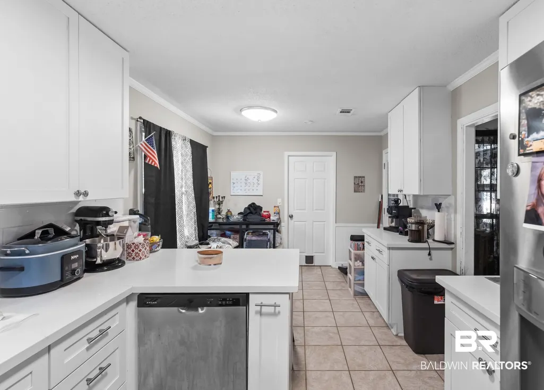
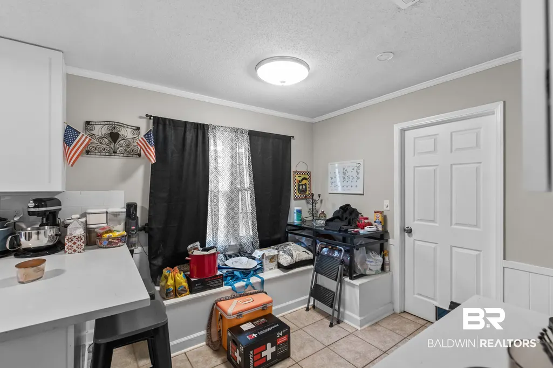
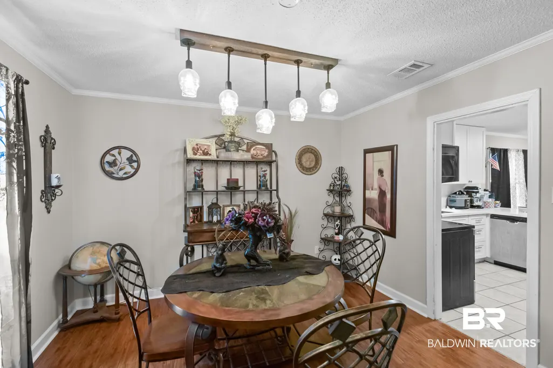
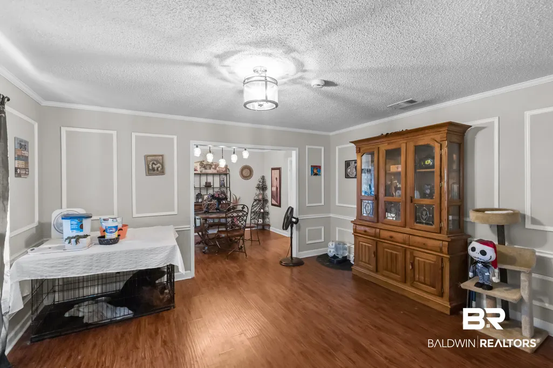
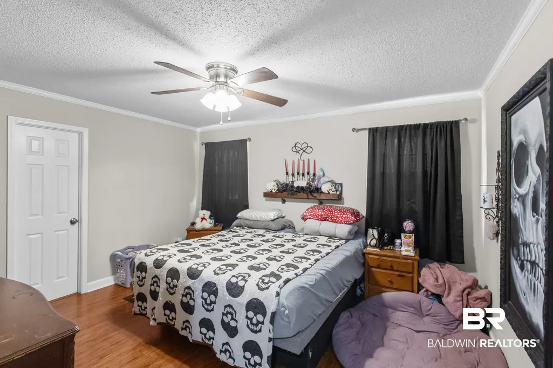
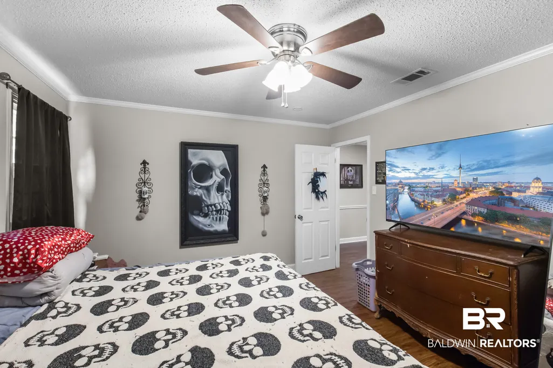
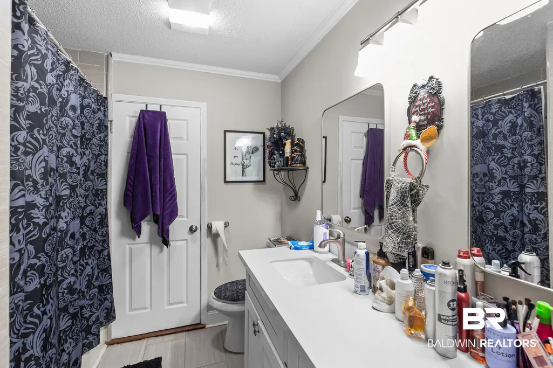
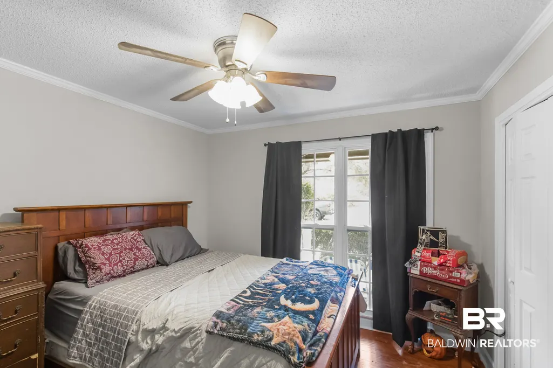
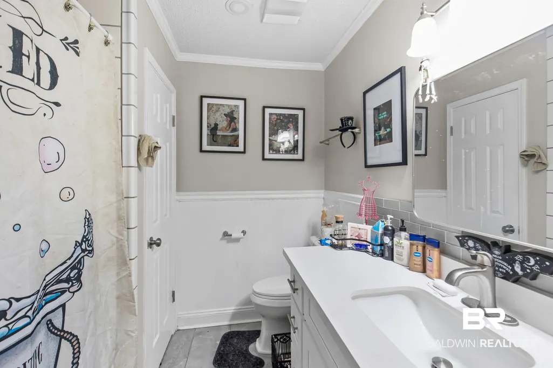
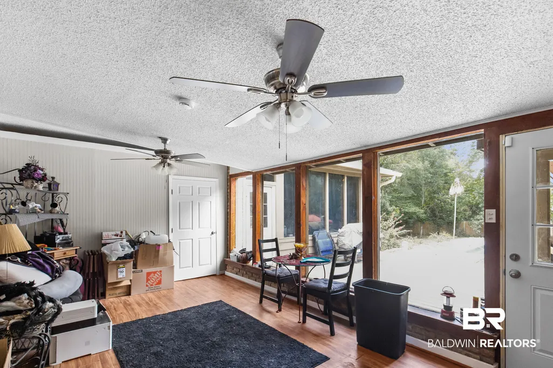
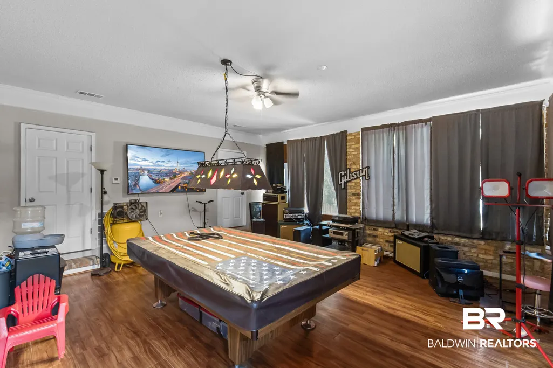
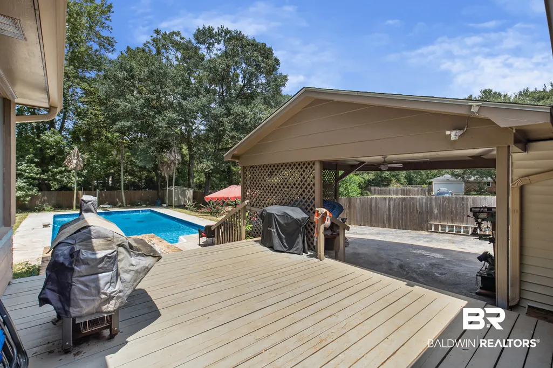
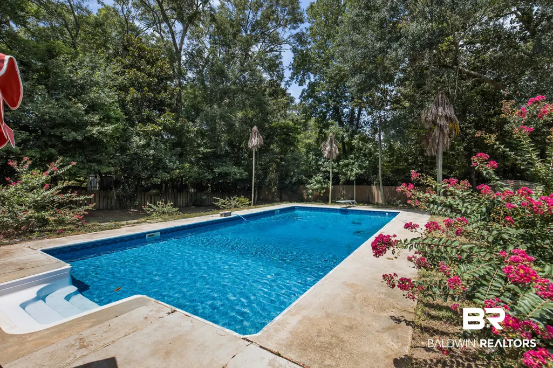
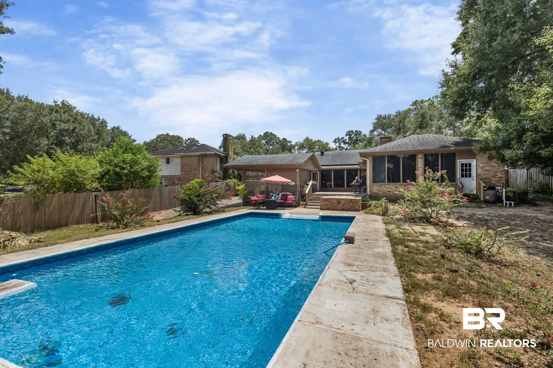
Welcome to this beautifully renovated 4 bedroom, 2 bathroom home with a large backyard and pool in the heart of Mobile. Conveniently located near schools, shopping, and the hospital, this home has a great floor plan with plenty of room for relaxing and entertaining. The large sunroom/den area overlooks the fenced backyard and pool, providing additional space for gatherings and entertaining. The home also features a large dining area and separate breakfast nook overlooking the kitchen. The kitchen was updated in 2025 with newer appliances, cabinets, and solid surface countertops. Additional updates include a new roof in 2025, one of the HVACs was updated in 2025, and an updated water heater. Extra insulation was added to the attic in 2026. The pool pump and liner were also updated in 2025. The large deck area around the pool and fire pit provide space for cookouts and outdoor entertaining. Come see this home before it’s gone! Buyer and buyer's agent to confirm square footage and all information deemed important prior to purchase. Buyer to verify all information during due diligence.
| Elementary School | Middle School | High School |
|---|---|---|
| E.R. Dickson Elementary Elementary School | C.L. Scarborough Middle Middle School | W.P. Davidson High High School |
| Price History | |
|---|---|
| 8/12/2026 | Listed $369,000 |
General Features
| Utilities | Natural Gas Available,Water City,Sewage City,Alabama Power |
|---|---|
| View | None |
| Property Subtype | Residential Detached |
| Waterfront Features | No Waterfront |
| Community Features | None |
| County | Mobile County |
| Property Type | Residential |
| HOA | false |
| Subdivision Name | Huntleigh Woods |
| Status | Active |
| Directions | From Airport Blvd right on Foreman Road, Right on Jodphur Drive, Left on Hounds Run West, Home on left. |
| High School | W.P. Davidson High |
| City | Mobile |
| MLS Area | Mobile County |
| Elementary School | E.R. Dickson Elementary |
| Middle/Junior High School | C.L. Scarborough Middle |
| Standard Status | Active |
| Virtual Tour | https://unbranded.visithome.ai/m9gGktEpALdt2D4oDkgRzx?mu=ft |
| Heating | Electric |
| Cooling | Electric |
| Possession | At Closing |
| Roof | Composition Shingle |
| Appliances | Dishwasher,Electric Range |
| Architectural Style | Ranch,Single Story |
| Year Built | 1975 |
| Full Baths | 2 |
| Stories Count | 1 |
| Assoc Fee Paid Per | Monthly |
| Pool Features | In Ground |
Interior Features
| Air Conditioning Y/N | true |
|---|---|
| Heating Y/N | true |
| Fireplace Y/N | false |
| Interior Amenities | Ceiling Fan(s) |
| Total Fireplaces | 1 |
| Total Bedrooms | 4 |
| LivingAreaSource | Tax Records |
| Total Baths | 2 |
Exterior Features
| Lot Features | Less Than 1 Acre |
|---|---|
| Parking Features | Single Carport |
Amenities
- Foreclosure
- Views
- Short Sale
- New Construction
- Adult 55+
- Lease To Own
- No HOA Fees
- Furnished
- Primary On Main
- Air Conditioning
- Seller Finance
- Green
- Fixer Upper
- Horse
- Golf
- Fireplace
- Deck
- Garage
- Basement
- Pool
Property vs Single Family Average in 36608
Price
Year Built
 Baldwin County Association Of Realtors®: All information deemed reliable but not guaranteed. All properties are subject to prior sale, change or withdrawal. Neither listing broker(s) or information provider(s) shall be responsible for any typographical errors, misinformation, misprints and shall be held totally harmless. Listing(s) information is provided for consumer's personal, non-commercial use and may not be used for any purpose other than to identify prospective properties consumers may
 All information is believed to be accurate but is not guaranteed. Protected by Copyright© 2026 and is owned either by the Mobile Area Association of REALTORS® Inc/Gulf Coast MLS; or by the developers of the software, Inside Real Estate, LLC. All rights reserved.
