
Address
9153 Ottawa Dr, Daphne, AL
Price
$ 356,500
Property Attributes
- MLS#407200
- TypeSingle Family
- Listing Status Active
- CountyBaldwin
- CityDaphne
- NeighborhoodOttawa Springs
- Zip36526
- StyleTraditional
- Year Built2010
- Price$ 356,500
- Bedrooms3
- Full Bathrooms2
- Half Bathrooms0
- Sqr Footage1811
- Lot Size0.305 Acres
Data Source:
Baldwin County MLS (BCAR)
Property Description
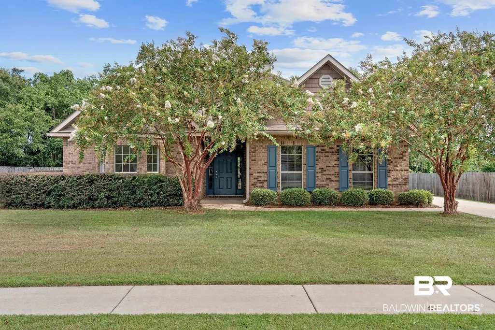
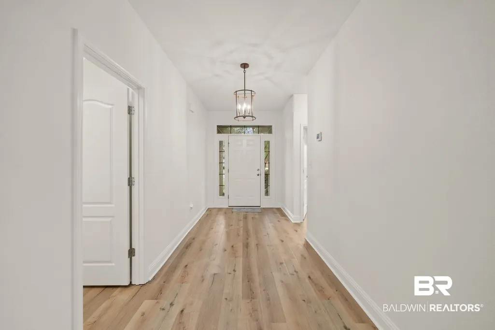
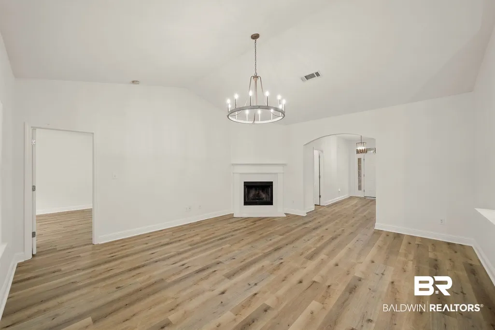
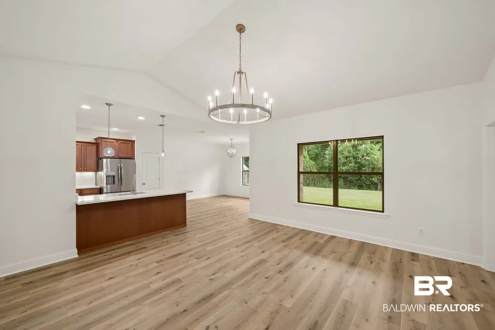
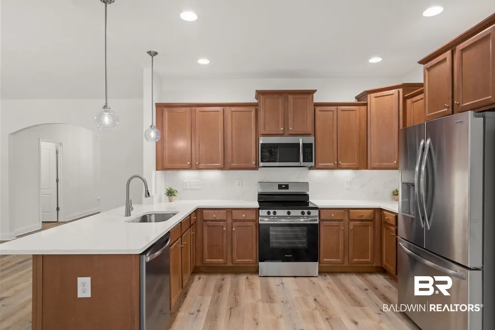
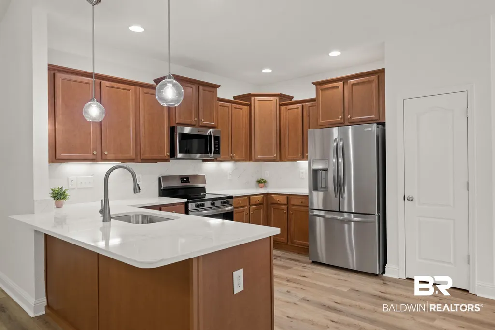
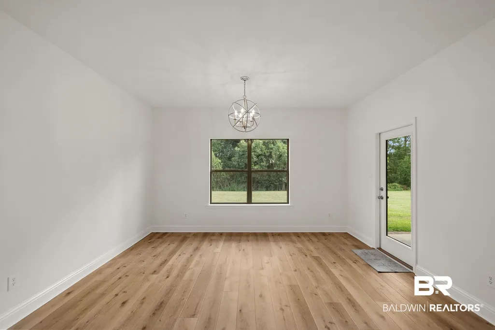
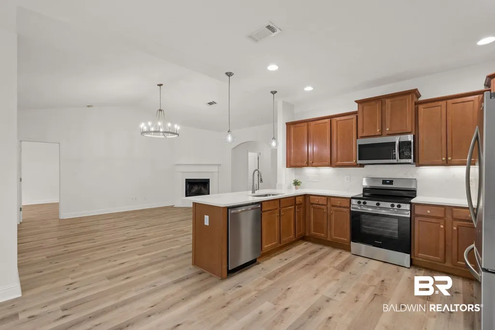
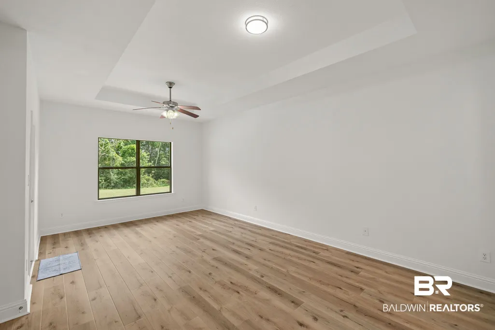
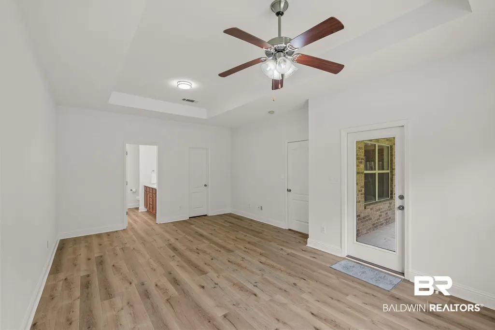
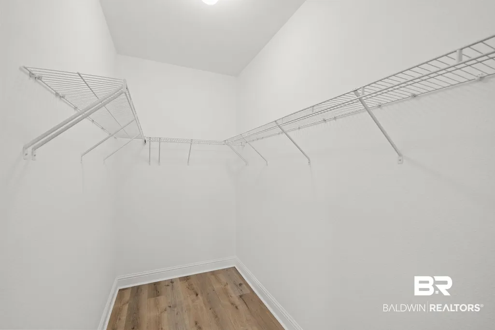
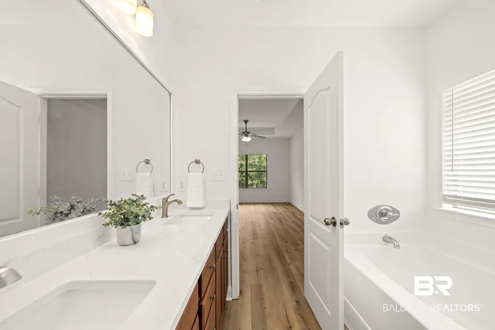
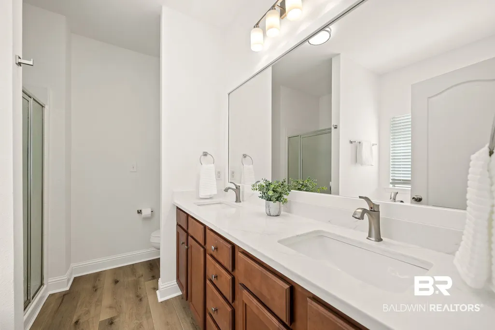
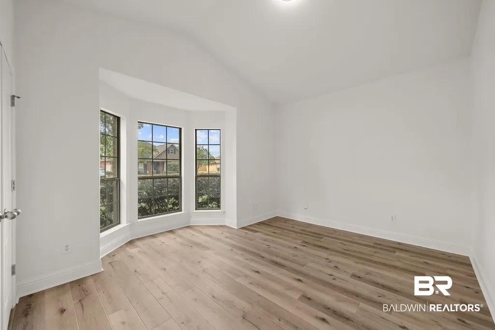
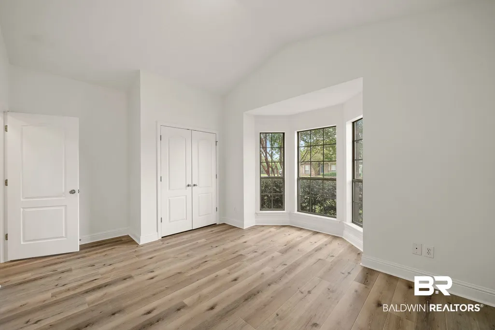
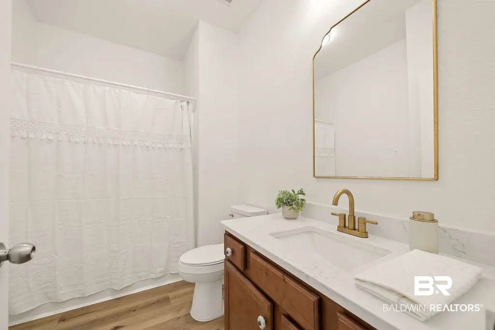
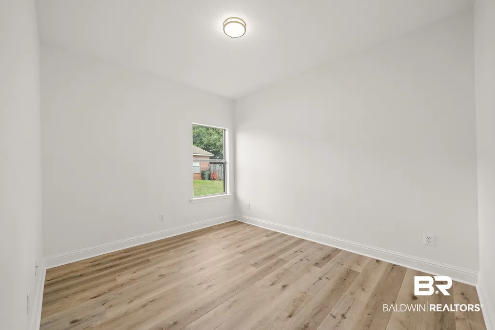
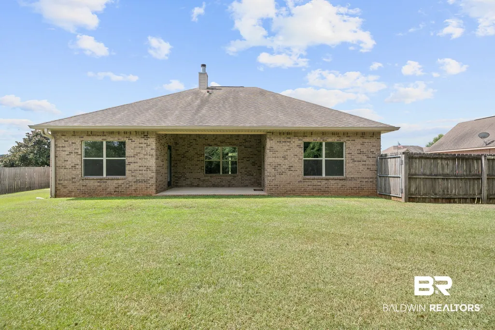
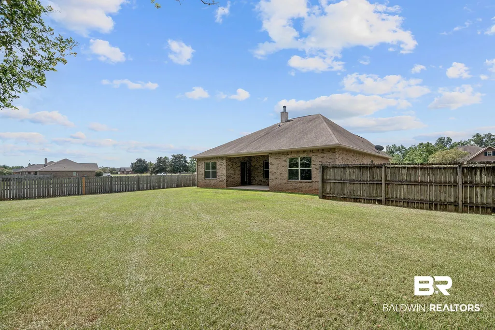
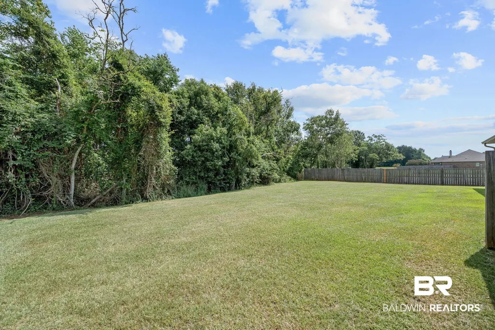
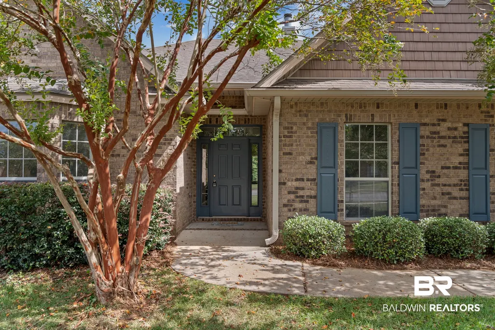
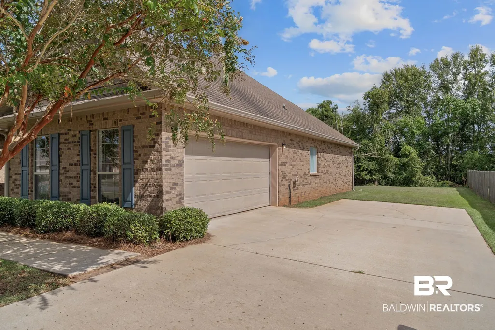
Welcome to 9153 Ottawa Drive! Extensively renovated from top to bottom, this 3-bedroom, 2-bath home in the heart of Belforest offers the fresh, modern feel of new construction without the wait. The location is exceptional: Daphne East Elementary is directly across the street and Daphne Middle is right next door, making both schools walkable. Enjoy the neighborhood, community pond, Fourth of July fireworks, and golf-cart-friendly streets. The dog park and baseball and soccer fields are also just across the street. Shopping, dining, and Daphne attractions are minutes away. With a neighbor on only one side and a natural tree line and open field behind, this is one of the best lots in Ottawa Springs. The kitchen features brand-new quartz countertops, full-length quartz backsplash, and all new dishwasher, refrigerator, range, and microwave. Additional updates include: • Updated bathrooms with quartz countertops, fixtures, toilets, and hardware • New high-quality commercial LVP flooring throughout • New HVAC (2025) • All new interior and garage paint • New light fixtures • Quartz fireplace surround and hearth • Whole-home plumbing re-piped • Water heater (2020) Transferable termite bond with replacement coverage and a home warranty included. Buyer to verify all information during due diligence. See Documents for upgrade details. Buyer to verify all information during due diligence.
| Elementary School | Middle School | High School |
|---|---|---|
| Daphne East Elementary Elementary School | Daphne Middle Middle School | Daphne High High School |
| Price History | |
|---|---|
| 8/11/2026 | Listed $356,500 |
General Features
| Utilities | Underground Utilities,Sewage City,Grinder Pump,Sewage Septic,Total Electric,Belforest Water,Daphne Utilities,Riviera Utilities,Water Heater Electric |
|---|---|
| HOA Fee | 275 |
| View | None/Not Applicable |
| Property Subtype | Residential Detached |
| Waterfront Features | No Waterfront |
| Community Features | None |
| County | Baldwin |
| Property Type | Residential |
| HOA | true |
| Subdivision Name | Ottawa Springs |
| Garage Y/N | true |
| Status | Active |
| Directions | From I10 heading south on Hwy 181 turn right on Pleasant Road. At County Rd 13, take a left and then a left on Ottawa Drive. From Hwy 98 heading south, take a left on county road 64. Take a left on County Road 13 and then aright on Ottawa Drive. |
| High School | Daphne High |
| City | Daphne |
| MLS Area | Baldwin |
| Elementary School | Daphne East Elementary |
| Home Warranty Y/N | true |
| Middle/Junior High School | Daphne Middle |
| Standard Status | Active |
| Pets Allowed | Yes |
| Heating | Heat Pump |
| Possession | At Closing |
| Roof | Composition Shingle |
| Appliances | Dryer,Washer,Microwave,Dishwasher,Electric Range,Plumbed For Ice Maker,Smoke Detector |
| Patio/Porch Features | Rear Porch,Porch Open,Front Porch |
| Architectural Style | Traditional |
| Year Built | 2010 |
| Full Baths | 2 |
| Stories Count | 1 |
| Assoc Fee Paid Per | Annually |
| Association Fee Includes | Common Area Maintenance |
| Pool Features | None |
Interior Features
| Heating Y/N | true |
|---|---|
| Fireplace Y/N | false |
| Interior Amenities | Ceiling Fan(s),High Ceilings,Vaulted Ceiling(s),Termite Contract,Split Bedroom Plan |
| Flooring | Luxury Vinyl Plank |
| Furnished Y/N | Furnished |
| Total Fireplaces | 1 |
| Fireplace Features | Great Room |
| Total Bedrooms | 3 |
| LivingAreaSource | Tax Records |
| Total Baths | 2 |
Exterior Features
| Lot Features | Less Than 1 Acre |
|---|---|
| Lot Size Acres | 0.305 |
| Parking Features | Double Garage,Garage Door Opener |
| Fencing | Partial |
| Total Parking | 2 |
Amenities
- Foreclosure
- Views
- Short Sale
- New Construction
- Adult 55+
- Lease To Own
- No HOA Fees
- Furnished
- Primary On Main
- Air Conditioning
- Seller Finance
- Green
- Fixer Upper
- Horse
- Golf
- Fireplace
- Deck
- Garage
- Basement
- Pool
Property vs Single Family Average in 36526
Price
Year Built
 Baldwin County Association Of Realtors®: All information deemed reliable but not guaranteed. All properties are subject to prior sale, change or withdrawal. Neither listing broker(s) or information provider(s) shall be responsible for any typographical errors, misinformation, misprints and shall be held totally harmless. Listing(s) information is provided for consumer's personal, non-commercial use and may not be used for any purpose other than to identify prospective properties consumers may
 All information is believed to be accurate but is not guaranteed. Protected by Copyright© 2026 and is owned either by the Mobile Area Association of REALTORS® Inc/Gulf Coast MLS; or by the developers of the software, Inside Real Estate, LLC. All rights reserved.
