
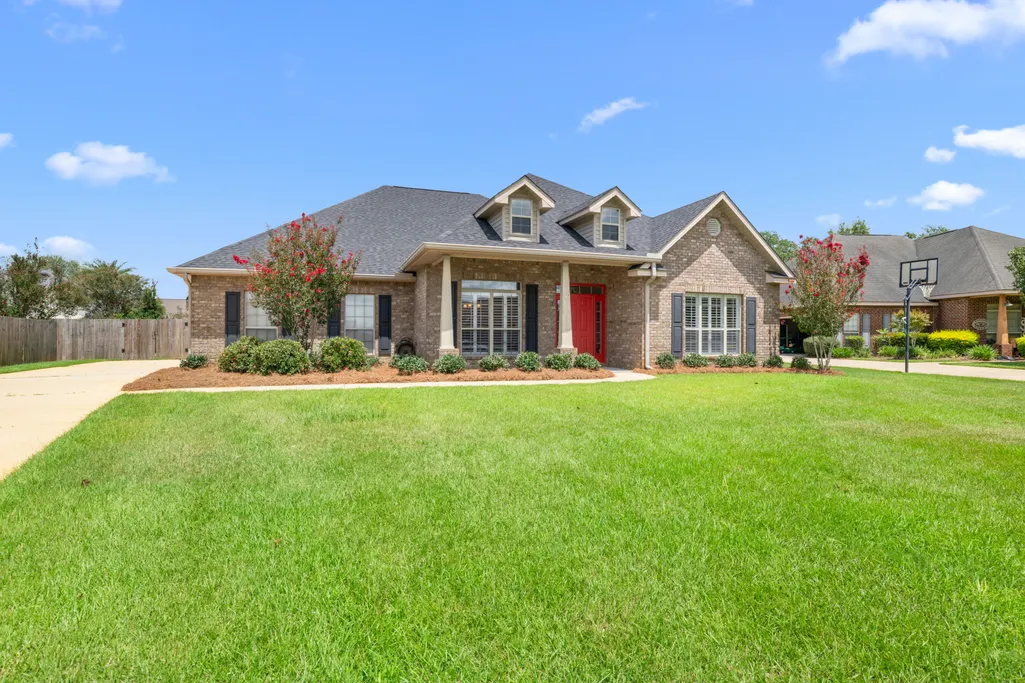
Address
11105 Roanoke Loop, Daphne, AL
Price
$ 500,000
Property Attributes
- MLS#407083
- TypeSingle Family
- Listing Status Active
- CountyBaldwin
- CityDaphne
- NeighborhoodAustin Park II
- Zip36526
- StyleCraftsman
- Year Built2009
- Price$ 500,000
- Bedrooms4
- Full Bathrooms3
- Half Bathrooms0
- Sqr Footage3190
- Lot Size0.367 Acres
Data Source:
Baldwin County MLS (BCAR)
Property Description
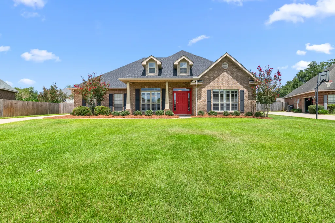
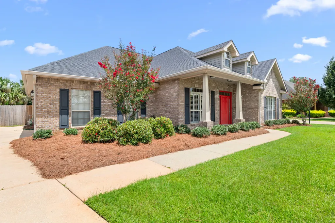
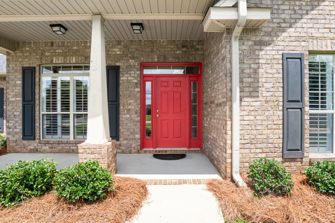
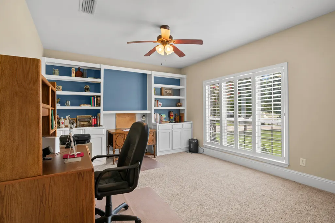
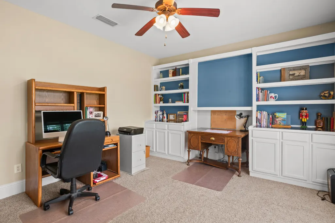
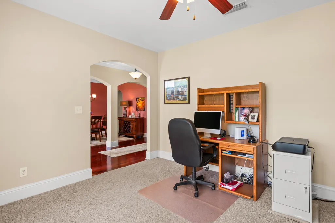
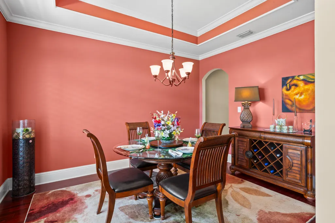
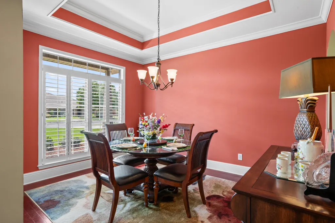
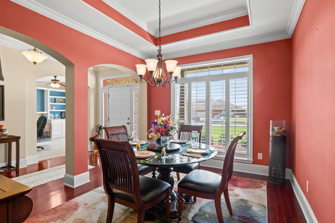
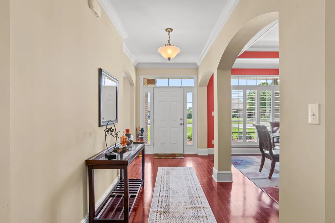
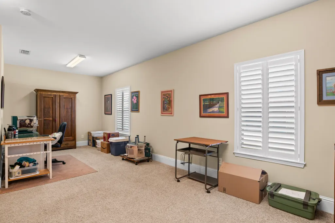
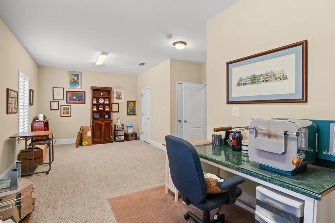
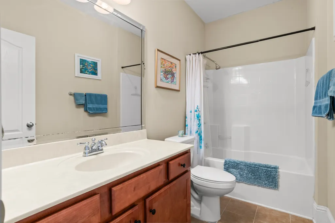
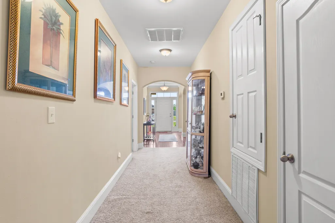
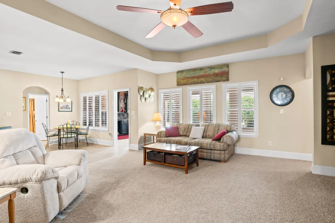
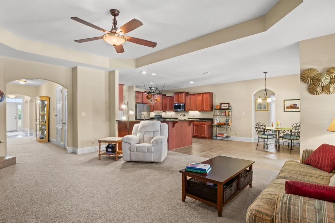
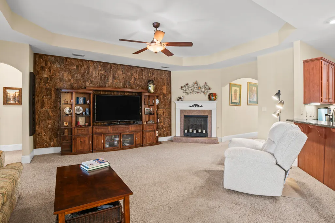
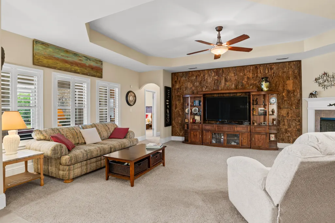
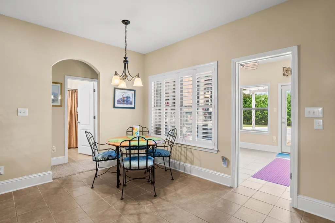
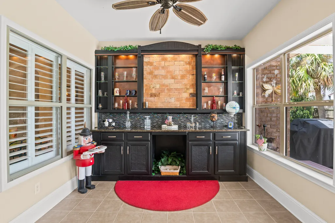
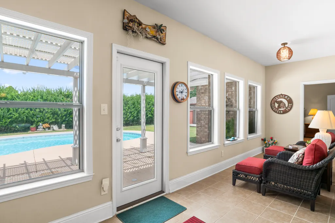
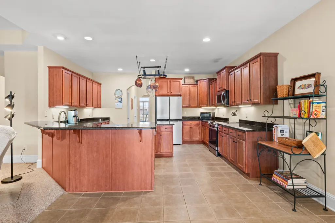
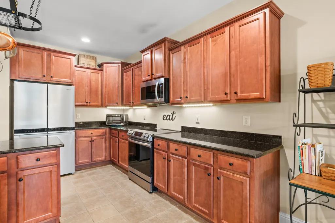
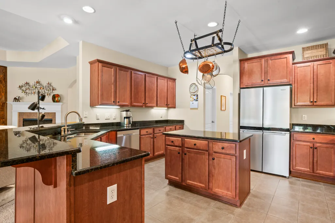
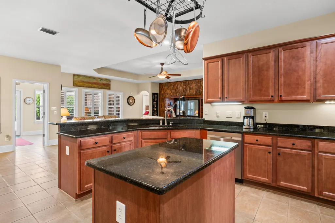
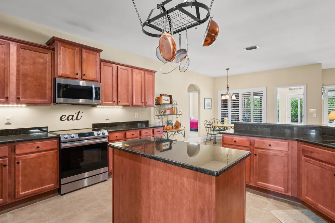
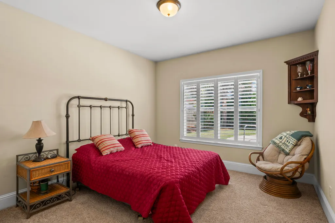
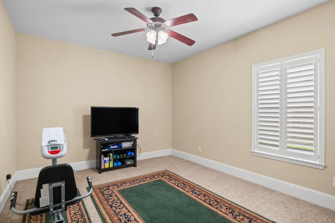
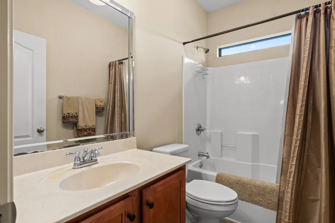
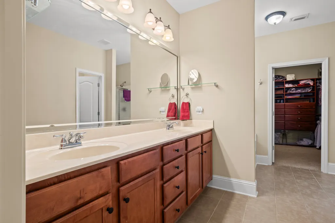
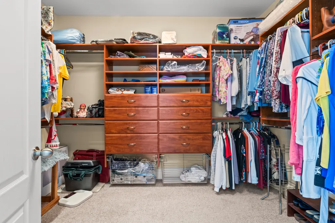
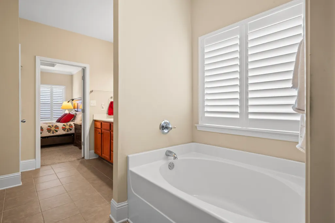
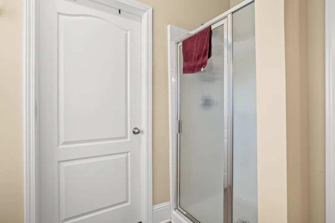
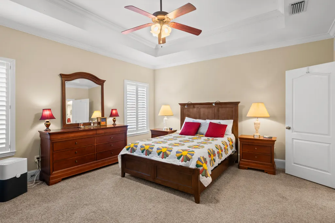
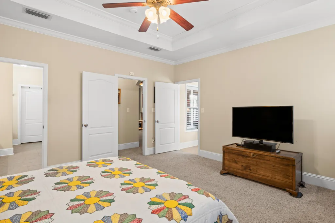
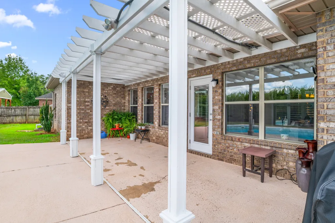
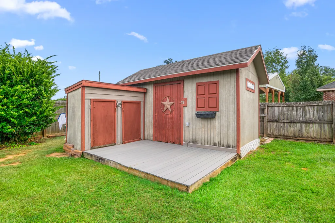
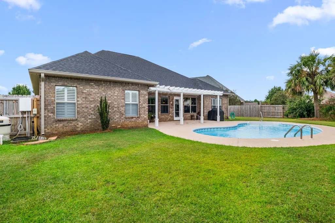
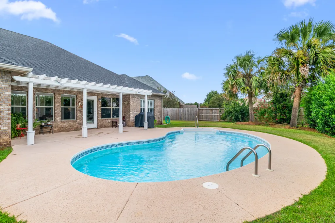
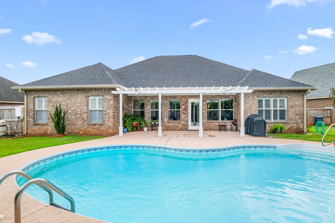
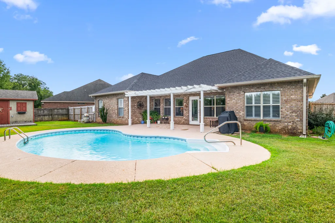
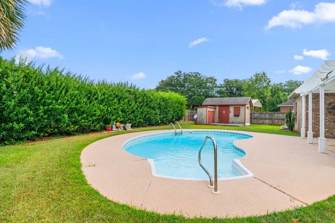
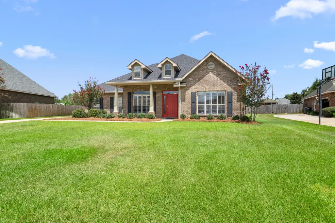
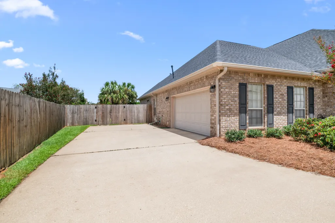
With more than 3,000 square feet of single-level living, a private pool, 2025 Fortified Roof, whole-home Generac generator, and extensive recent improvements, this Austin Park II home offers an impressive combination of space, functionality, and outdoor living. Inside, the generous floor plan includes a dedicated office/study, formal dining room, and large living area with a gas-log fireplace and distinctive cork accent wall. Plantation shutters throughout add a polished finishing detail. The large kitchen features black granite countertops, ample stained cabinetry, Samsung appliances, electric cooktop, stainless double-bowl sink, and adjoining dining area. A sun porch with built-in bar provides additional living space with views of the backyard and pool. The primary suite includes a large walk-in closet, double vanity, soaking tub, and separate shower. The fourth bedroom is a particularly large private ensuite with three closets, providing added flexibility within the floor plan. Outdoor living centers around the private pool and adjoining patio with a pergola, all within the fenced backyard. The pool received a new pump in 2025 and new filter in 2026, while a storage shed and double gate add useful functionality. Significant property improvements include whole-home replumbing completed in January 2026, a gas water heater installed in April 2025, HVAC installed in 2020 and regularly serviced, garage door replaced in 2020, dishwasher replaced in 2021, attic insulation added in 2021, and grinder pump replaced in 2018. Gutters and hurricane shutters provide additional practical features. With substantial living space all on one level, flexible-use rooms, private pool, Generac generator, Fortified Roof, and numerous major system improvements, this Daphne home offers a compelling combination of indoor space and outdoor amenities. Buyer to verify all information during due diligence.
| Elementary School | Middle School | High School |
|---|---|---|
| Belforest Elementary School Elementary School | Daphne Middle Middle School | Daphne High High School |
| Price History | |
|---|---|
| 8/13/2026 | Listed $500,000 |
General Features
| Utilities | Daphne Utilities |
|---|---|
| HOA Fee | 965 |
| Property Subtype | Residential Detached |
| Waterfront Features | No Waterfront |
| Community Features | Playground,Tennis Racquetball |
| County | Baldwin |
| Property Type | Residential |
| HOA | true |
| Subdivision Name | Austin Park II |
| Garage Y/N | true |
| Status | Active |
| Directions | From Hwy 181, turn east on Cty Rd 64. Turn right onto Austin Road. Turn left onto Belforest Cemetary Road. Turn left onto Jernigan Street. Turn right onto Roanoke Loop. |
| High School | Daphne High |
| City | Daphne |
| MLS Area | Baldwin |
| Elementary School | Belforest Elementary School |
| Home Warranty Y/N | false |
| Middle/Junior High School | Daphne Middle |
| Standard Status | Active |
| Heating | Electric |
| Cooling | Electric |
| Possession | At Closing,Owner Occupied |
| Roof | Composition Shingle |
| Appliances | Disposal,Microwave,Dishwasher,Electric Range,Smoke Detector |
| Patio/Porch Features | Covered Patio |
| Architectural Style | Craftsman |
| Year Built | 2009 |
| Other Structures | Storage |
| Full Baths | 3 |
| Stories Count | 1 |
| Assoc Fee Paid Per | Annually |
| Association Fee Includes | Pool,Association Management,Common Area Maintenance |
| Pool Features | Vinyl,Private,In Ground |
Interior Features
| Air Conditioning Y/N | true |
|---|---|
| Heating Y/N | true |
| Fireplace Y/N | false |
| Interior Amenities | Ceiling Fan(s),Termite Contract |
| Flooring | Tile,Wood,Carpet |
| Furnished Y/N | Unfurnished |
| Fireplace Features | Gas Log,Living Room |
| Total Bedrooms | 4 |
| LivingAreaSource | Tax Records |
| Total Baths | 3 |
Exterior Features
| Lot Features | Level,Subdivision,Less Than 1 Acre |
|---|---|
| Lot Size Acres | 0.367 |
| Number of Lots | 1 |
| Parking Features | Attached,Double Garage,Side Entrance,Garage Door Opener |
| Fencing | Fenced |
Amenities
- Foreclosure
- Views
- Short Sale
- New Construction
- Adult 55+
- Lease To Own
- No HOA Fees
- Furnished
- Primary On Main
- Air Conditioning
- Seller Finance
- Green
- Fixer Upper
- Horse
- Golf
- Fireplace
- Deck
- Garage
- Basement
- Pool
Property vs Single Family Average in 36526
Price
Year Built
 Baldwin County Association Of Realtors®: All information deemed reliable but not guaranteed. All properties are subject to prior sale, change or withdrawal. Neither listing broker(s) or information provider(s) shall be responsible for any typographical errors, misinformation, misprints and shall be held totally harmless. Listing(s) information is provided for consumer's personal, non-commercial use and may not be used for any purpose other than to identify prospective properties consumers may
 All information is believed to be accurate but is not guaranteed. Protected by Copyright© 2026 and is owned either by the Mobile Area Association of REALTORS® Inc/Gulf Coast MLS; or by the developers of the software, Inside Real Estate, LLC. All rights reserved.
