
Address
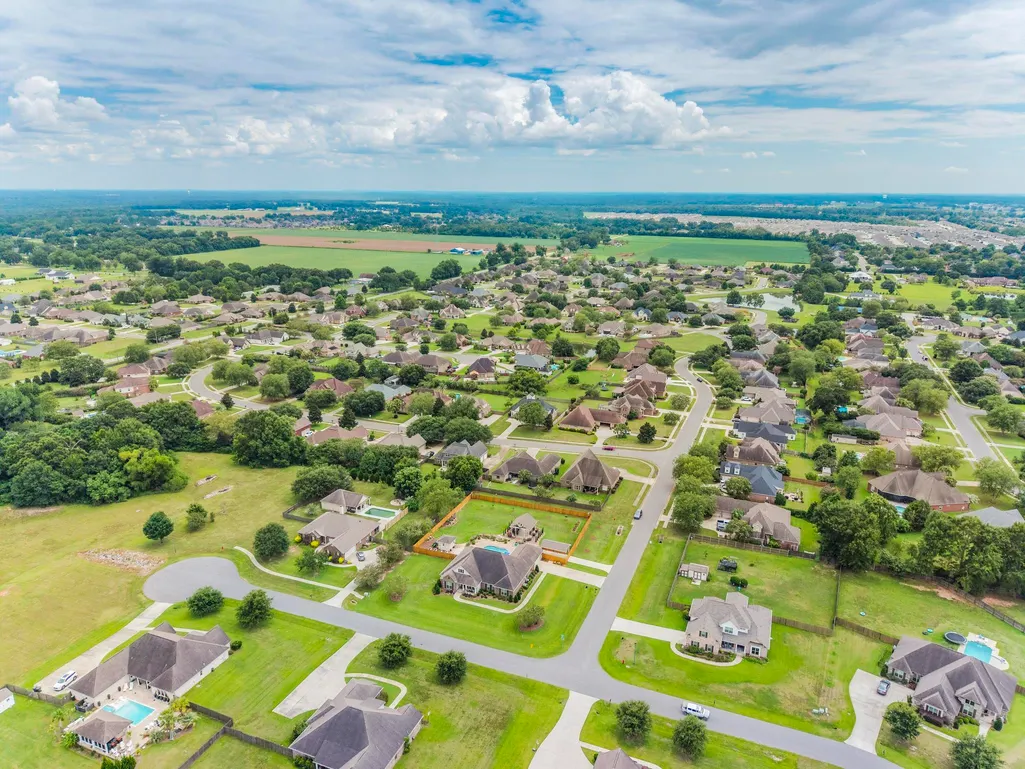
11442 Elysian Cir, Daphne, AL
Price
$ 695,000
Property Attributes
- MLS#406610
- TypeSingle Family
- Listing Status Pending
- CountyBaldwin
- CityDaphne
- NeighborhoodBelforest Estates
- Zip36526
- StyleCraftsman
- Year Built2018
- Price$ 695,000
- Bedrooms4
- Full Bathrooms3
- Half Bathrooms1
- Sqr Footage3074
- Lot Size0.8 Acres
Data Source:
Baldwin County MLS (BCAR)
Property Description
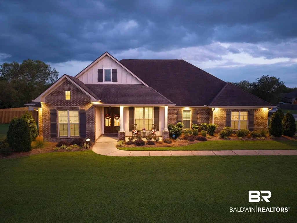
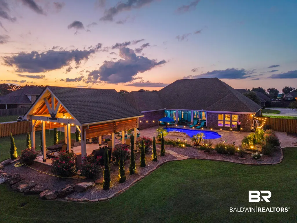
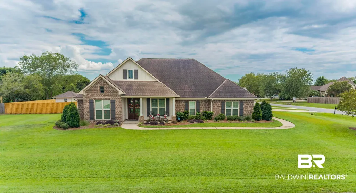
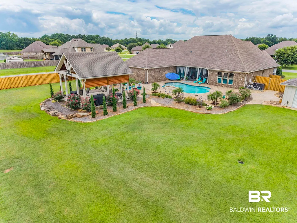
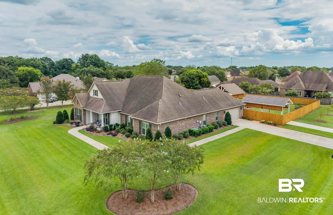
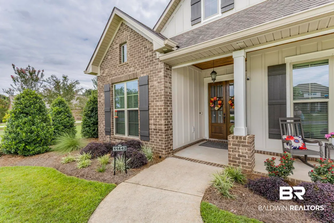
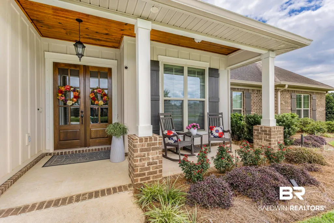
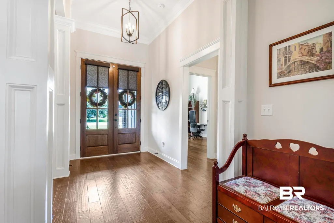
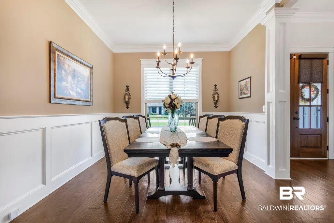
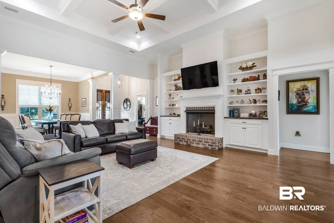
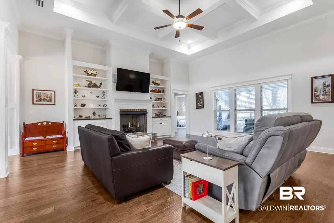
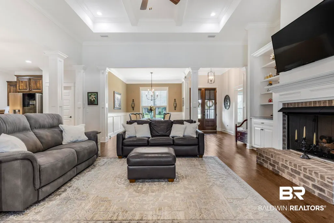
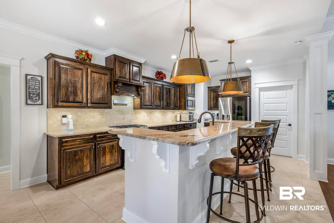
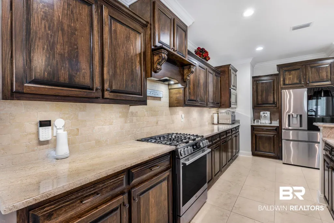
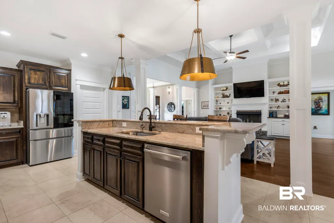
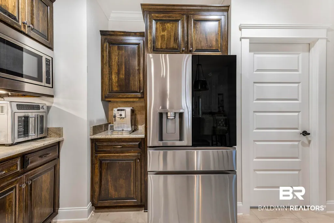
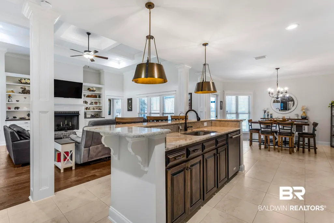
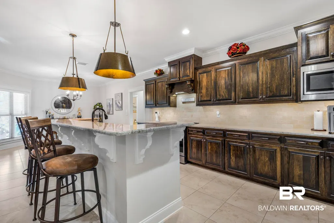
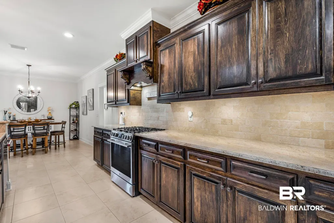
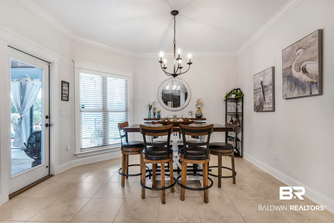
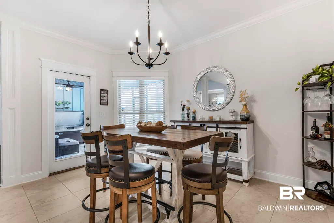
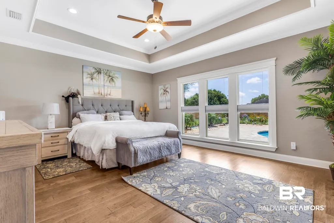
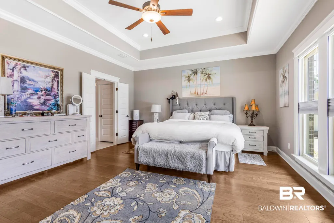
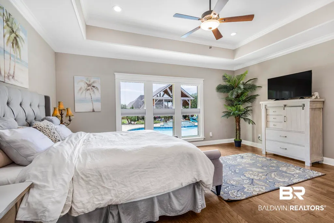
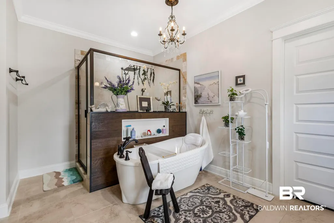
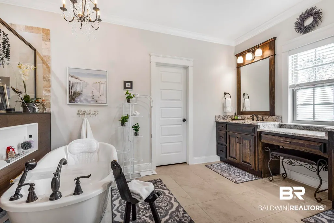
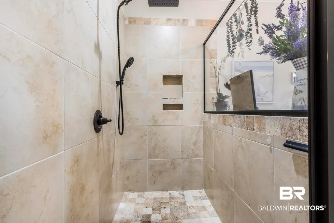
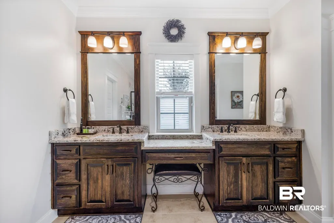
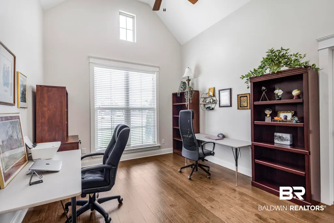
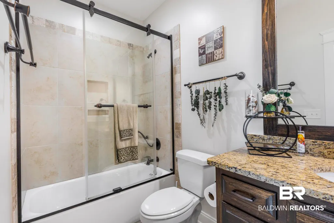
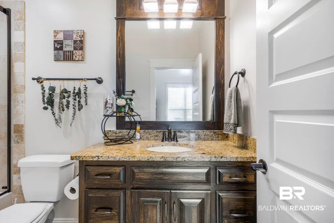
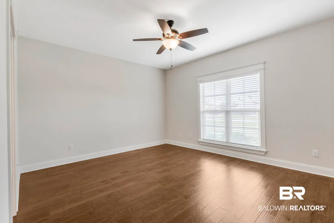
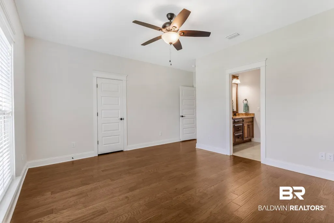
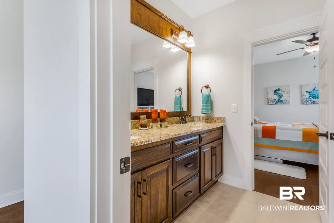
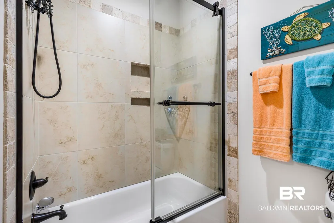
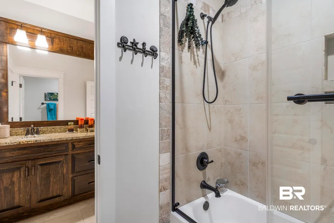
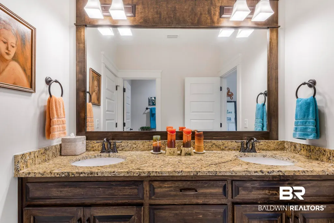
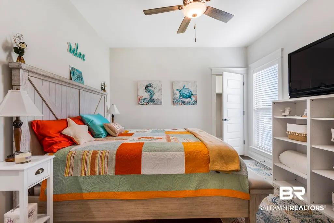
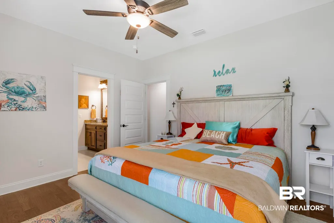
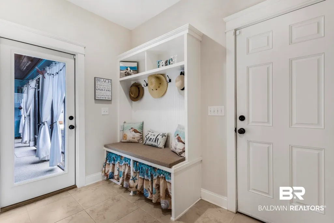
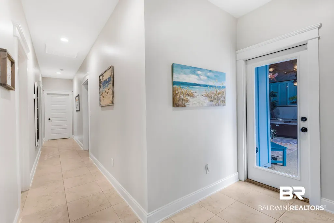
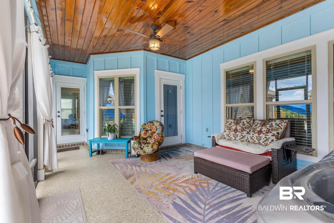
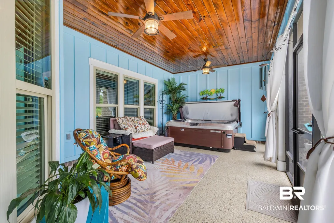
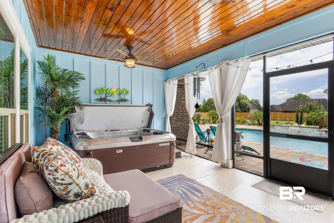
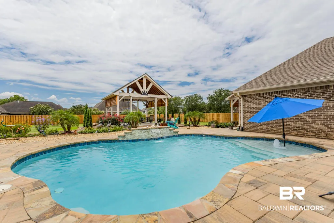
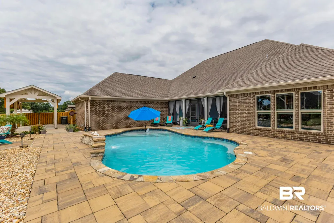
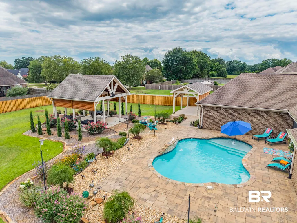
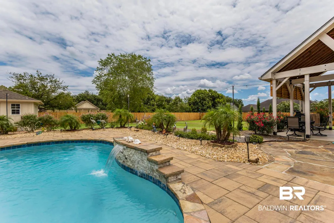
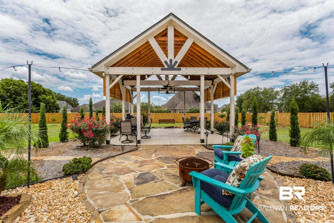
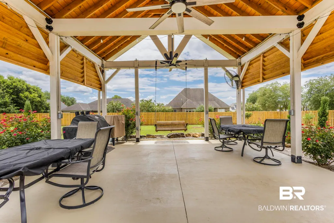
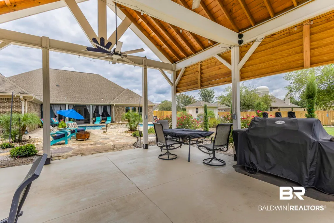
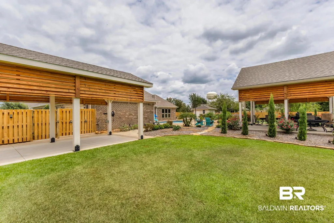
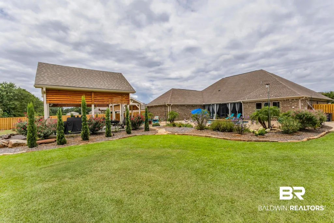
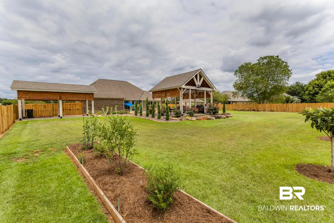
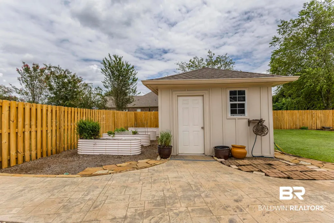
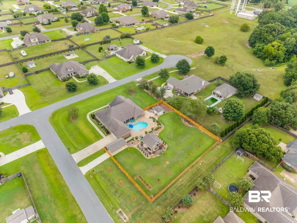
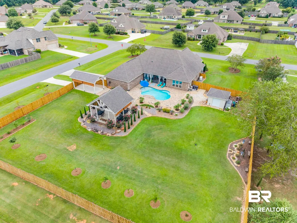
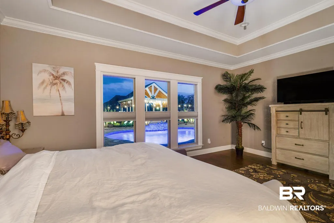
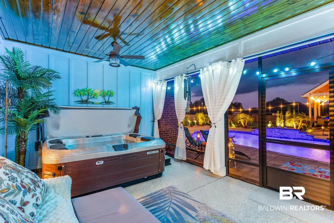
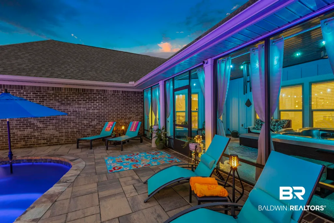
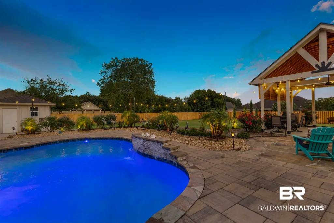
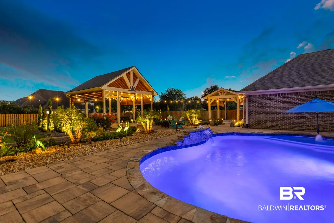
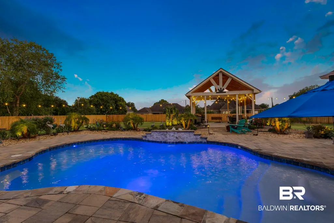
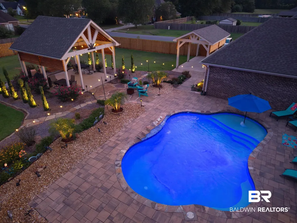
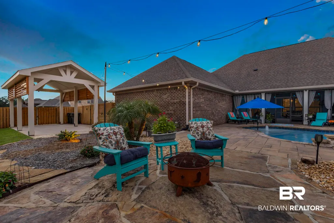
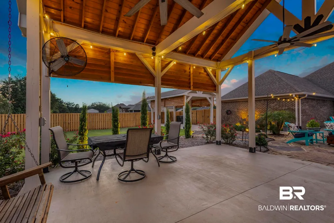
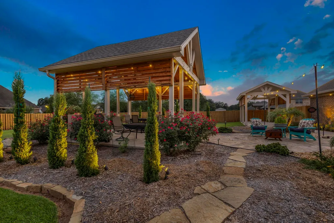
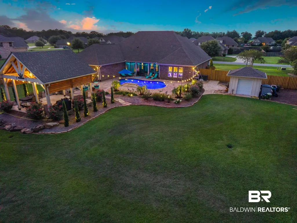
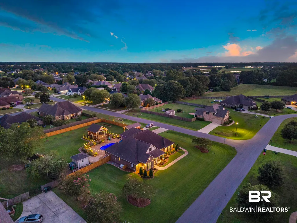
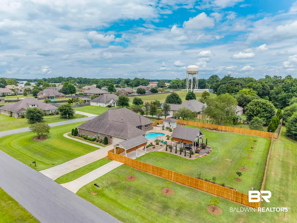
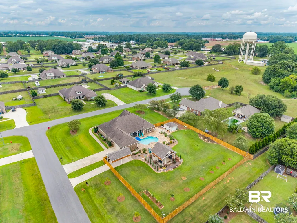
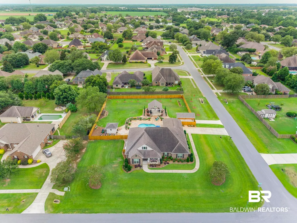
Luxury, comfort, and thoughtful design come together in this Hampton B plan by Truland Homes, beautifully situated on a professionally landscaped 0.8-acre corner lot in Belforest Estates. Offering over 3,000 square feet of well-designed living space, this home has been extensively enhanced with premium improvements. Inside, soaring coffered ceilings and hardwood flooring throughout every bedroom and living area create an inviting, elegant feel. The open floor plan centers around a beautifully appointed kitchen featuring quartz countertops, stained cabinetry, a tiled backsplash, natural gas cooking, and upgraded appliances. The spacious primary suite is designed for relaxation with a soaking tub, oversized tiled shower, and generous walk-in closet. Step outside to a backyard built for making memories. The screened porch, gunite pool with waterfall, new RGB lighting, and custom pavilion with natural gas and electricity create the perfect setting for everything from quiet evenings to game-day gatherings. Mature landscaping, fruit trees, raised garden beds, irrigation, stamped concrete walkways, and landscape lighting complete this private outdoor retreat. Beyond its beauty, this home delivers exceptional value with a current Gold FORTIFIED certificate, Generac whole-home generator, Navien natural gas tankless water heater, Puronics whole-house water filtration and softener, Waterdrop reverse osmosis system, and a Premier One whole-home UV air purification for added peace of mind. Covered RV parking with dedicated access and 30-amp hookup, and a workshop, with power provide the flexibility that's rarely available in a beautiful neighborhood setting. Great location for commuting to Mobile and Pensacola. It is also just a short drive to the Alabama Gulf Coast beaches. Schedule your showing today!
| Elementary School | Middle School | High School |
|---|---|---|
| Belforest Elementary School Elementary School | Daphne Middle Middle School | Daphne High High School |
| Price History | |
|---|---|
| 8/4/2026 | Listed $695,000 |
General Features
| Utilities | Natural Gas Available,Underground Utilities,RV Hookup,Water City,Sewage City,Grinder Pump,Belforest Water,Daphne Utilities,Water Heater Gas,Riviera Utilities,Generator Built In,Water Heater Tankless,Baldwin Co Sewer Service |
|---|---|
| HOA Fee | 500 |
| View | None/Not Applicable |
| Property Subtype | Residential Detached |
| Waterfront Features | No Waterfront |
| Community Features | None |
| County | Baldwin |
| Property Type | Residential |
| HOA | true |
| Subdivision Name | Belforest Estates |
| Garage Y/N | true |
| Status | Pending |
| Directions | From County Rd 54 W, turn onto Sterling Court. Turn right onto Elysian Circle. Turn right again onto Elysian Circle. The home is located on the right on the corner of Elysian Circle and Leesburg Pike. |
| High School | Daphne High |
| City | Daphne |
| MLS Area | Baldwin |
| Elementary School | Belforest Elementary School |
| Middle/Junior High School | Daphne Middle |
| Standard Status | Pending |
| Virtual Tour | https://show.tours/sK6H2DX8 |
| Heating | Electric |
| Possession | At Closing |
| Roof | Composition Shingle |
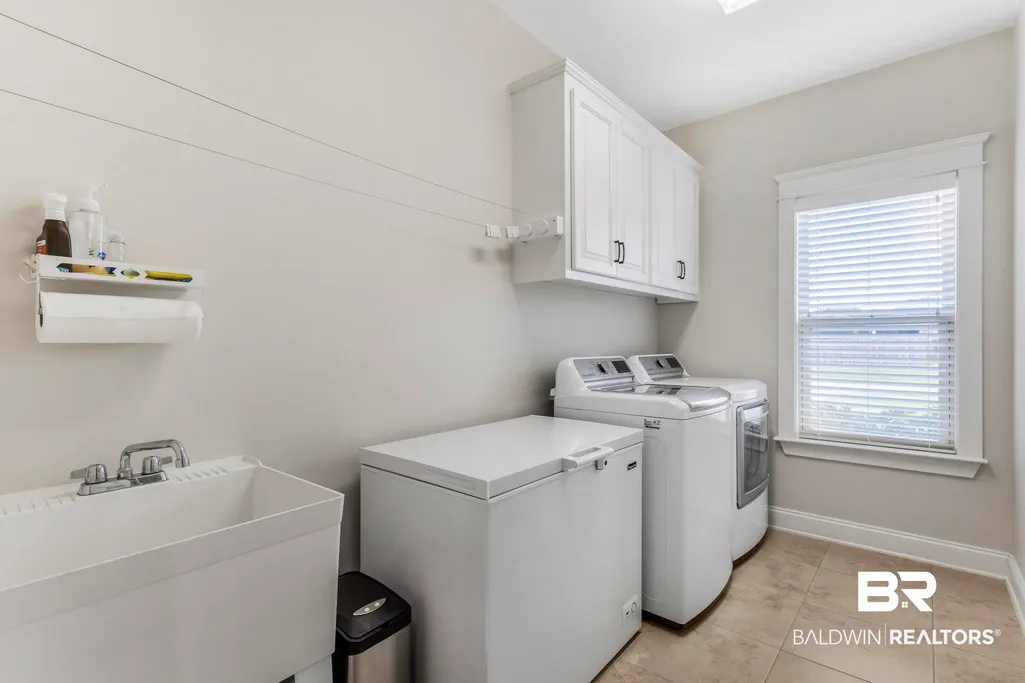
| Appliances | Dryer,Washer,Disposal,Gas Range,Microwave,Dishwasher,Convection Oven,Plumbed For Ice Maker,Smoke Detector,Other/See Remarks,Home Water Filtration System |
| Patio/Porch Features | Patio,Front Porch,Covered Patio |
| Architectural Style | Craftsman |
| Year Built | 2018 |
| Other Structures | Cabana,Storage |
| Full Baths | 3 |
| Stories Count | 1 |
| Assoc Fee Paid Per | Annually |
| Security Features | Carbon Monoxide Detector(s) |
| Association Fee Includes | Common Area Insurance,Association Management,Common Area Maintenance |
| Pool Features | Gunite,Private,In Ground |
Interior Features
| Heating Y/N | true |
|---|---|
| Fireplace Y/N | false |
| Interior Amenities | En Suite,Storage,Ceiling Fan(s),High Ceilings,Vaulted Ceiling(s),Termite Contract,Split Bedroom Plan |
| Flooring | Tile,Wood |
| Furnished Y/N | Negotiable |
| Total Fireplaces | 1 |

| Fireplace Features | Gas Log,Living Room |
| Window Features | Window Treatments |
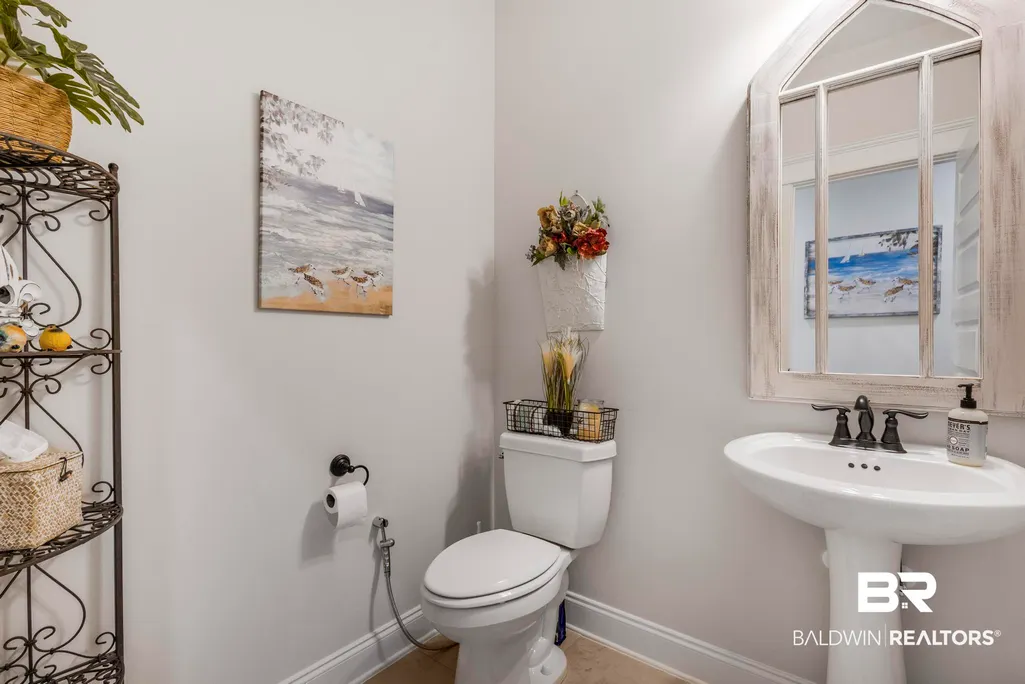
| Half Baths | 1 |
| Total Bedrooms | 4 |
| LivingAreaSource | Tax Records |
| Total Baths | 4 |
Exterior Features
| Lot Features | Corner Lot,Subdivision,Less Than 1 Acre,Other/See Remarks |
|---|---|
| Lot Size Acres | 0.8 |
| Number of Lots | 1 |
| Parking Features | Attached,RV Garage,Double Garage,Other/See Remarks,Garage Door Opener |
| Exterior Amenities | Storage,Irrigation Sprinkler |
| Fencing | Fenced |
Amenities
- Foreclosure
- Views
- Short Sale
- New Construction
- Adult 55+
- Lease To Own
- No HOA Fees
- Furnished
- Primary On Main
- Air Conditioning
- Seller Finance
- Green
- Fixer Upper
- Horse
- Golf
- Fireplace
- Deck
- Garage
- Basement
- Pool
Property vs Single Family Average in 36526
Price
Year Built
 Baldwin County Association Of Realtors®: All information deemed reliable but not guaranteed. All properties are subject to prior sale, change or withdrawal. Neither listing broker(s) or information provider(s) shall be responsible for any typographical errors, misinformation, misprints and shall be held totally harmless. Listing(s) information is provided for consumer's personal, non-commercial use and may not be used for any purpose other than to identify prospective properties consumers may
 All information is believed to be accurate but is not guaranteed. Protected by Copyright© 2026 and is owned either by the Mobile Area Association of REALTORS® Inc/Gulf Coast MLS; or by the developers of the software, Inside Real Estate, LLC. All rights reserved.
