
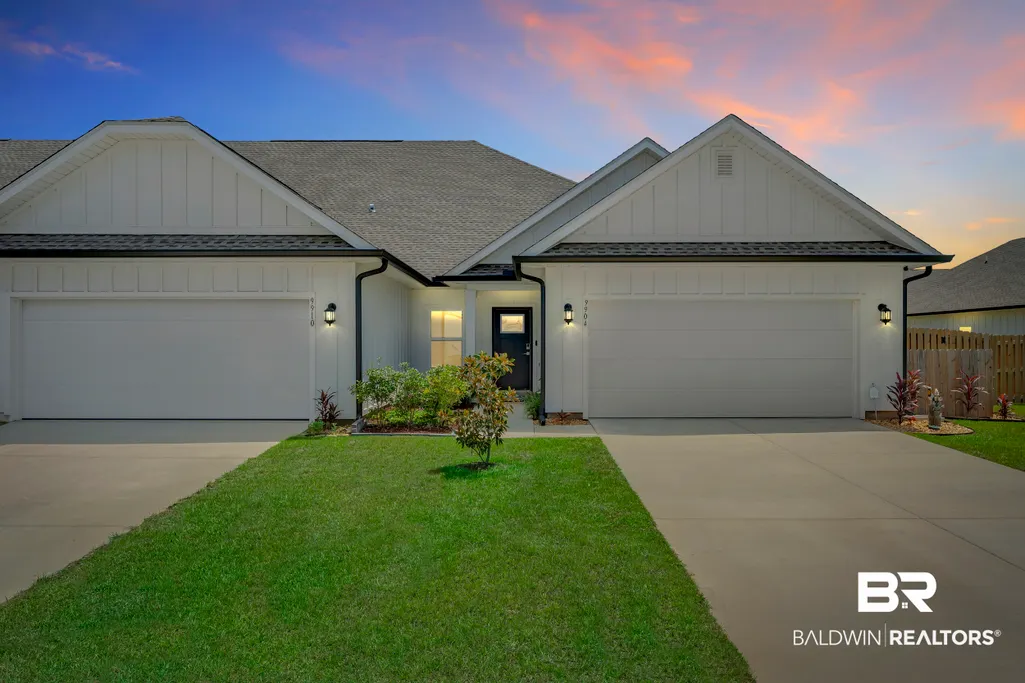
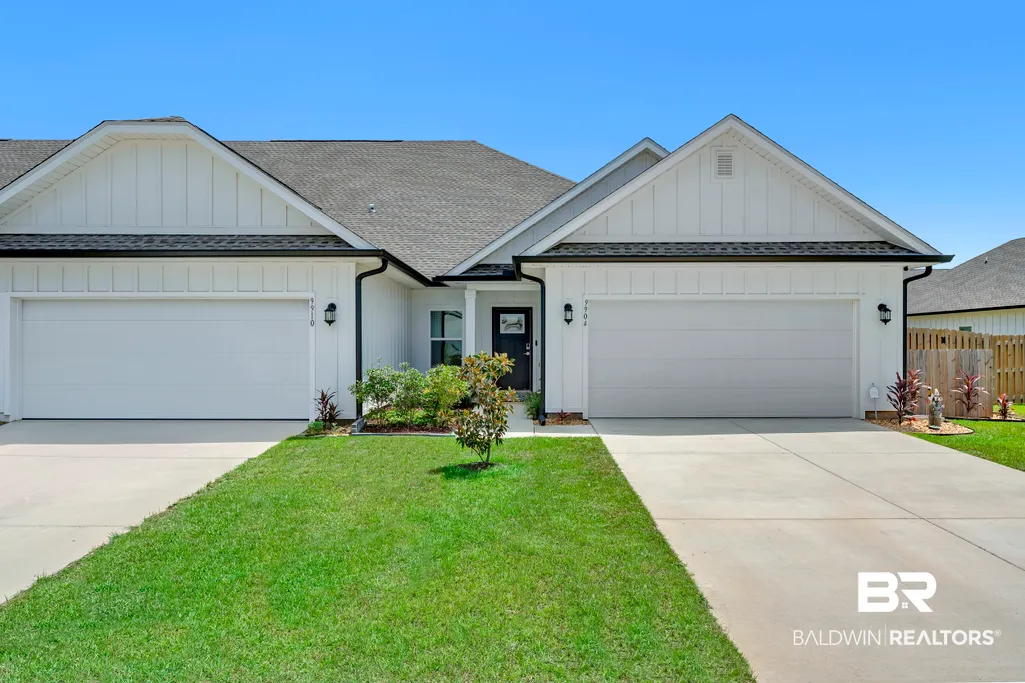
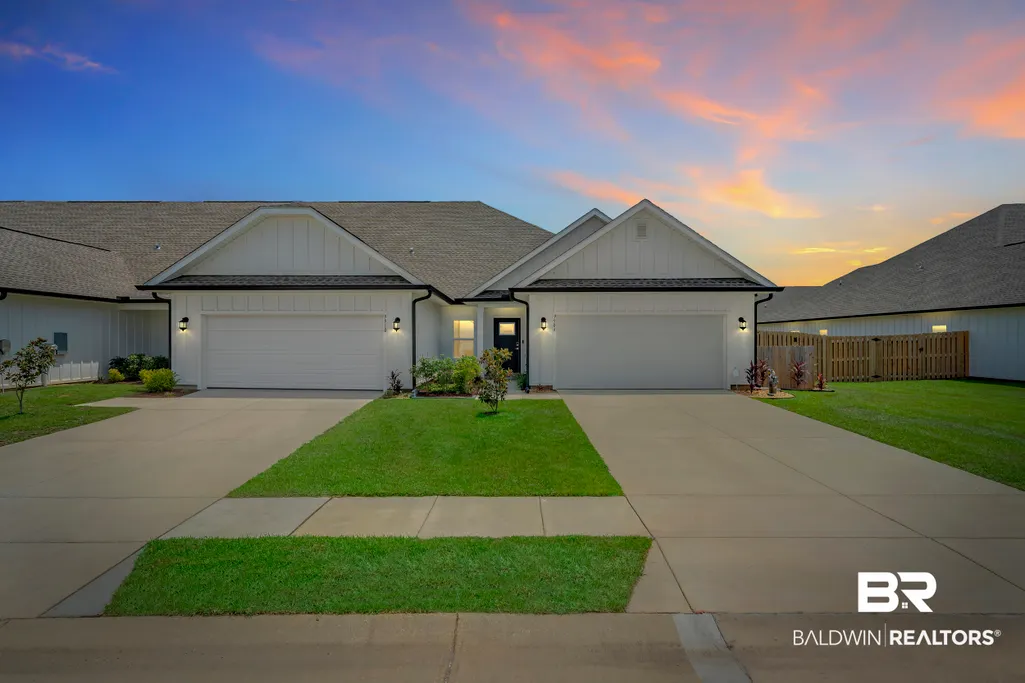
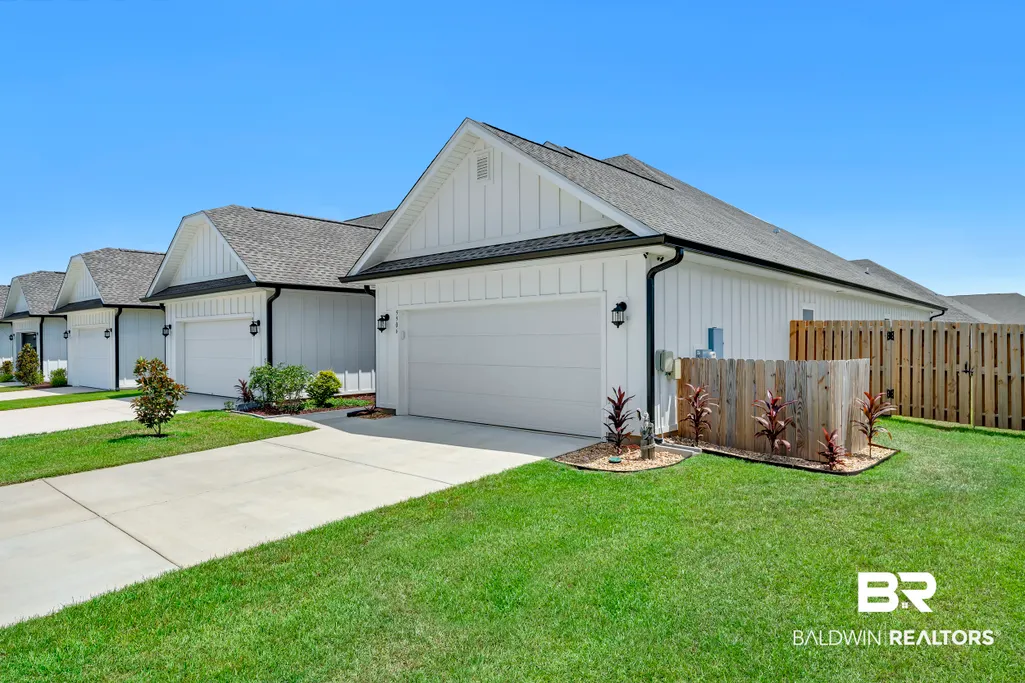
Address
9904 Willet Way, Foley, AL
Price
$ 287,500
Property Attributes
- MLS#406503
- TypeSingle Family
- Listing Status Active
- CountyBaldwin
- CityFoley
- NeighborhoodAberdeen Place
- Zip36535
- StyleTown Home
- Year Built2024
- Price$ 287,500
- Bedrooms3
- Full Bathrooms2
- Half Bathrooms0
- Sqr Footage1700
Data Source:
Baldwin County MLS (BCAR)
Property Description
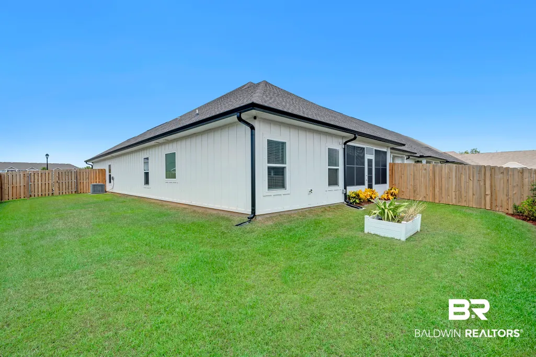
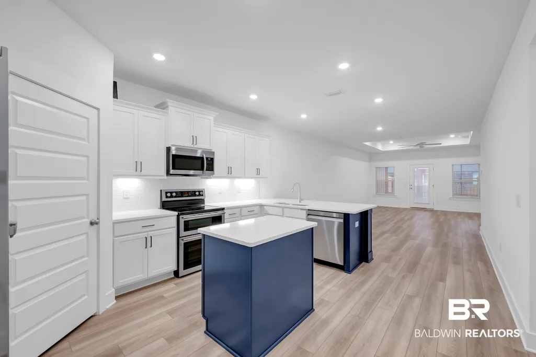
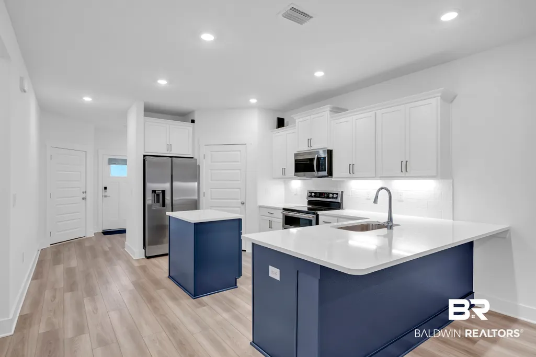
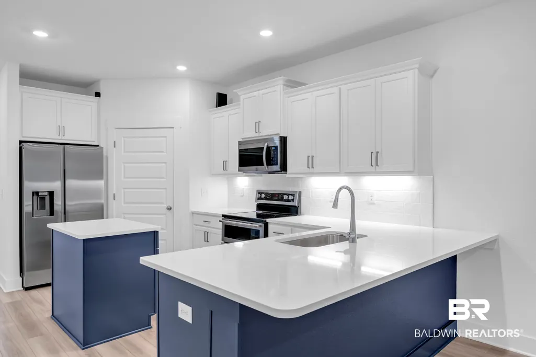
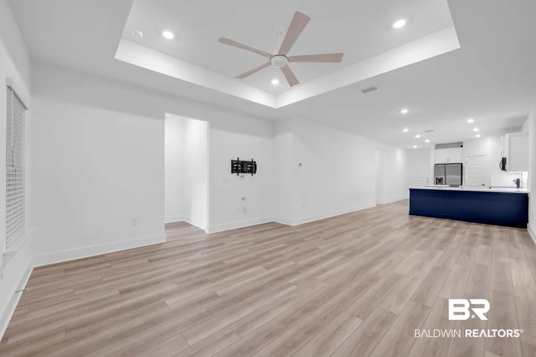
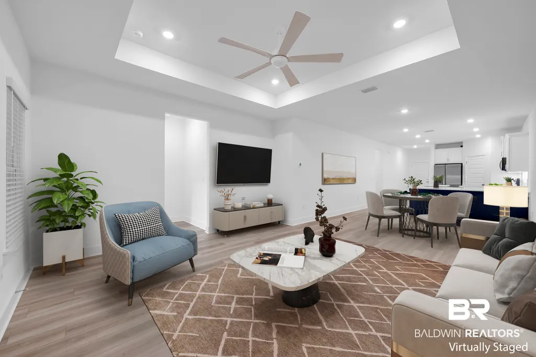
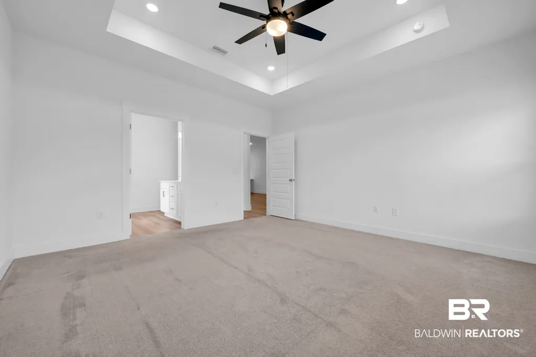
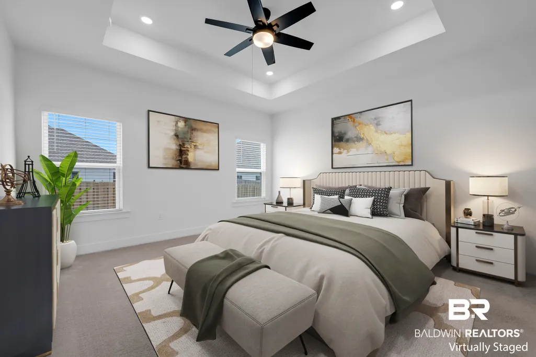
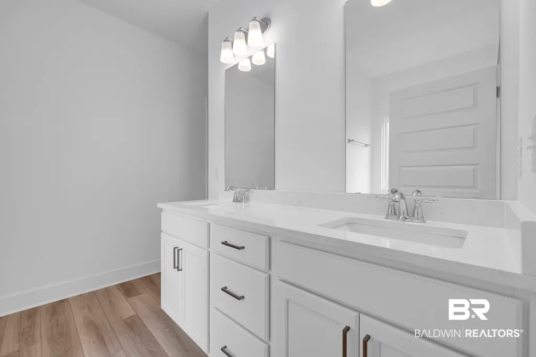
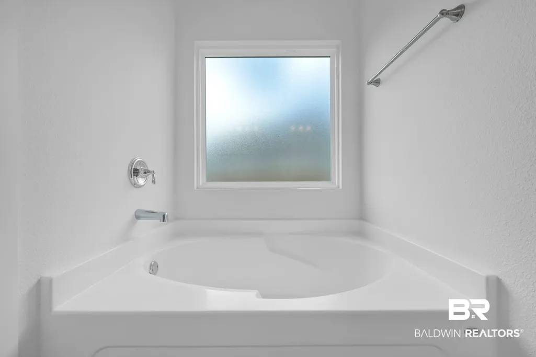
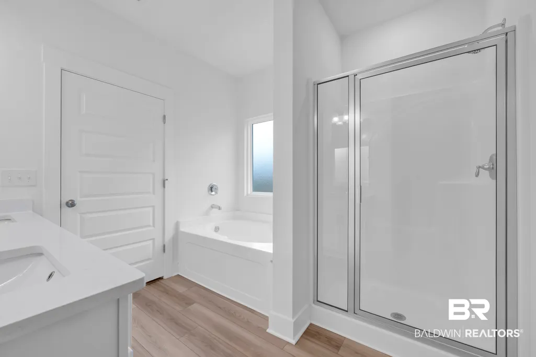
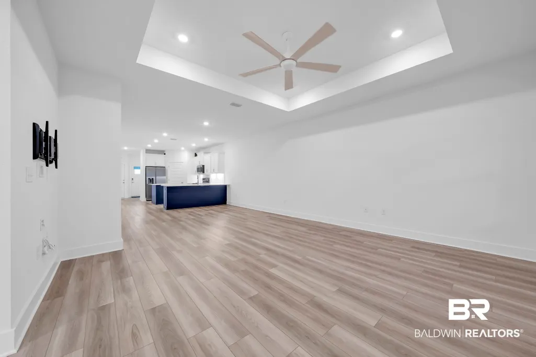
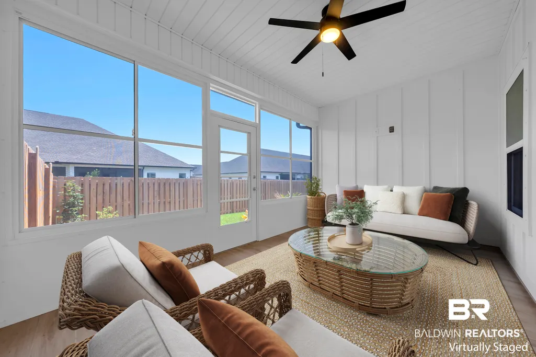
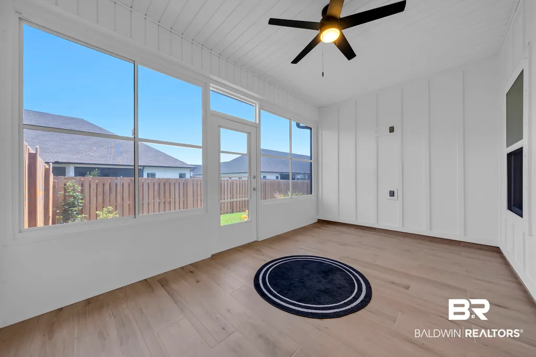
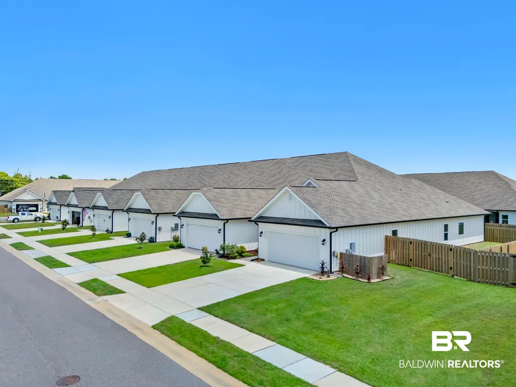
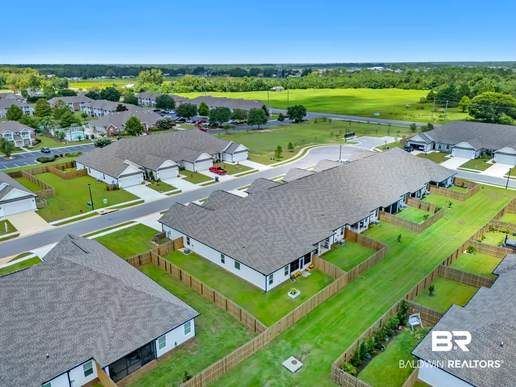
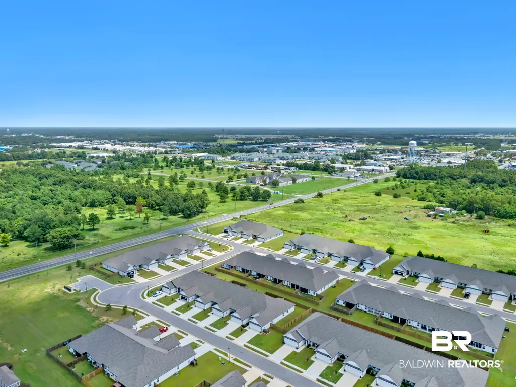
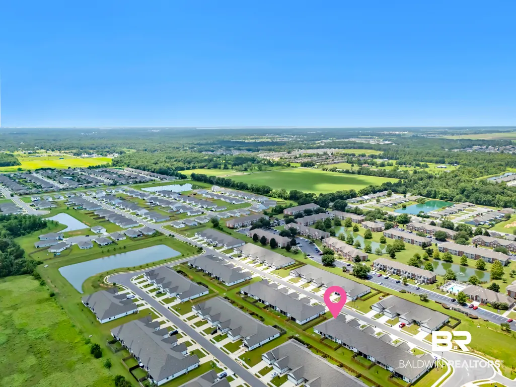
This beautifully designed residential attached property in Foley, Alabama, offers 1,700 square feet of comfortable living space, featuring three bedrooms and two bathrooms. Constructed in 2024, this townhome showcases a modern aesthetic with a focus on functionality. The property includes an array of amenities, such as a fenced yard, covered entry patio, and an upgraded EZE Breeze vinyl window screened porch, with ceramic non-slip tile, providing an inviting atmosphere for relaxation. Situated within the Aberdeen Place community, this home is conveniently located near local attractions, making it an ideal choice for those seeking both comfort and convenience. Buyer to verify all information during due diligence.
| Elementary School | Middle School | High School |
|---|---|---|
| Foley Elementary Elementary School | Foley Middle Middle School | Foley High High School |
| Price History | |
|---|---|
| 8/16/2026 | Listed $287,500 |
General Features
| Utilities | Baldwin EMC,Riviera Utilities |
|---|---|
| HOA Fee | 150 |
| Property Subtype | Residential Attached |
| Waterfront Features | No Waterfront |
| Community Features | Landscaping,Pets Allowed,Pets Owners Only |
| County | Baldwin |
| Property Type | Residential |
| HOA | true |
| Subdivision Name | Aberdeen Place |
| Garage Y/N | true |
| Status | Active |
| Directions | From Hwy 59 head West on Co. Rd 20 Aberdeen Place will be on the left turn in and then right onto Willet Way |
| High School | Foley High |
| City | Foley |
| MLS Area | Baldwin |
| Elementary School | Foley Elementary |
| Middle/Junior High School | Foley Middle |
| Standard Status | Active |
| Heating | Electric |
| Roof | Composition Shingle |
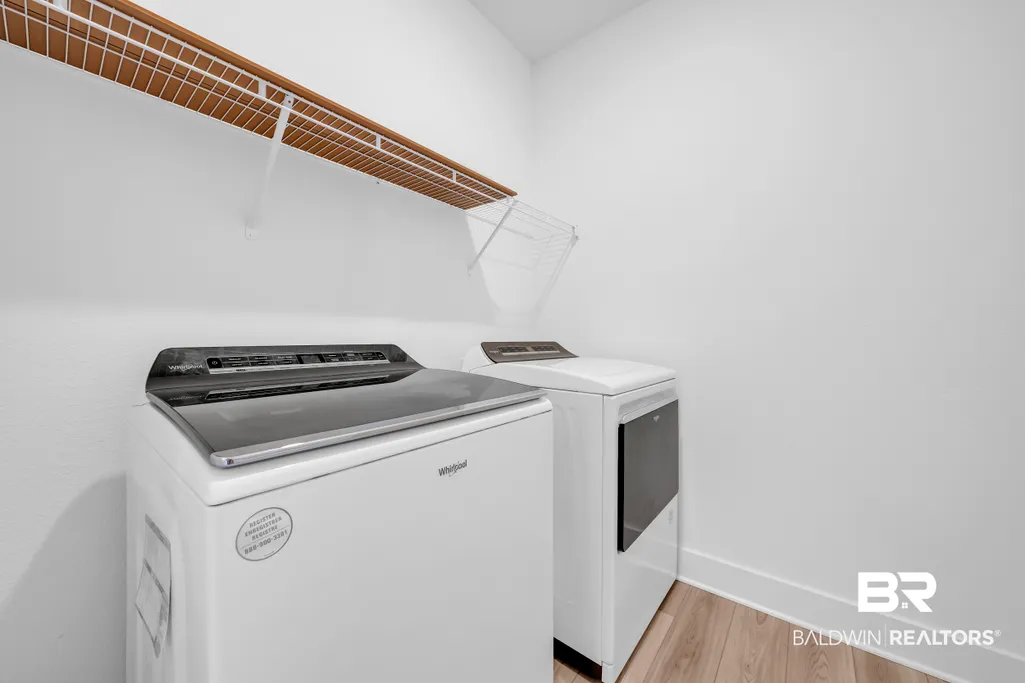
| Appliances | Dryer,Washer,Cooktop,Microwave,Double Oven,Refrigerator,Electric Range,Smoke Detector |
| Patio/Porch Features | Front Porch,Covered Patio,Porch Screened |
| Architectural Style | Town Home |
| Year Built | 2024 |
| Full Baths | 2 |
| Stories Count | 1 |
| Assoc Fee Paid Per | Monthly |
| Association Fee Includes | Cable TV,Taxes Common Area,Common Area Insurance,Common Area Maintenance |
| Pool Features | None |
| Number Of Units Total | 10 |
Interior Features
| Heating Y/N | true |
|---|---|
| Fireplace Y/N | false |
| Interior Amenities | En Suite,Internet,Ceiling Fan(s),Termite Contract |
| Flooring | Tile,Carpet,Engineered Vinyl Plank |
| Furnished Y/N | Unfurnished |
| Total Bedrooms | 3 |
| LivingAreaSource | Tax Records |
| Total Baths | 2 |
Exterior Features
| Lot Features | Less Than 1 Acre |
|---|---|
| Parking Features | Attached,Double Garage,Garage Door Opener |
| Fencing | Fenced |
Amenities
- Foreclosure
- Views
- Short Sale
- New Construction
- Adult 55+
- Lease To Own
- No HOA Fees
- Furnished
- Primary On Main
- Air Conditioning
- Seller Finance
- Green
- Fixer Upper
- Horse
- Golf
- Fireplace
- Deck
- Garage
- Basement
- Pool
Property vs Single Family Average in 36535
Price
Year Built
 Baldwin County Association Of Realtors®: All information deemed reliable but not guaranteed. All properties are subject to prior sale, change or withdrawal. Neither listing broker(s) or information provider(s) shall be responsible for any typographical errors, misinformation, misprints and shall be held totally harmless. Listing(s) information is provided for consumer's personal, non-commercial use and may not be used for any purpose other than to identify prospective properties consumers may
 All information is believed to be accurate but is not guaranteed. Protected by Copyright© 2026 and is owned either by the Mobile Area Association of REALTORS® Inc/Gulf Coast MLS; or by the developers of the software, Inside Real Estate, LLC. All rights reserved.
