
Just Listed





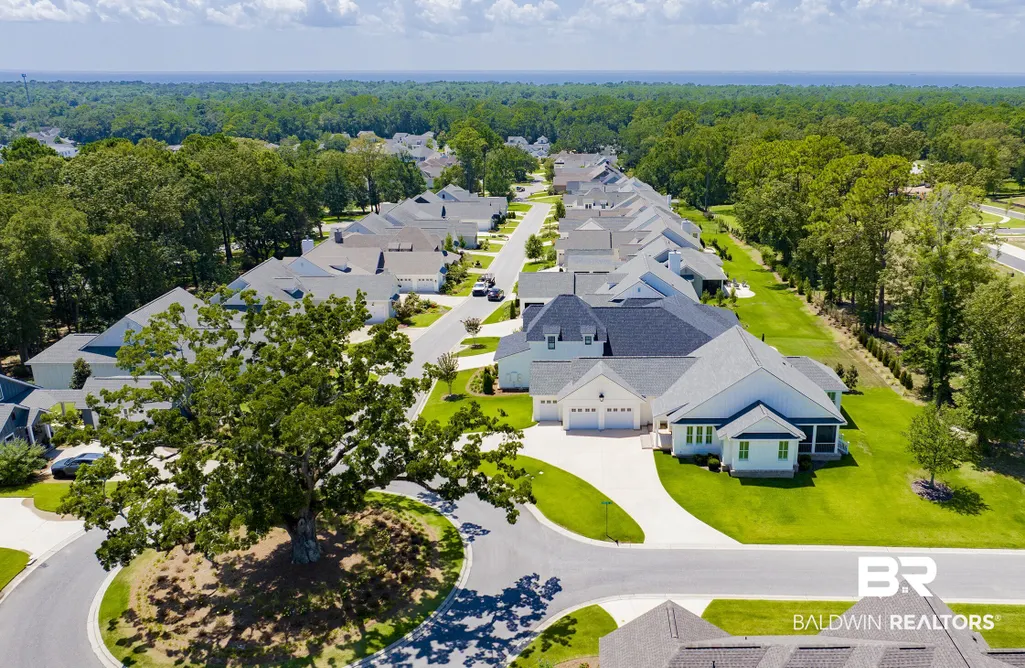
Address
245 Cuban Lily Dr, Fairhope, AL
Price
$ 839,900
Property Attributes
- MLS#406478
- TypeSingle Family
- Listing Status Active
- CountyBaldwin
- CityFairhope
- NeighborhoodBattles Trace At The Colony
- Zip36532
- StyleCraftsman
- Year Built2021
- Price$ 839,900
- Bedrooms3
- Full Bathrooms2
- Half Bathrooms1
- Sqr Footage2132
Data Source:
Baldwin County MLS (BCAR)
Property Description
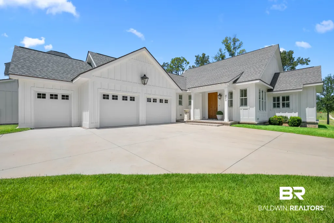
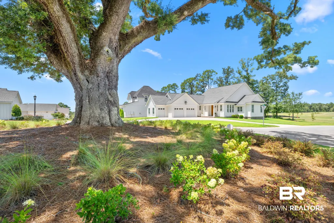
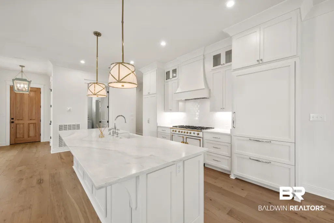
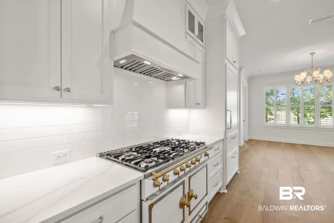
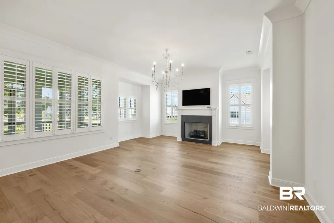
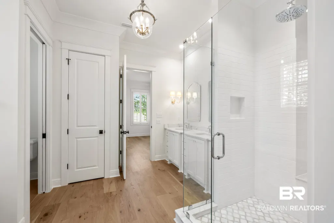
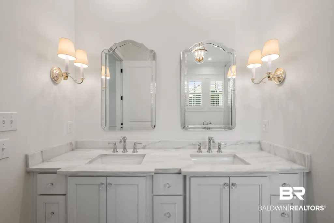
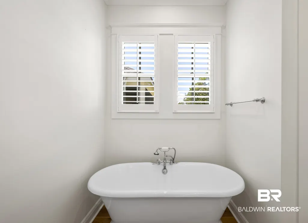
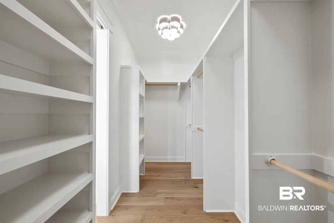
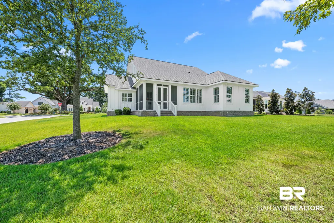
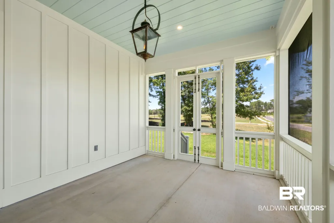
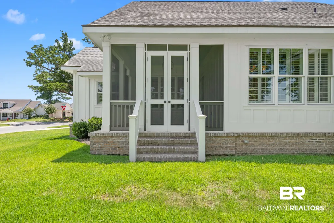
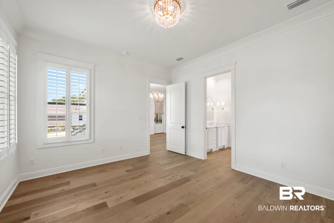
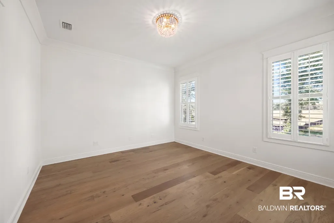
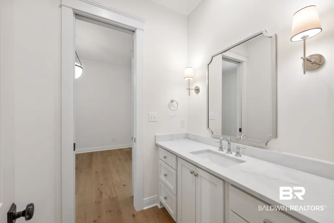
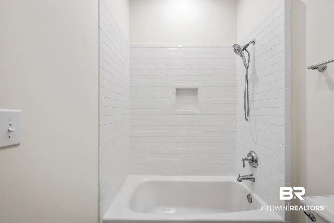
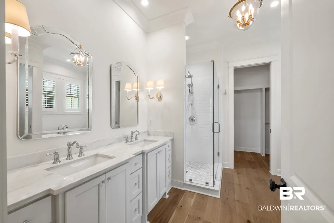
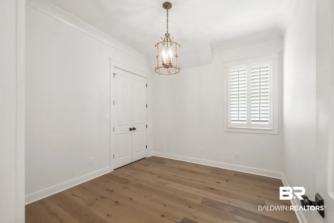
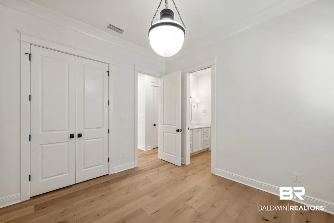

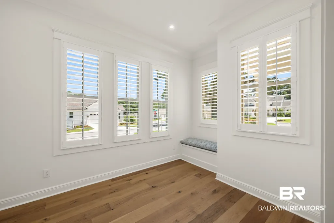
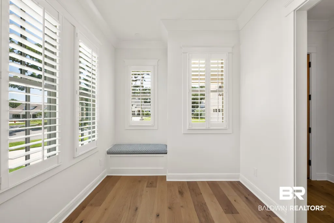
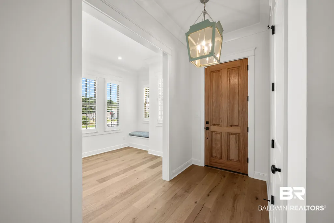
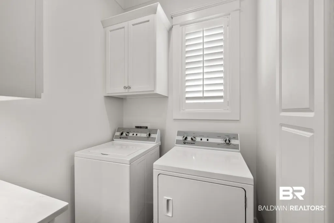
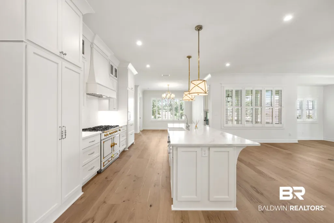
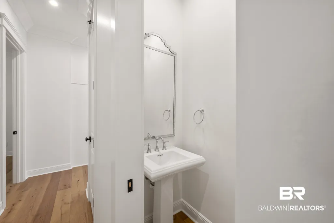
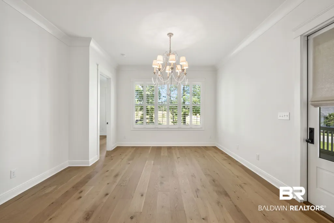
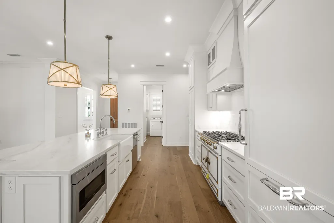
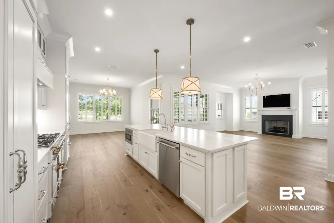
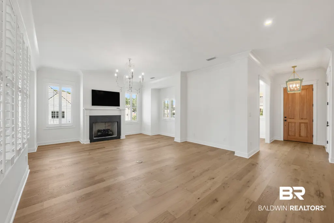
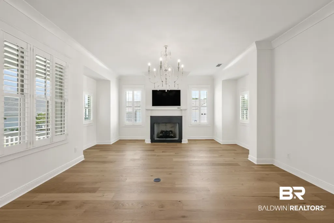
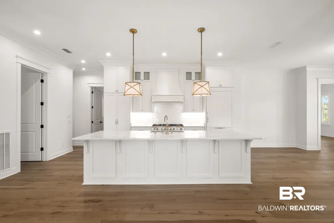
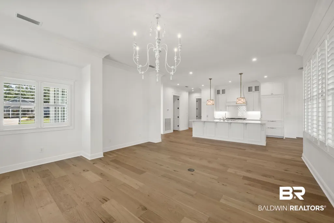
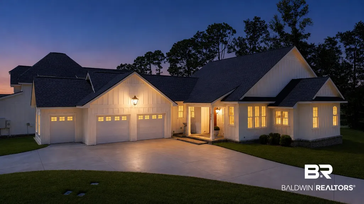
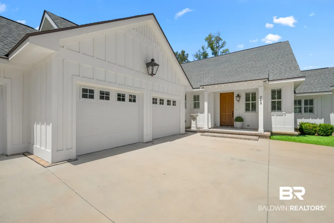
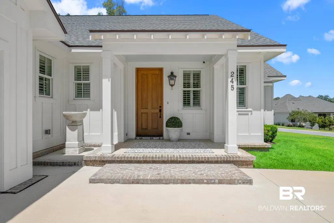
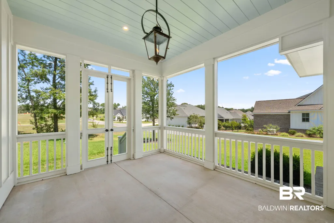
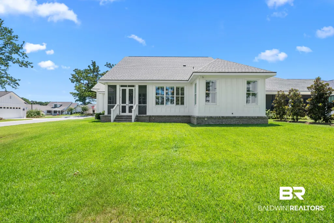
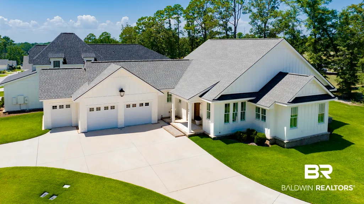
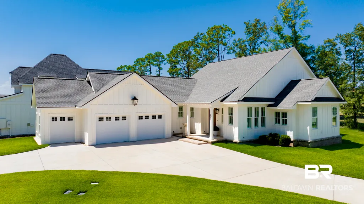
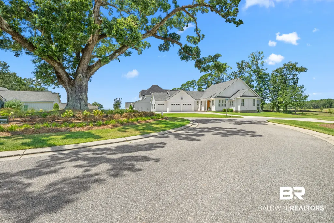
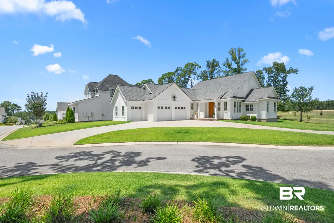
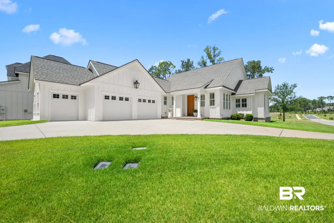
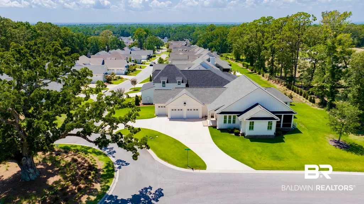
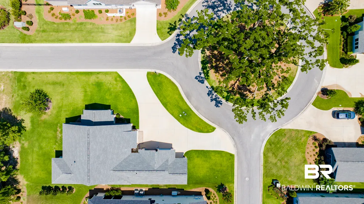
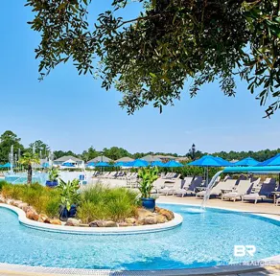
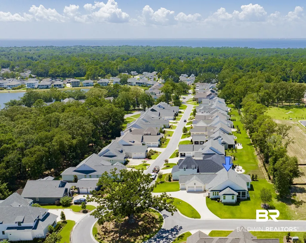
Beautifully appointed and move-in ready, this exceptional one-level home combines timeless style, luxury finishes, and thoughtful upgrades. The property is situated on a desirable corner lot with a circular drive. Inside, you'll find 3 bedrooms, 2.5 baths, a gas remote controlled fireplace, plantation shutters, marble counter tops throughout, upgraded Visual Comfort & Co. lighting with dimmers. The design includes a versatile flex space with a built-in window seat, storage and custom cushion. It is ideal for a keeping room, art studio or music room. The kitchen includes custom cabinetry with soft close doors and designer hardware, an island with additional storage on the seating side, La Cornue gas range, Shaws porcelain farm sink, built-in paneled Sub-Zero refrigerator/freezer, Sharp drawer microwave and Thermador dishwasher. The primary bathroom features a luxurious freestanding cast-iron tub with a hand wand, separate shower with marble tiled floor and marble shower bench. The laundry room includes a Speed Queen washer and dryer and built in ironing board. The screened porch has a copper gas lantern, wood banisters and double doors. The entry features a solid paneled Mahogany front door offering security and privacy. Additional highlights include, 10 ft. ceilings, a whole house generator, tankless gas water heater, 5-ton HVAC system with REME HALO Blue Light and Whole Home Air Purification System, security system with cameras, copper gas lanterns, hurricane protective shutters, Elegant Earth outdoor pedestal fountain, an irrigation system, golf cart bay, Gold Fortification Certificate, and floored attic storage. With an acceptable offer, a Lakewood Club Golf Membership is included, offering access to golf, tennis, pickleball, croquet, swimming, fitness center, fishing pier, marina, walking trails, and an outstanding collection of The Grand Hotel resort-style amenities. Buyer to verify all information during due diligence.
| Elementary School | Middle School | High School |
|---|---|---|
| Fairhope West Elementary Elementary School | Fairhope Middle Middle School | Fairhope High High School |
| Price History | |
|---|---|
| 8/20/2026 | Listed $839,900 |
General Features
| Utilities | Natural Gas Available,Riviera Utilities,Fairhope Utilities |
|---|---|
| HOA Fee | 935 |
| Property Subtype | Residential Detached |
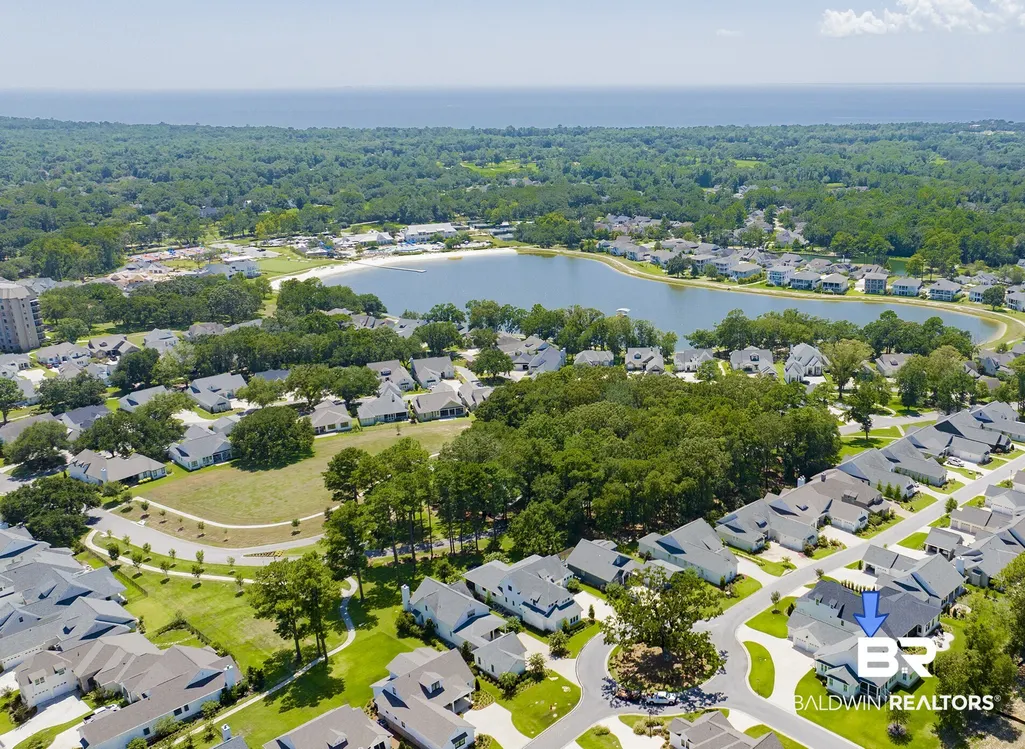
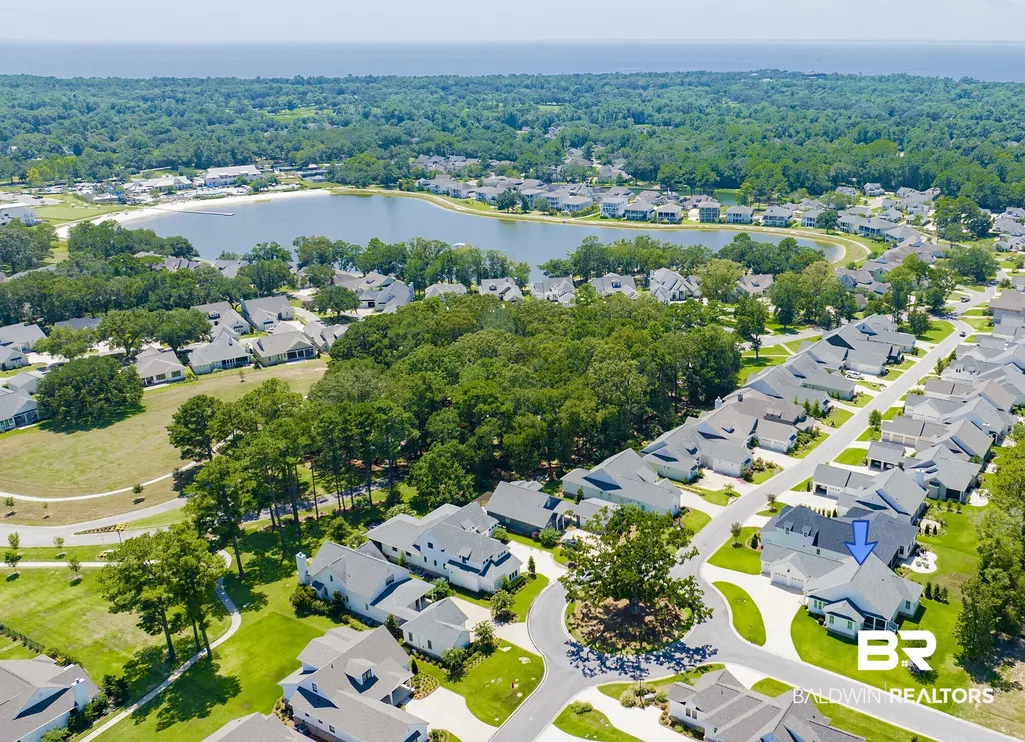
| Waterfront Features | Lake Access Less Than Or Equal To Quarter Mile |
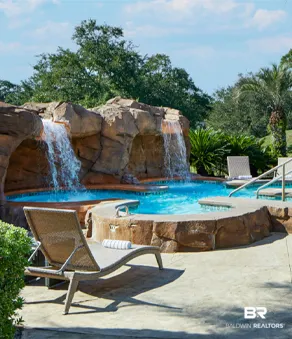
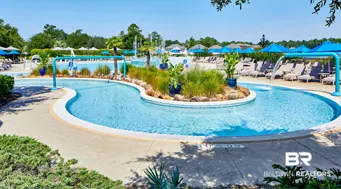
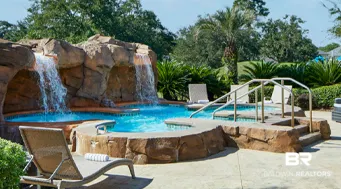
| Community Features | Gated,Clubhouse,Lazy River,Playground,Golf,Spa Hot Tub,Steam Sauna,Fishing Pier,Exercise Room,Pickleball,Tennis Racquetball |
| County | Baldwin |
| Property Type | Residential |
| HOA | true |
| Subdivision Name | Battles Trace At The Colony |
| Garage Y/N | true |
| Status | Active |
| Directions | From Highway 98 heading south from Fairhope, turn right on Old Battles Road at Publix and follow straight thru 4 way stop, take a right into The Colony at gate on Colony Drive and follow straight to Cuban Lily Dr., turn right, look for the roundabout, property is on the right. |
| High School | Fairhope High |
| City | Fairhope |
| MLS Area | Baldwin |
| Elementary School | Fairhope West Elementary |
| Middle/Junior High School | Fairhope Middle |
| Standard Status | Active |
| Heating | Heppa,Ozone,Heat Pump,Blue Light |
| Possession | At Closing |
| Roof | Composition Shingle |
| Appliances | Dryer,Washer,Cooktop,Disposal,Microwave,Dishwasher,Plumbed For Ice Maker,Smoke Detector |
| Patio/Porch Features | Patio,Porch Open |
| Architectural Style | Craftsman |
| Year Built | 2021 |
| Full Baths | 2 |
| Stories Count | 1 |
| Assoc Fee Paid Per | Monthly |
| Association Fee Includes | Pool,Security,Clubhouse,Recreation Facilities,Common Area Insurance,Association Management,Common Area Maintenance |
Interior Features
| Heating Y/N | true |
|---|---|
| Fireplace Y/N | false |
| Interior Amenities | En Suite,High Ceilings,Termite Contract |
| Flooring | Wood |
| Furnished Y/N | Unfurnished |
| Total Fireplaces | 1 |
| Fireplace Features | Gas Log,Gas Starter,Living Room |
| Half Baths | 1 |
| Total Bedrooms | 3 |
| LivingAreaSource | Builder |
| Total Baths | 3 |
Exterior Features
| Lot Features | Corner Lot,Less Than 1 Acre |
|---|---|
| Parking Features | Attached,Golf Cart Garage,Double Garage,Side Entrance,Garage Door Opener |
| Exterior Amenities | Irrigation Sprinkler |
Amenities
- Foreclosure
- Views
- Short Sale
- New Construction
- Adult 55+
- Lease To Own
- No HOA Fees
- Furnished
- Primary On Main
- Air Conditioning
- Seller Finance
- Green
- Fixer Upper
- Horse
- Golf
- Fireplace
- Deck
- Garage
- Basement
- Pool
Property vs Single Family Average in 36532
Price
Year Built
 Baldwin County Association Of Realtors®: All information deemed reliable but not guaranteed. All properties are subject to prior sale, change or withdrawal. Neither listing broker(s) or information provider(s) shall be responsible for any typographical errors, misinformation, misprints and shall be held totally harmless. Listing(s) information is provided for consumer's personal, non-commercial use and may not be used for any purpose other than to identify prospective properties consumers may
 All information is believed to be accurate but is not guaranteed. Protected by Copyright© 2026 and is owned either by the Mobile Area Association of REALTORS® Inc/Gulf Coast MLS; or by the developers of the software, Inside Real Estate, LLC. All rights reserved.
