
Address
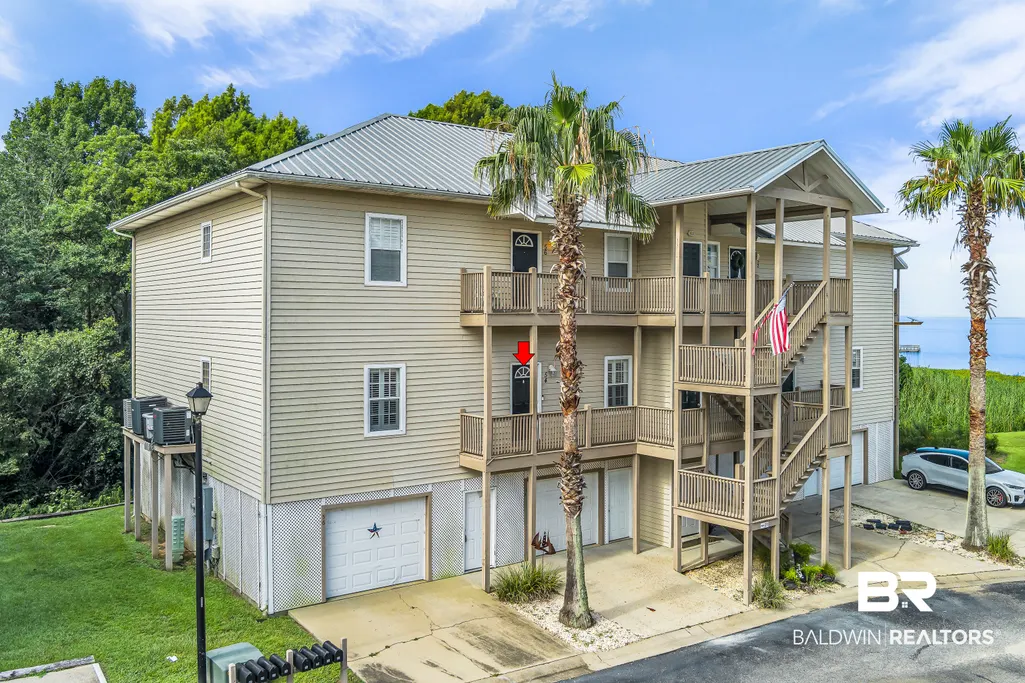
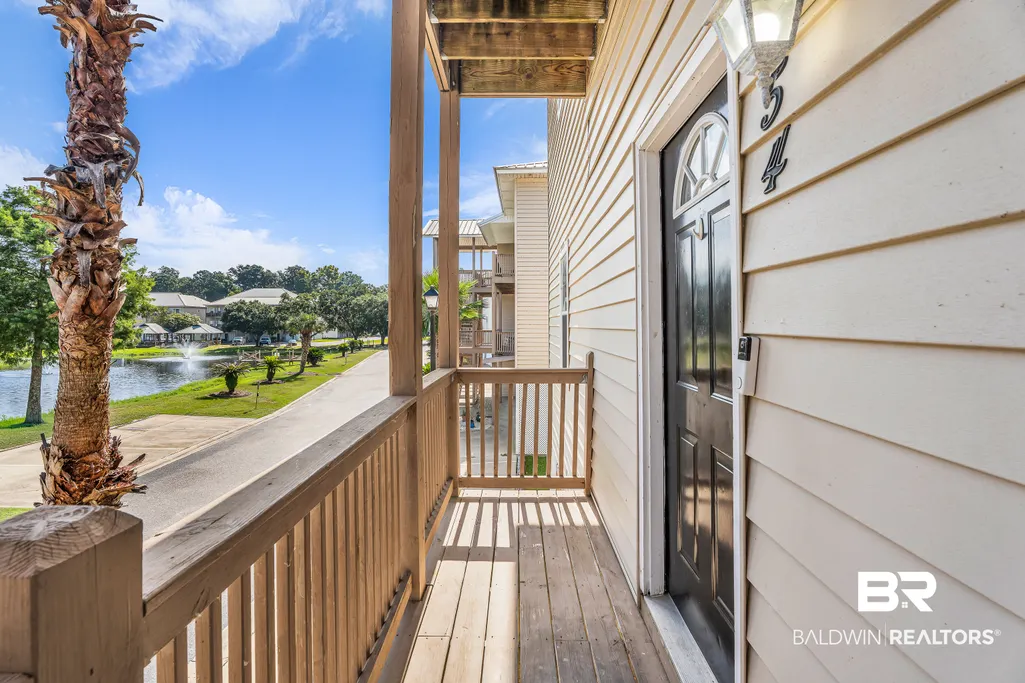
4 Yacht Club Dr Apt 54, Daphne, AL
Price
$ 259,000
Property Attributes
- MLS#405687
- TypeSingle Family
- Listing Status Active
- CountyBaldwin
- CityDaphne
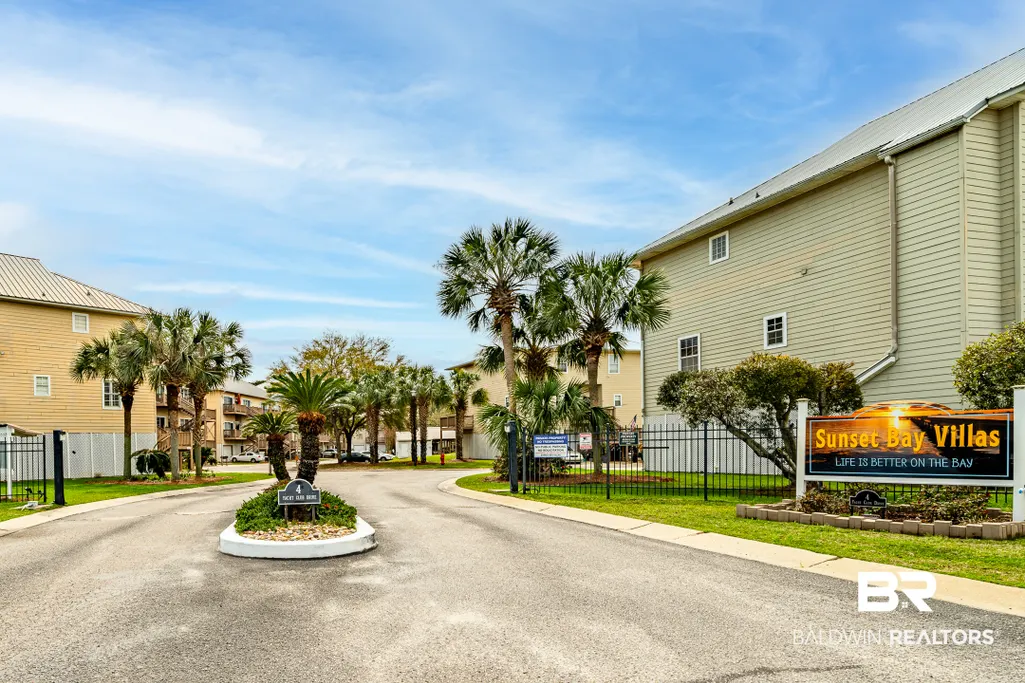
- NeighborhoodSunset Bay Villas
- Zip36526
- StyleCondo
- Year Built2004
- Price$ 259,000
- Bedrooms3
- Full Bathrooms2
- Half Bathrooms1
- Sqr Footage1635
Data Source:
Baldwin County MLS (BCAR)
Property Description
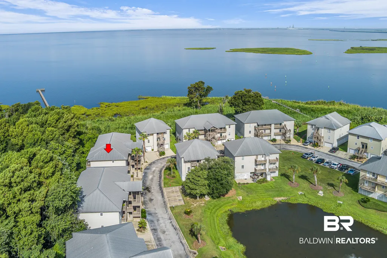
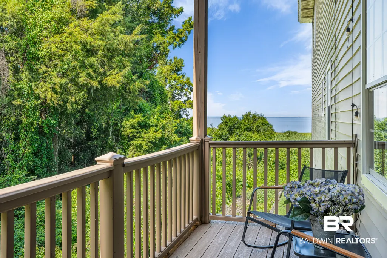
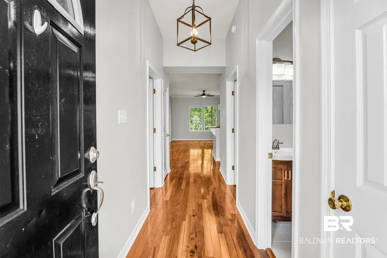
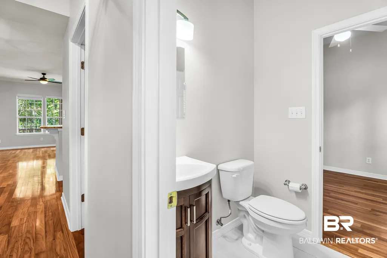
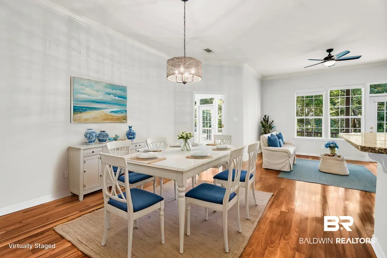
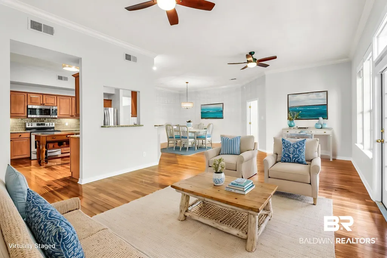
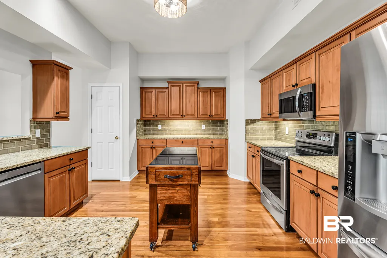
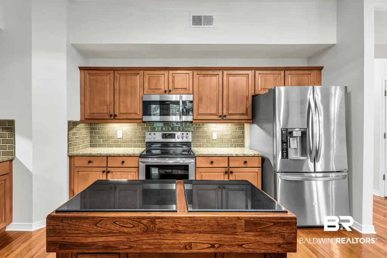
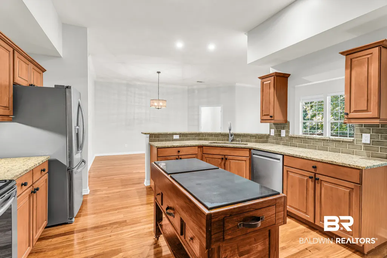
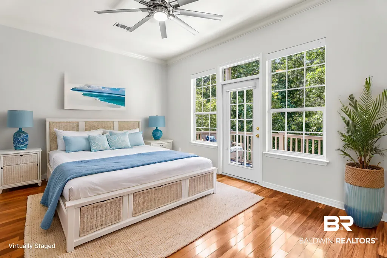
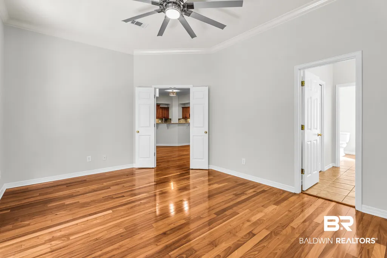
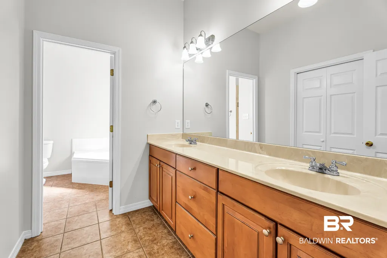
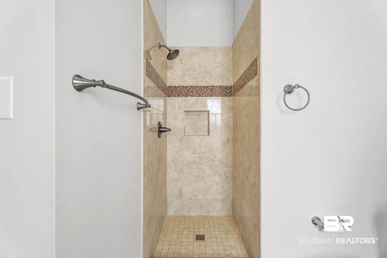
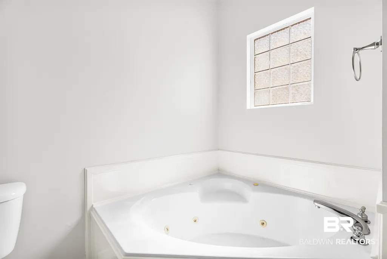
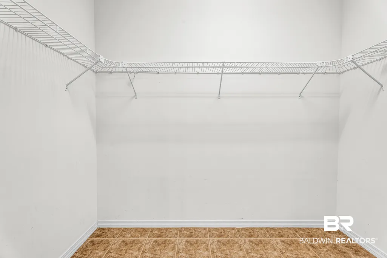
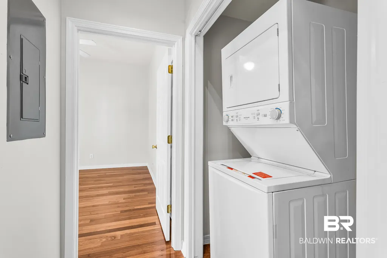
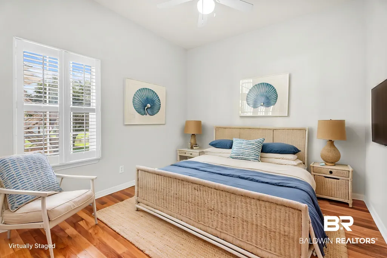
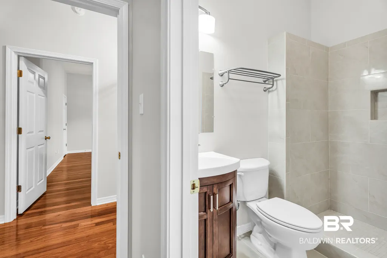
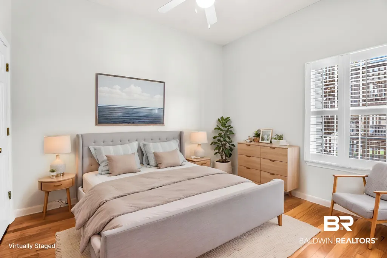
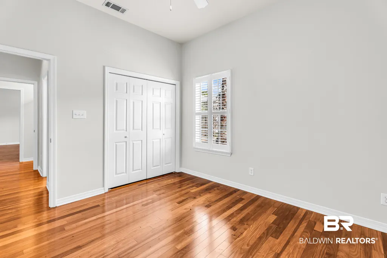
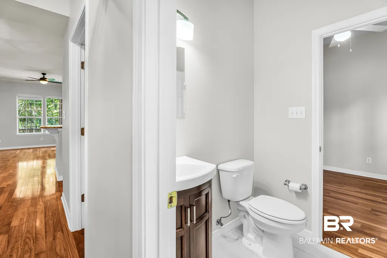
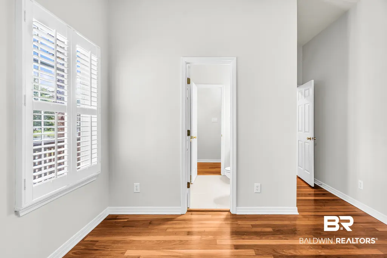
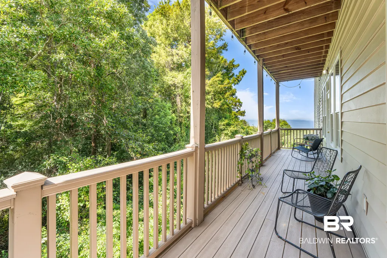
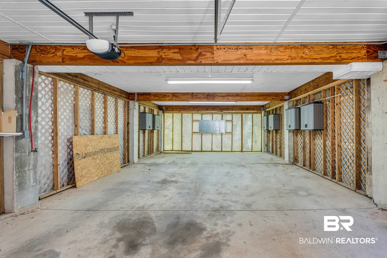
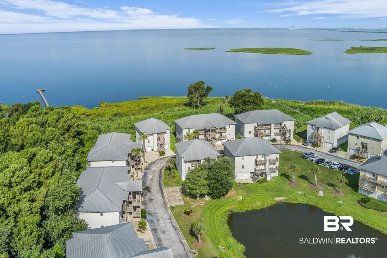
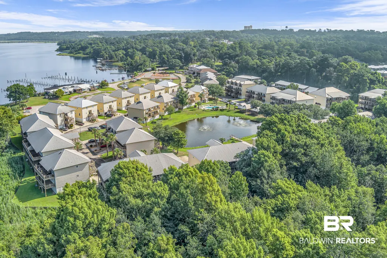
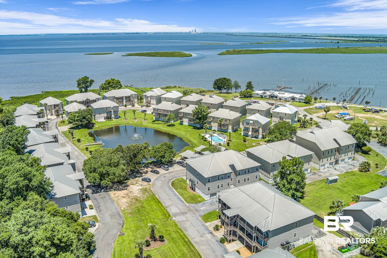
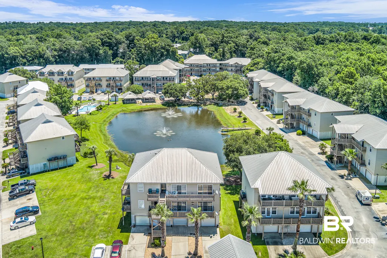
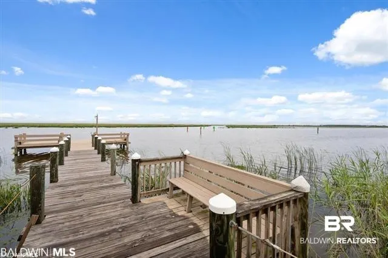
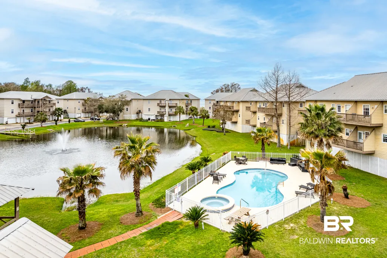
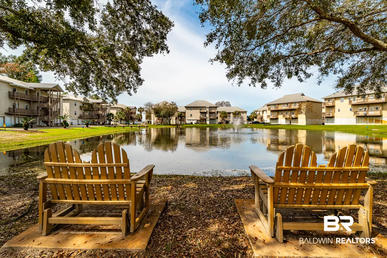
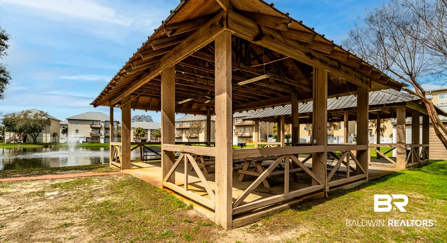
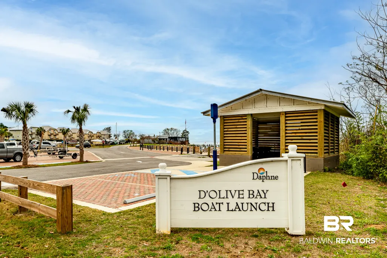
Experience the beauty of Mobile Bay and a resort lifestyle in this spacious 1 level, 3 BR / 2 ½ bath condo. With unobstructed water views, the expansive Trex deck offers front-row views of the bay’s ever-changing beauty. Inside, the elegant, open, floorplan features soaring ceilings, rich wood flooring, crown molding, and walls of windows that fill the home with natural light. The gourmet kitchen is thoughtfully designed with abundant custom cabinetry, granite countertops, subway tile backsplash, stainless steel appliances, and a premium induction range—perfect for both casual dining and entertaining. The luxurious primary suite offers direct access to the covered balcony, an oversized walk-in closet, double vanities, a whirlpool soak tub, and a separate walk-in shower. The 2nd Bedroom suite offers a full bath and Bedroom 3 is attached to a half bath. Residents enjoy an exceptional coastal lifestyle with resort-style amenities, including a sparkling pool, picturesque pond with fountains, pavilion with grilling area, and a private fishing pier over Mobile Bay. The unit also has a huge, private garage directly under the unit and elevator access to the main level. Association dues cover insurance, exterior maintenance, pool, pier, elevators, garbage, sewer, and termite protection. Sunset Bay Villas is located just steps from a public boat launch and popular waterfront restaurant. It is also a 5-minute drive to Bay Front Park, home to the new Daphne Amphitheater (Spring 2027). The location also provides easy access to I-10 for a quick commute to Mobile, AL or Pensacola, FL or a short trip to the white sandy beaches on the Gulf of Mexico. This stunning residence offers the perfect balance of luxury, convenience, and carefree bayfront living. Rentals are limited to a 6-month min. Buyer to verify all information during due diligence.
| Elementary School | Middle School | High School |
|---|---|---|
| Daphne Elementary Elementary School | Daphne Middle Middle School | Daphne High High School |
| Price History | |
|---|---|
| 8/7/2026 | Listed $259,000 |
General Features
| Utilities | Sewage City,Daphne Utilities,Riviera Utilities |
|---|---|
| HOA Fee | 577 |
| Property Subtype | Residential Attached |
| Waterfront Features | Pond,Bay Front Building,Bay Access Less Than Or Equal To Quarter Mile,Public Access Less Than Or Equal To Quarter Mile |
| Community Features | BBQ Area,Landscaping,Fishing Pier,Pets Allowed,Water Access Deeded,Pets Limited Number Pets,Condo Two Bedrooms In Complex,Condo Three Bedrooms In Complex |
| County | Baldwin |
| Property Type | Residential |
| HOA | true |
| Subdivision Name | Sunset Bay Villas |
| Garage Y/N | true |
| Status | Active |
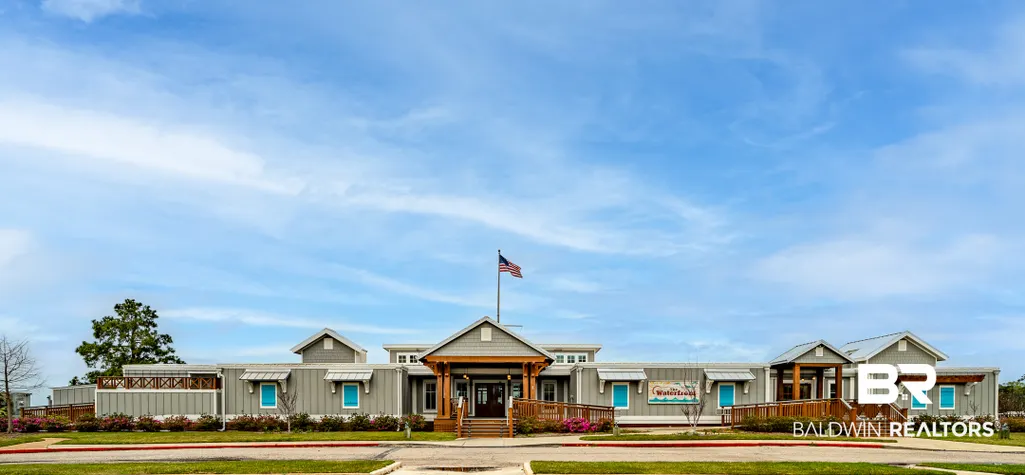
| Directions | Intersection of I-10 and Highway 98, go south on 98 approximately 1 mile. Right on Yacht Club Drive; Follow Yacht Club Dr around towards the Waterfront Restaurant. Turn left into complex through gated entrance. Turn right - Follow road around 2 curves to the far left corner of the complex. Just as you take the 2nd curve, you will arrive at Unit 54- the last building on the right. |
| High School | Daphne High |
| City | Daphne |
| MLS Area | Baldwin |
| Elementary School | Daphne Elementary |
| Home Warranty Y/N | false |
| Middle/Junior High School | Daphne Middle |
| Standard Status | Active |
| Pets Allowed | Yes |
| Heating | Electric |
| Possession | At Closing |
| Roof | Metal |
| Appliances | Disposal,Microwave,Dishwasher,Refrigerator,Electric Range,Smoke Detector |
| Architectural Style | Condo |
| Year Built | 2004 |
| Full Baths | 2 |
| Stories Count | 1 |
| Assoc Fee Paid Per | Monthly |
| Body of Water | Mobile Bay |
| Association Fee Includes | Pool,Trash,Pest Control,Reserve Funds,Taxes Common Area,Common Area Insurance,Association Management,Common Area Maintenance |
| Pool Features | In Ground |
| Unit Number | APT 54 |
| Number Of Units Total | 3 |
Interior Features
| Heating Y/N | true |
|---|---|
| Fireplace Y/N | false |
| Interior Amenities | Ceiling Fan(s),High Ceilings,Termite Contract,Split Bedroom Plan |
| Flooring | Tile,Wood |
| Furnished Y/N | Unfurnished |
| Fireplace Features | No Fireplace |
| Window Features | Window Treatments |
| Half Baths | 1 |
| Total Bedrooms | 3 |
| LivingAreaSource | Tax Records |
| Total Baths | 3 |
Exterior Features
| Lot Features | Less Than 1 Acre |
|---|---|
| Parking Features | Double Garage,Condo Covered Parking,Garage Door Opener |
| Total Parking | 3 |
Amenities
- Foreclosure
- Views
- Short Sale
- New Construction
- Adult 55+
- Lease To Own
- No HOA Fees
- Furnished
- Primary On Main
- Air Conditioning
- Seller Finance
- Green
- Fixer Upper
- Horse
- Golf
- Fireplace
- Deck
- Garage
- Basement
- Pool
Property vs Single Family Average in 36526
Price
Year Built
 Baldwin County Association Of Realtors®: All information deemed reliable but not guaranteed. All properties are subject to prior sale, change or withdrawal. Neither listing broker(s) or information provider(s) shall be responsible for any typographical errors, misinformation, misprints and shall be held totally harmless. Listing(s) information is provided for consumer's personal, non-commercial use and may not be used for any purpose other than to identify prospective properties consumers may
 All information is believed to be accurate but is not guaranteed. Protected by Copyright© 2026 and is owned either by the Mobile Area Association of REALTORS® Inc/Gulf Coast MLS; or by the developers of the software, Inside Real Estate, LLC. All rights reserved.
