
Address
13581 County Road 66, Loxley, AL
Price
$ 405,000
Property Attributes
- MLS#400245
- TypeSingle Family
- Listing Status ComingSoon
- MunicipalityLoxley
- CountyBaldwin
- CityLoxley
- NeighborhoodCharmont North
- Zip36551
- StyleCraftsman
- Year Built2019
- Price$ 405,000
- Bedrooms4
- Full Bathrooms3
- Half Bathrooms1
- Sqr Footage2502
- Lot Size0.494 Acres
Data Source:
Baldwin County MLS (BCAR)
Property Description
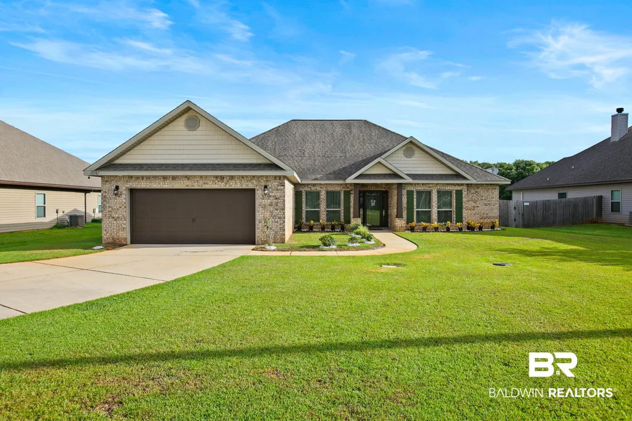
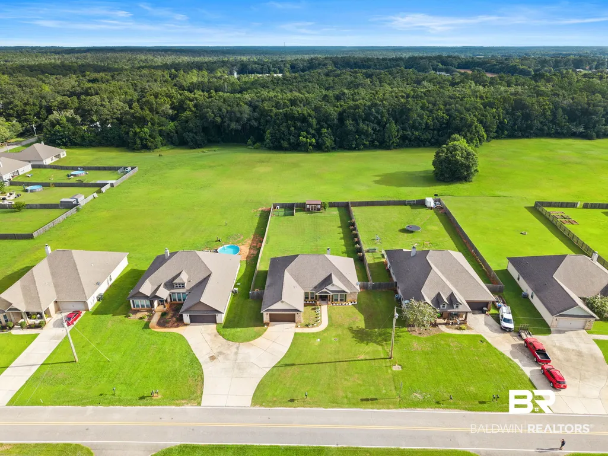
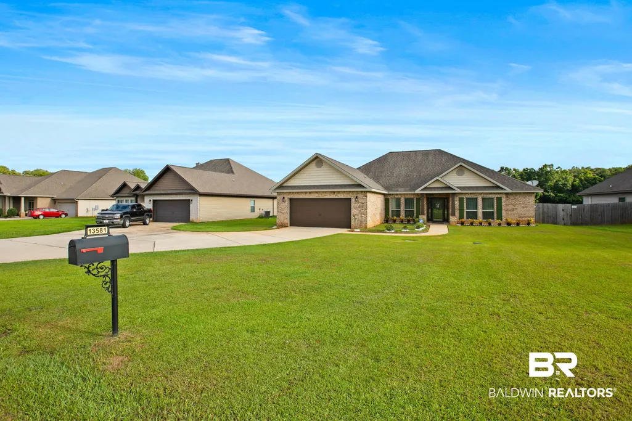
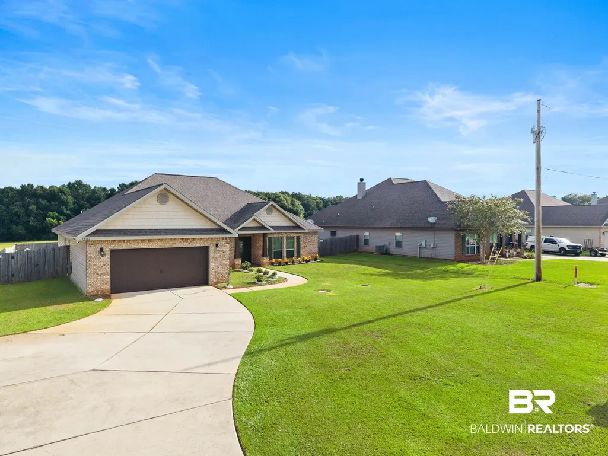
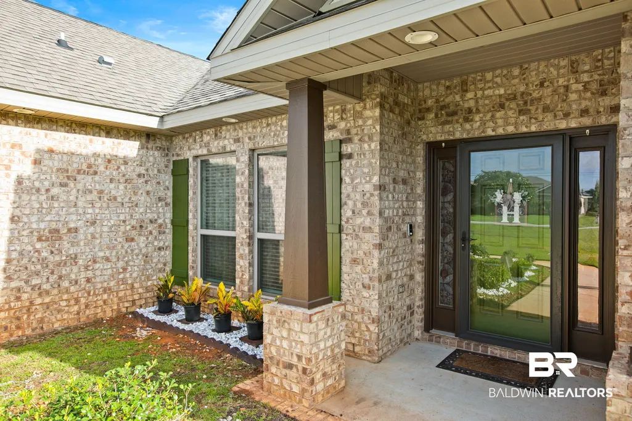
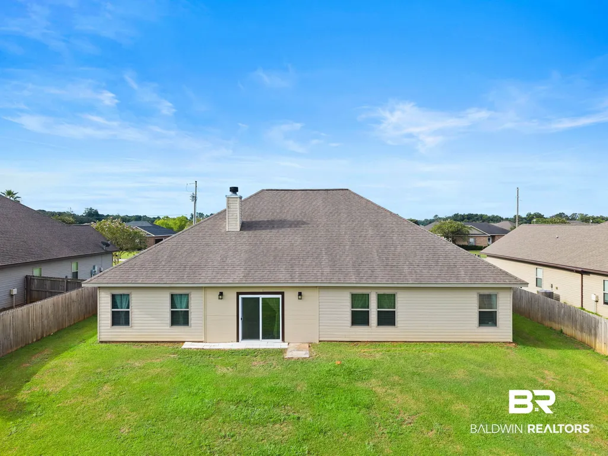
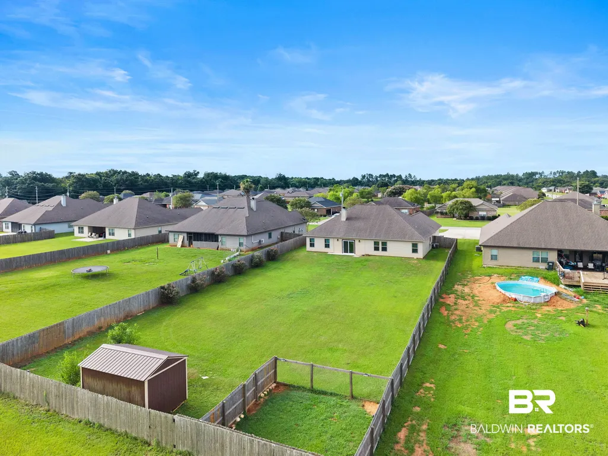
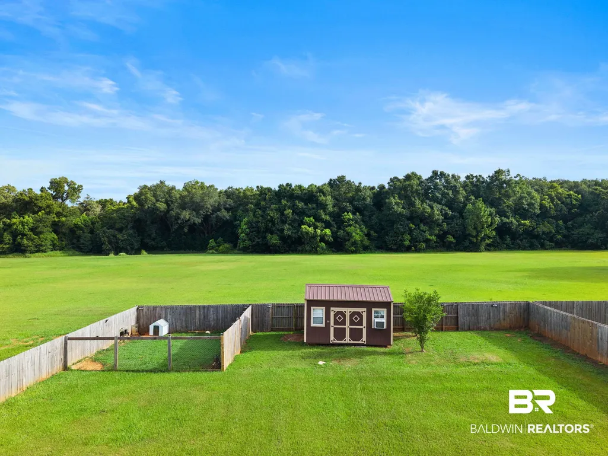
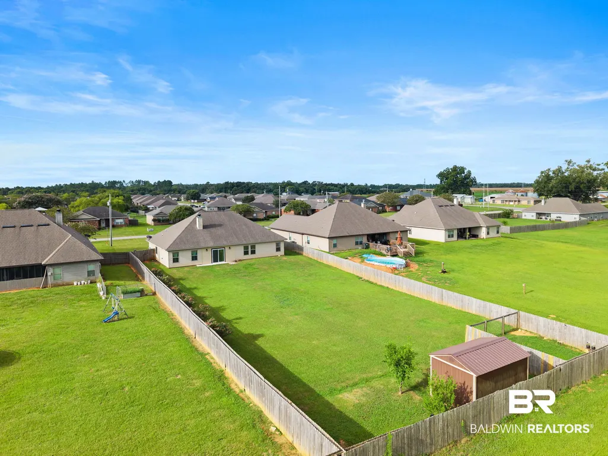
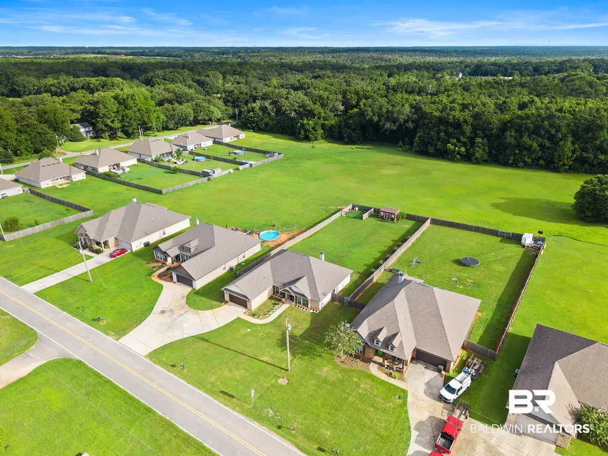
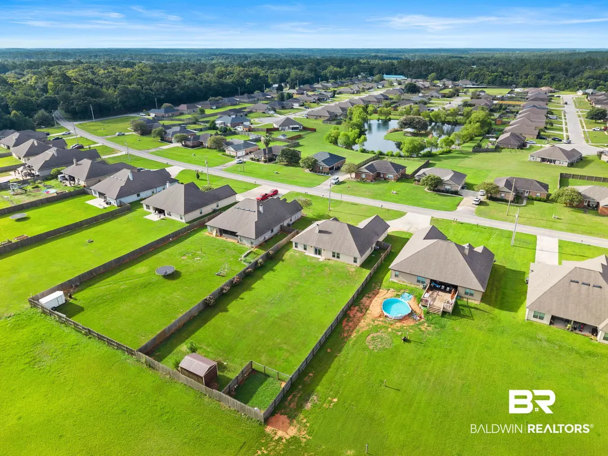
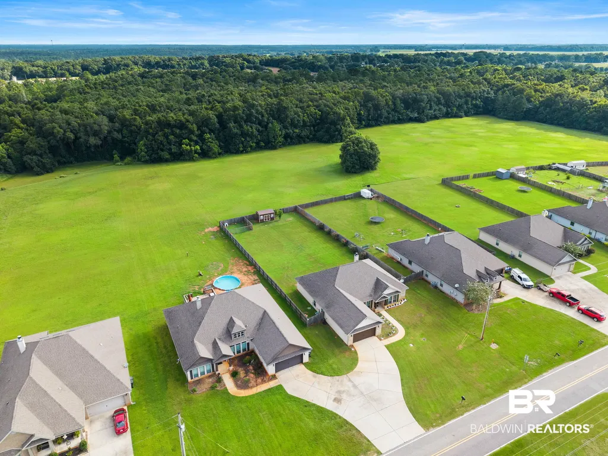
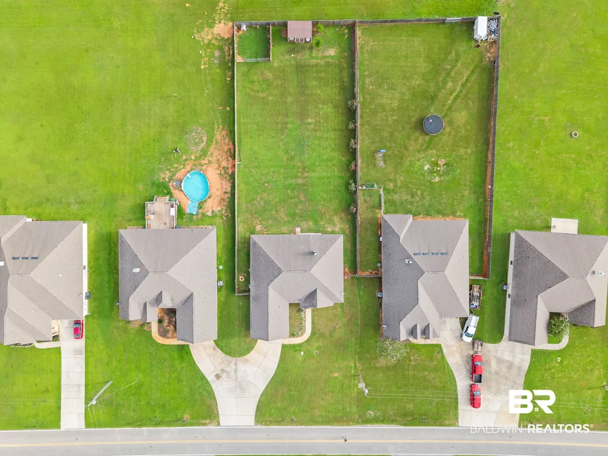
This is a Coming Soon Listing. Welcome home…. Located on a level half-acre lot that backs up to a peaceful common area, this Fortified Avery Open Split floor plan offers 4 spacious bedrooms, 3.5 bathrooms, PLUS a dedicated home office. USDA Eligible & Plenty of room to live, work, and entertain with ease. PLUS, you can have Chickens - no Roosters. The living room features an 11-foot double tray ceiling with crown molding, upgraded recessed and wall lighting, and a wood-burning fireplace creating a warm, welcoming gathering space. Energy Efficient, Ceiling fans, Luxury vinyl plank flooring flows throughout the main living areas, carpet in bedrooms. The kitchen is beautifully appointed with granite countertops, stainless steel appliances, LG French Door ‘24 Refrigerator Conveys and updated light fixtures, coffee nook, plus a breakfast space. Privately situated at the rear of the home, the oversized primary suite offers views of the large back yard tray ceiling, a spacious walk-in closet, dual vanities, separate shower, and a soaking tub perfect for unwinding at the end of the day. Step outside to enjoy the closed in Back Porch for additional AC Living Space, painted concrete, leading to the large back yard with a 10x16ft Storage shed, fenced in dog run area, 6ft privacy fence & offering plenty of space for outdoor entertaining or simply taking in the peaceful surroundings. Additional features such as extra driveway parking, eave lighting, ADT Security cameras, Security sensors on windows & Doors, and the durability and insurance benefits of Fortified construction add everyday convenience and lasting value. This is more than just a beautiful home—it's a place designed for making memories, with the space, quality, and setting to enjoy for years to come. Schedule your showing today before it is sold.
| Elementary School | Middle School | High School |
|---|---|---|
| Loxley Elementary Elementary School | Central Baldwin Middle Middle School | Robertsdale High High School |
| Price History | |
|---|---|
| 8/3/2026 | Listed $405,000 |
General Features
| Utilities | Baldwin EMC,Sewage City,Grinder Pump,Total Electric,Loxley Utilitites,Water Heater Electric,Baldwin Co Sewer Service |
|---|---|
| View | Wooded |
| Property Subtype | Residential Detached |
| Waterfront Features | No Waterfront |
| Community Features | More Than Two Pets Allowed |
| County | Baldwin |
| Property Type | Residential |
| HOA | false |
| Subdivision Name | Charmont North |
| Garage Y/N | true |
| Status | ComingSoon |
| Directions | From Hwy 181 & 90 go east on Hwy 90. In 4 miles, turn right on CR 66 N. In approx. 1/2 mile turn left on Co RD 66. House will be on the left. |
| High School | Robertsdale High |
| City | Loxley |
| MLS Area | Baldwin |
| Elementary School | Loxley Elementary |
| Home Warranty Y/N | false |
| Middle/Junior High School | Central Baldwin Middle |
| Standard Status | Coming Soon |
| Pets Allowed | Yes |
| Heating | Heat Pump |
| Cooling | Heat Pump |
| Possession | At Closing |
| Roof | Dimensional |
| Appliances | Dryer,Washer,Disposal,Microwave,Dishwasher,Electric Range,Plumbed For Ice Maker,Smoke Detector |
| Patio/Porch Features | Porch Open,Front Porch |
| Architectural Style | Craftsman |
| Year Built | 2019 |
| Other Structures | Storage |
| Full Baths | 3 |
| Stories Count | 1 |
| Assoc Fee Paid Per | Annually |
| Security Features | Security System,Security Lights,Carbon Monoxide Detector(s) |
| Association Fee Includes | Taxes Common Area,Common Area Insurance,Association Management,Common Area Maintenance |
| Pool Features | None |
Interior Features
| Air Conditioning Y/N | true |
|---|---|
| Heating Y/N | true |
| Fireplace Y/N | true |
| Interior Amenities | Storage,Ceiling Fan(s),High Ceilings,Termite Contract,Split Bedroom Plan |
| Flooring | Carpet,Engineered Vinyl Plank |
| Furnished Y/N | Unfurnished |
| Total Fireplaces | 1 |
| Fireplace Features | Living Room,Wood Burning |
| Window Features | Window Treatments |
| Half Baths | 1 |
| Total Bedrooms | 4 |
| LivingAreaSource | Builder |
| Total Baths | 4 |
Exterior Features
| Lot Features | Level,Subdivision,Less Than 1 Acre |
|---|---|
| Lot Size Acres | 0.494 |
| Number of Lots | 1 |
| Parking Features | Attached,Double Garage,Garage Door Opener |
| Exterior Amenities | Storage |
| Fencing | Fenced |
Amenities
- Foreclosure
- Views
- Short Sale
- New Construction
- Adult 55+
- Lease To Own
- No HOA Fees
- Furnished
- Primary On Main
- Air Conditioning
- Seller Finance
- Green
- Fixer Upper
- Horse
- Golf
- Fireplace
- Deck
- Garage
- Basement
- Pool
Property vs Single Family Average in 36551
Price
Year Built
 Baldwin County Association Of Realtors®: All information deemed reliable but not guaranteed. All properties are subject to prior sale, change or withdrawal. Neither listing broker(s) or information provider(s) shall be responsible for any typographical errors, misinformation, misprints and shall be held totally harmless. Listing(s) information is provided for consumer's personal, non-commercial use and may not be used for any purpose other than to identify prospective properties consumers may
 All information is believed to be accurate but is not guaranteed. Protected by Copyright© 2026 and is owned either by the Mobile Area Association of REALTORS® Inc/Gulf Coast MLS; or by the developers of the software, Inside Real Estate, LLC. All rights reserved.
