
Address
10223 Secretariat Boulevard, Daphne, AL
Price
$ 585,952
Property Attributes
- MLS#400241
- TypeSingle Family
- Listing Status Active
- CountyBaldwin
- CityDaphne
- NeighborhoodJubilee Farms
- Zip36526
- StyleCraftsman
- Year Built2026
- Price$ 585,952
- Bedrooms4
- Full Bathrooms3
- Half Bathrooms1
- Sqr Footage2518
Data Source:
Baldwin County MLS (BCAR)
Property Description
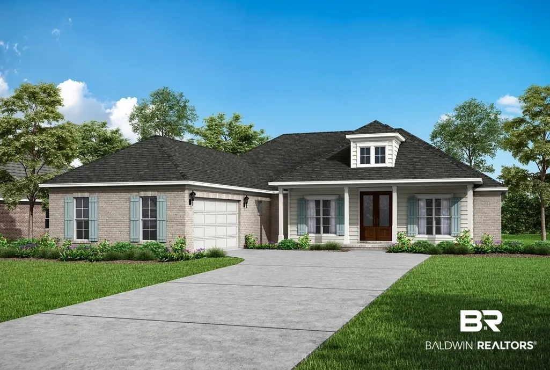
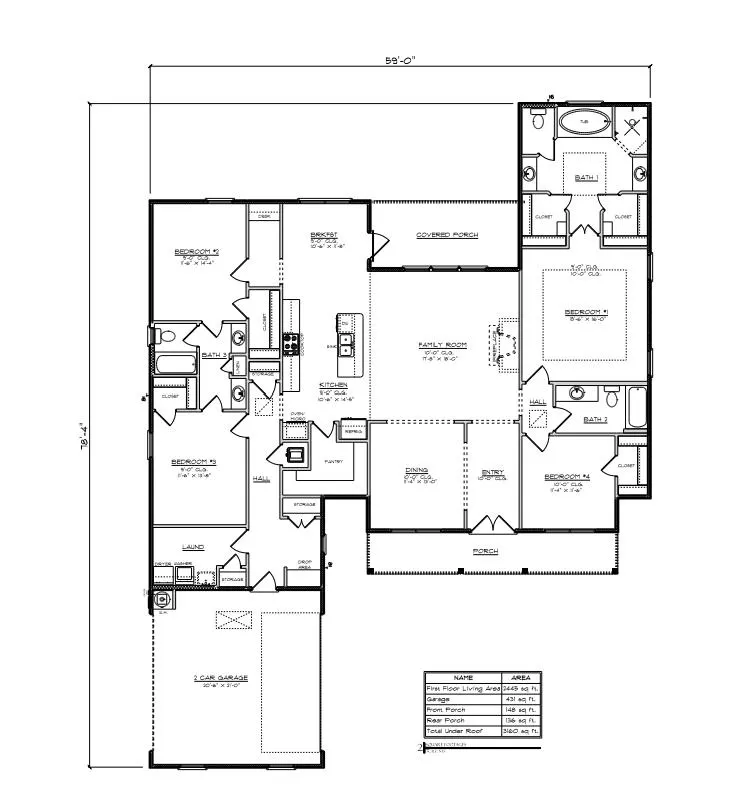
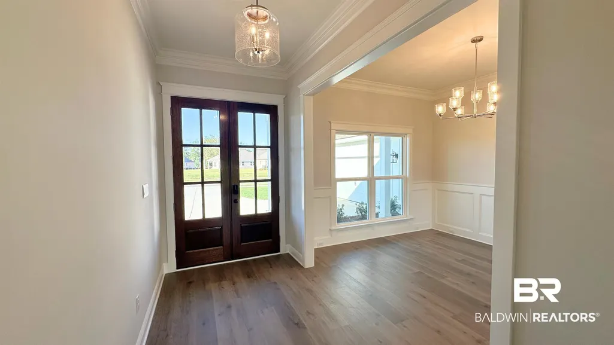
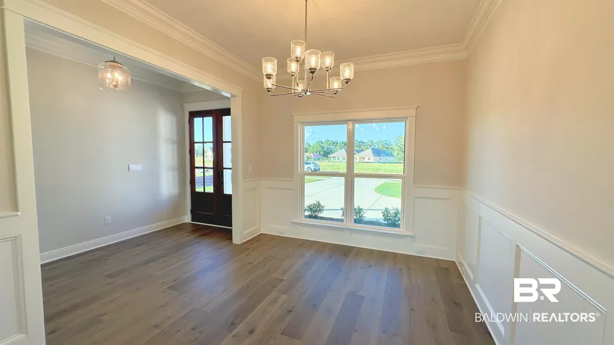
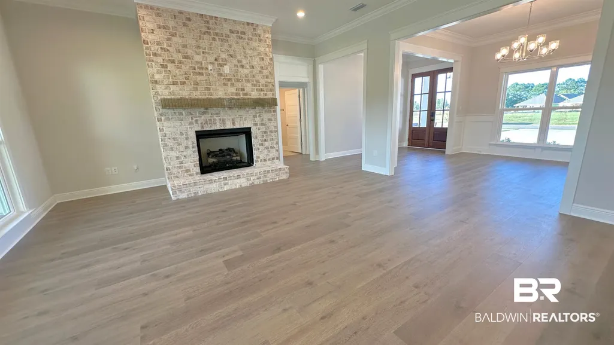
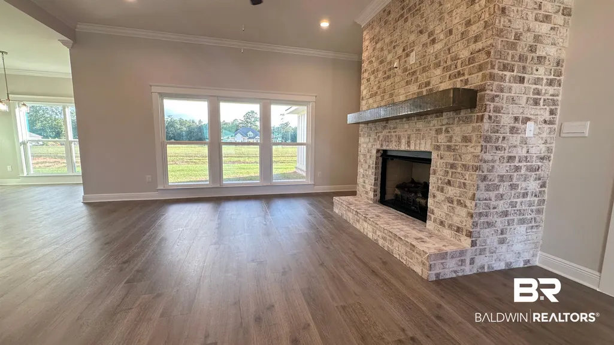
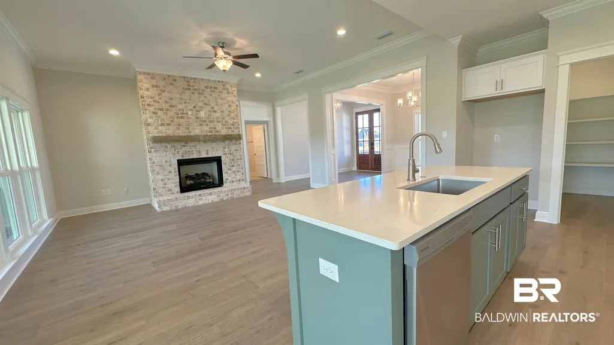
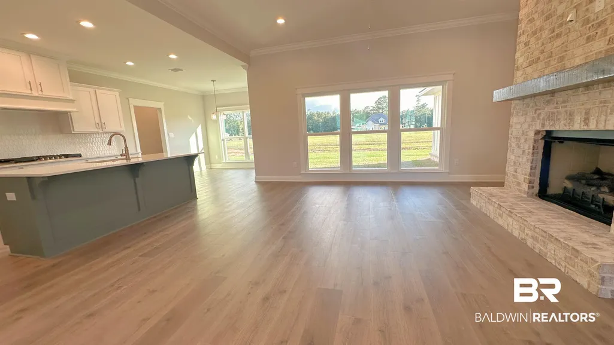
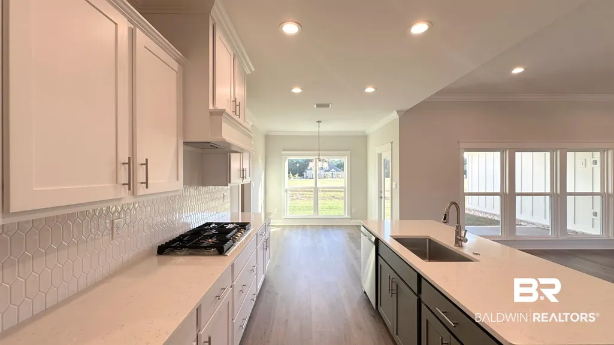
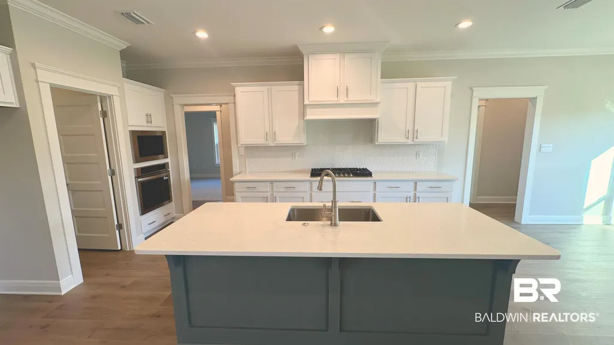
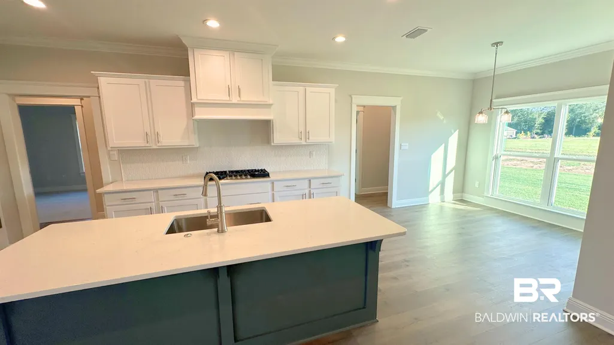
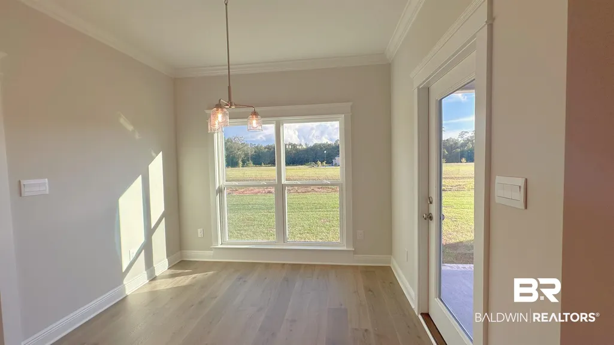
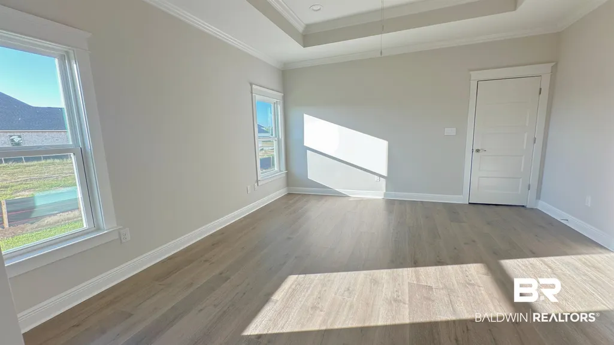
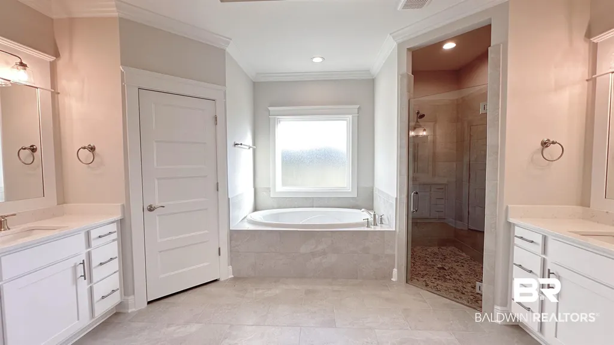
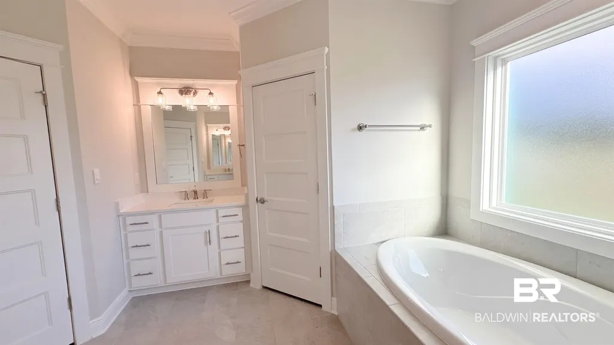
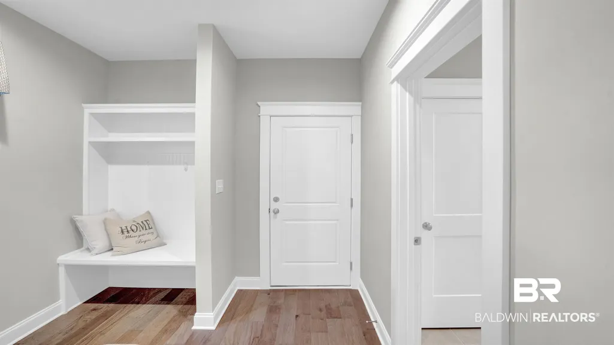
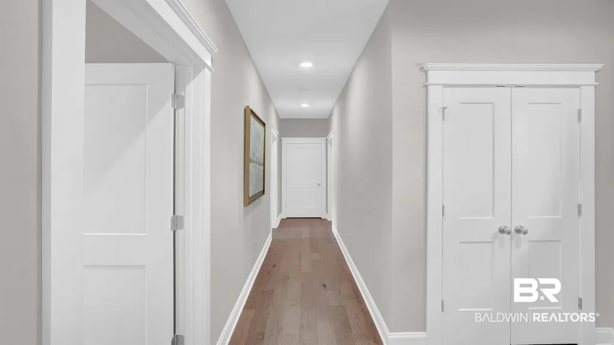
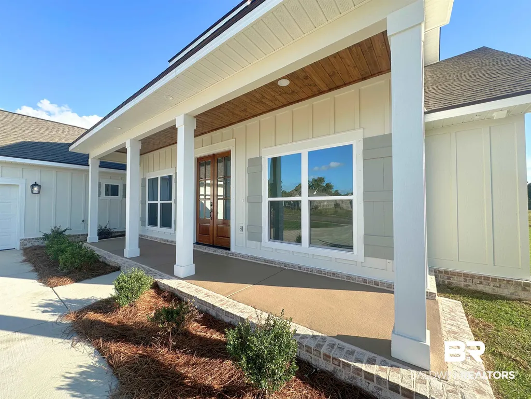
Welcome to Jubilee Farms! This spacious Pecan floorplan located in the newest Fairhope community is fully completed! Seller preferred lender offers reduced interest rates along with closing cost allowances for closing in January. A space for every imaginable use, this house exudes luxury and comfort. Enter through the heavy-wood door into the foyer. The open layout allows formal dining room to open to family/great room area and continuously flow into the chef’s kitchen. Gourmet kitchen boasts beautiful painted cabinetry, gorgeous quartz counters, tankless water heater, large work island, farmhouse sink, gas cooktop stainless steel dishwasher, and built-in wall mounted oven and microwave. The bar overhang is perfect for entertaining and can easily seat guests with chairs or barstools. Convenient breakfast nook off the kitchen includes access to the large rear covered patio. Owner's quarters boast room for heavy furniture and hail a spa-like primary bath. Enter the lavish primary bathroom with a separate soaking tub, double vanities, seamless glass & tiled shower, linen closet and separate water closet. Enjoy a huge primary closet, utilized by sturdy wood shelving for plenty of storage. Floorplan showcases true “split” layout as two guest bedrooms and a full bath are on the opposing side of the home. Large Laundry room and convenient “drop-zone” by door leading to garage includes a custom mud-bench for backpacks and coats. GOLD FORTIFIED, PWSC home warranty, Smart home package and transferable Termite Bond are just a few of the amenities that tie this amazing house together! Buyer's agent to verify all important information. Buyer to verify all information during due diligence.
| Elementary School | Middle School | High School |
|---|---|---|
| Belforest Elementary School Elementary School | Daphne Middle Middle School | Daphne High High School |
| Price History | |
|---|---|
| 8/3/2026 | Listed $585,952 |
General Features
| Utilities | Riviera Utilities,Fairhope Utilities |
|---|---|
| HOA Fee | 1250 |
| View | None/Not Applicable |
| Property Subtype | Residential Detached |
| Waterfront Features | No Waterfront |
| Community Features | Playground,More Than Two Pets Allowed |
| County | Baldwin |
| Property Type | Residential |
| HOA | true |
| Subdivision Name | Jubilee Farms |
| Garage Y/N | true |
| Status | Active |
| Directions | Off of Hwy 181 - |
| High School | Daphne High |
| City | Daphne |
| MLS Area | Baldwin |
| Elementary School | Belforest Elementary School |
| Home Warranty Y/N | true |
| Middle/Junior High School | Daphne Middle |
| Standard Status | Active |
| Virtual Tour | https://kuula.co/share/collection/7ZpxT?logo=-1&info=0&fs=1&vr=1&initload=0&thumbs=1 |
| Heating | Electric |
| Roof | Dimensional |
| Appliances | Cooktop,Disposal,Gas Range,Microwave,Dishwasher |
| Patio/Porch Features | Covered Patio |
| Architectural Style | Craftsman |
| Year Built | 2026 |
| Full Baths | 3 |
| Stories Count | 1 |
| Assoc Fee Paid Per | Annually |
| Association Fee Includes | Common Area Insurance,Association Management,Common Area Maintenance |
Interior Features
| Heating Y/N | true |
|---|---|
| Fireplace Y/N | true |
| Flooring | Tile,Vinyl,Carpet |
| Fireplace Features | Family Room |
| Half Baths | 1 |
| Total Bedrooms | 4 |
| LivingAreaSource | Builder |
| Total Baths | 4 |
Exterior Features
| Lot Features | Less Than 1 Acre |
|---|---|
| Parking Features | Double Garage,Garage Door Opener |
Amenities
- Foreclosure
- Views
- Short Sale
- New Construction
- Adult 55+
- Lease To Own
- No HOA Fees
- Furnished
- Primary On Main
- Air Conditioning
- Seller Finance
- Green
- Fixer Upper
- Horse
- Golf
- Fireplace
- Deck
- Garage
- Basement
- Pool
Property vs Single Family Average in 36526
Price
Year Built
 Baldwin County Association Of Realtors®: All information deemed reliable but not guaranteed. All properties are subject to prior sale, change or withdrawal. Neither listing broker(s) or information provider(s) shall be responsible for any typographical errors, misinformation, misprints and shall be held totally harmless. Listing(s) information is provided for consumer's personal, non-commercial use and may not be used for any purpose other than to identify prospective properties consumers may
 All information is believed to be accurate but is not guaranteed. Protected by Copyright© 2026 and is owned either by the Mobile Area Association of REALTORS® Inc/Gulf Coast MLS; or by the developers of the software, Inside Real Estate, LLC. All rights reserved.
