
Address
32267 Emancipation Circle, Spanish Fort, AL
Price
$ 242,400
Property Attributes
- MLS#400231
- TypeSingle Family
- Listing Status Active
- MunicipalitySpanishFort
- CountyBaldwin
- CitySpanish Fort
- NeighborhoodIndependence
- Zip36527
- StyleTown Home
- Year Built2026
- Price$ 242,400
- Bedrooms3
- Full Bathrooms2
- Half Bathrooms1
- Sqr Footage1437
Data Source:
Baldwin County MLS (BCAR)
Property Description
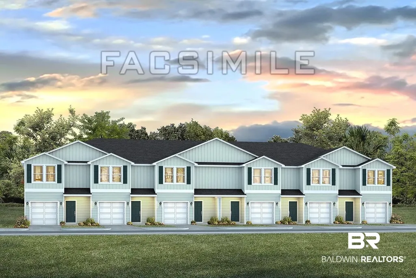
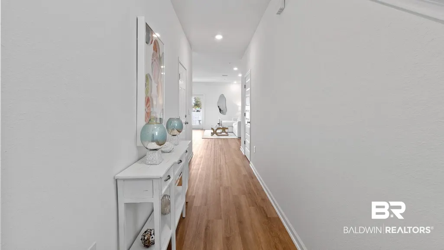
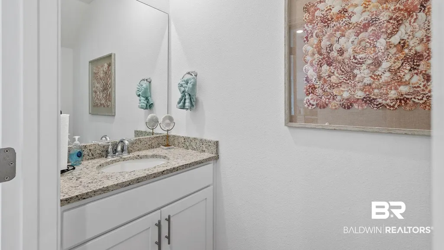
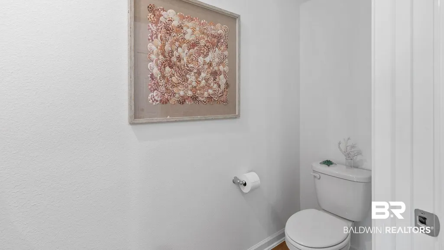
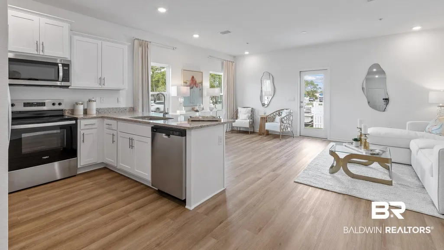
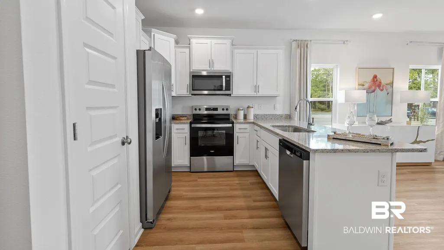
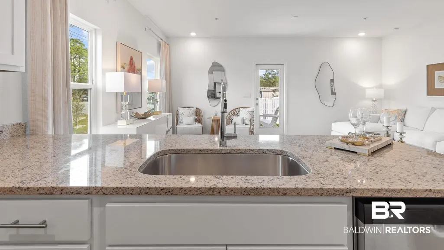
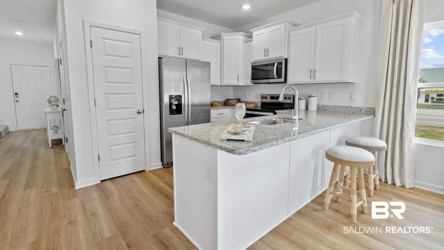
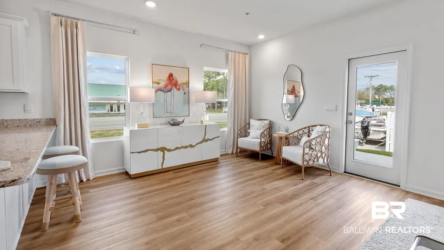
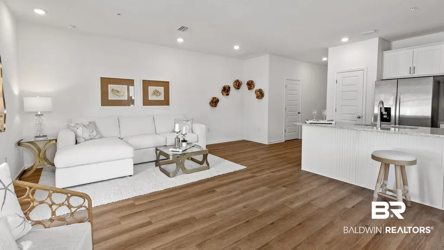
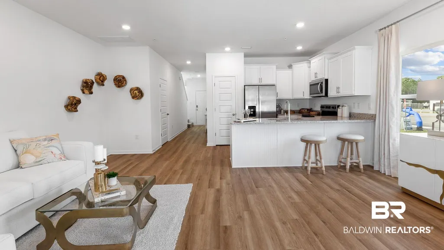
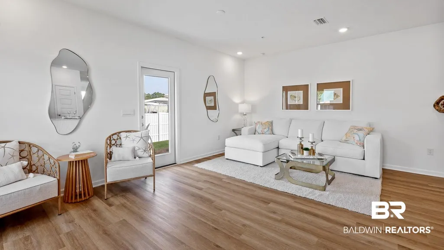
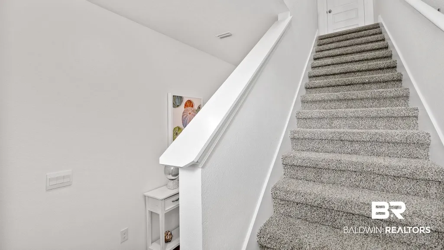
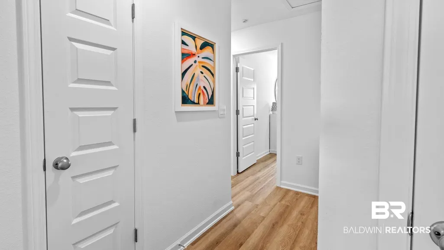
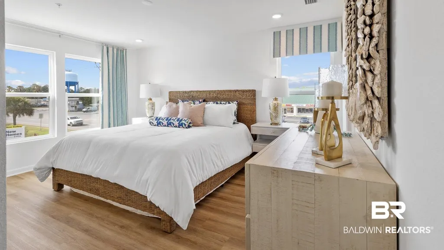
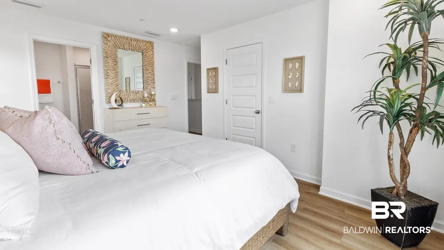
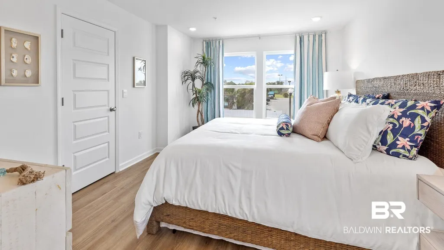
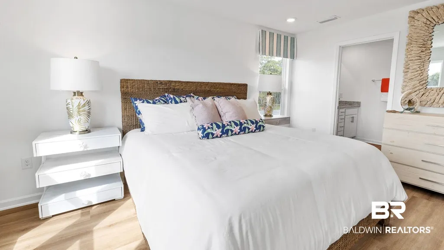
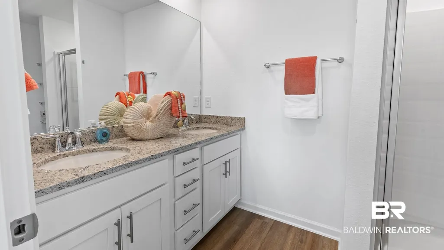
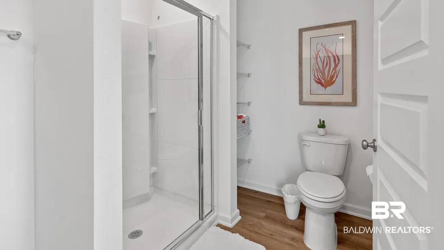
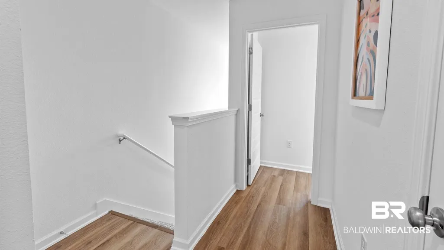
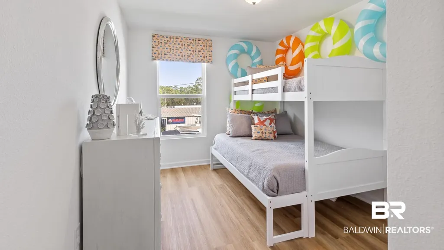
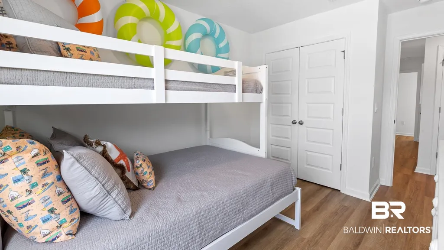
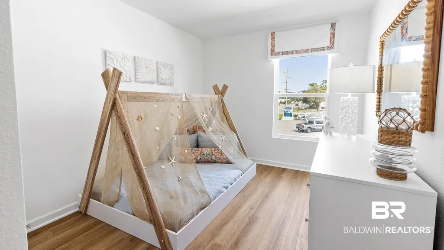
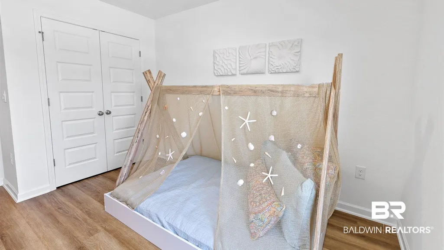
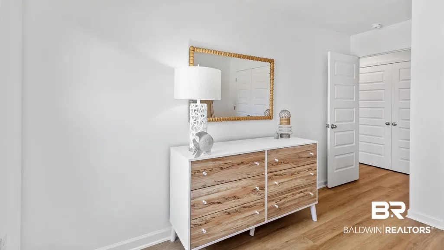
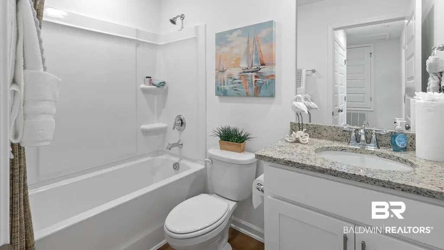
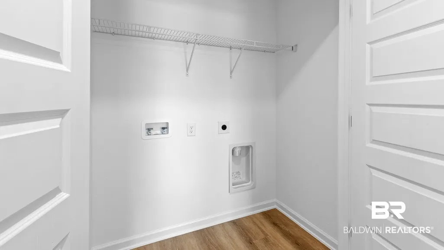
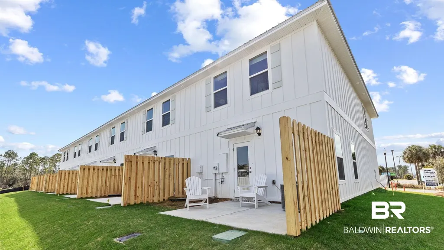
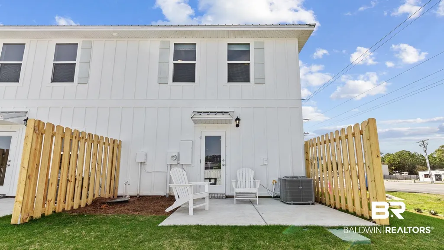
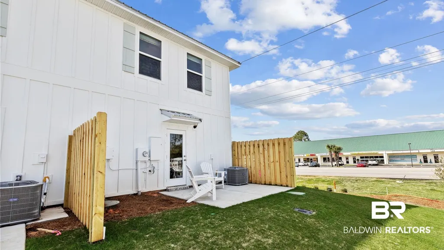
This brand-new 2-story Palm floor plan offers 3 bedrooms, 2.5 bathrooms, and 1,437 sq. ft. of beautifully optimized living space.Step inside to an airy, open-concept main floor designed for seamless entertaining and everyday relaxation. The heart of the home is a modern kitchen featuring a central island with breakfast bar seating, spacious pantry, stainless steel appliances, and smooth flow directly into the dining and living areas. Large windows flood the space with natural light, leading out to your private covered patio—perfect for morning coffee or evening unwinding. A convenient half-bath is thoughtfully placed near the main entryway and 1-car garage access.Upstairs serves as a private retreat. The primary suite features large windows, a generous walk-in closet, and an ensuite bath with a double-bowl vanity and walk-in shower. Two additional secondary bedrooms offer versatile space for guests or a home office, sharing a full hall bath. Plus, enjoy the ultimate convenience of an upper-level laundry room right where you need it most.Built with energy efficiency and durability in mind, this home includes D.R. Horton’s Home Is Connected® smart home automation package and is constructed to Gold Fortified standards for substantial homeowner's insurance savings.Community & Location:Nestled in the desirable Independence community, residents enjoy resort-style amenities including community pools, scenic lakes, and green spaces. Located with quick access to I-10, shopping, dining, and top-rated local schools, you get peaceful suburban living with an easy commute to Mobile or Pensacola Buyer to verify all information during due diligence.
| Elementary School | Middle School | High School |
|---|---|---|
| Stonebridge Elementary Elementary School | Spanish Fort Middle Middle School | Spanish Fort High High School |
| Price History | |
|---|---|
| 8/2/2026 | Listed $242,400 |
General Features
| Utilities | Underground Utilities,Water City,Loxley Utilitites,Riviera Utilities,Baldwin Co Sewer Service |
|---|---|
| HOA Fee | 1128 |
| View | None/Not Applicable |
| Property Subtype | Residential Attached |
| Waterfront Features | No Waterfront |
| County | Baldwin |
| Property Type | Residential |
| HOA | true |
| Subdivision Name | Independence |
| Garage Y/N | true |
| Status | Active |
| Directions | From HWY 181/HWY 31 intersection go East on Hwy 31. Independence on the right . |
| High School | Spanish Fort High |
| City | Spanish Fort |
| MLS Area | Baldwin |
| Elementary School | Stonebridge Elementary |
| Middle/Junior High School | Spanish Fort Middle |
| Standard Status | Active |
| Virtual Tour | https://www.zillow.com/view-3d-home/0bf31f66-2279-4a9e-9dbd-d3017478ae5c?setAttribution=mls&wl=true&utm_source=dashboard |
| Heating | Heat Pump,Central |
| Cooling | Electric |
| Possession | At Closing |
| Roof | Dimensional |
| Appliances | Disposal,Microwave,Dishwasher,Electric Range,Smoke Detector |
| Architectural Style | Town Home |
| Year Built | 2026 |
| Full Baths | 2 |
| Stories Count | 2 |
| Assoc Fee Paid Per | Quarterly |
| Association Fee Includes | Taxes Common Area,Common Area Insurance,Association Management,Common Area Maintenance |
Interior Features
| Air Conditioning Y/N | true |
|---|---|
| Heating Y/N | true |
| Fireplace Y/N | false |
| Flooring | Vinyl,Carpet |
| Half Baths | 1 |
| Total Bedrooms | 3 |
| LivingAreaSource | Builder |
| Total Baths | 3 |
Exterior Features
| Lot Features | Less Than 1 Acre |
|---|---|
| Parking Features | Single Garage,Garage Door Opener |
Amenities
- Foreclosure
- Views
- Short Sale
- New Construction
- Adult 55+
- Lease To Own
- No HOA Fees
- Furnished
- Primary On Main
- Air Conditioning
- Seller Finance
- Green
- Fixer Upper
- Horse
- Golf
- Fireplace
- Deck
- Garage
- Basement
- Pool
Property vs Single Family Average in 36527
Price
Year Built
 Baldwin County Association Of Realtors®: All information deemed reliable but not guaranteed. All properties are subject to prior sale, change or withdrawal. Neither listing broker(s) or information provider(s) shall be responsible for any typographical errors, misinformation, misprints and shall be held totally harmless. Listing(s) information is provided for consumer's personal, non-commercial use and may not be used for any purpose other than to identify prospective properties consumers may
 All information is believed to be accurate but is not guaranteed. Protected by Copyright© 2026 and is owned either by the Mobile Area Association of REALTORS® Inc/Gulf Coast MLS; or by the developers of the software, Inside Real Estate, LLC. All rights reserved.
