
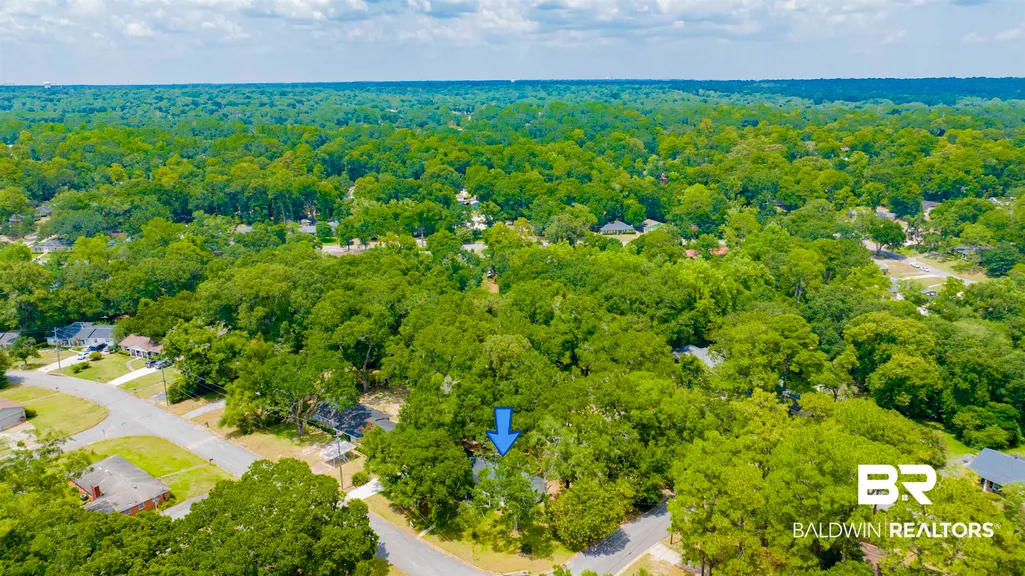
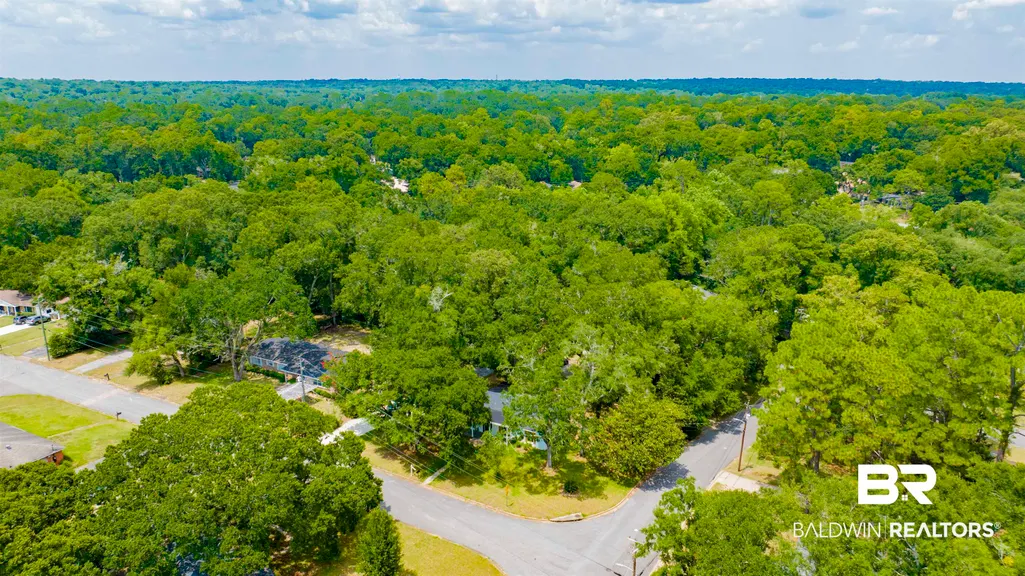
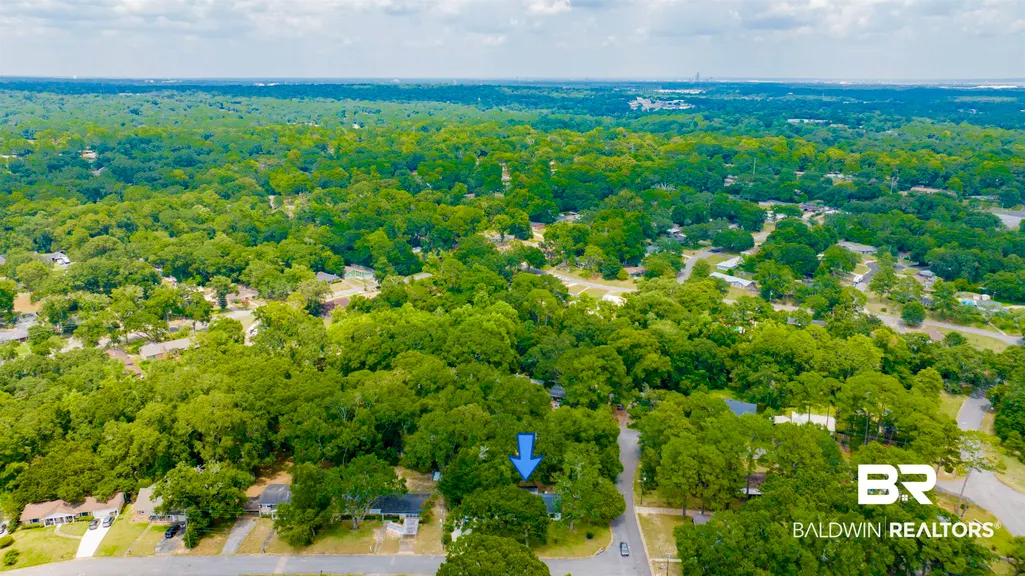
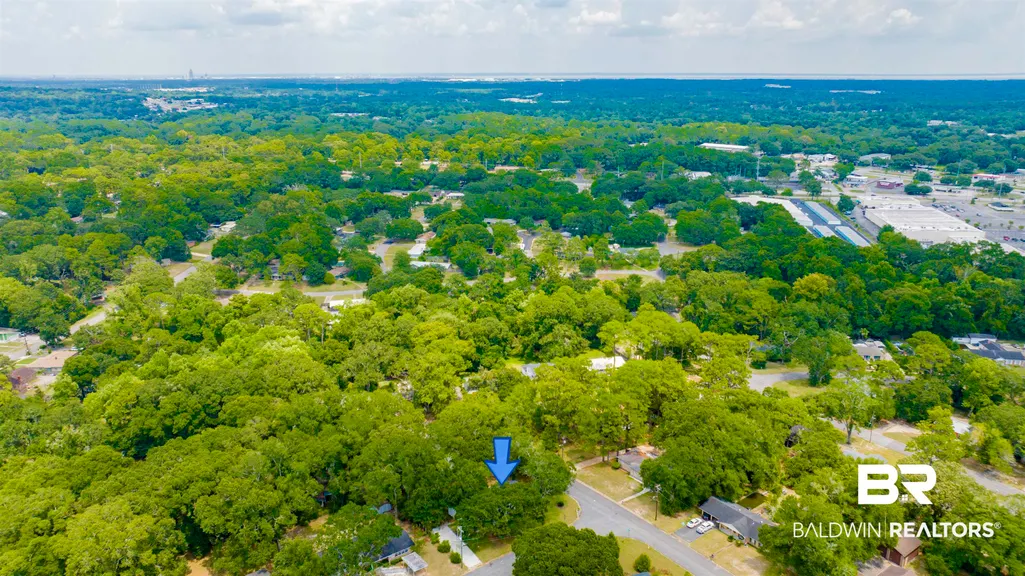
Address
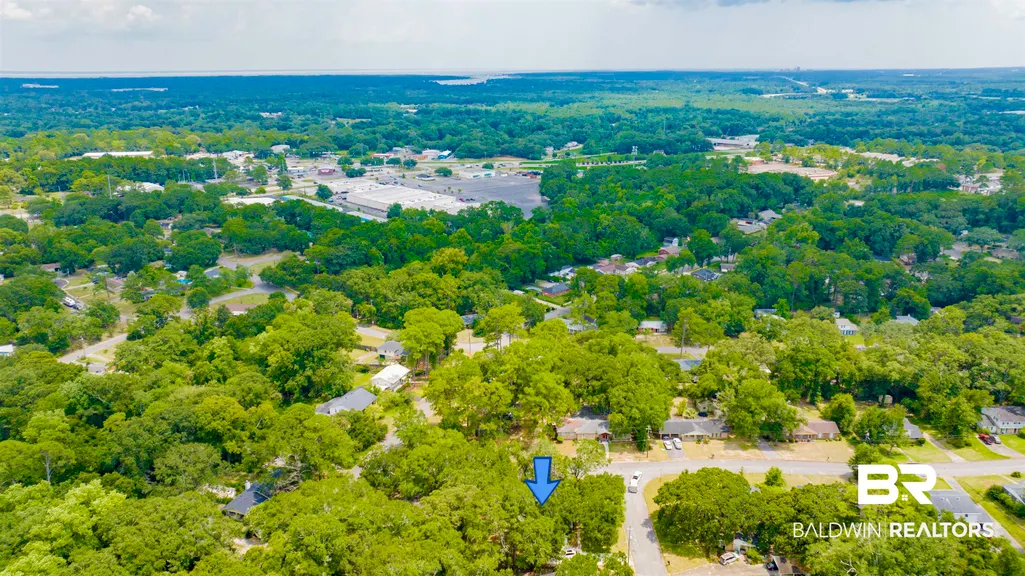
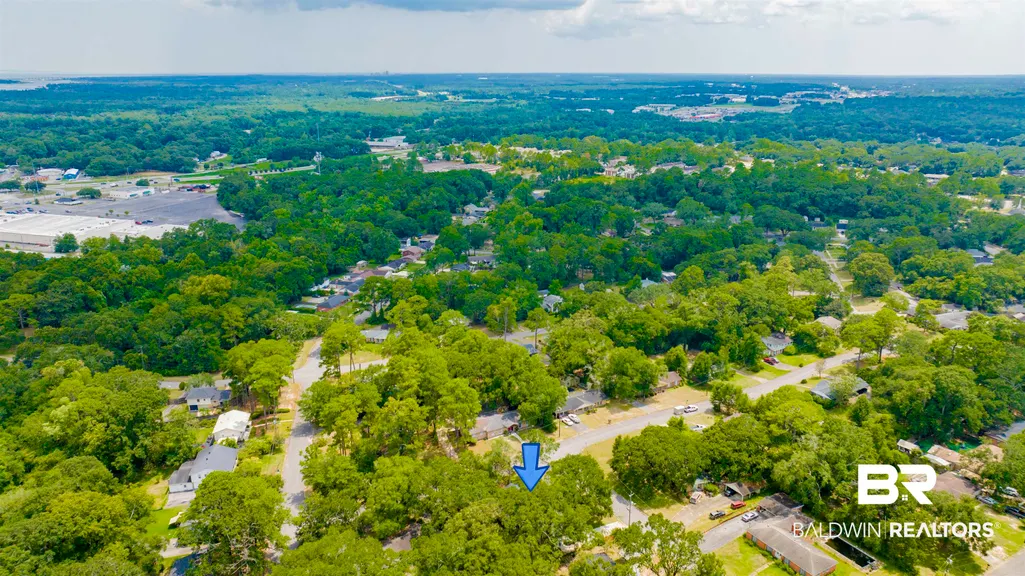
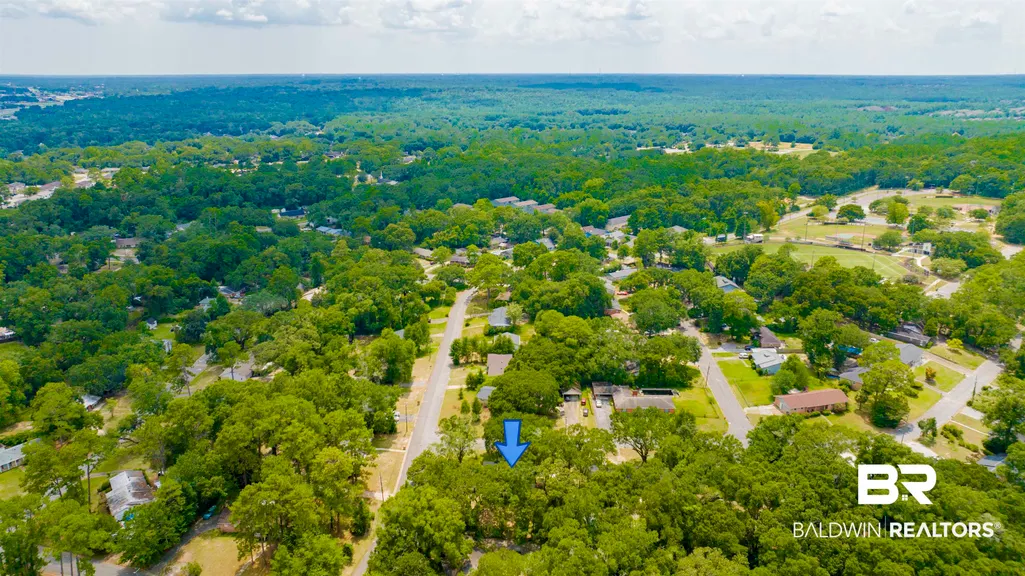
3109 Grishilde Drive, Mobile, AL
Price
$ 249,900
Property Attributes
- MLS#399962
- TypeSingle Family
- Listing Status Active
- CountyMobile County
- CityMobile
- NeighborhoodCanterbury Heights
- Zip36693
- StyleRanch
- Year Built1991
- Price$ 249,900
- Bedrooms4
- Full Bathrooms3
- Half Bathrooms0
- Sqr Footage1728
Data Source:
Baldwin County MLS (BCAR)
Property Description
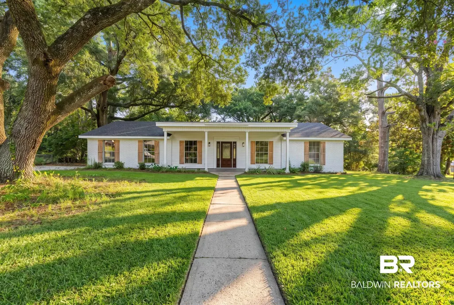
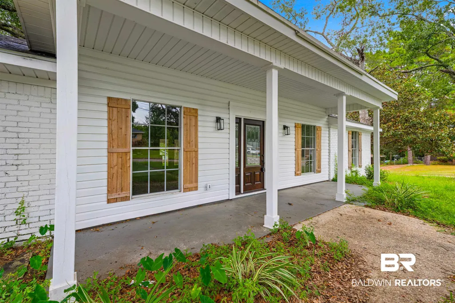
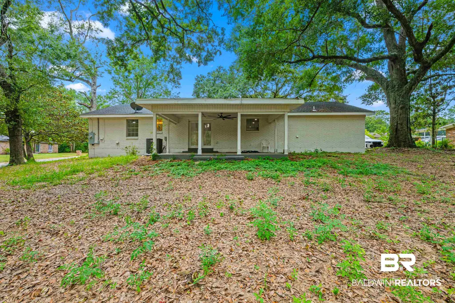
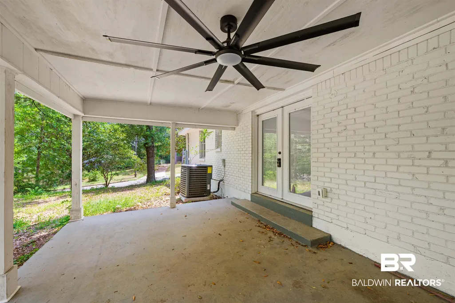
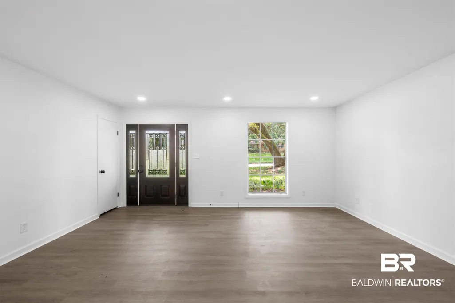
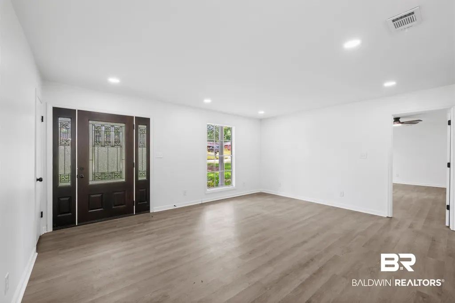
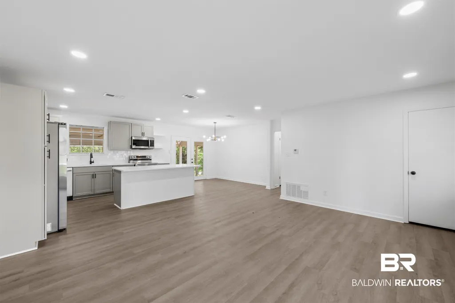
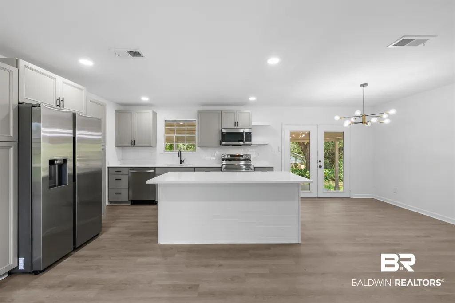
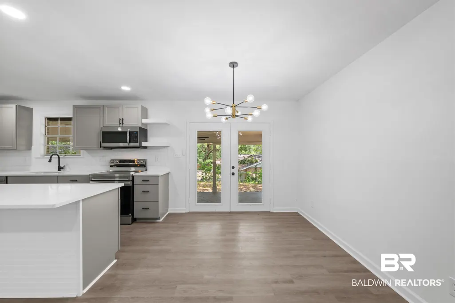
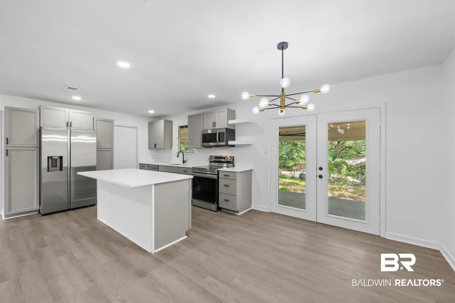
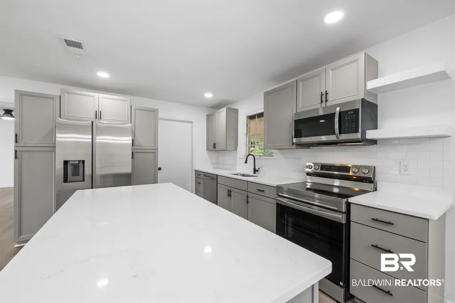
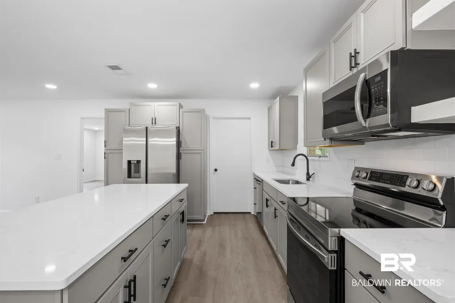
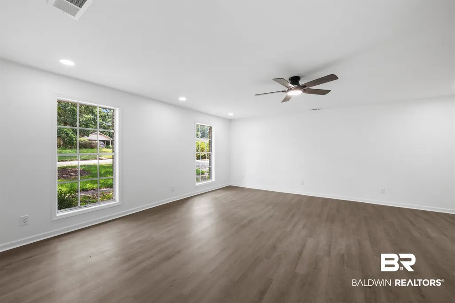
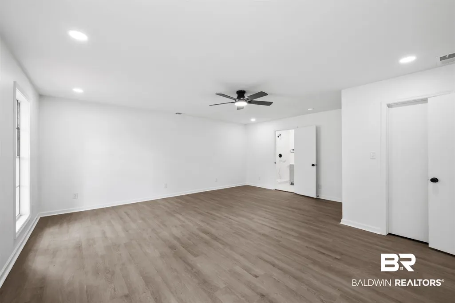
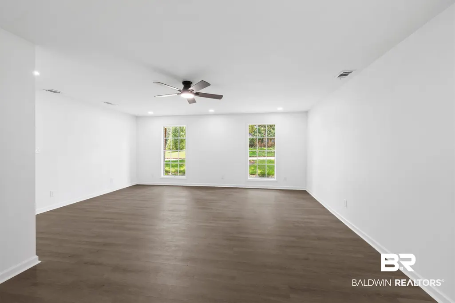
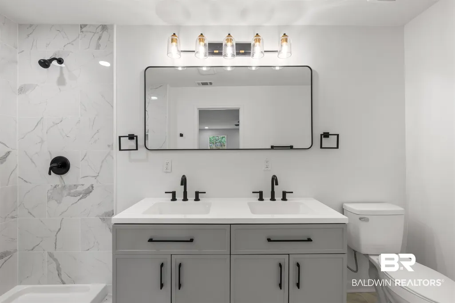
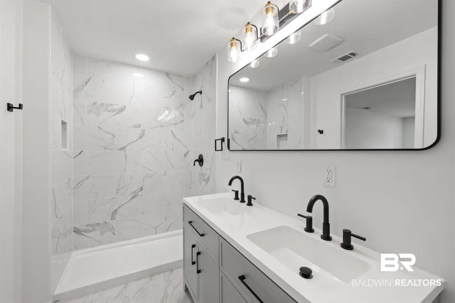
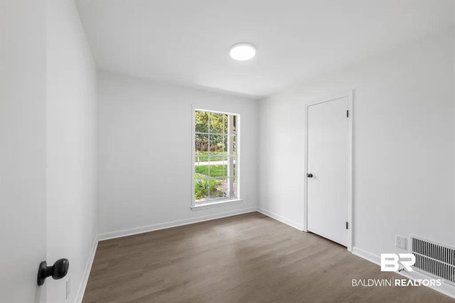
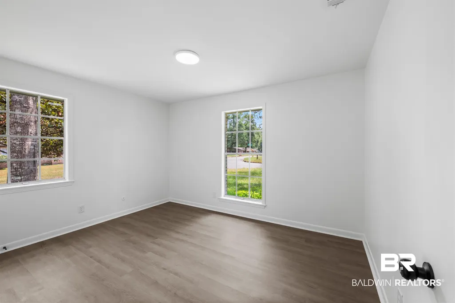
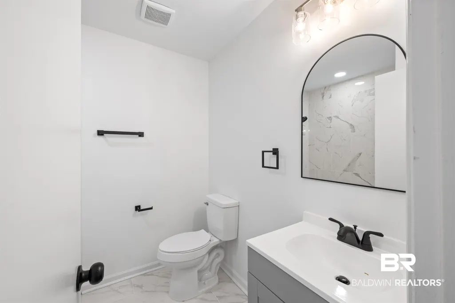
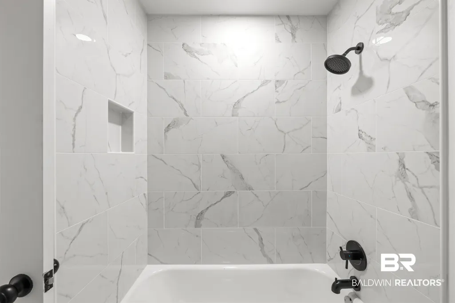
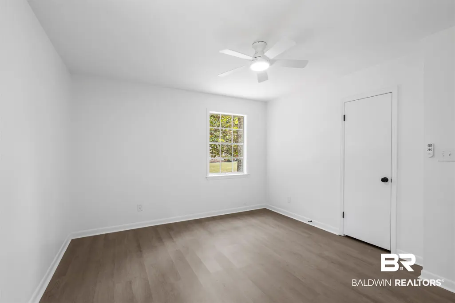
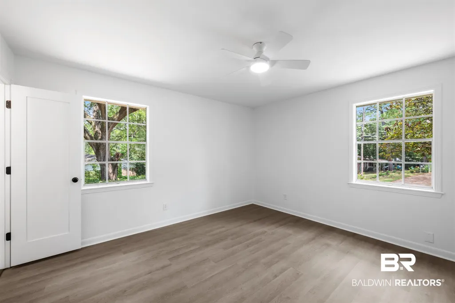
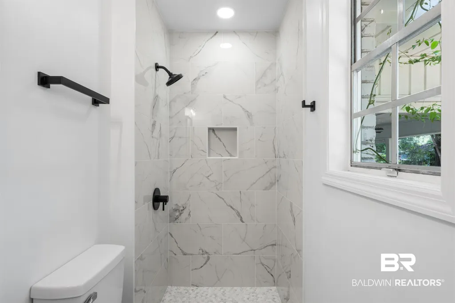
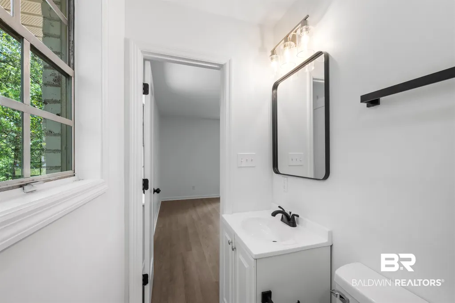
Must See!!! Beautifully updated and very spacious! NEW, NEW, NEW! No worries here! Everything has been COMPLETELY REDONE! New cabinets, new appliances, new plumbing fixtures, new floors, new lighting, new water heater, new HVAC system! A split floorplan with an over-sized Master Bedroom, large En-suite and walk-in closet. The other 3 bedrooms and 2 more baths are on the opposite side, with one bedroom having its own En-suite. A separate Laundry room is located conveniently off of the Kitchen. Enjoy your days on the back, Covered Porch with ceiling fan, overlooking your private back yard. This won't last long! Move-in ready for anyone wanting a hassle-free home that is close to shopping, major thoroughfares, schools and parks. Buyer to verify all information during due diligence.
| Elementary School | Middle School | High School |
|---|---|---|
| Olive J. Dodge Elementary Elementary School | Burns Middle Middle School | Murphy High High School |
| Price History | |
|---|---|
| 7/28/2026 | Listed $249,900 |
General Features
| Utilities | Water City,Alabama Power,Water Heater Electric |
|---|---|
| View | None/Not Applicable |
| Property Subtype | Residential Detached |
| Waterfront Features | No Waterfront |
| Community Features | Pets Allowed |
| County | Mobile County |
| Property Type | Residential |
| HOA | false |
| Subdivision Name | Canterbury Heights |
| Status | Active |
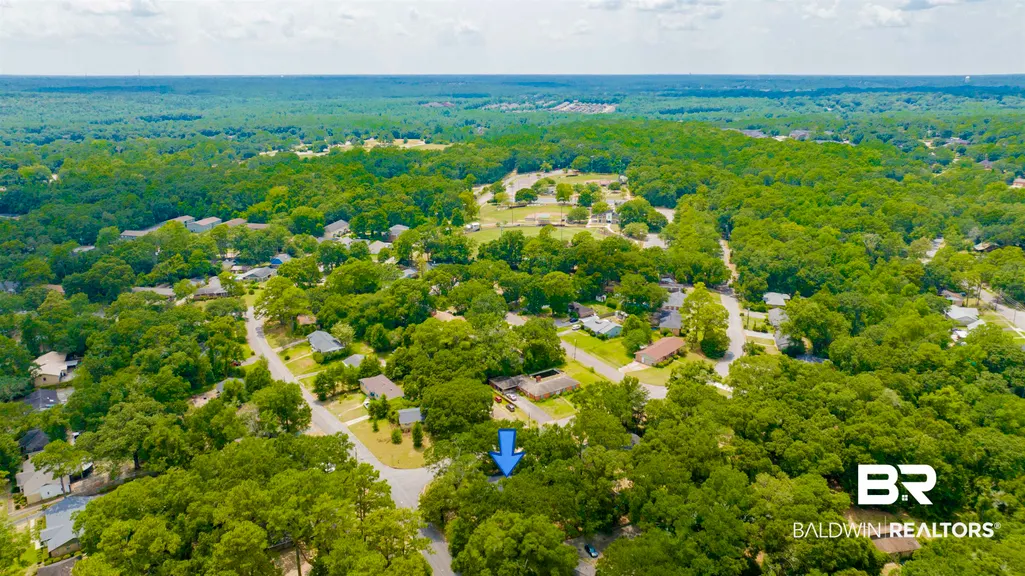
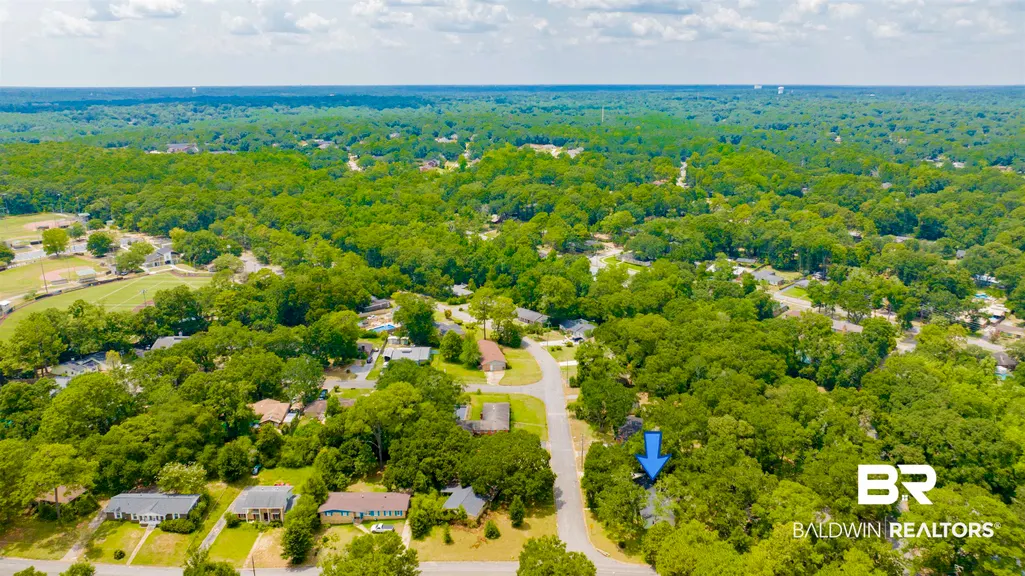
| Directions | From Hwy 90 (Gov't Blvd) turn North on to Demetropolis Rd. Go left on to Chaucer Dr., then left on to Maudelayne Dr, S., then right on to Emelye Dr., then left on to Tabard Dr. The house is on the left, on the corner of Grishilde Dr. |
| High School | Murphy High |
| City | Mobile |
| MLS Area | Mobile County |
| Elementary School | Olive J. Dodge Elementary |
| Home Warranty Y/N | false |
| Middle/Junior High School | Burns Middle |
| Standard Status | Active |
| Heating | Electric |
| Roof | Dimensional |
| Appliances | Microwave,Dishwasher,Refrigerator,Convection Oven |
| Patio/Porch Features | Rear Porch,Porch Open,Front Porch |
| Architectural Style | Ranch |
| Year Built | 1991 |
| Full Baths | 3 |
| Stories Count | 1 |
Interior Features
| Heating Y/N | true |
|---|---|
| Fireplace Y/N | false |
| Interior Amenities | En Suite,Split Bedroom Plan |
| Flooring | Vinyl |
| Total Bedrooms | 4 |
| LivingAreaSource | Agent Measured |
| Total Baths | 3 |
Exterior Features
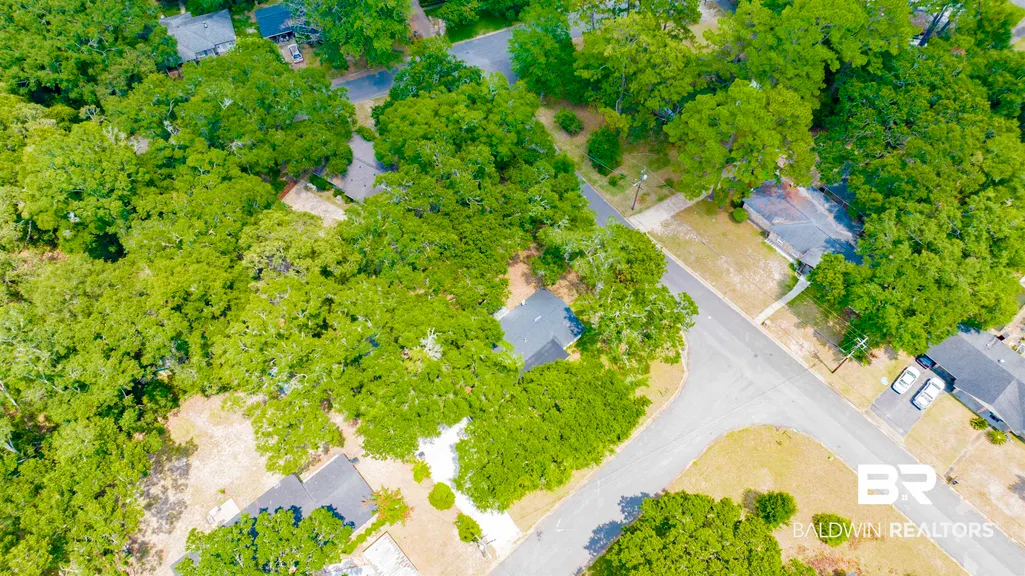
| Lot Features | Corner Lot,Some Trees,Subdivision,Elevation High,Less Than 1 Acre,Irregular/See Remarks |
|---|---|
| Parking Features | Three Or More Vehicles |
| Fencing | Partial |
Amenities
- Foreclosure
- Views
- Short Sale
- New Construction
- Adult 55+
- Lease To Own
- No HOA Fees
- Furnished
- Primary On Main
- Air Conditioning
- Seller Finance
- Green
- Fixer Upper
- Horse
- Golf
- Fireplace
- Deck
- Garage
- Basement
- Pool
Property vs Single Family Average in 36693
Price
Year Built
 Baldwin County Association Of Realtors®: All information deemed reliable but not guaranteed. All properties are subject to prior sale, change or withdrawal. Neither listing broker(s) or information provider(s) shall be responsible for any typographical errors, misinformation, misprints and shall be held totally harmless. Listing(s) information is provided for consumer's personal, non-commercial use and may not be used for any purpose other than to identify prospective properties consumers may
 All information is believed to be accurate but is not guaranteed. Protected by Copyright© 2026 and is owned either by the Mobile Area Association of REALTORS® Inc/Gulf Coast MLS; or by the developers of the software, Inside Real Estate, LLC. All rights reserved.
