
Address
384 Dover Street, Fairhope, AL
Price
$ 578,554
Property Attributes
- MLS#399843
- TypeSingle Family
- Listing Status Active
- CountyBaldwin
- CityFairhope
- NeighborhoodSteel Branch
- Zip36532
- StyleCraftsman
- Year Built2026
- Price$ 578,554
- Bedrooms4
- Full Bathrooms2
- Half Bathrooms0
- Sqr Footage2277
Data Source:
Baldwin County MLS (BCAR)
Property Description
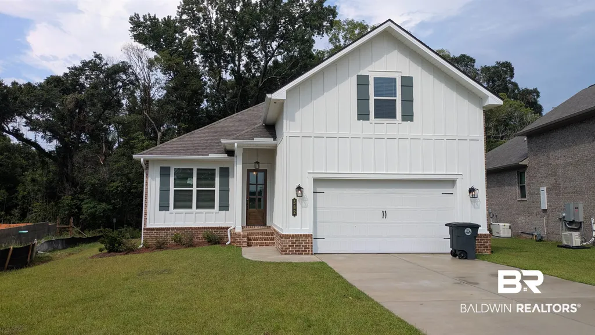
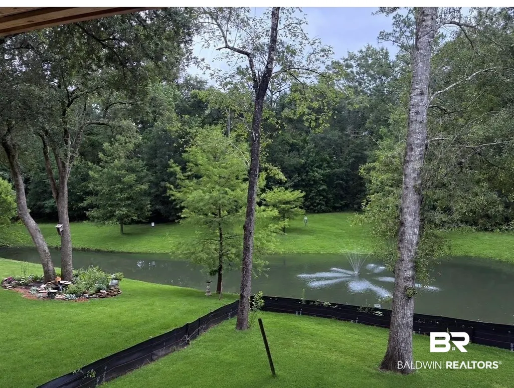
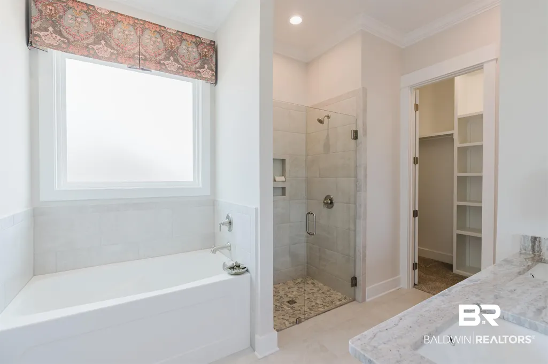
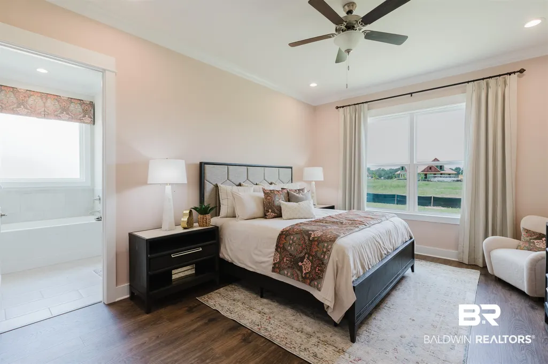
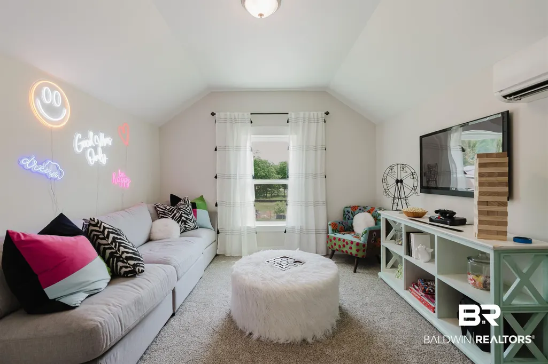
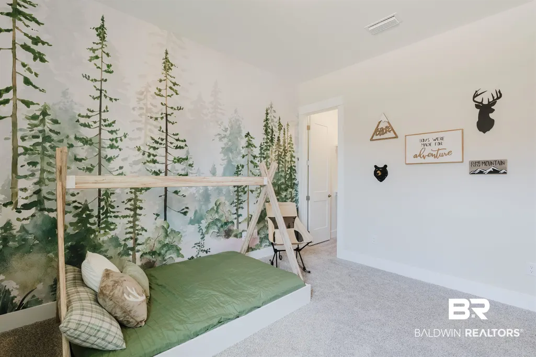
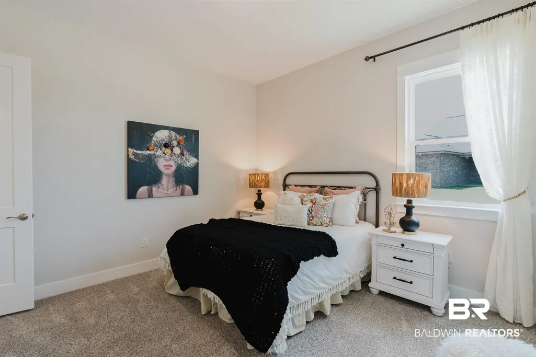
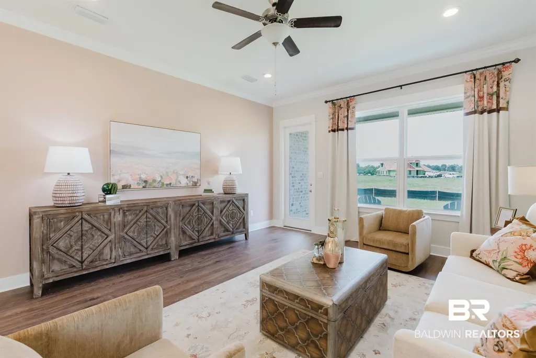
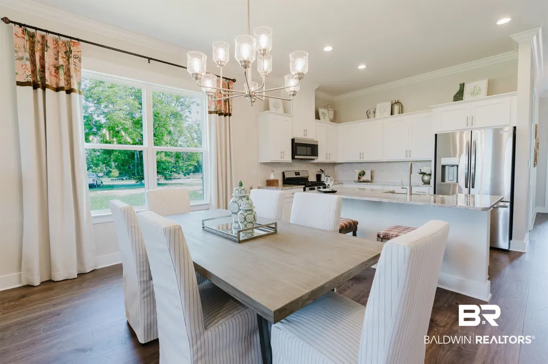
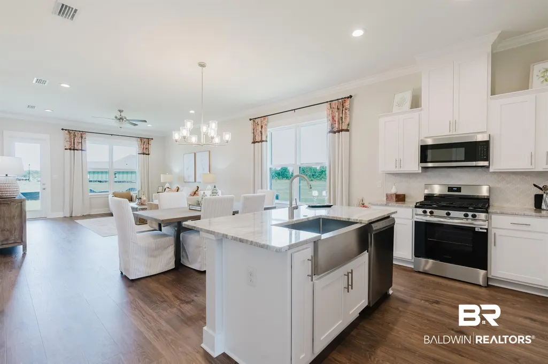
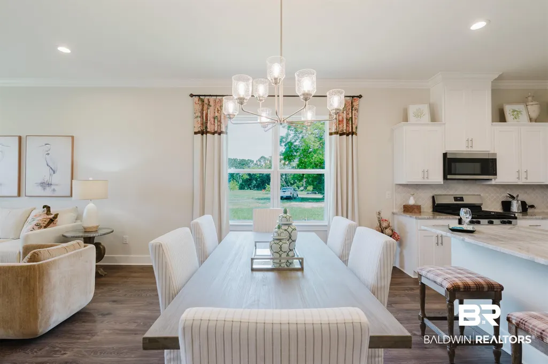
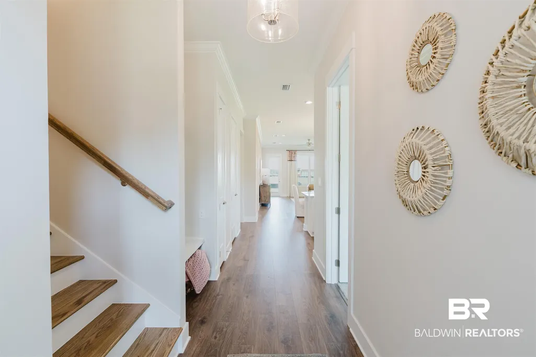
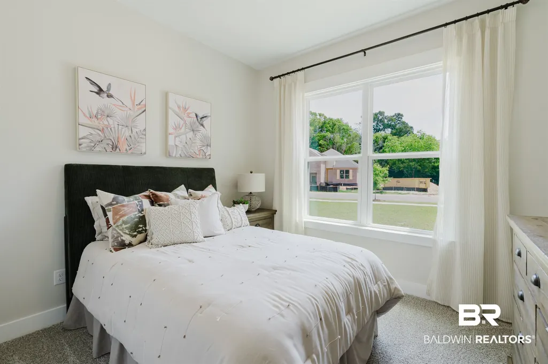
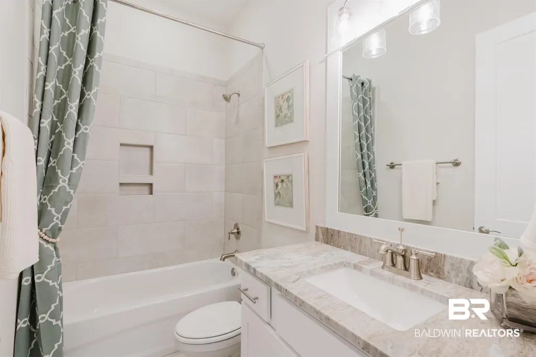
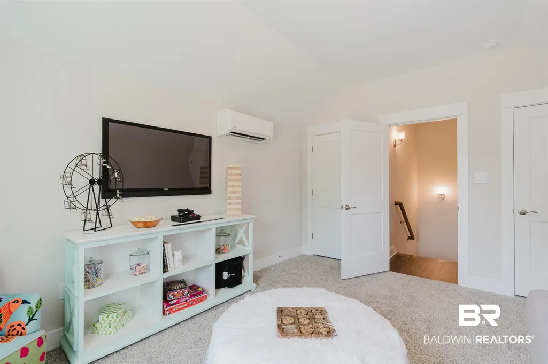
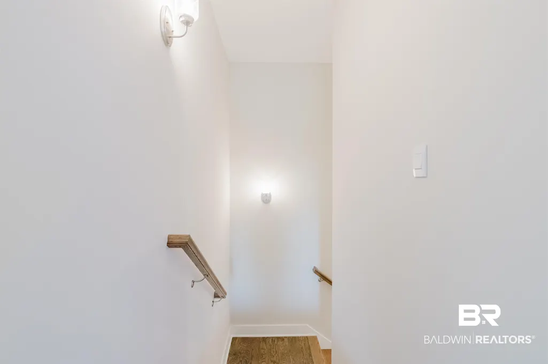
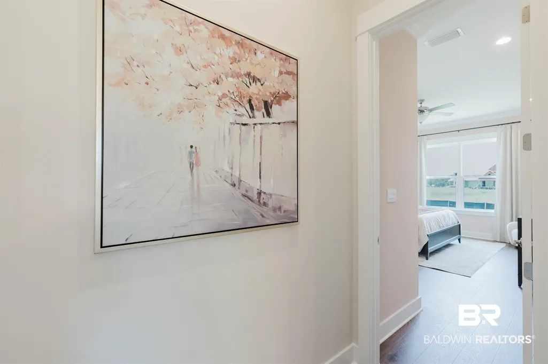
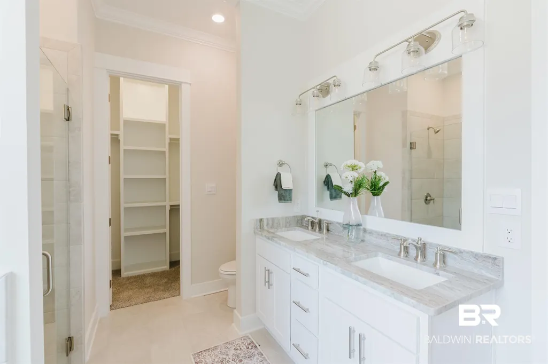
Under construction on a hard to find private homesite which backs to a beautiful pond with water fountain and protected wooded area! Estimated completion Sept 2026. The Blue Ridge floorplan is an exciting addition to the Truland series. This stunning 1 1/2 story home spans 2,277 square feet, offering 4 spacious bedrooms, 2 modern bathrooms on the main level with a versatile bonus room located over the 2-car side entry garage. Upon entering, you'll immediately notice the thoughtful design, with the garage entry to one side and a cozy front bedroom on the other. The heart of the home is the expansive, open-concept layout, where the modern eat-in kitchen seamlessly flows into the inviting great room. From here, step out onto the covered porch, perfect for entertaining or enjoying peaceful outdoor moments. The home's well-designed flow places three of the bedrooms together on the opposite side, with a convenient hallway leading to the two front bedrooms, which are ideally positioned next to the laundry room and a shared bathroom. Tucked away at the back corner, the luxurious primary suite offers a peaceful retreat. Its spa-inspired ensuite features a vanity with dual sinks, a soaking tub, and a separate shower for ultimate relaxation. Upstairs, discover the expansive bonus room, which boasts two generous closets and offers endless possibilities—whether you envision a playroom, office, home gym, or media room. The Blue Ridge floorplan sets the stage for a truly exceptional lifestyle. Schedule your tour today to experience this beautiful home and see why it's the perfect fit for you! Pictures are of similar home and not necessarily of subject property, including interior and exterior colors, options, and finishes. Buyer to verify all information during due diligence.
| Elementary School | Middle School | High School |
|---|---|---|
| J. Larry Newton Elementary Elementary School | Fairhope Middle Middle School | Fairhope High High School |
| Price History | |
|---|---|
| 7/29/2026 | Listed $578,554 |
General Features
| Utilities | Baldwin EMC,Fairhope Utilities |
|---|---|
| HOA Fee | 720 |
| View | None/Not Applicable |
| Property Subtype | Residential Detached |
| Waterfront Features | No Waterfront |
| Community Features | Playground,More Than Two Pets Allowed |
| County | Baldwin |
| Property Type | Residential |
| HOA | true |
| Subdivision Name | Steel Branch |
| Garage Y/N | true |
| Status | Active |
| Directions | From the corner of Hwy 181 and HWY 48, head east on 48. Turn onto Lawrence Rd,then turn onto Dover St. Home on the left. |
| High School | Fairhope High |
| City | Fairhope |
| MLS Area | Baldwin |
| Elementary School | J. Larry Newton Elementary |
| Home Warranty Y/N | true |
| Middle/Junior High School | Fairhope Middle |
| Standard Status | Active |
| Heating | Electric |
| Roof | Dimensional |
| Appliances | Cooktop,Disposal,Gas Range,Microwave,Dishwasher |
| Patio/Porch Features | Covered Patio |
| Architectural Style | Craftsman |
| Year Built | 2026 |
| Full Baths | 2 |
| Stories Count | 1 |
| Assoc Fee Paid Per | Annually |
| Association Fee Includes | Common Area Insurance,Association Management,Common Area Maintenance |
Interior Features
| Heating Y/N | true |
|---|---|
| Fireplace Y/N | true |
| Flooring | Tile,Vinyl,Carpet |
| Fireplace Features | Family Room |
| Total Bedrooms | 4 |
| LivingAreaSource | Builder |
| Total Baths | 2 |
Exterior Features
| Lot Features | Less Than 1 Acre |
|---|---|
| Parking Features | Double Garage,Garage Door Opener |
Amenities
- Foreclosure
- Views
- Short Sale
- New Construction
- Adult 55+
- Lease To Own
- No HOA Fees
- Furnished
- Primary On Main
- Air Conditioning
- Seller Finance
- Green
- Fixer Upper
- Horse
- Golf
- Fireplace
- Deck
- Garage
- Basement
- Pool
Property vs Single Family Average in 36532
Price
Year Built
 Baldwin County Association Of Realtors®: All information deemed reliable but not guaranteed. All properties are subject to prior sale, change or withdrawal. Neither listing broker(s) or information provider(s) shall be responsible for any typographical errors, misinformation, misprints and shall be held totally harmless. Listing(s) information is provided for consumer's personal, non-commercial use and may not be used for any purpose other than to identify prospective properties consumers may
 All information is believed to be accurate but is not guaranteed. Protected by Copyright© 2026 and is owned either by the Mobile Area Association of REALTORS® Inc/Gulf Coast MLS; or by the developers of the software, Inside Real Estate, LLC. All rights reserved.
