
Address
18170 Scenic Highway 98 10, Fairhope, AL
Price
$ 1,450,000
Property Attributes
- MLS#399797
- TypeSingle Family
- Listing Status Active
- CountyBaldwin
- CityFairhope
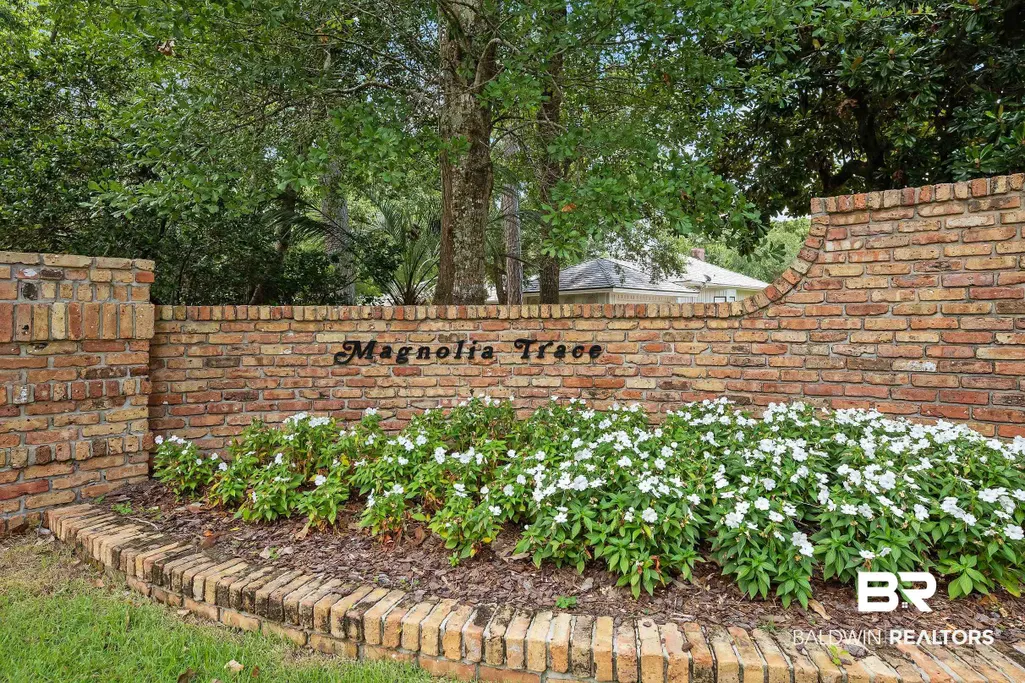
- NeighborhoodMagnolia Trace
- Zip36532
- StyleCondo
- Year Built1984
- Price$ 1,450,000
- Bedrooms3
- Full Bathrooms2
- Half Bathrooms2
- Sqr Footage2687
Data Source:
Baldwin County MLS (BCAR)
Property Description
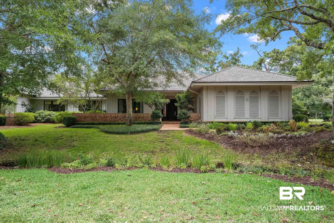
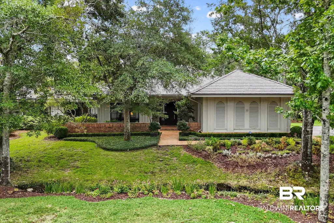
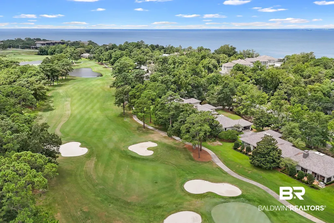
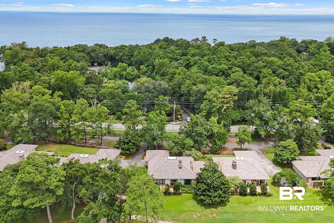
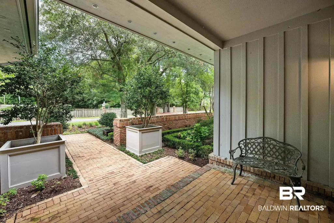
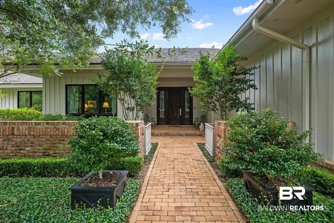
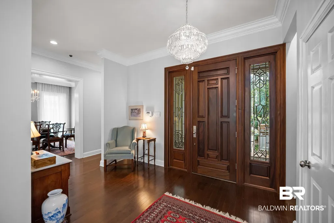
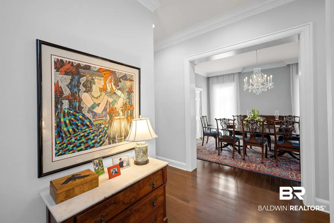
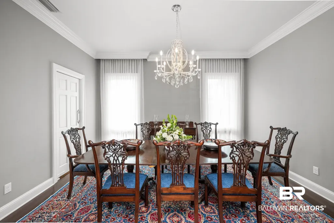
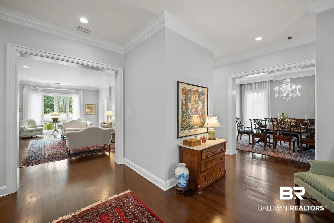
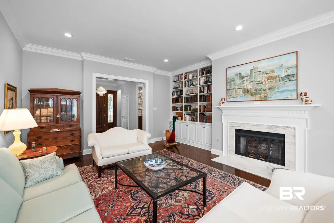
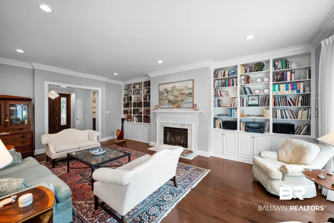
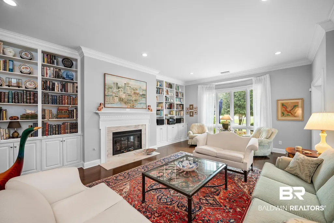
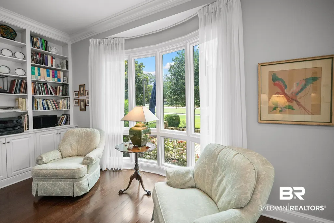
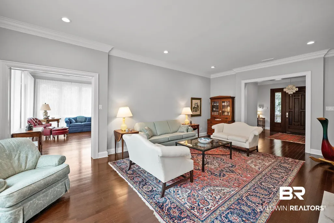
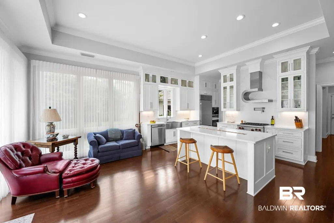
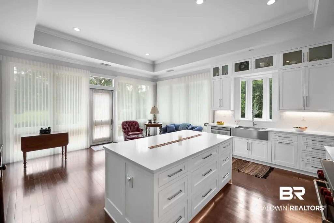
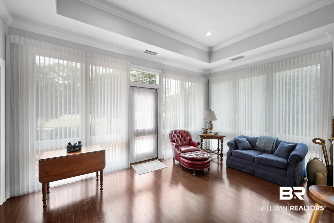
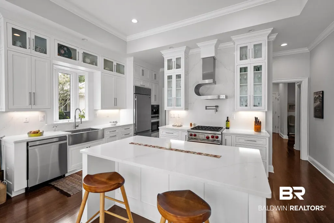
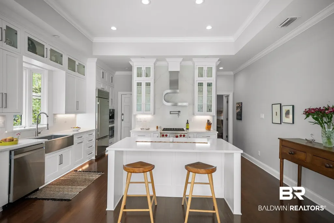
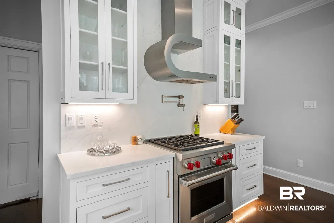
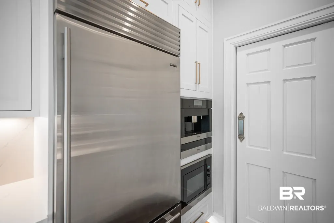
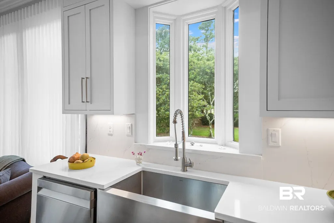
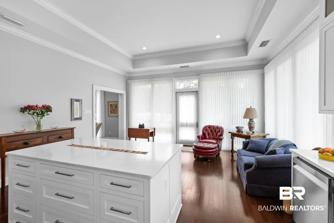
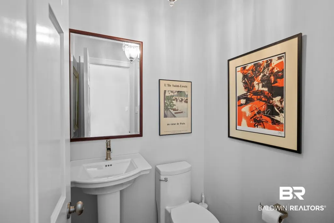
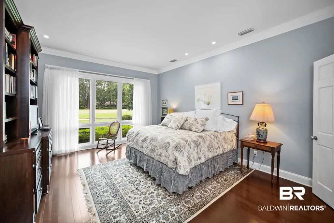
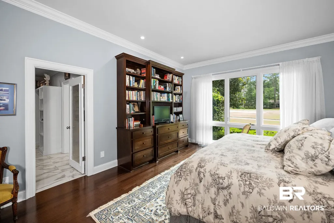
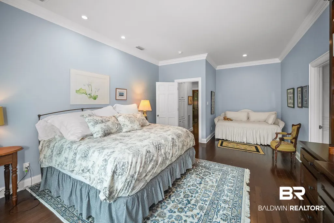
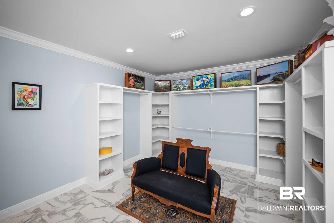
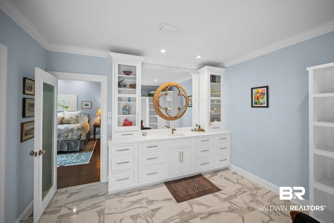
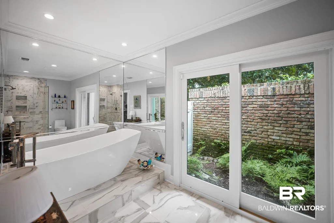
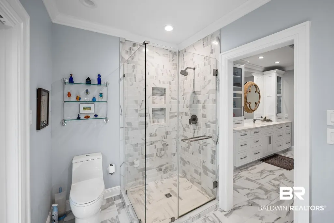
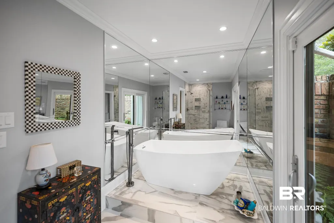
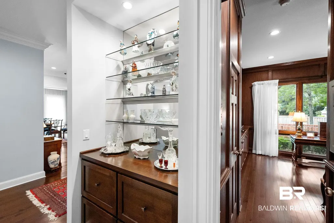
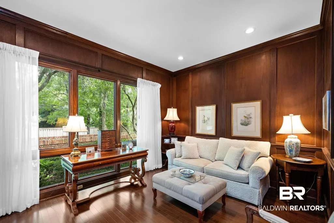
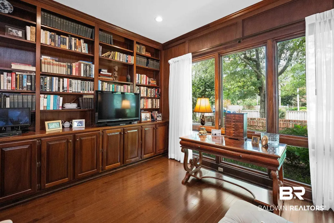
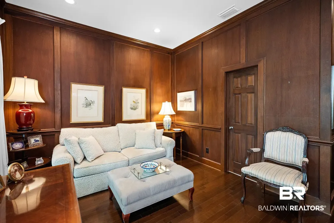
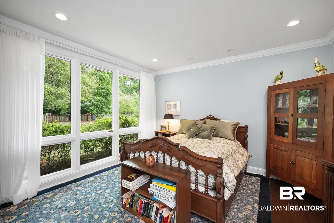
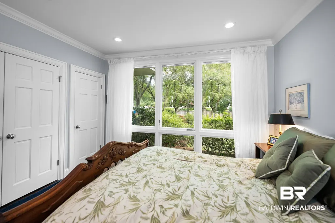
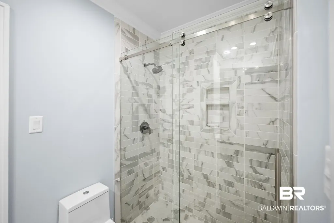
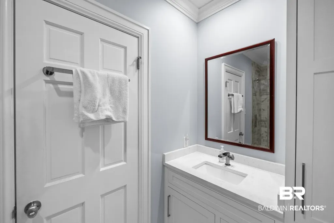
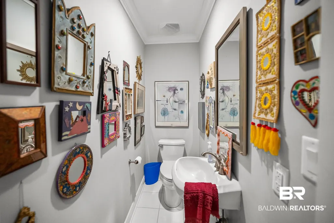
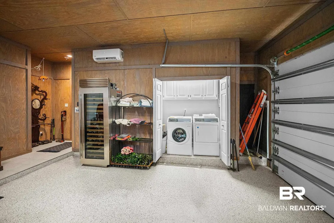
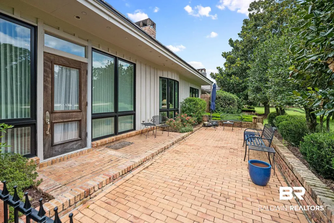
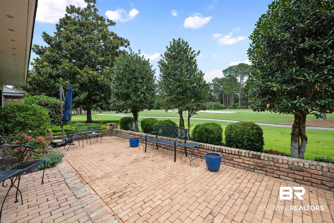
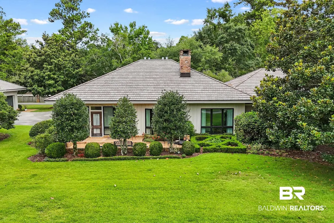
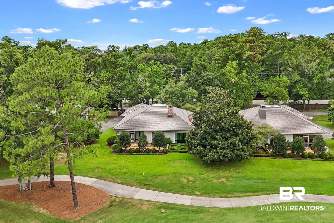
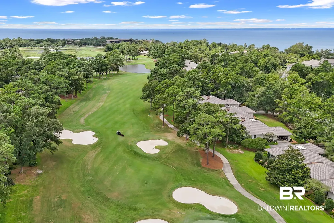
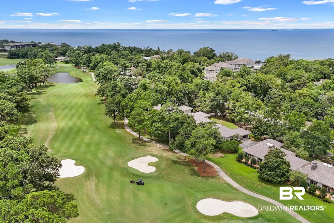
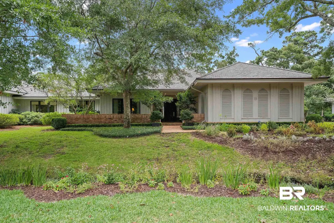
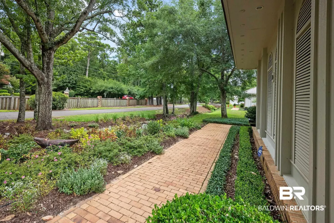
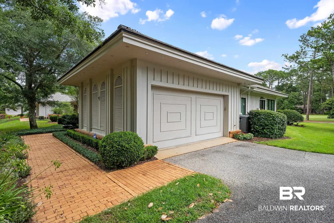
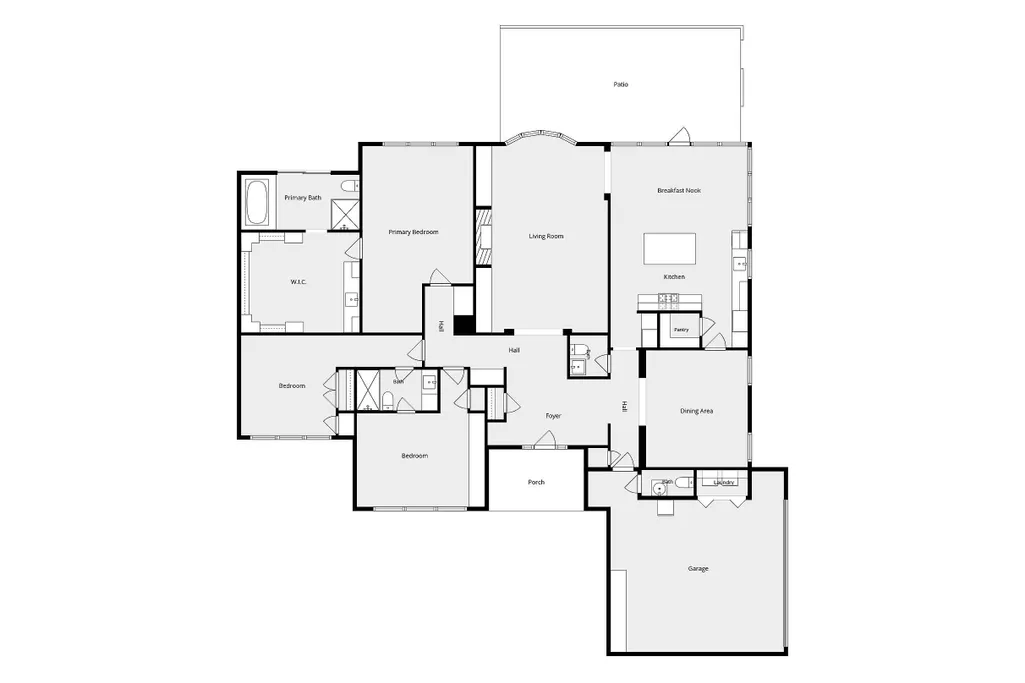
Magnolia Trace is one of Point Clear’s most charming, tranquil enclaves. Located adjacent to the Lakewood Golf Club, across from Mobile Bay & in walking distance of the Historic Grand Hotel. Overlooking the 5th hole, features 3 bedrooms, 2 full baths, 2 half-baths, mahogany front & back doors and 10-ft+ ceilings. Entry includes Crystal chandelier, coat closet, & half bath. The Gourmet Kitchen has tray ceiling, Sub Zero refrigerator, built-In Sub-Zero wine fridge 135 bottles, Wolf gas range with best vent hood and pot filler, Miele coffeemaker, built-In microwave, quartz countertops, quartz backsplash, soft-close cabinets to the ceiling, stainless steel farmhouse sink, & walk-in pantry. The stunning living room has a Gas fireplace framed with marble, floor-to-ceiling four-light bay window with view of golf course, wall-to-floor custom shelving, & cabinets. Primary Bedroom includes Floor-to-ceiling view of golf course, custom built-in cabinets, & alcove space. The Primary Custom closet is 14 X 12 with undermount sink, quartz countertops and flows to the primary bathroom including marble flooring throughout with natural lighting with view of private Zen Garden, tile shower with frameless glass door, & full-length soaking tub. The 2nd bedroom has a shared bathroom with the 3rd bedroom. The 3rd bedroom services as a study with full mahogany paneling, wall-to-wall built-in with shelves and cabinets. Two-Car Garage: Epoxy flooring, heated and cooled with a mini split, washer and dryer, built-in storage cabinets, Sub-Zero wine fridge 150 bottles, & half bath. Other custom features monumental crown molding, whole house generator, landscaping, automated irrigation system, spray-foam insulation, tankless water heater, 28 X 12 brick patio overlooking golf course. Additional Upgrades: 140 MPH impact windows, electricity (2017) and plumbing (2017), ADT wired & security cameras. Buyer to verify all information during due diligence.
| Elementary School | Middle School | High School |
|---|---|---|
| Fairhope West Elementary Elementary School | Fairhope Middle Middle School | Fairhope High High School |
| Price History | |
|---|---|
| 7/30/2026 | Listed $1,450,000 |
General Features
| Utilities | Water City,Sewage City,Riviera Utilities |
|---|---|
| HOA Fee | 1100 |
| View | Golf Course |
| Property Subtype | Residential Attached |
| Waterfront Features | No Waterfront |
| Community Features | None |
| County | Baldwin |
| Property Type | Residential |
| HOA | true |
| Subdivision Name | Magnolia Trace |
| Garage Y/N | true |
| Status | Active |
| Directions | North 98, Right Magnolia Trace, Unit 10 on the right |
| High School | Fairhope High |
| City | Fairhope |
| MLS Area | Baldwin |
| Elementary School | Fairhope West Elementary |
| Home Warranty Y/N | false |
| Middle/Junior High School | Fairhope Middle |
| Standard Status | Active |
| Pets Allowed | Yes |
| Virtual Tour | https://streamable.com/q4j7ir?src=player-page-share |
| Heating | Heat Pump |
| Cooling | Electric |
| Roof | Composition Shingle |
| Appliances | Dryer,Washer,Disposal,Gas Range,Dishwasher,Wine Cooler,Plumbed For Ice Maker |
| Patio/Porch Features | Patio,Front Porch |
| Architectural Style | Condo |
| Year Built | 1984 |
| Full Baths | 2 |
| Stories Count | 1 |
| Assoc Fee Paid Per | Monthly |
| Association Fee Includes | Reserve Funds,Taxes Common Area,Common Area Insurance,Association Management,Common Area Maintenance |
| Pool Features | None |
| Unit Number | 10 |
| Number Of Units Total | 27 |
Interior Features
| Air Conditioning Y/N | true |
|---|---|
| Heating Y/N | true |
| Fireplace Y/N | true |
| Interior Amenities | Ceiling Fan(s),High Ceilings |
| Flooring | Wood |
| Furnished Y/N | Unfurnished |
| Total Fireplaces | 1 |
| Fireplace Features | Living Room |
| Half Baths | 2 |
| Total Bedrooms | 3 |
| LivingAreaSource | Tax Records |
| Total Baths | 4 |
Exterior Features
| Parking Features | Double Garage |
|---|---|
| Exterior Amenities | Irrigation Sprinkler |
Amenities
- Foreclosure
- Views
- Short Sale
- New Construction
- Adult 55+
- Lease To Own
- No HOA Fees
- Furnished
- Primary On Main
- Air Conditioning
- Seller Finance
- Green
- Fixer Upper
- Horse
- Golf
- Fireplace
- Deck
- Garage
- Basement
- Pool
Property vs Single Family Average in 36532
Price
Year Built
 Baldwin County Association Of Realtors®: All information deemed reliable but not guaranteed. All properties are subject to prior sale, change or withdrawal. Neither listing broker(s) or information provider(s) shall be responsible for any typographical errors, misinformation, misprints and shall be held totally harmless. Listing(s) information is provided for consumer's personal, non-commercial use and may not be used for any purpose other than to identify prospective properties consumers may
 All information is believed to be accurate but is not guaranteed. Protected by Copyright© 2026 and is owned either by the Mobile Area Association of REALTORS® Inc/Gulf Coast MLS; or by the developers of the software, Inside Real Estate, LLC. All rights reserved.
