
Open House Sun, Aug 23rd 10:00 AM - 01:00 PM
Address
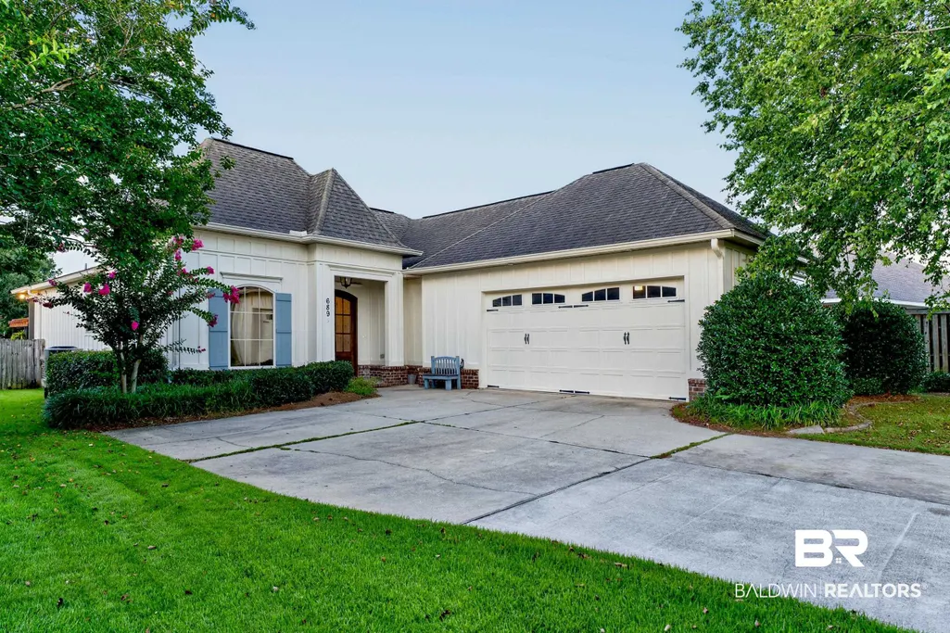
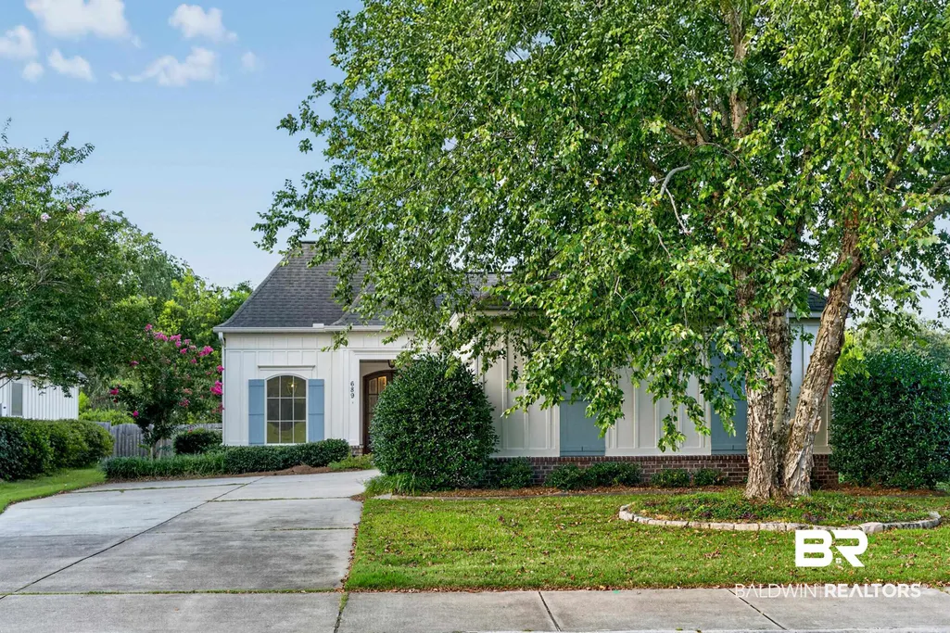
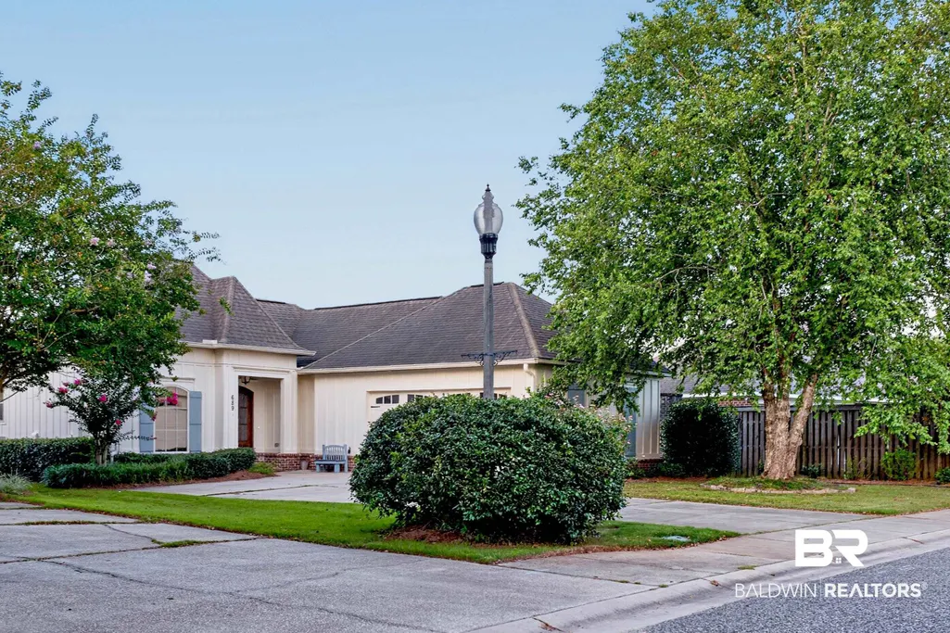
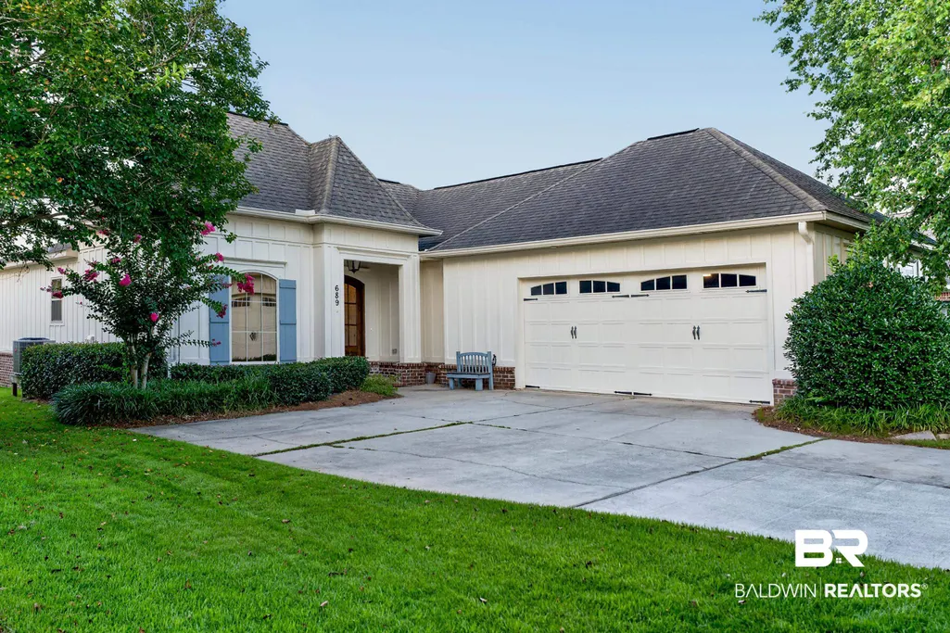
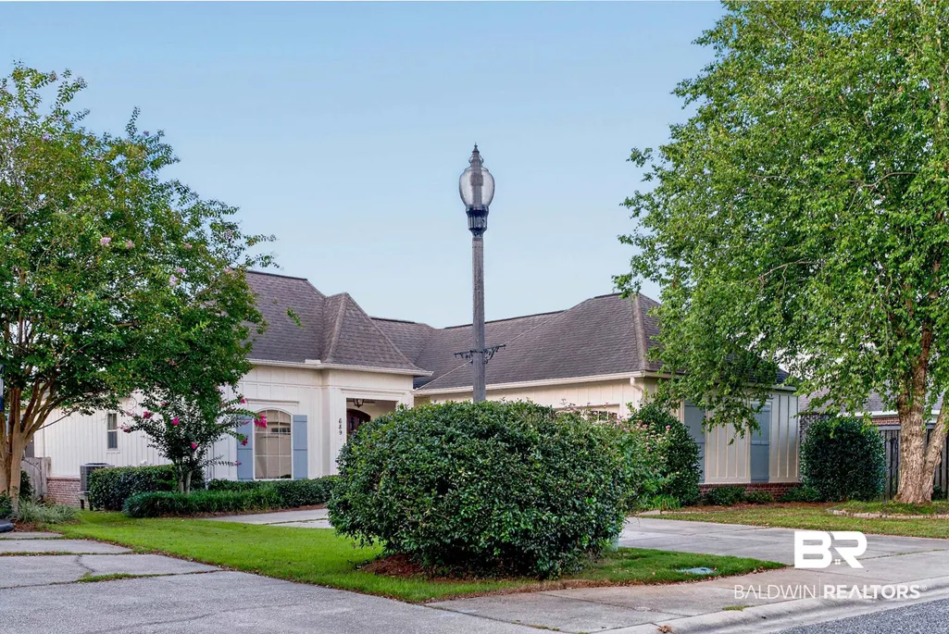
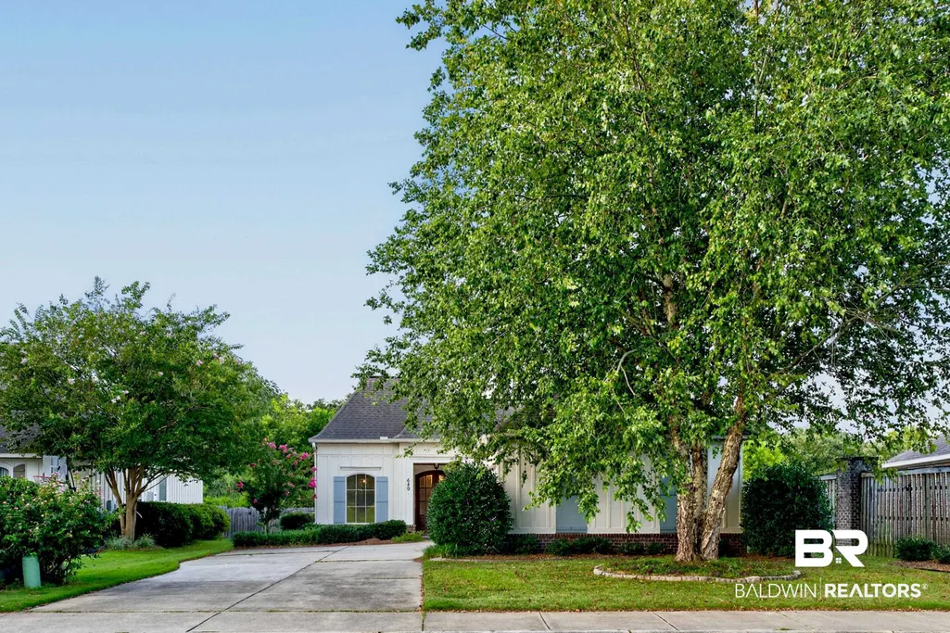
689 Norman Lane, Fairhope, AL
Price
$ 479,900
Property Attributes
- MLS#399515
- TypeSingle Family
- Listing Status Active
- MunicipalityFairhope
- CountyBaldwin
- CityFairhope
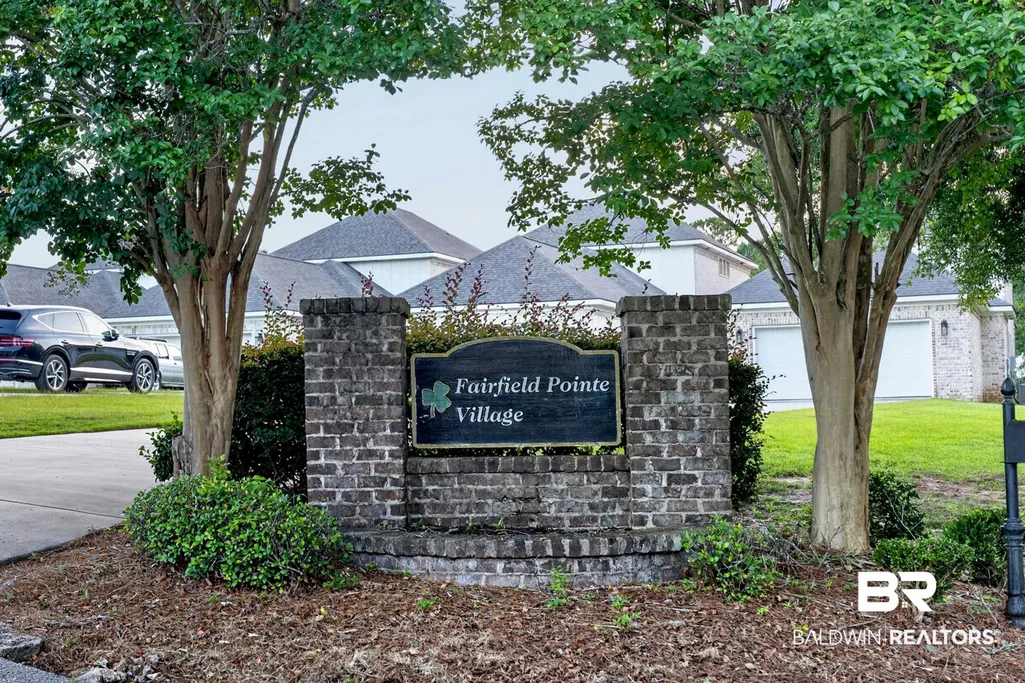
- NeighborhoodFairfield Pointe Village
- Zip36532
- StyleFrench Country
- Year Built2010
- Price$ 479,900
- Bedrooms3
- Full Bathrooms2
- Half Bathrooms1
- Sqr Footage2260
- Lot Size0.259 Acres
Data Source:
Baldwin County MLS (BCAR)
Property Description
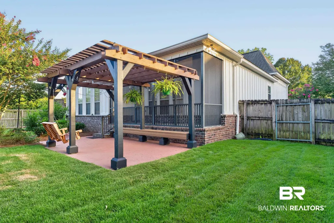
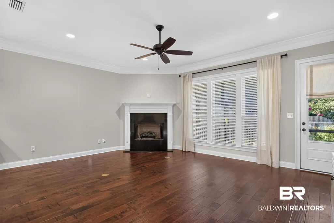
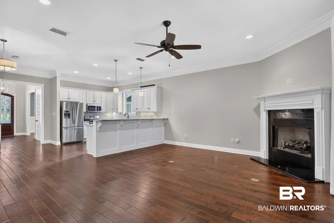
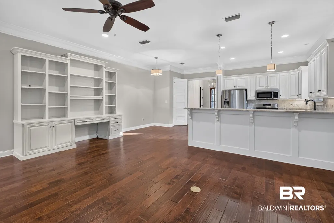
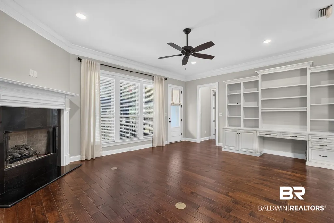
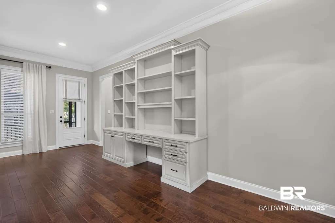
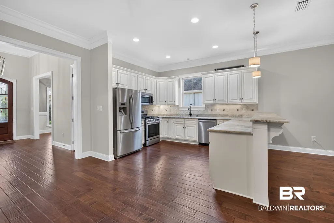
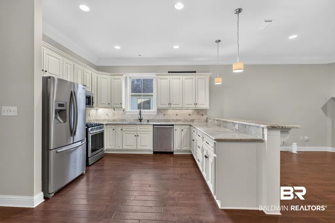
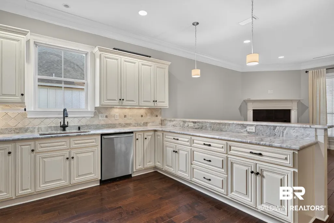
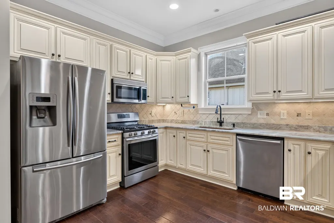
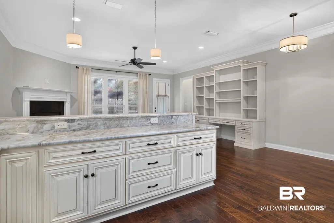
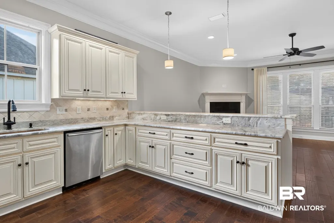
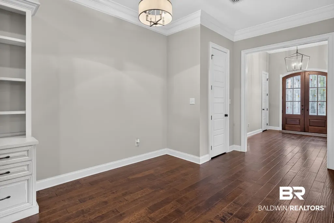
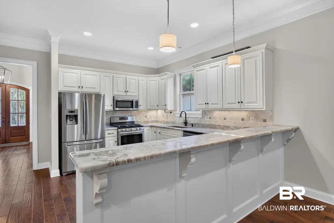
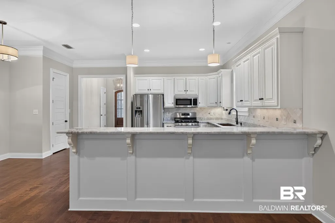
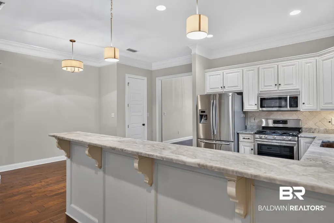
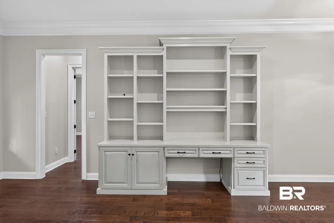
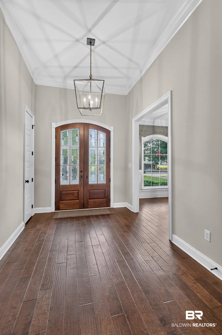
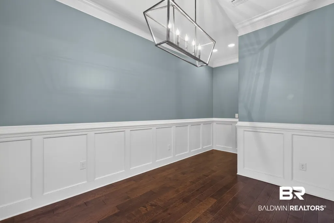
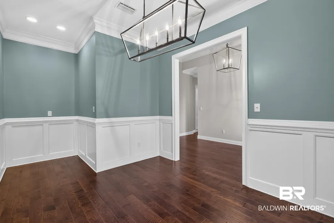
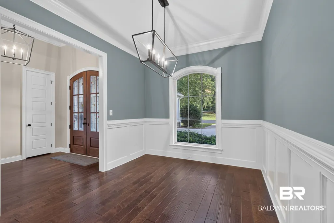
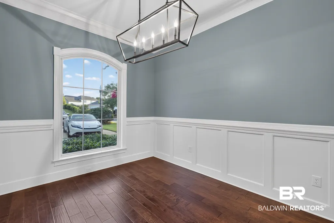
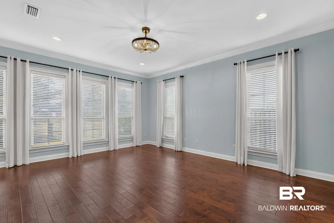
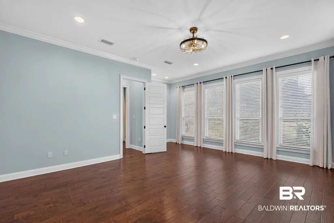
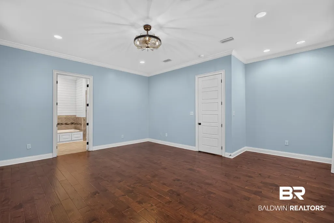
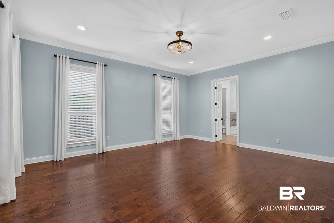
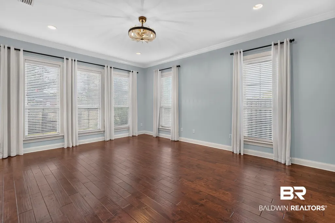
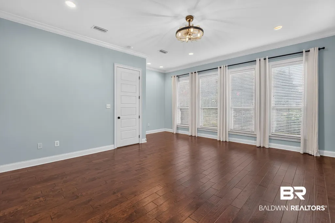
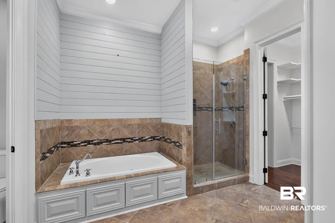
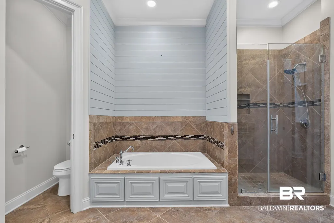
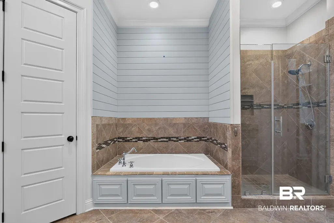
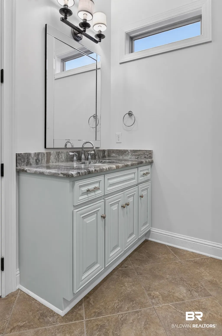
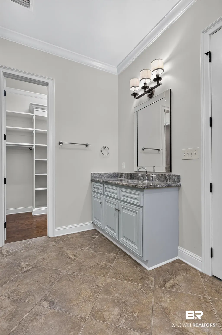
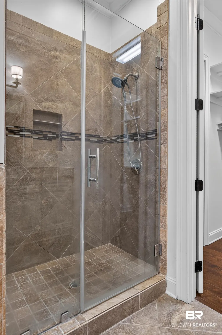
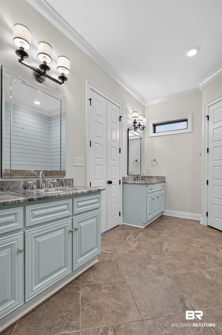
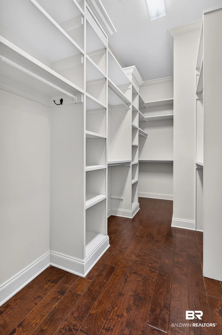
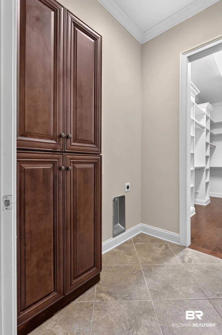
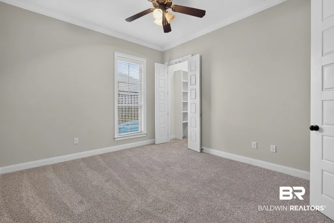
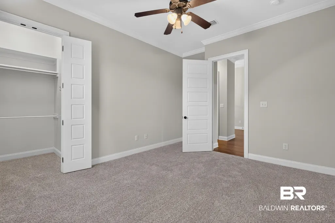
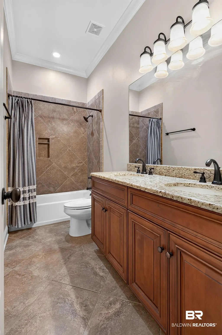
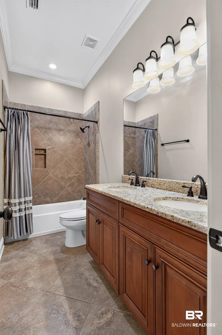
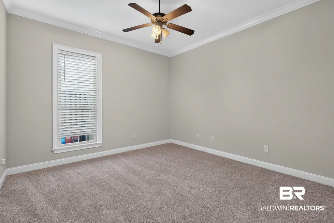
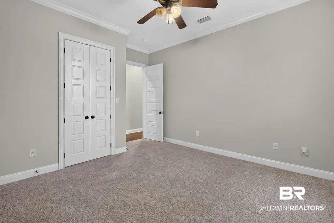
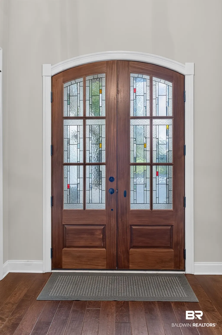
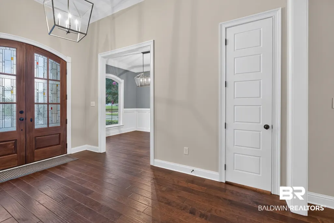
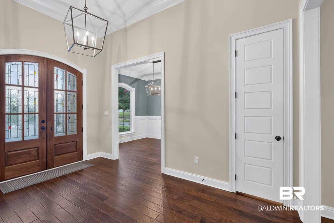
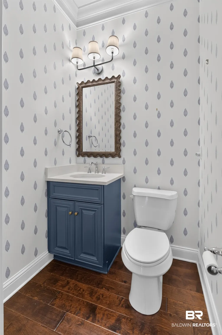
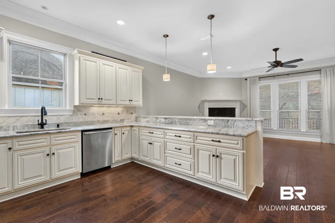
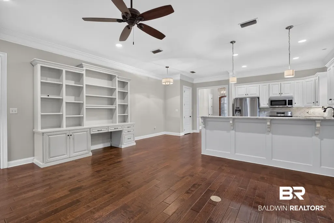
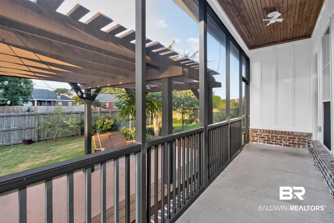
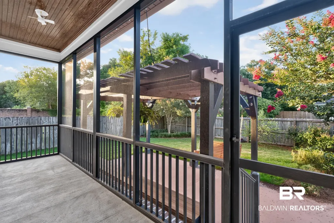
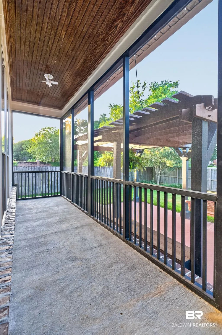
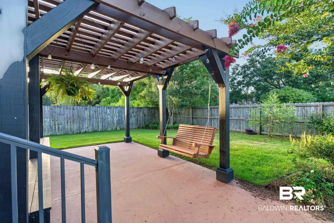
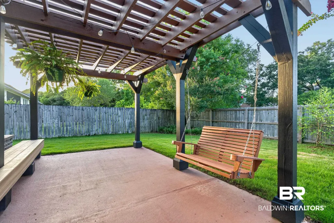
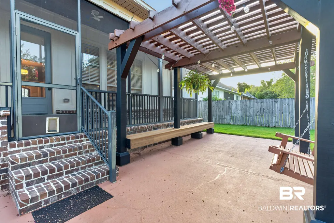
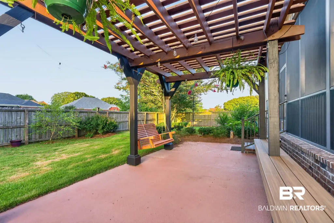
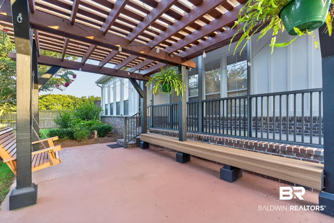
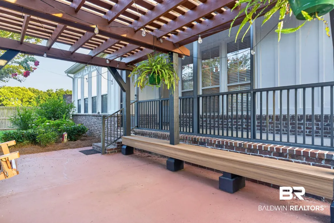
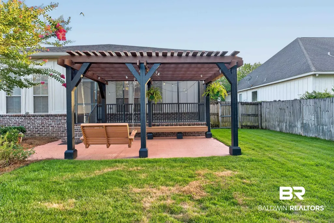
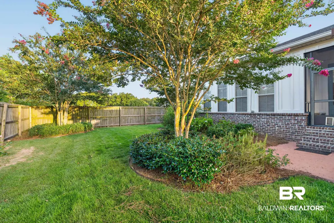
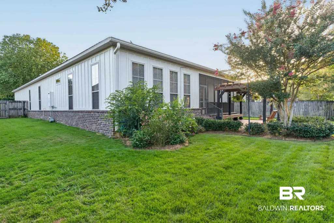
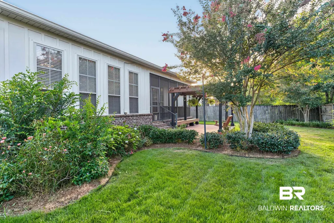
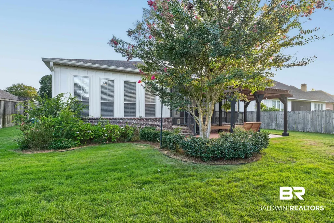
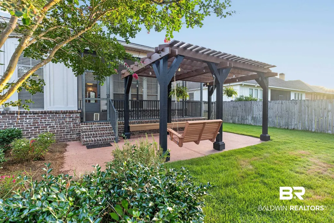
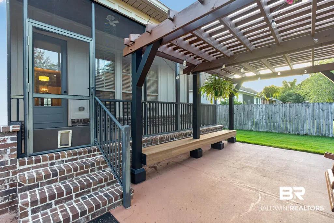
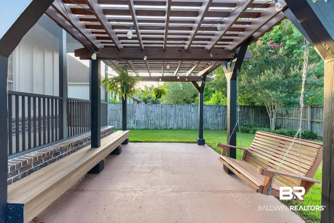
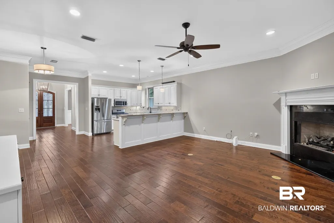
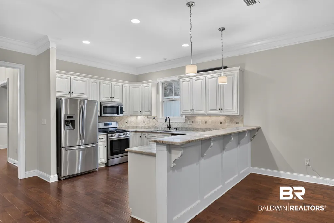
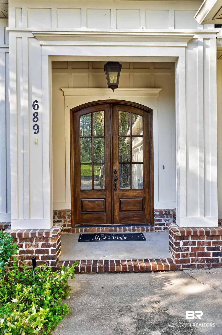
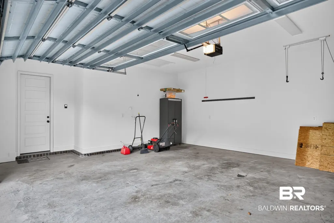
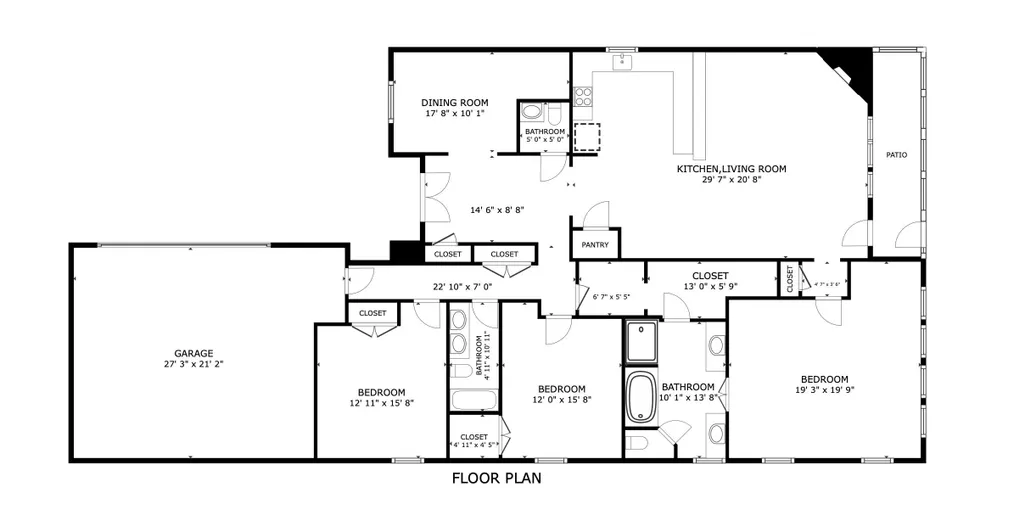
A thoughtfully designed, custom built 3BR/2.5BA home in Fairfield Pointe Village that combines timeless craftsmanship with quality upgrades. Decorative stained glass double entry doors open to a spacious interior featuring a 12 foot foyer ceiling, 10 foot ceilings throughout the main living areas, abundant natural light, stunning crown molding, 8 foot interior doors, cased windows, and wainscoting in the dining room. The kitchen has been updated with new granite countertops and features stainless steel appliances, a gas stove, a separate pantry, and an open layout overlooking the living area. The family room is positioned at the rear of the home, creating an open concept design while maintaining a sense of privacy. A gas fireplace with a custom wood mantel and granite surround serves as the centerpiece of the living space. The freestanding bookshelf in the living room is not attached and can easily be moved or removed. The spacious primary suite includes a sitting area with abundant windows and an updated ensuite bath featuring new granite countertops, dual vanities, a jetted soaking tub, a large tiled frameless glass walk-in shower, an added window for additional natural light, and a walk in closet connecting to the laundry room. Additional interior features include new carpet in the guest bedrooms, custom closet organizers in every closet, a coat closet, central vacuum system, a Nest smart thermostat, and a Rinnai tankless water heater. The formal dining room offers flexibility and could easily serve as a home office, hobby room, or additional living space to suit your needs. Outside, enjoy the screened back porch overlooking the landscaped backyard, complete with a recently added pergola, additional concrete patio, smart irrigation system, and Zoysia lawn. The oversized garage has been freshly painted and includes hurricane boards for added storm preparedness. Golf cart accessible to downtown Fairhope! Buyer to verify all information during due diligence.
| Elementary School | Middle School | High School |
|---|---|---|
| Fairhope East Elementary Elementary School | Fairhope Middle Middle School | Fairhope High High School |
| Price History | |
|---|---|
| 7/27/2026 | Listed $479,900 |
General Features
| Utilities | Natural Gas Available,Underground Utilities,Water City,Sewage City,Riviera Utilities,Fairhope Utilities,Water Heater Tankless |
|---|---|
| HOA Fee | 660 |
| View | None/Not Applicable |
| Property Subtype | Residential Detached |
| Waterfront Features | No Waterfront |
| Community Features | Gazebo,More Than Two Pets Allowed |
| County | Baldwin |
| Property Type | Residential |
| HOA | true |
| Subdivision Name | Fairfield Pointe Village |
| Garage Y/N | true |
| Status | Active |
| Directions | Take US-98 South, turn left onto Nichols Avenue, then right onto Boothe Road. Turn left on Norman Lane and continue to the property on your left. |
| High School | Fairhope High |
| City | Fairhope |
| MLS Area | Baldwin |
| Elementary School | Fairhope East Elementary |
| Home Warranty Y/N | false |
| Middle/Junior High School | Fairhope Middle |
| Standard Status | Active |
| Virtual Tour | https://my.matterport.com/show/?m=84F8CTR5QSa |
| Heating | Heat Pump,Electric |
| Possession | At Closing |
| Roof | Dimensional |
| Appliances | Gas Range,Dishwasher,Convection Oven,Plumbed For Ice Maker,Central Vacuum |
| Patio/Porch Features | Porch Screened |
| Architectural Style | French Country |
| Year Built | 2010 |
| Full Baths | 2 |
| Stories Count | 1 |
| Assoc Fee Paid Per | Annually |
| Association Fee Includes | Common Area Maintenance |
| Pool Features | None |
Interior Features
| Heating Y/N | true |
|---|---|
| Fireplace Y/N | true |
| Interior Amenities | En Suite,Ceiling Fan(s),High Ceilings,Termite Contract,Split Bedroom Plan |
| Flooring | Tile,Wood,Carpet |
| Furnished Y/N | Unfurnished |
| Total Fireplaces | 1 |
| Fireplace Features | Gas Log,Living Room |
| Window Features | Window Treatments |
| Half Baths | 1 |
| Total Bedrooms | 3 |
| LivingAreaSource | Tax Records |
| Total Baths | 3 |
Exterior Features
| Lot Features | Less Than 1 Acre |
|---|---|
| Lot Size Acres | 0.259 |
| Number of Lots | 1 |
| Parking Features | Attached,Double Garage,Garage Door Opener |
| Exterior Amenities | Irrigation Sprinkler |
| Fencing | Fenced |
Amenities
- Foreclosure
- Views
- Short Sale
- New Construction
- Adult 55+
- Lease To Own
- No HOA Fees
- Furnished
- Primary On Main
- Air Conditioning
- Seller Finance
- Green
- Fixer Upper
- Horse
- Golf
- Fireplace
- Deck
- Garage
- Basement
- Pool
Property vs Single Family Average in 36532
Price
Year Built
 Baldwin County Association Of Realtors®: All information deemed reliable but not guaranteed. All properties are subject to prior sale, change or withdrawal. Neither listing broker(s) or information provider(s) shall be responsible for any typographical errors, misinformation, misprints and shall be held totally harmless. Listing(s) information is provided for consumer's personal, non-commercial use and may not be used for any purpose other than to identify prospective properties consumers may
 All information is believed to be accurate but is not guaranteed. Protected by Copyright© 2026 and is owned either by the Mobile Area Association of REALTORS® Inc/Gulf Coast MLS; or by the developers of the software, Inside Real Estate, LLC. All rights reserved.
