
Address
9370 Thoroughbred Run, Fairhope, AL
Price
$ 759,900
Property Attributes
- MLS#399166
- TypeSingle Family
- Listing Status Active
- CountyBaldwin
- CityFairhope
- NeighborhoodHighland Bridges
- Zip36532
- StyleHistorical
- Year Built2006
- Price$ 759,900
- Bedrooms4
- Full Bathrooms4
- Half Bathrooms0
- Sqr Footage3338
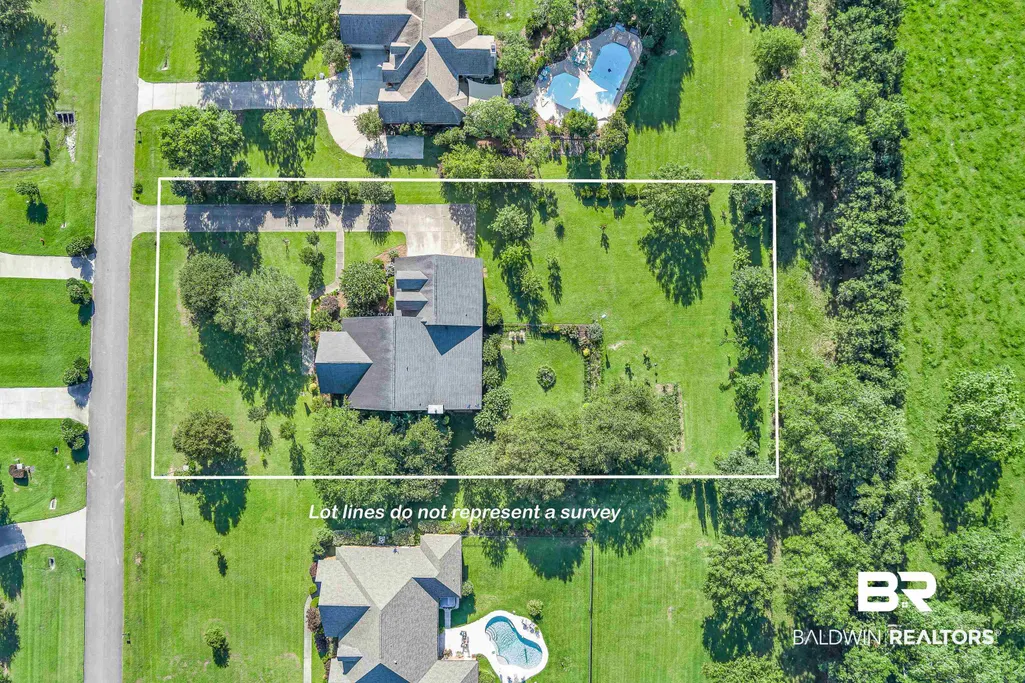
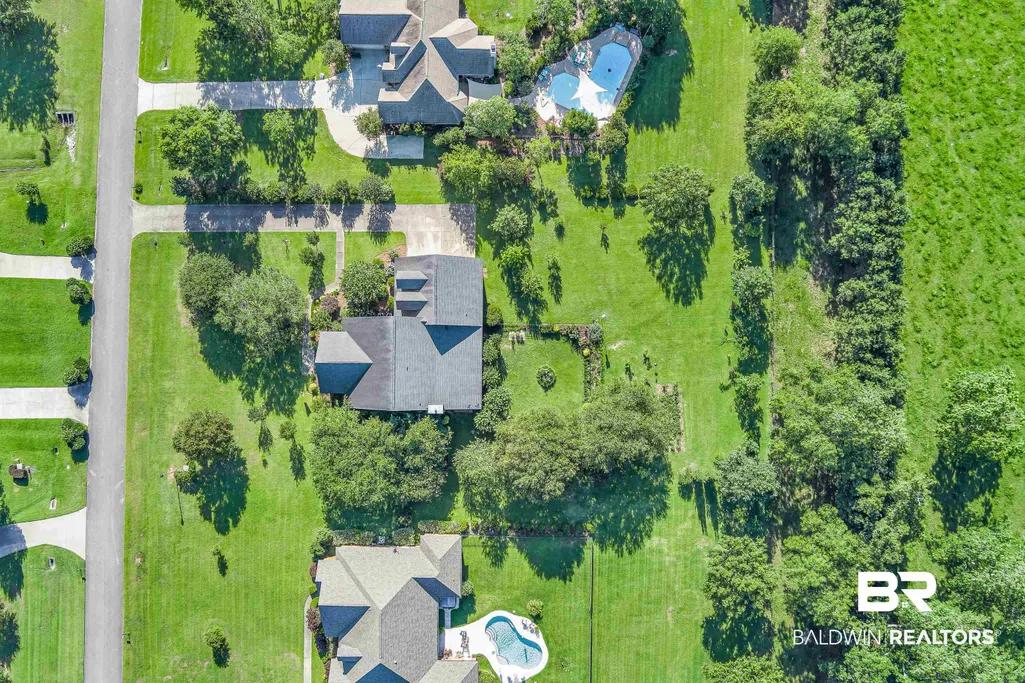
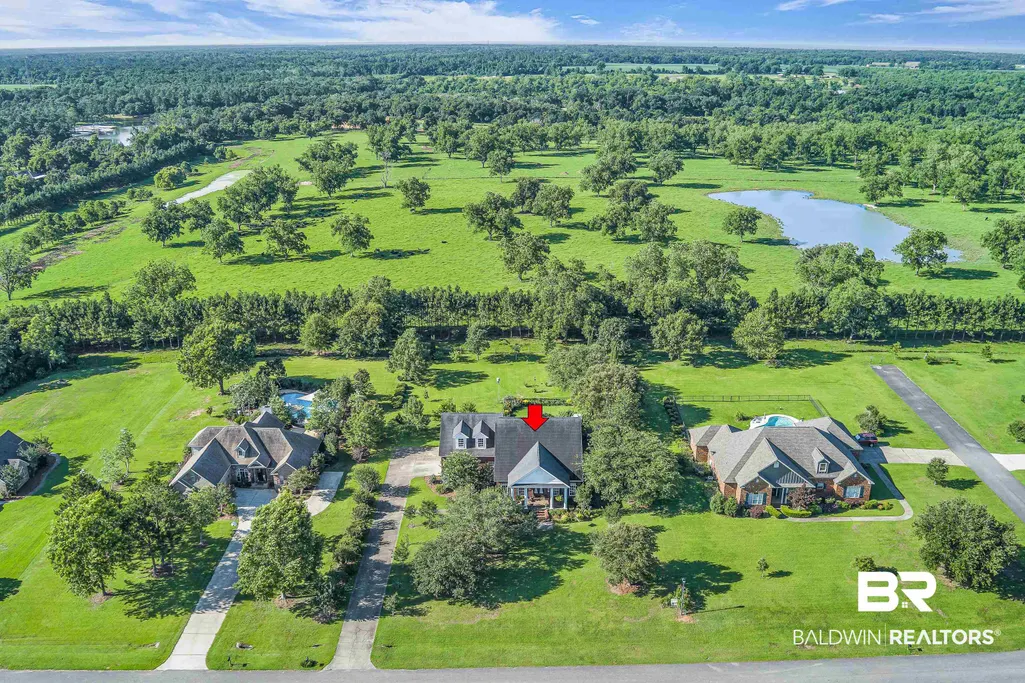
- Lot Size0.982 Acres
Data Source:
Baldwin County MLS (BCAR)
Property Description
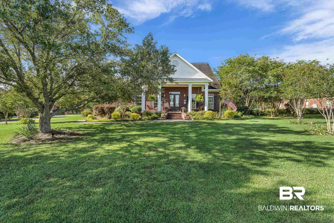
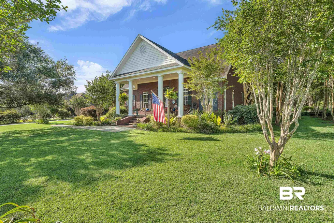
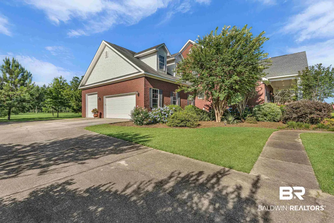
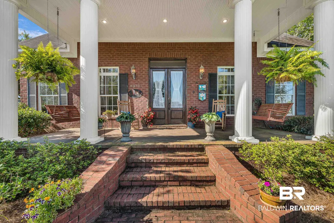
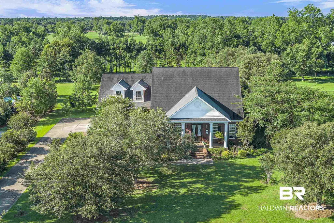
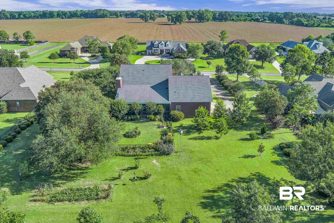
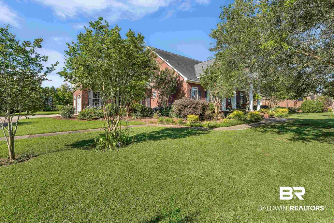
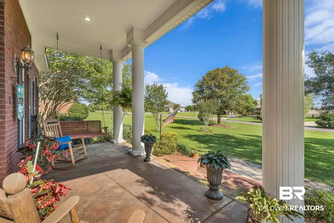
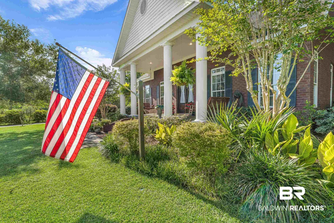
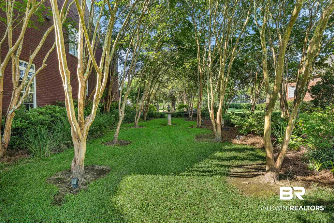
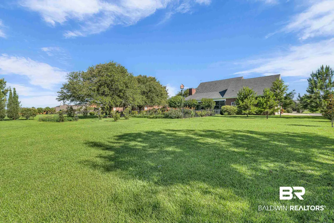
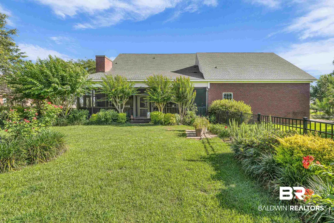
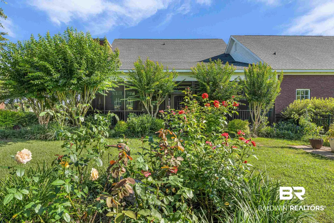
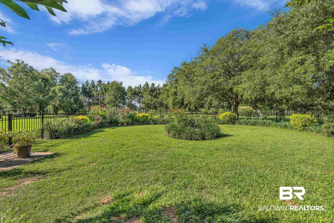
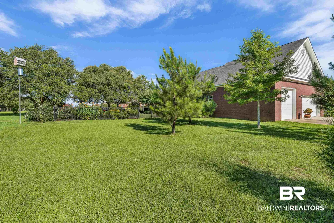
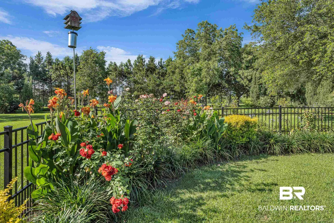
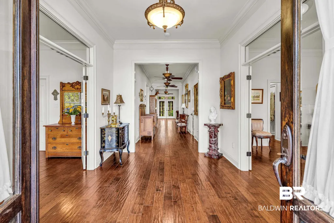
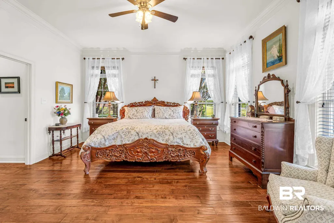
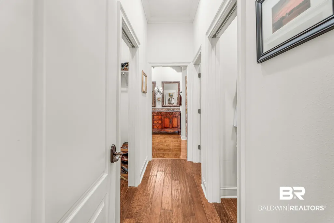
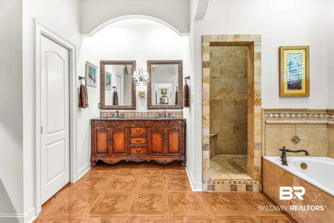
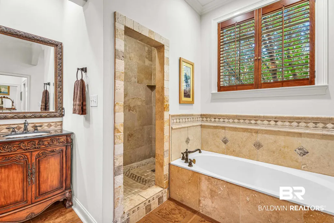
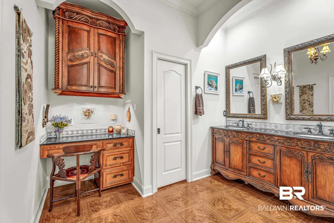
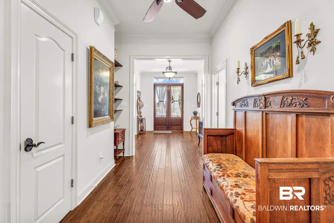
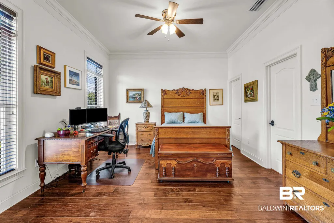
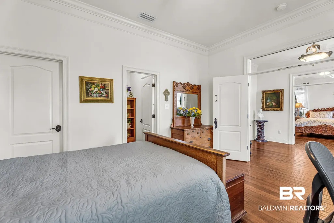
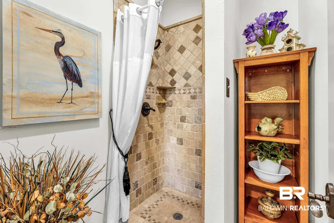
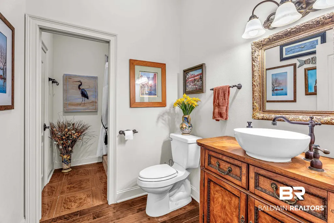
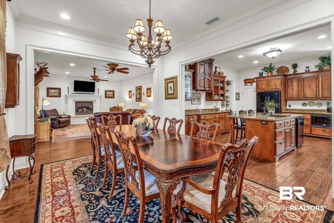
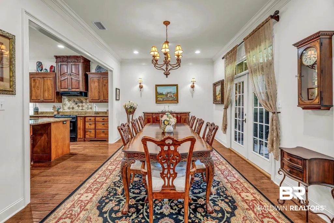
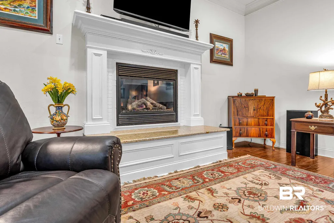
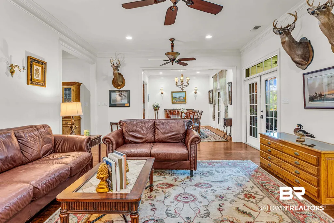
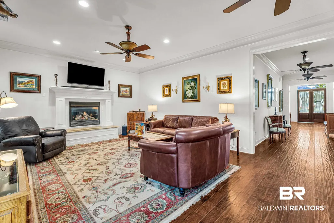
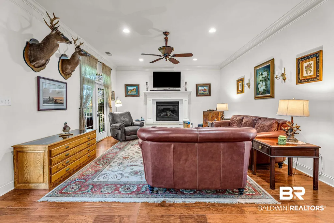
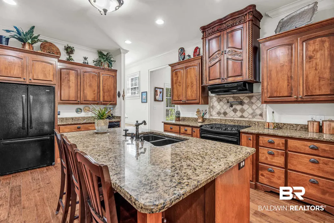
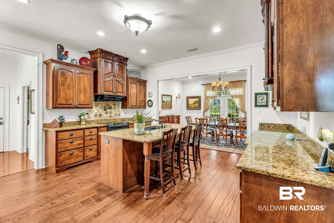
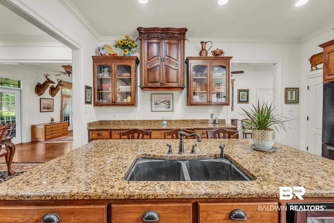
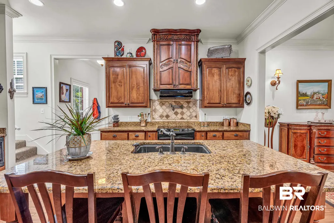
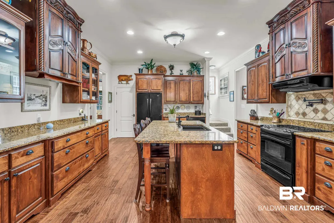
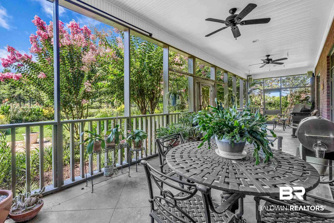
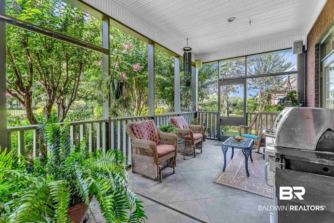
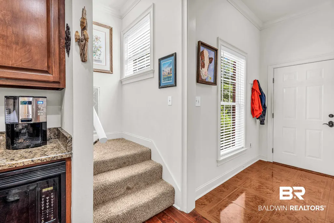
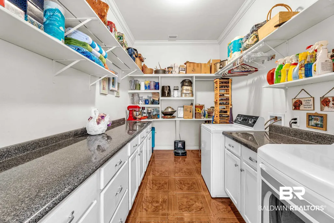
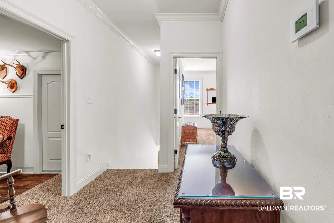
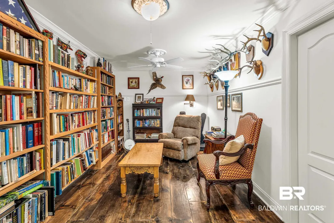
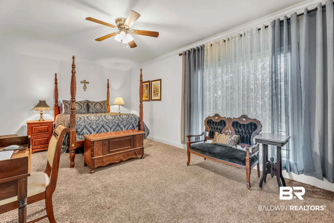
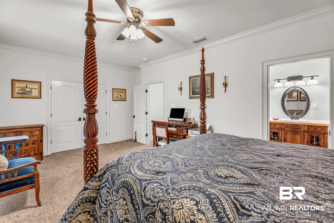
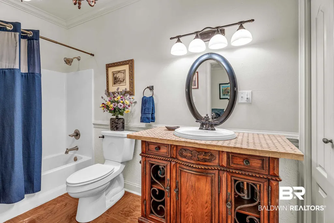
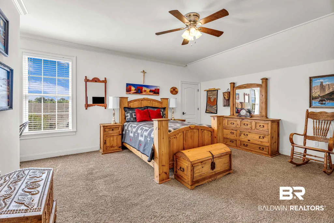
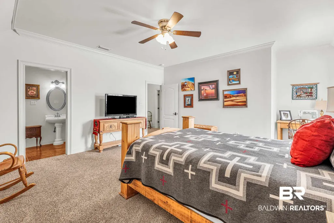
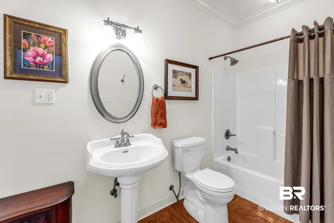
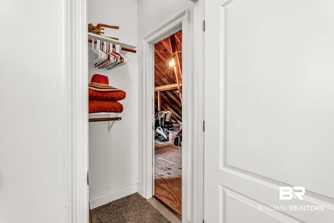
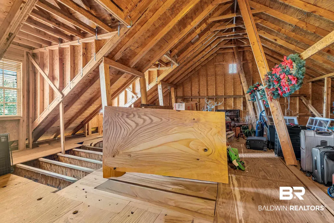
Great Value has just become even better! County life and still so close to everything! Experience Southern charm at its finest in this stunning Antebellum-style home situated on nearly an acre, just 15 minutes from downtown Fairhope. From the moment you step into the grand foyer, which extends from the front entrance to the expansive 400-square-foot screened back porch, you’ll appreciate the timeless elegance and thoughtful design this home offers. The inviting Southern front porch welcomes guests into a spacious interior featuring 10-foot ceilings on the main level, engineered hardwood floors plus transom windows and beautiful wood blinds in the downstairs bedrooms. The formal dining room flows seamlessly into the spacious great room, highlighted by a cozy gas fireplace.Their custom kitchen is a chef’s dream, offering abundant cabinetry, a large center island, walk-in pantry, and convenient mudroom leading to an oversized laundry room. The included refrigerator, deep freezer, and an upstairs-to-downstairs laundry chute all add to the home’s everyday functionality. The luxurious primary suite is designed for comfort with separate his-and-her closets, an additional linen closet, dual vanities, a dedicated makeup area, a soaking tub, and separate walk-in shower featuring body sprays.Upstairs provides two large bedrooms with their own baths and a bonus room for family games, office or play area. Also, an enormous unfinished walk-in attic space off one bedroom is available for further expansion. Modern updates offer peace of mind, including a Fortified Bronze roof, both HVAC systems replaced within the last four years, the water that services downstairs was installed in 2020, and a new upstairs water heater in 2026.Additional features include a 3-car garage with the 3rd bay enlarged for a boat or camper and includes an RV HOOK-up. Buyer to verify all information during due diligence.
| Elementary School | Middle School | High School |
|---|---|---|
| J. Larry Newton Elementary Elementary School | Fairhope Middle Middle School | Fairhope High High School |
| Price History | |
|---|---|
| 7/30/2026 | Listed $794,000 |
| 8/11/2026 | 4$759,900 |
General Features
| Utilities | Natural Gas Available,Underground Utilities,Water City,Baldwin EMC,Sewage Septic,Fairhope Utilities,Water Heater Electric |
|---|---|
| HOA Fee | 350 |
| View | Southern View |
| Property Subtype | Residential Detached |
| Waterfront Features | No Waterfront |
| Community Features | More Than Two Pets Allowed |
| County | Baldwin |
| Property Type | Residential |
| HOA | true |
| Subdivision Name | Highland Bridges |
| Garage Y/N | true |
| Status | Active |
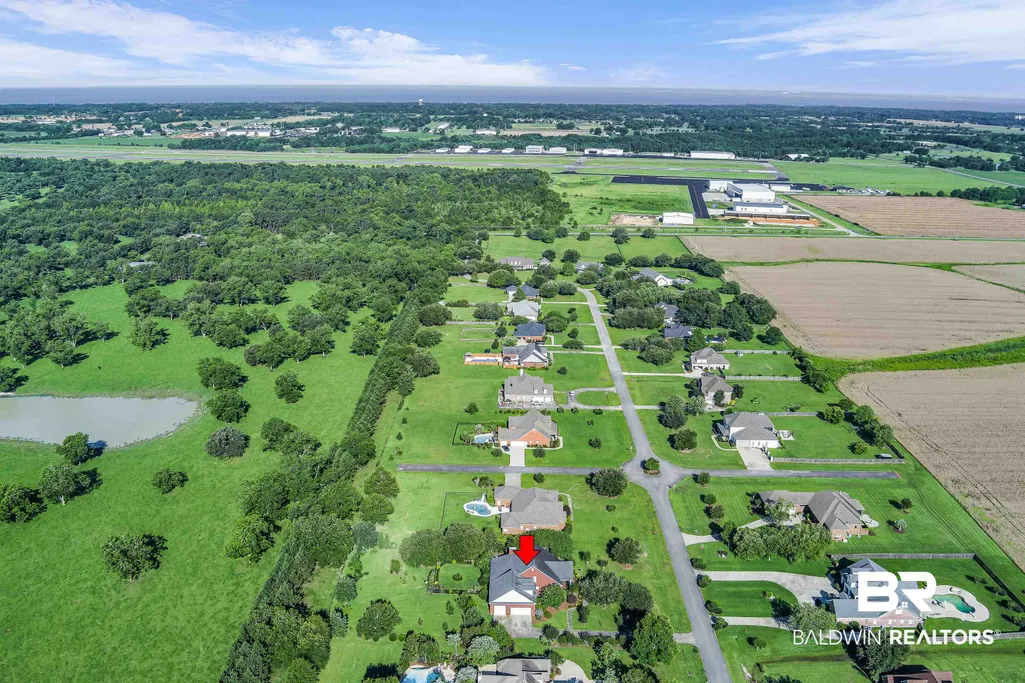
| Directions | Take Hwy 98 south to County rd. 32 east (left) to the County Rd 13 roundabout and make the first right on County Rd. 13. Thoroughbred run will be your first left into Highland Bridges. Go almost to the end and home is on the right with a sign on the property. |
| High School | Fairhope High |
| City | Fairhope |
| MLS Area | Baldwin |
| Elementary School | J. Larry Newton Elementary |
| Home Warranty Y/N | false |
| Middle/Junior High School | Fairhope Middle |
| Standard Status | Active |
| Pets Allowed | Yes |
| Virtual Tour | https://view.paradym.com/idx/9370-Thoroughbred-Run-Fairhope-AL-36532/4975464 |
| Heating | Electric |
| Cooling | Heat Pump |
| Possession | Negotiable |
| Roof | Dimensional |
| Appliances | Disposal,Dishwasher,Electric Range,Plumbed For Ice Maker,Other/See Remarks |
| Patio/Porch Features | Rear Porch,Porch Open,Front Porch,Covered Patio,Porch Screened |
| Architectural Style | Historical |
| Year Built | 2006 |
| Full Baths | 4 |
| Stories Count | 1 |
| Assoc Fee Paid Per | Annually |
| Security Features | Security Lights,Carbon Monoxide Detector(s) |
| Association Fee Includes | Association Management |
| Pool Features | None |
Interior Features
| Air Conditioning Y/N | true |
|---|---|
| Heating Y/N | true |
| Fireplace Y/N | true |
| Interior Amenities | En Suite,Internet,Storage,Ceiling Fan(s),High Ceilings,Termite Contract,Split Bedroom Plan |
| Flooring | Carpet |
| Furnished Y/N | Unfurnished |
| Total Fireplaces | 1 |
| Fireplace Features | Great Room,Gas Starter |
| Total Bedrooms | 4 |
| LivingAreaSource | Appraiser |
| Total Baths | 4 |
Exterior Features
| Lot Features | Level,Cul-De-Sac,Inside Lot,Some Trees,Subdivision,Elevation High,Less Than 1 Acre |
|---|---|
| Lot Size Acres | 0.982 |
| Number of Lots | 1 |
| Parking Features | Attached,RV Garage,Side Entrance,Three Car Garage,Garage Door Opener |
| Fencing | Fenced |
| Total Parking | 3 |
Amenities
- Foreclosure
- Views
- Short Sale
- New Construction
- Adult 55+
- Lease To Own
- No HOA Fees
- Furnished
- Primary On Main
- Air Conditioning
- Seller Finance
- Green
- Fixer Upper
- Horse
- Golf
- Fireplace
- Deck
- Garage
- Basement
- Pool
Property vs Single Family Average in 36532
Price
Year Built
 Baldwin County Association Of Realtors®: All information deemed reliable but not guaranteed. All properties are subject to prior sale, change or withdrawal. Neither listing broker(s) or information provider(s) shall be responsible for any typographical errors, misinformation, misprints and shall be held totally harmless. Listing(s) information is provided for consumer's personal, non-commercial use and may not be used for any purpose other than to identify prospective properties consumers may
 All information is believed to be accurate but is not guaranteed. Protected by Copyright© 2026 and is owned either by the Mobile Area Association of REALTORS® Inc/Gulf Coast MLS; or by the developers of the software, Inside Real Estate, LLC. All rights reserved.
