
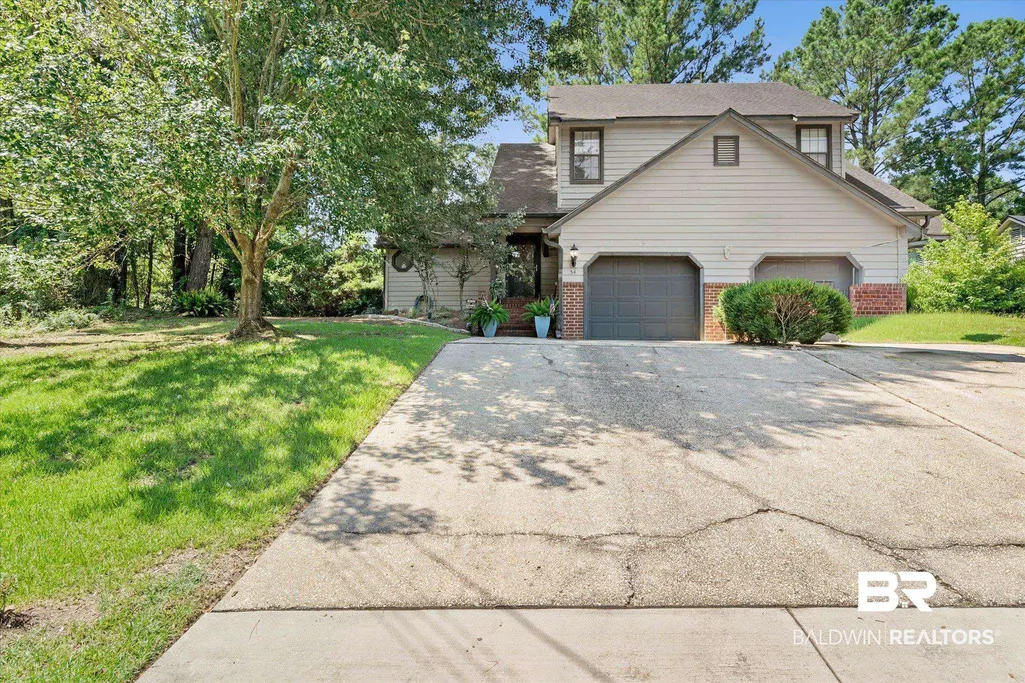
Address
54 Lake Shore Drive, Daphne, AL
Price
$ 200,000
Property Attributes
- MLS#398969
- TypeSingle Family
- Listing Status Pending
- CountyBaldwin
- CityDaphne
- NeighborhoodLake View Villas
- Zip36526
- StyleTown Home
- Year Built1994
- Price$ 200,000
- Bedrooms3
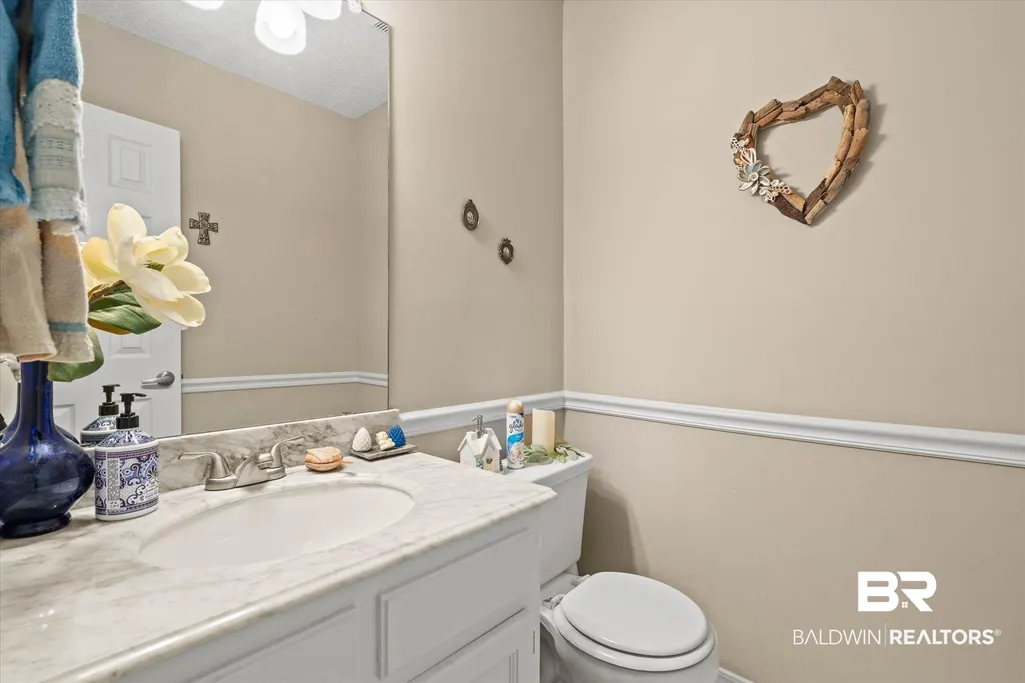
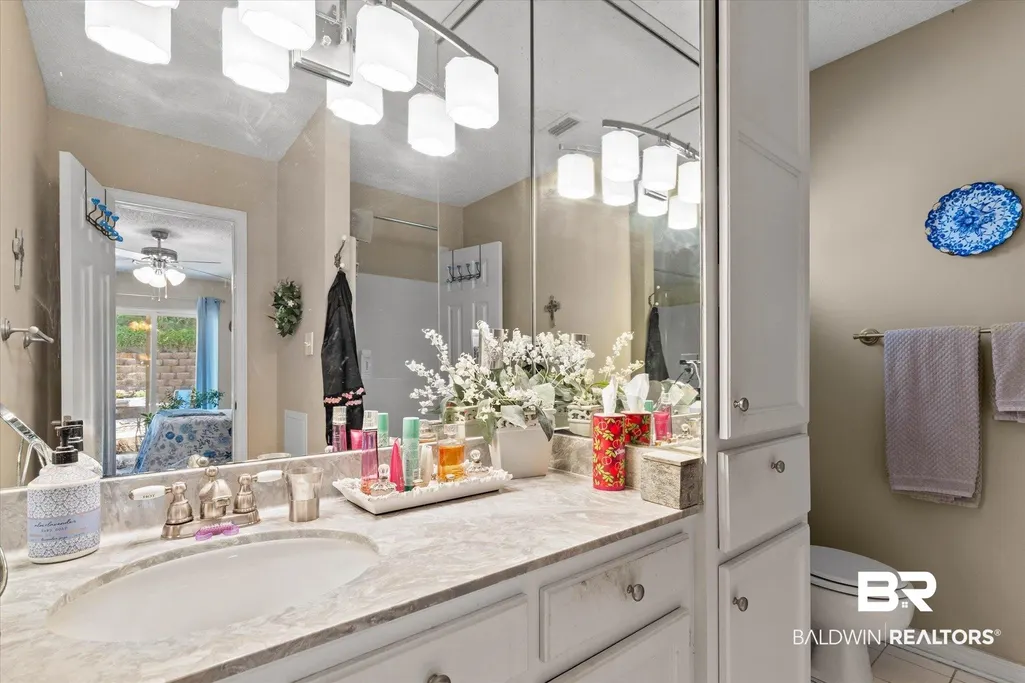
- Full Bathrooms2
- Half Bathrooms1
- Sqr Footage1684
- Lot Size0.108 Acres
Data Source:
Baldwin County MLS (BCAR)
Property Description
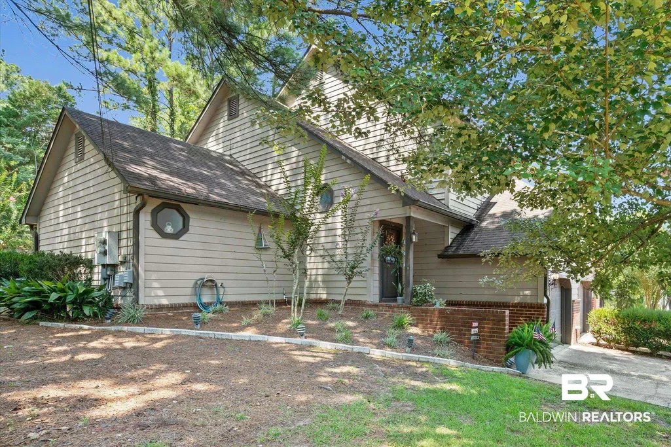
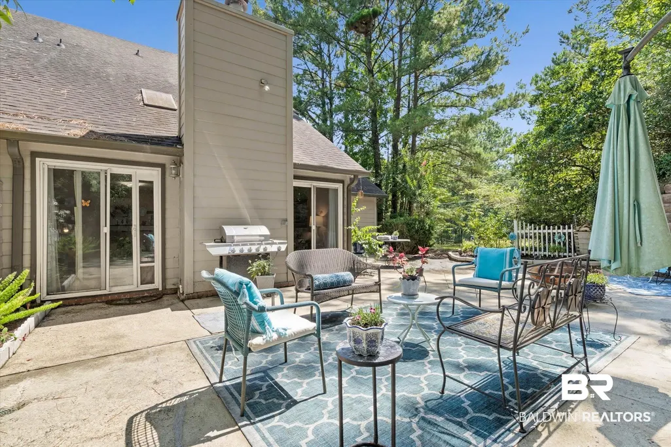
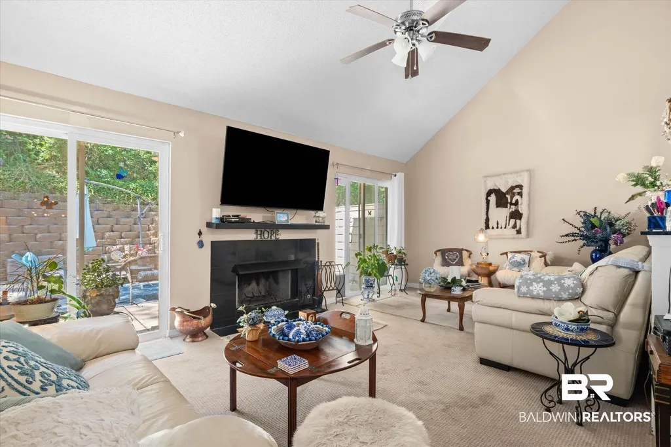
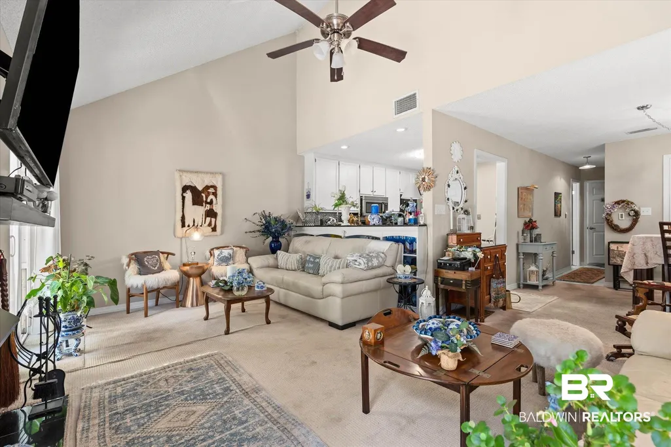
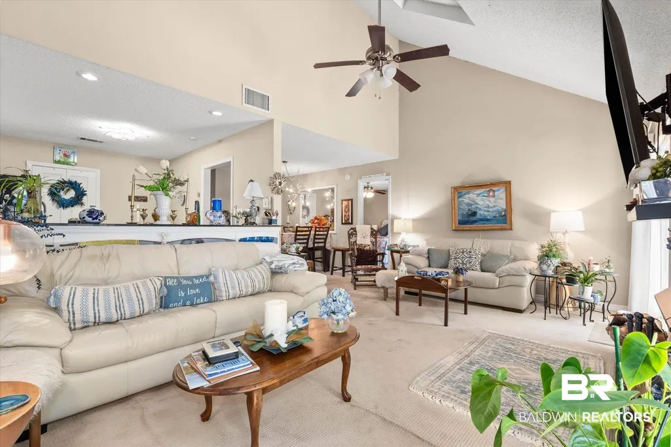
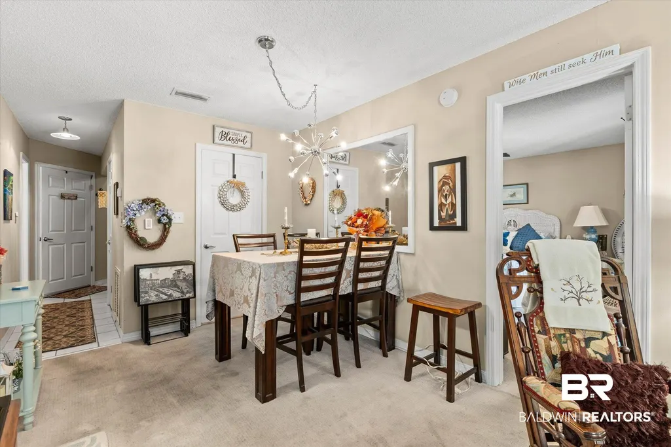
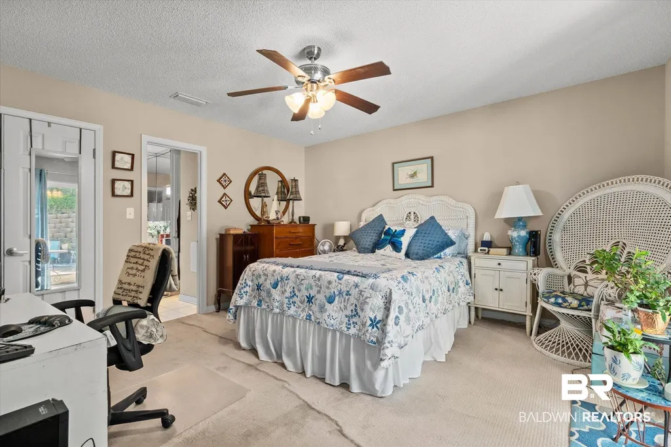
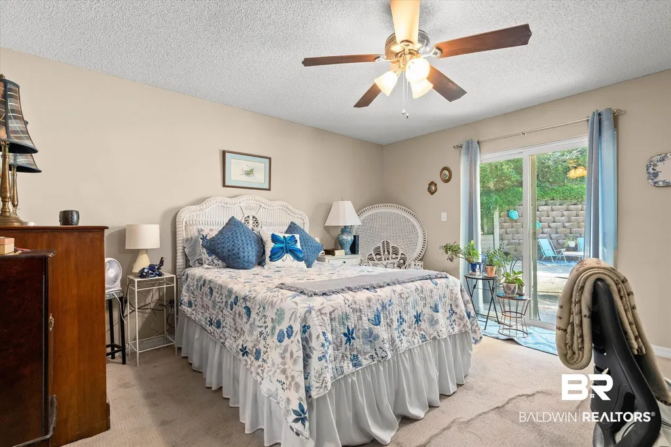
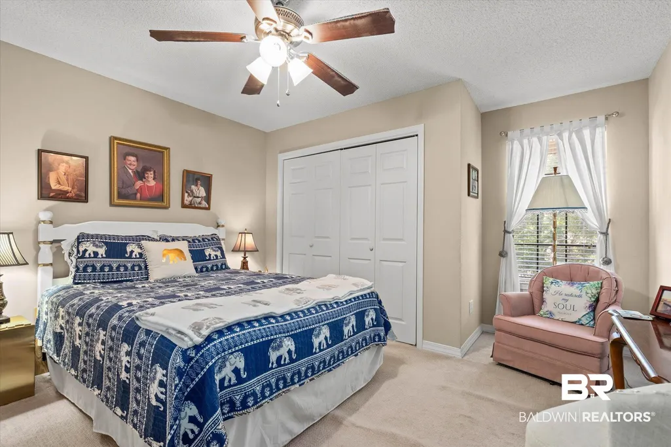
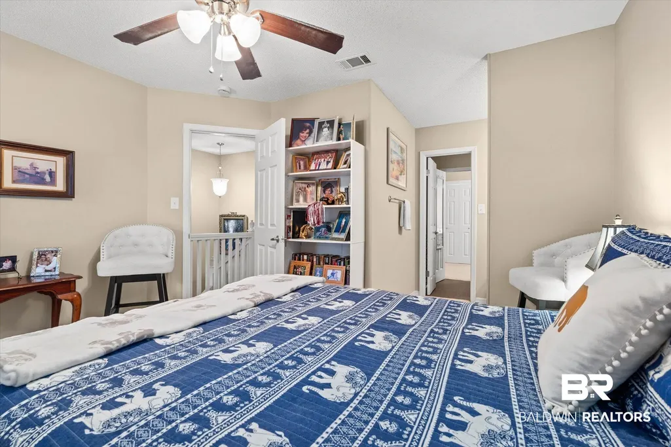
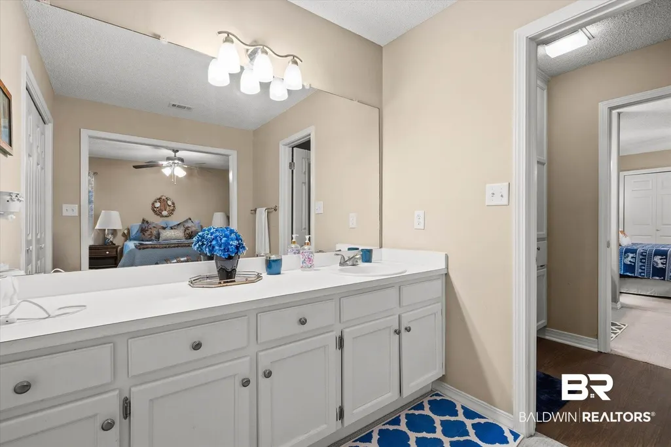
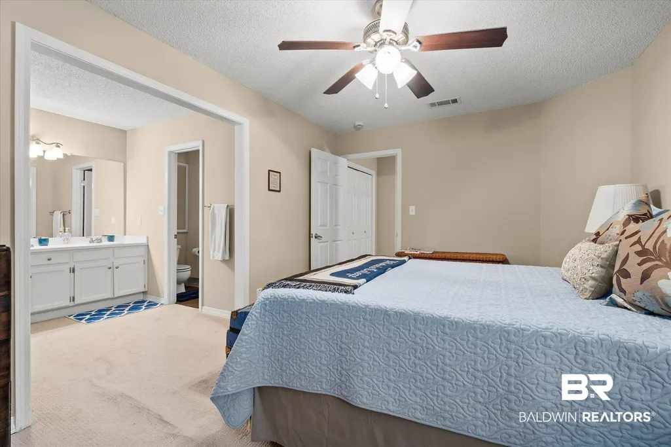
Nestled in the heart of the Lake Forest community, this property offers spacious, low-maintenance living with a thoughtful floor plan designed for comfort and convenience. The 3-bedroom residence features a cozy main-level primary suite, an inviting living room with a fireplace, generous dining area, and an attached one-car garage. Upstairs, two additional bedrooms provide privacy for guests, with ample closet space and a shared bath. Lake Forest community offers a quality of life like no other. Enjoy walks on walking trails with peaceful views of lakes, parks, boat launch, fishing pier or community club that offers swimming, tennis and golf. Lots of oversized closets and addition storage in garage storage and above vehicle storage. Conveniently located just minutes from I-10, shopping, dining, and Mobile Bay. Call your favorite agent for your private viewing today.
| Elementary School | Middle School | High School |
|---|---|---|
| Daphne Elementary Elementary School | Daphne Middle Middle School | Daphne High High School |
| Price History | |
|---|---|
| 7/28/2026 | Listed $225,000 |
| 8/8/2026 | 11$200,000 |
General Features
| Utilities | Riviera Utilities |
|---|---|
| HOA Fee | 150 |
| View | Other/See Remarks |
| Property Subtype | Residential Attached |
| Waterfront Features | Deeded Access,Bay Access Less Than Or Equal To Quarter Mile |
| Community Features | Fencing,Clubhouse,Playground,Golf,Fishing Pier,Tennis Racquetball |
| County | Baldwin |
| Property Type | Residential |
| HOA | true |
| Subdivision Name | Lake View Villas |
| Garage Y/N | true |
| Status | Pending |
| Directions | Follow US 90 to N Mail St. Left on D'Olive Blvd. Left on Fairway Dr, Right on Lake Shore Dr., Townhouse on the left. |
| High School | Daphne High |
| City | Daphne |
| MLS Area | Baldwin |
| Elementary School | Daphne Elementary |
| Home Warranty Y/N | false |
| Middle/Junior High School | Daphne Middle |
| Standard Status | Pending |
| Pets Allowed | Yes |
| Heating | Electric |
| Possession | At Closing |
| Roof | Composition Shingle |
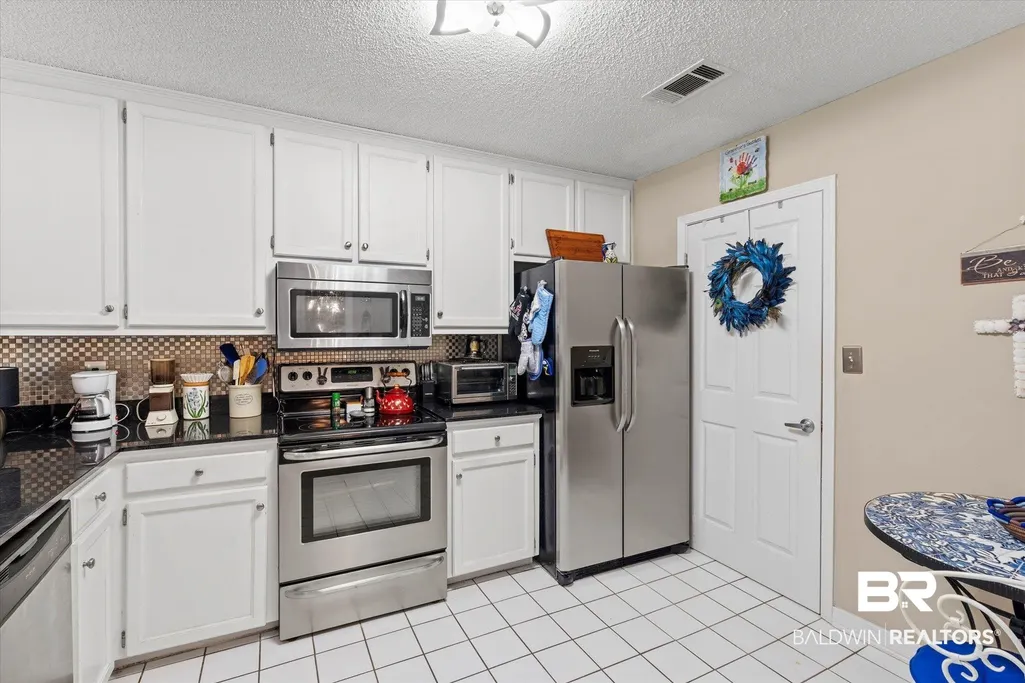
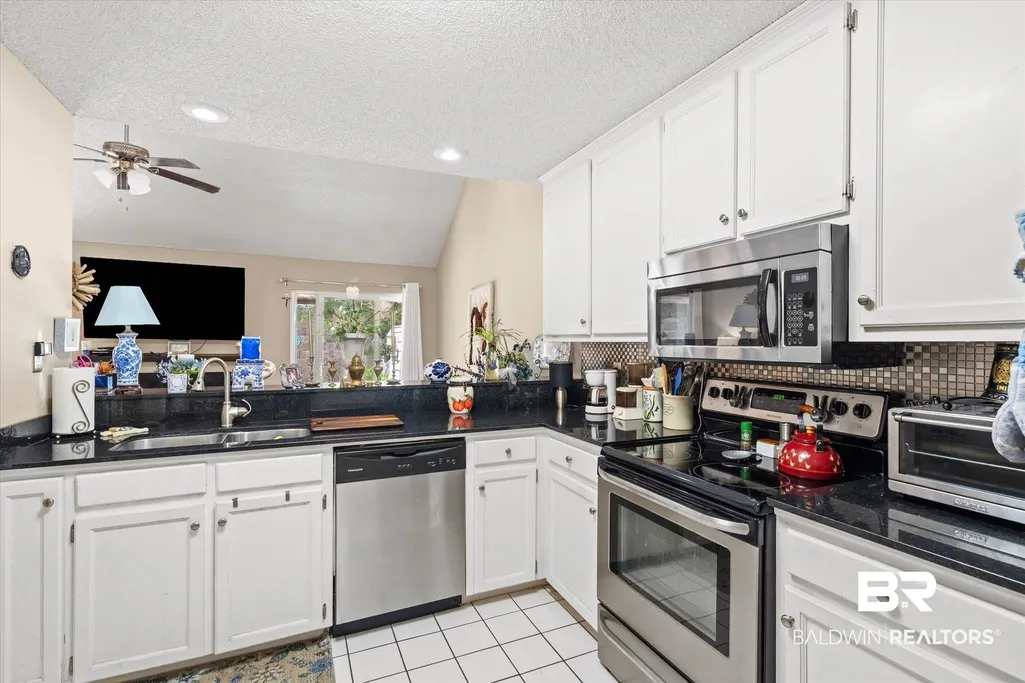
| Appliances | Cooktop,Gas Range,Microwave,Dishwasher,Refrigerator |
| Patio/Porch Features | Rear Porch |
| Architectural Style | Town Home |
| Year Built | 1994 |
| Full Baths | 2 |
| Stories Count | 2 |
| Assoc Fee Paid Per | Annually |
| Association Fee Includes | Other/See Remarks |
| Pool Features | In Ground |
Interior Features
| Heating Y/N | true |
|---|---|
| Fireplace Y/N | true |
| Interior Amenities | Internet,Ceiling Fan(s) |
| Flooring | Tile,Carpet |
| Furnished Y/N | Unfurnished |
| Total Fireplaces | 1 |
| Fireplace Features | Living Room |
| Half Baths | 1 |
| Total Bedrooms | 3 |
| LivingAreaSource | Agent Measured |
| Total Baths | 3 |
Exterior Features
| Lot Features | Less Than 1 Acre |
|---|---|
| Lot Size Acres | 0.108 |
| Parking Features | Single Garage,Garage Door Opener |
| Total Parking | 1 |
Amenities
- Foreclosure
- Views
- Short Sale
- New Construction
- Adult 55+
- Lease To Own
- No HOA Fees
- Furnished
- Primary On Main
- Air Conditioning
- Seller Finance
- Green
- Fixer Upper
- Horse
- Golf
- Fireplace
- Deck
- Garage
- Basement
- Pool
Property vs Single Family Average in 36526
Price
Year Built
 Baldwin County Association Of Realtors®: All information deemed reliable but not guaranteed. All properties are subject to prior sale, change or withdrawal. Neither listing broker(s) or information provider(s) shall be responsible for any typographical errors, misinformation, misprints and shall be held totally harmless. Listing(s) information is provided for consumer's personal, non-commercial use and may not be used for any purpose other than to identify prospective properties consumers may
 All information is believed to be accurate but is not guaranteed. Protected by Copyright© 2026 and is owned either by the Mobile Area Association of REALTORS® Inc/Gulf Coast MLS; or by the developers of the software, Inside Real Estate, LLC. All rights reserved.
